Garage Conversion ADU
Attached garage conversion ADU in Anaheim
A 381 square foot attached garage in Anaheim, converted into a self-contained ADU within its existing footprint and roof height. We designed it in-house, took it through City of Anaheim plan check and built it, with a full kitchen, a walk-in shower, a walk-in closet and laundry.
- City
- Anaheim
- Project Type
- Garage to ADU
- ADU
- 381 sq ft, converted attached garage
- Main House
- 1956 1,830 sq ft, single story
- Lot
- 7,687 sq ft
- Roof Height
- Same no change to the building height
Overview
An attached garage turned into a bright, self-contained ADU
The property was a 1956 single-story home in Anaheim, about 1,830 square feet on a 7,687 square foot lot, with a 381 square foot garage attached to the house. The homeowners wanted that garage to become a separate, independent living space.
We converted the garage within its existing footprint and roof height, so the house looks much the same from the street. Inside, the old garage became an open main room with a full kitchen, a walk-in closet, a bathroom with a walk-in shower and a laundry closet with a stacked washer and dryer.
The Homeowners’ Goals
The homeowners wanted a separate, independent living space on the property without building a new structure. Converting the attached garage gave them that inside the house they already had.
Our Approach & Work Completed
Working Inside the Garage
We kept the garage footprint and roof height exactly as they were and did the work inside: new framing where the layout needed it, new plumbing and electrical, new windows and a new entry door.
The Kitchen
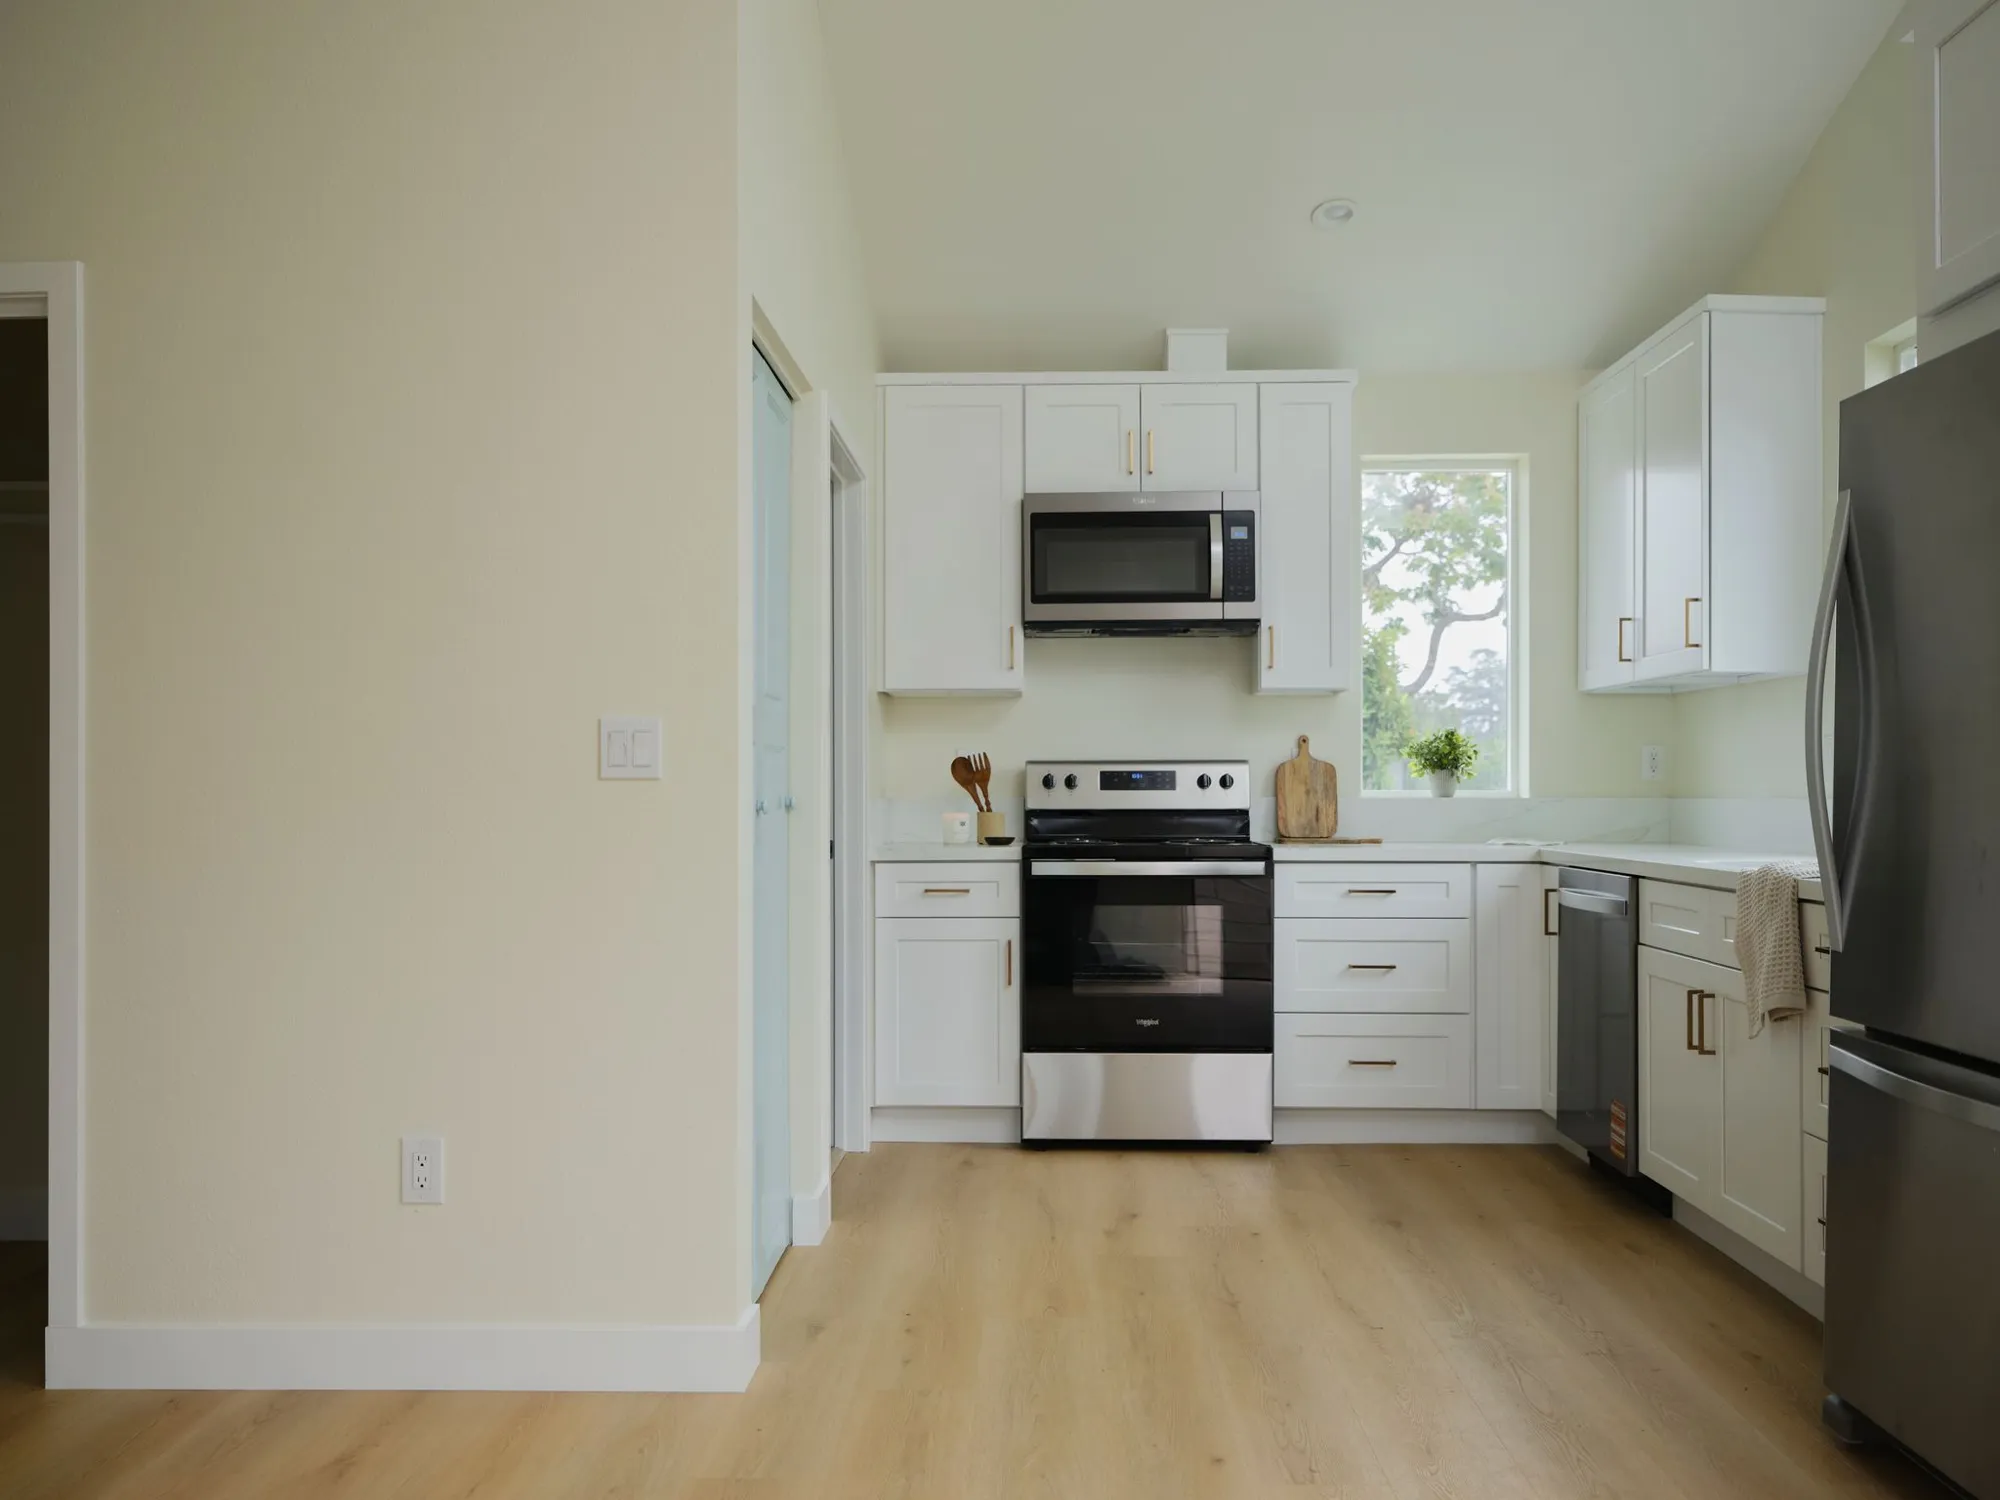
A full kitchen lines one end of the main room in white shaker cabinets with brass pulls and white quartz counters, with a stainless range, an over-the-range microwave, a dishwasher, a full-size refrigerator and a pull-down faucet under a wide window.
The Bathroom
The bathroom pairs pale vertical tile with gray river pebbles on the shower floor and in a lit niche, behind a sliding glass door with brass hardware. A marble-look vanity top and brass faucet carry the warm finishes through.
Everyday Comfort
A walk-in closet, a laundry closet with a stacked washer and dryer and a ductless mini-split make the ADU fully self-contained, and wood-look floors run through every room.
Scope of Work
- 381 sq ft attached garage converted to an ADU
- Full kitchen with white shaker cabinets and stainless appliances
- Bathroom with a walk-in shower, pebble floor and niche
- Walk-in closet
- Laundry closet with a stacked washer and dryer
- Ductless mini-split heating and cooling
- Wood-look floors throughout
- New windows and a new entry door
- Existing footprint and roof height unchanged
- City of Anaheim plan check, permits and inspections
Finished Project Gallery
The Result
The old attached garage is now a complete, independent ADU with its own kitchen, bathroom, closet and laundry, built within the original footprint so the house and the lot look much the same as before.
Free Estimate
Want a Project Like This One?
Tell us about your project and we'll help you plan something just as detailed as Attached Garage Conversion ADU in Anaheim, from design through construction.