Home Additions · LA & Orange County
Home additions in Los Angeles & Orange County
Design & Create Builders plans intentional, functional space that connects naturally with your existing home.
On-Time Guarantee. We finish on schedule.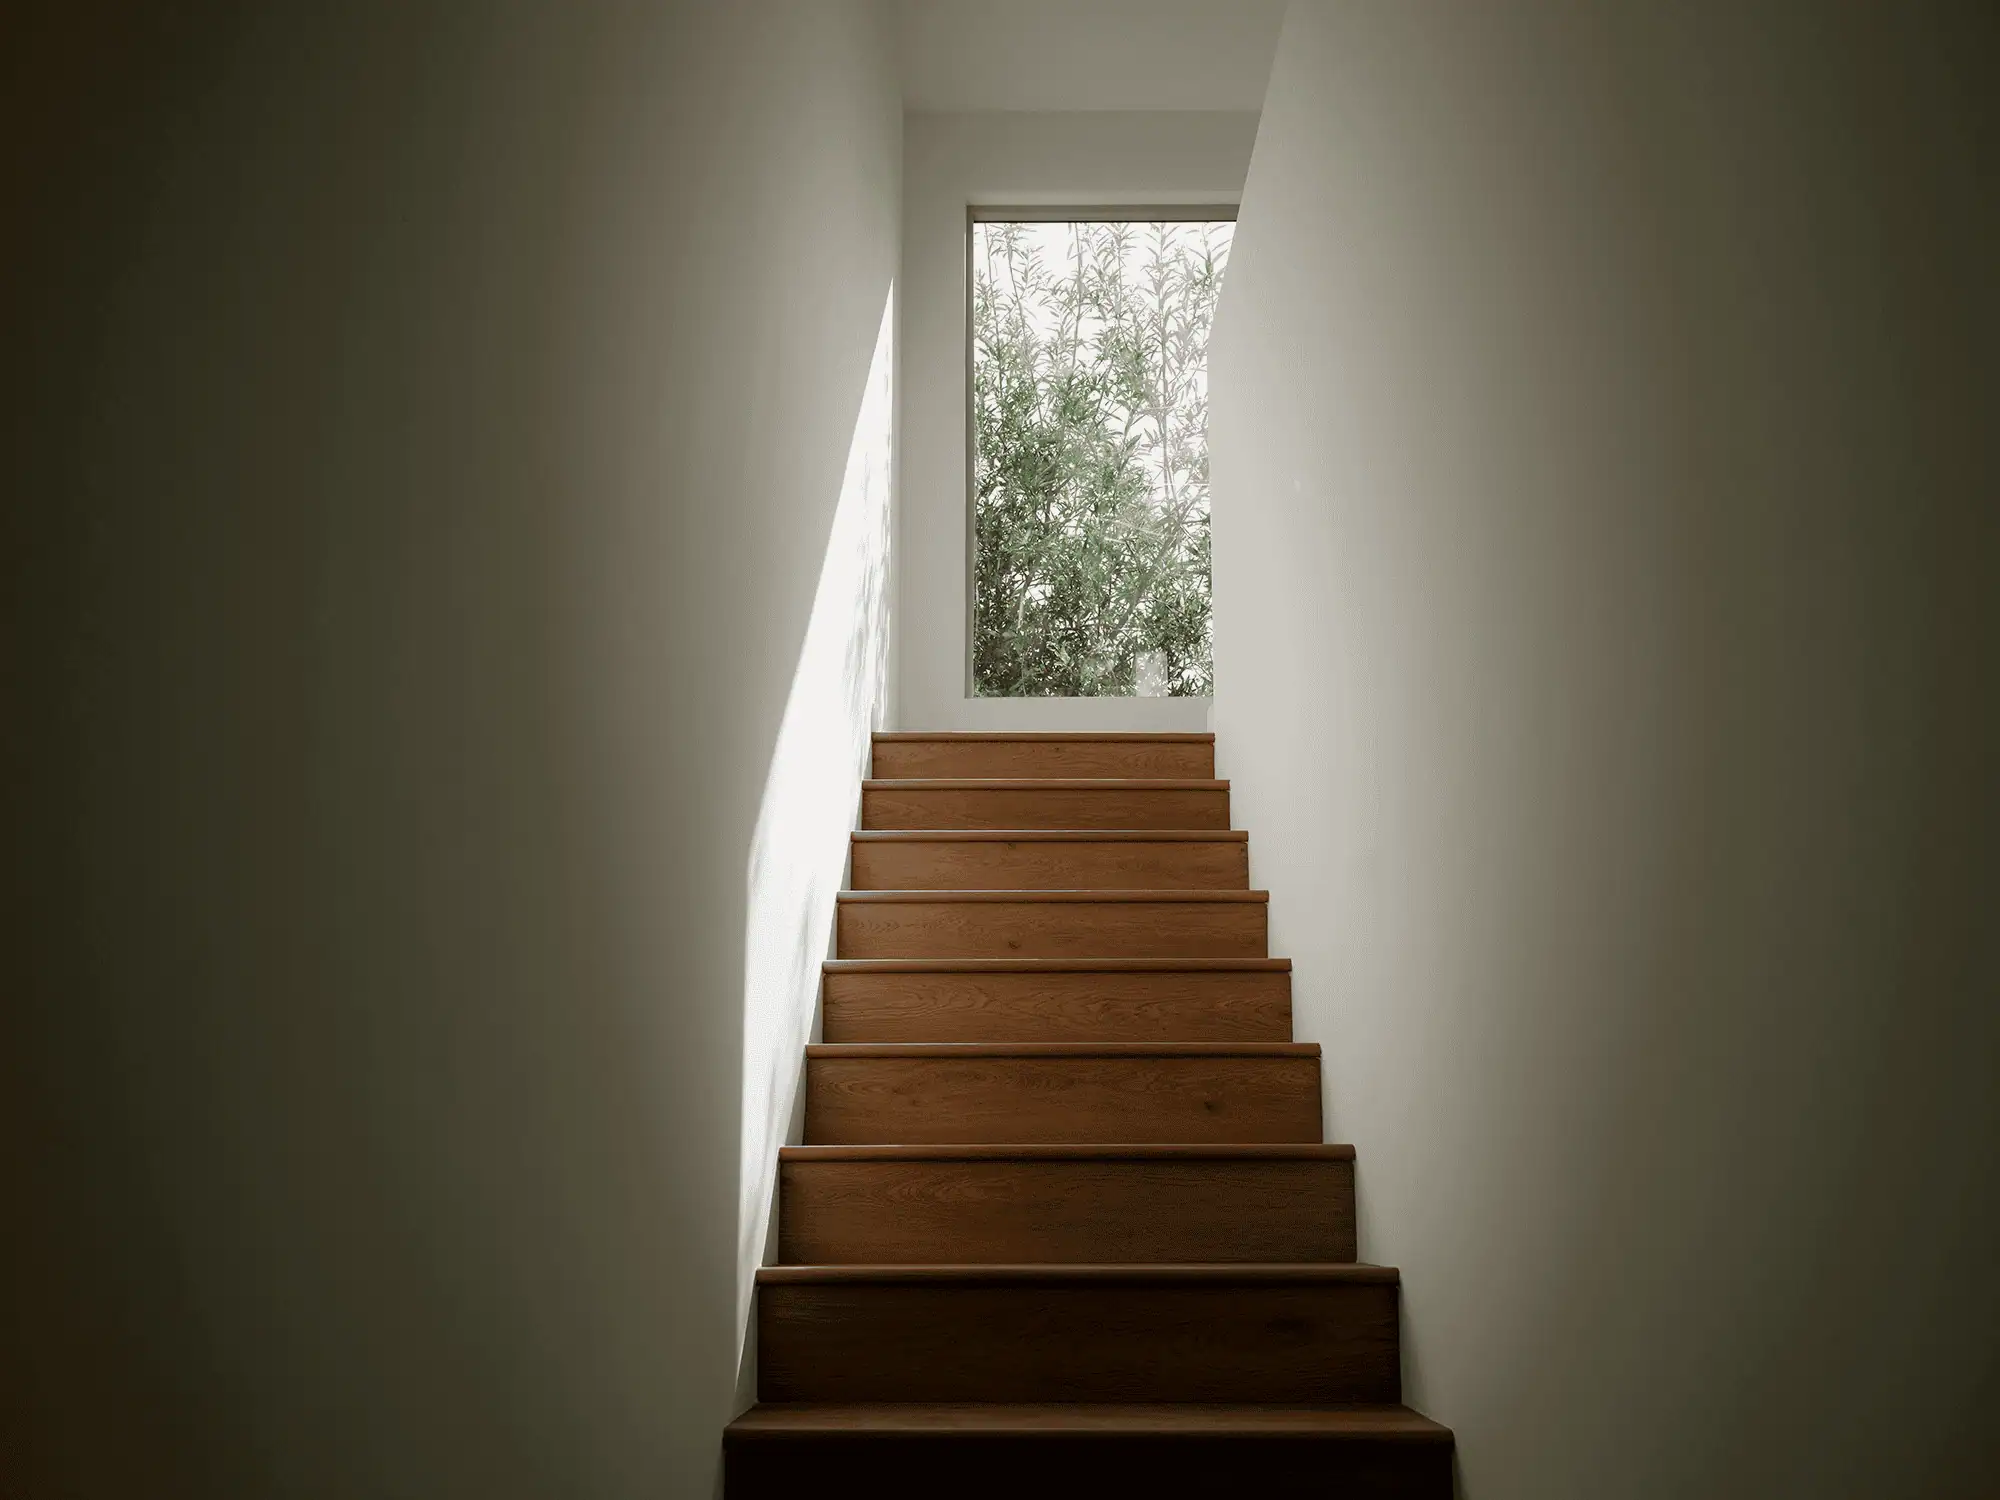
Our approach
One coordinated plan for your addition
Create the extra square footage your household needs while making deliberate choices about layout, function, and architectural character. Design and Create Builders develops custom addition plans around your property, priorities, and long-term use of the space.
Start with a free consultation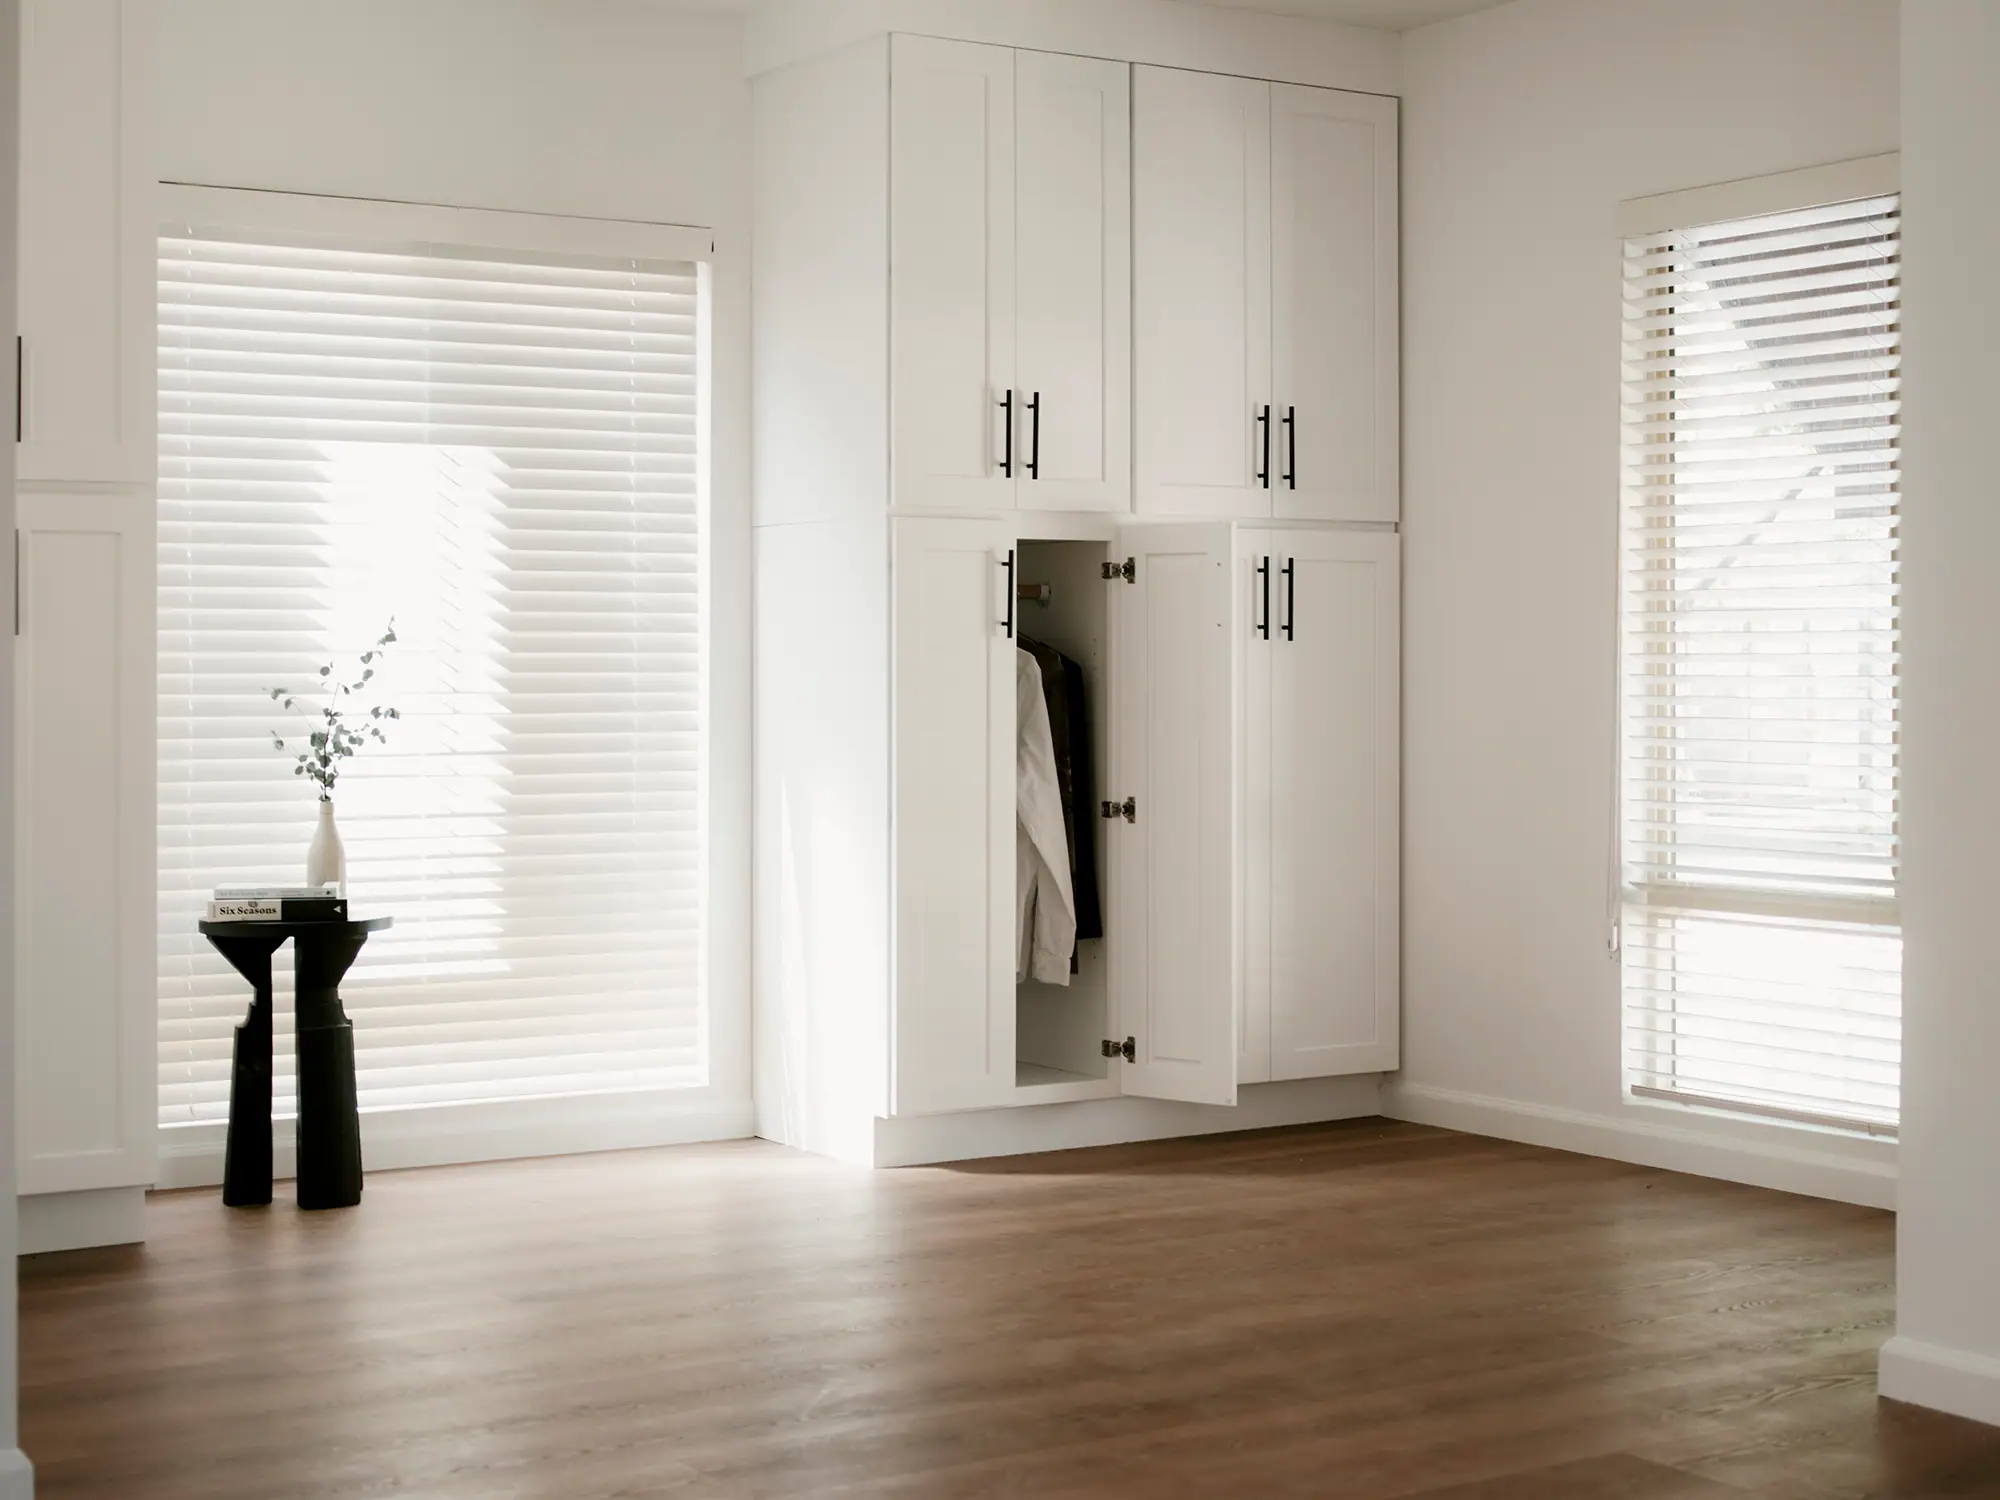
What we do
Addition Services Built for How You Live
Architectural planning shapes the layout, scale, and appearance of each project.
First-Floor Room Additions
A bedroom, family room, expanded kitchen or home office added with a full structural and utility plan.
Second-Story Additions
Significant new square footage while keeping more of your existing yard, subject to a structural evaluation.
Bump-Out Additions
A smaller, targeted expansion for a kitchen, bathroom or primary suite without a full room addition.
Garage and Over-Garage Additions
A garage conversion or addition built above it for an office, studio or guest room.
In-Law Suites and Guest Suites
A private suite with its own bedroom, bathroom and storage, designed around your household.
Not sure on scope?
A free estimate defines the right scope before anything is committed.
How we do it
How Your Project Moves Forward
The process is divided into clear stages so you know what decisions are needed and what happens next.
Share Your Goals
Discuss how much space you need, how your household will use it, your preferred style, timing needs, and budget priorities.
Plan and Design
The proposed scope considers room flow, structural requirements, finish direction, and the connection between old and new construction.
Coordinate Permits and Preconstruction
The team prepares required project documentation and coordinates the permit pathway before field work starts.
Build and Complete
Construction management continues through structural work, system installation, finishes, and required inspections.
Request a Free Consultation by calling (323) 979-2988 .
The difference
Why Homeowners Choose Design & Create Builders
Design-Oriented Planning
The new layout, proportions, materials, and finishes are selected to complement your home and support long-term use.
One Team From Start to Finish
Design, permit coordination, construction, inspections, and completion remain with one accountable contractor.
Attention to Detail
Transitions, fixtures, finishes, and visible connections receive careful consideration throughout the work.
Clear Communication
You receive practical guidance about scope, scheduling, selections, upcoming decisions, and next steps.
Free Estimates
Begin with a no-obligation conversation about your priorities, budget considerations, and project feasibility.
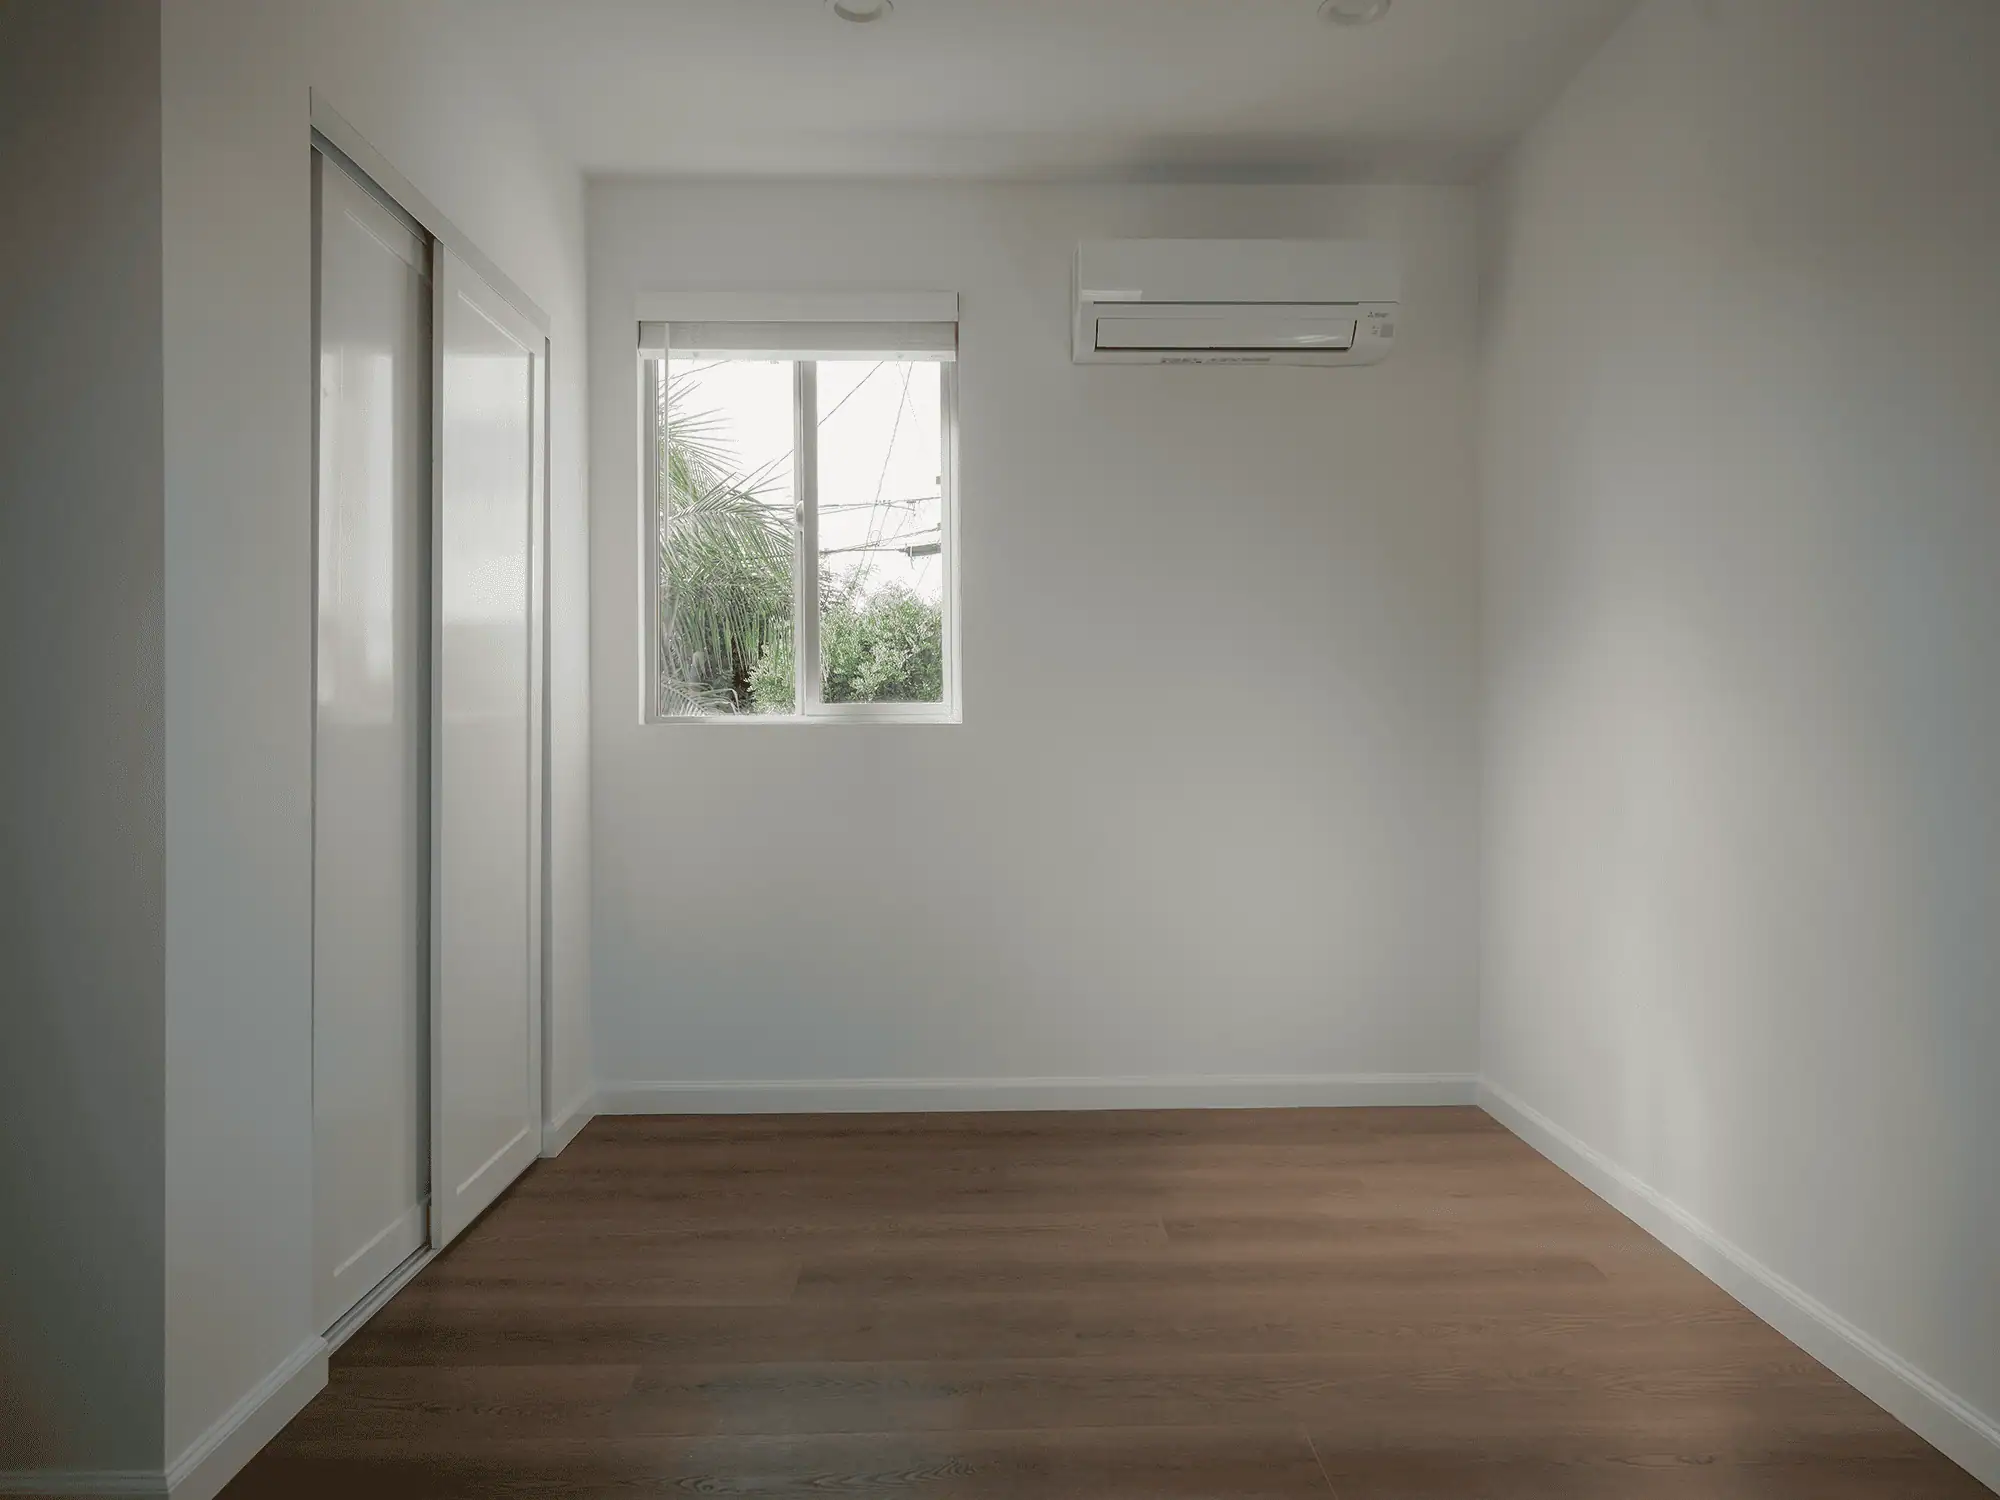
Built around room to grow
An addition should solve a specific need: a bedroom for a growing family, a primary suite with its own bath, or space for a parent moving in.
We plan how the new space connects to the existing home, including stairs, hallways, natural light, and privacy, so the addition feels like part of the house rather than an afterthought.
The Design & Create Builders Guarantee
On Time, Guaranteed
Remodels are known for running late. Ours come with a guarantee: we commit to your completion timeline and stand behind it, from demo through the final walkthrough.
Ask About the GuaranteeProof
Proof That Supports a Confident Decision
Use documented project information to evaluate the scope before committing to construction.
Portfolio
Recent Home Addition Projects
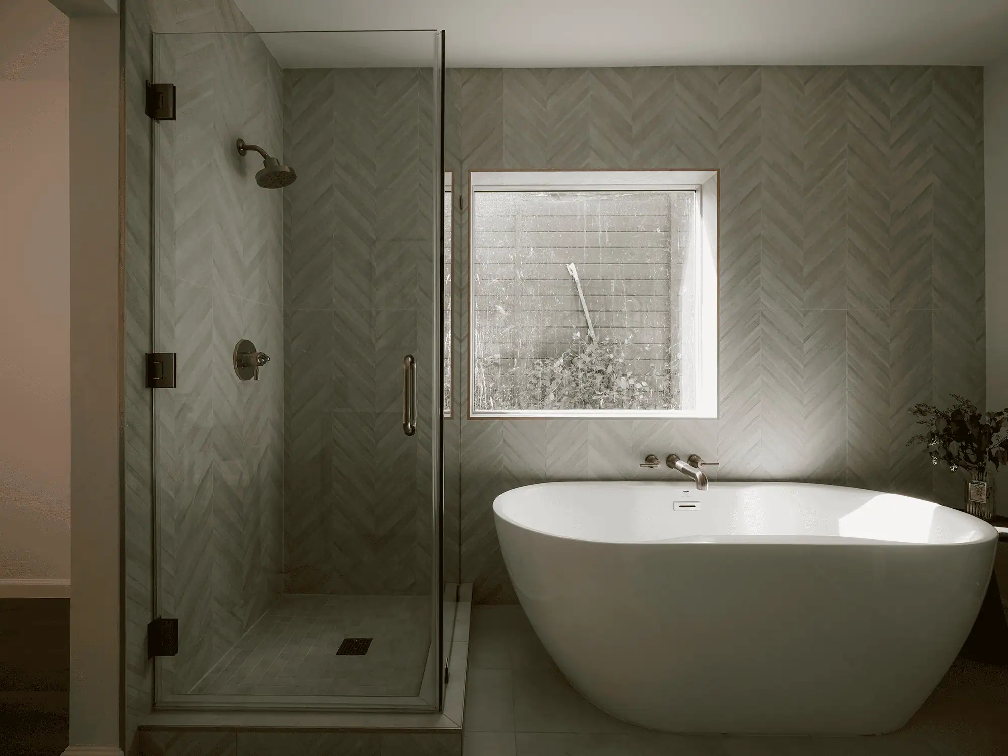
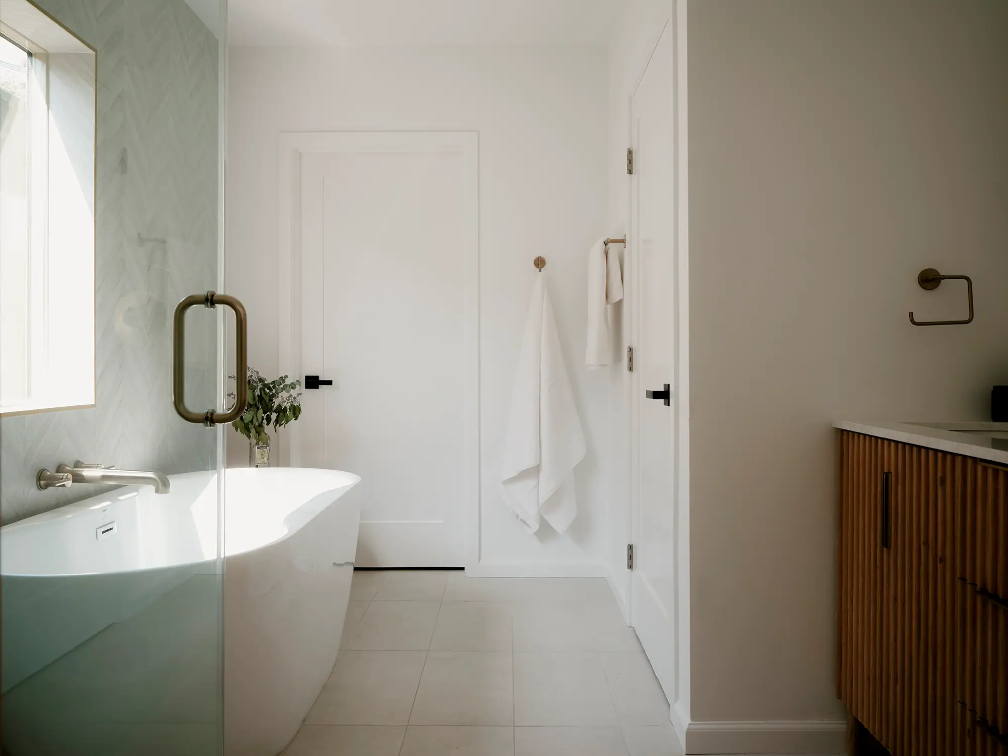
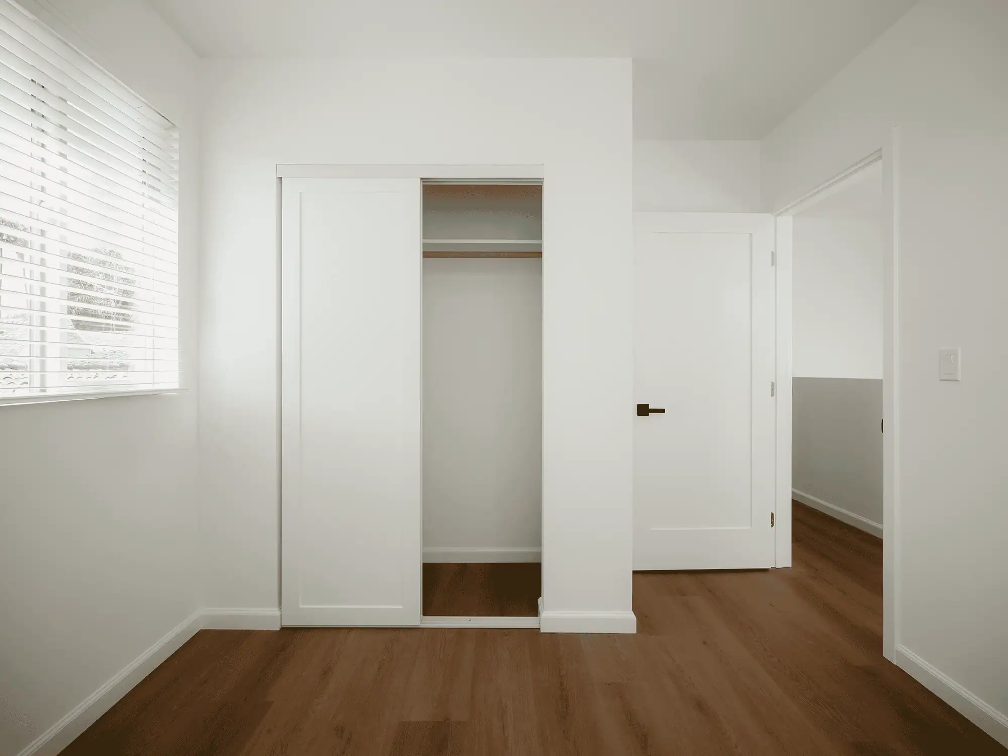
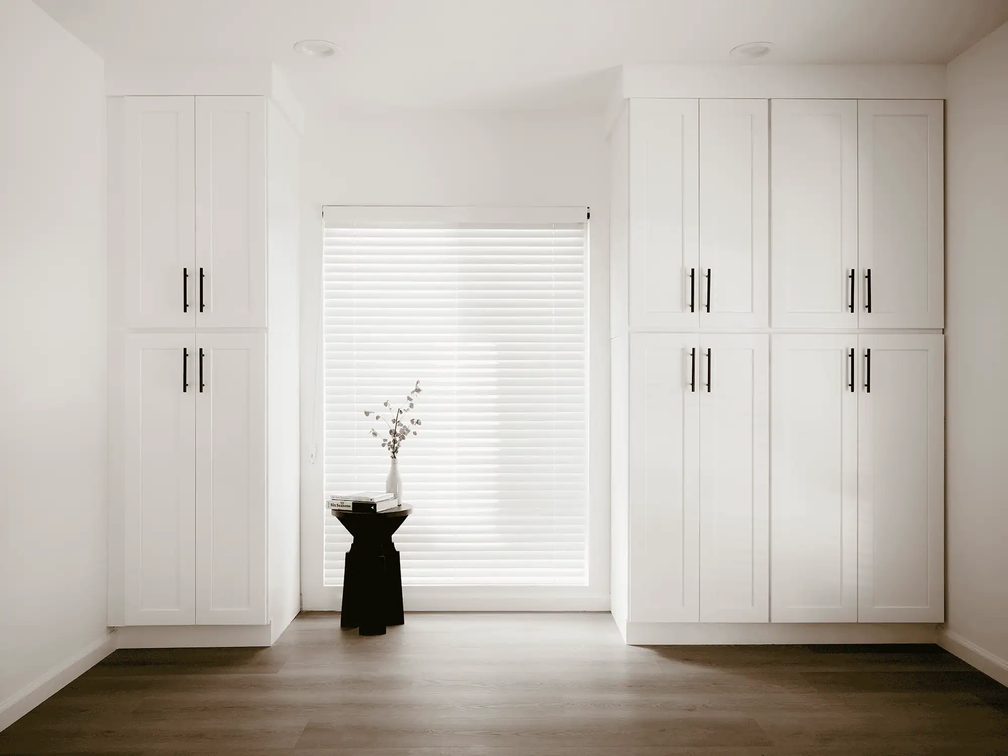
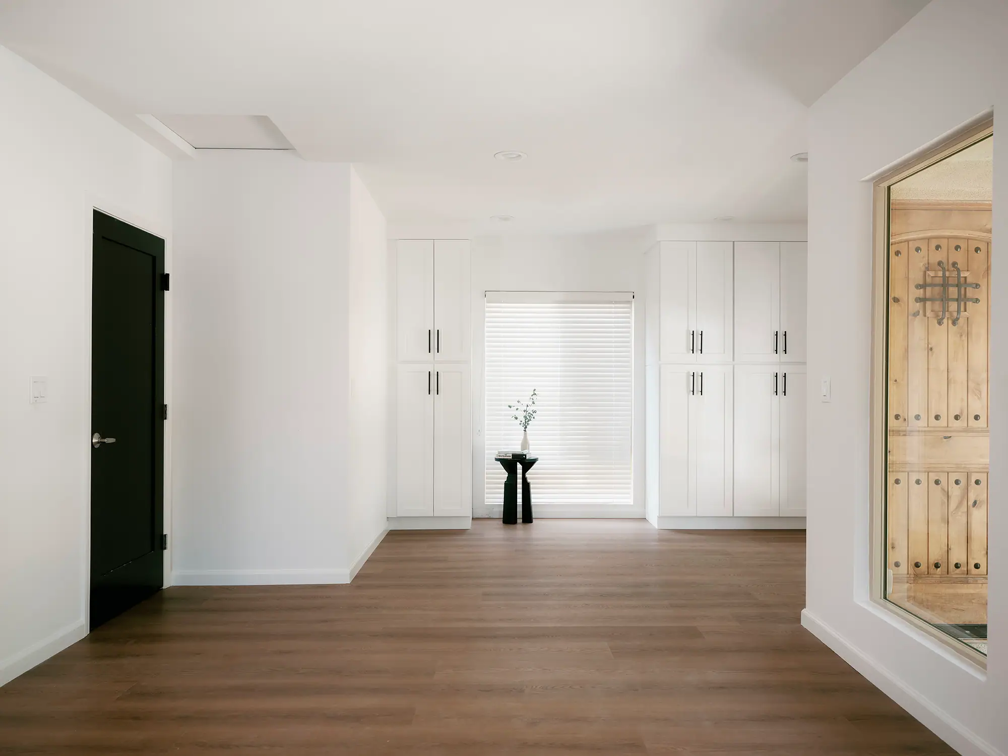
A real second-story addition in Los Angeles. Click any photo to see the full project.
Client reviews
What Clients Say
“They were very friendly and professional. The workmanship was good and the end result was even better. I cannot recommend them enough!”
“I could not be happier with the results. Their attention to detail is unmatched: every finish, tile layout, and fixture was executed with absolute precision.”
“Their expertise and attention to detail turned our vision into a reality with flawless execution. They delivered beyond expectations, combining innovative design ideas with eco-friendly solutions to create a stunning outdoor space.”
“He explained the project to us in detail and gave a clear breakdown of the cost. His team was efficient and finished earlier than the promised timeline, then cleaned up the area when the job was done.”
“Ron was professional, easy to reach, and kept everything moving. Great quality work, clean jobsite, and the final kitchen looks incredible. Highly recommend.”
“Ron and the team are amazing from start to finish. They updated me and gave me options along the way. If you're looking for a company who is safe and at a good rate, this is the company.”
“The D&C team did a wonderful job and had excellent communication. We were having delays from the county and they fought hard to reduce any more delays. They definitely went above and beyond.”
“After they did an incredible job on our full interior remodel (custom kitchen, hardwood floors, bathrooms), we knew we'd be calling them again.”
“Design and Create Builders helped me and my wife with our kitchen remodel from design to execution. We will definitely do more work with them in the future!”
“Ron and his team did an incredible job on our kitchen remodel. They transformed our outdated space into a beautiful and functional kitchen that we absolutely love.”
“Our project was not the biggest, but we felt supported from beginning to end. It was done on time, no mess, and just as promised.”
“The work was immaculate, with high attention to detail. Service was very professional. Would recommend.”
Questions
Frequently Asked Questions
Still deciding? A short conversation can clarify scope, budget, and timing.
Call (323) 979-2988 See all frequently asked questions →What Does a Custom Home Addition Project Include?
Design & Create Builders manages design, permitting, construction, inspections, and project completion under one roof. The exact scope can include structural work, plumbing, electrical systems, exterior integration, and interior finishes.
How Much Does a Custom Home Addition Cost?
Cost depends on size, structural requirements, design complexity, materials, utility work, site conditions, and permits. Request a free, no-obligation estimate to receive guidance based on your property and intended scope.
Where Does Design & Create Builders Provide Addition Services?
Service availability is confirmed when you submit your property information and project request. Call (323) 979-2988 or use the estimate form to discuss your location and proposed addition.
How Long Does an Addition Take?
Timing depends on design development, permit review, material selections, structural complexity, inspections, and construction scope. Your anticipated sequence and project timeline are discussed after the site and requirements have been evaluated.
Can You Match the Addition to My Existing Home?
The design process considers the home's layout, proportions, rooflines, exterior materials, and interior finishes. Exact matches can depend on the condition and availability of existing materials, but architectural continuity remains a central planning goal.
Do I Need Building Permits?
Most structural additions require permits and inspections, although requirements vary by project. Design & Create Builders coordinates the applicable permit process as part of its design-build service.
Free estimate
Ready to plan your home addition?
Get a thoughtfully designed addition without coordinating separate design and construction teams.