Remodeling and construction projects in Los Angeles & Orange County
Every project starts with design: layout, materials, and finishes worked out before a wall comes down, and carries through construction under the same roof. Below is a sample of that work across Los Angeles and Orange County.
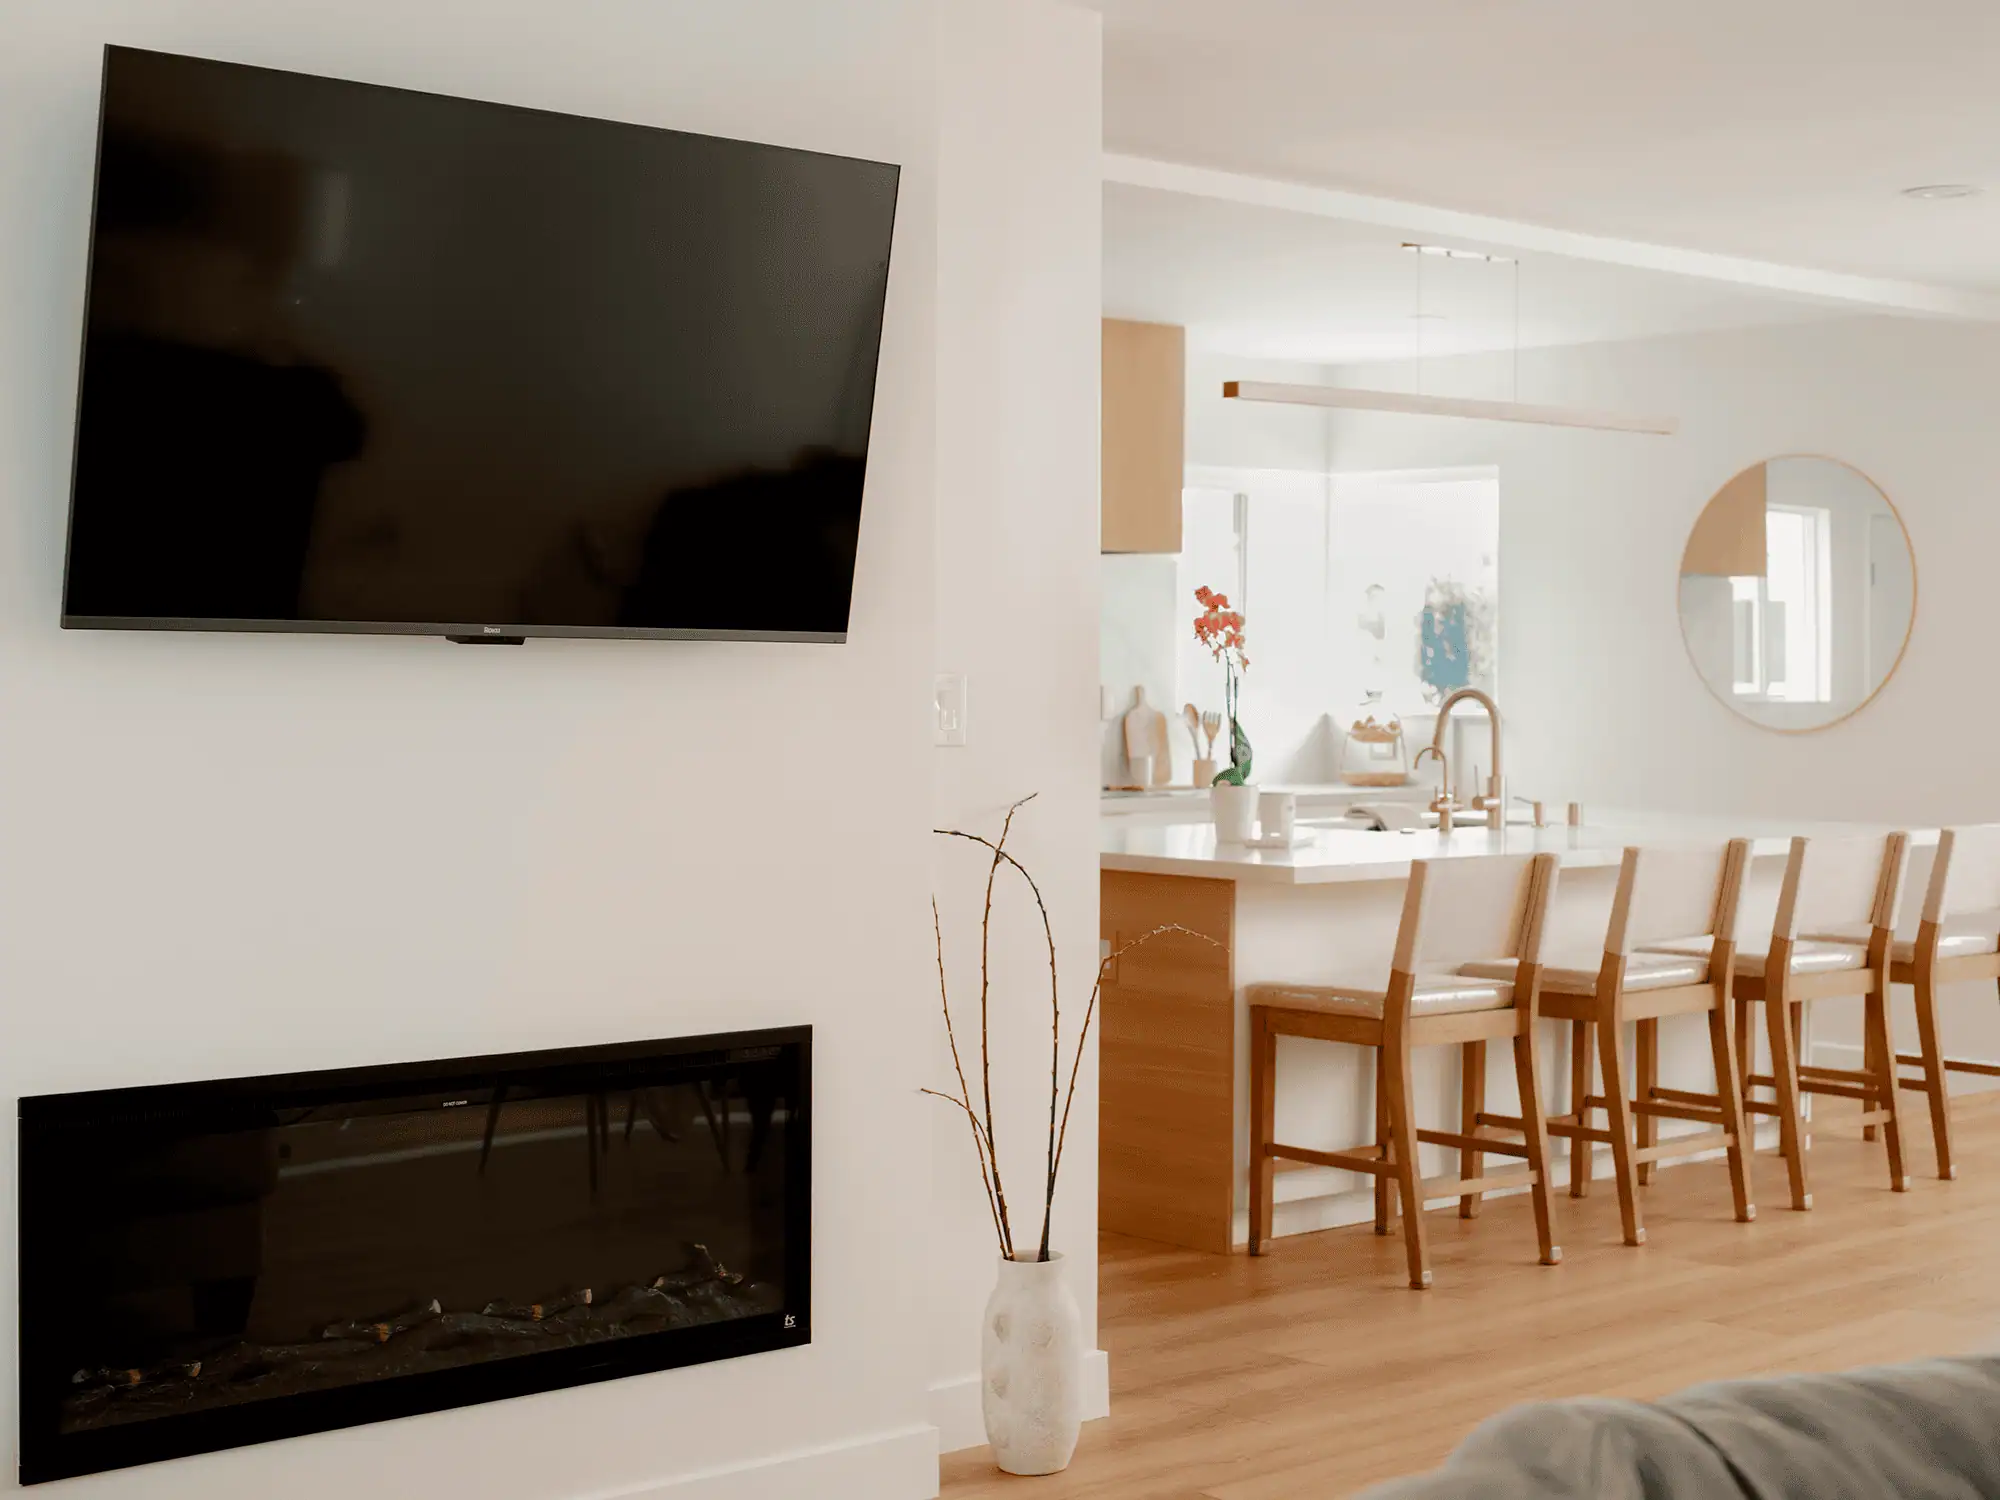
You're in Experienced Hands
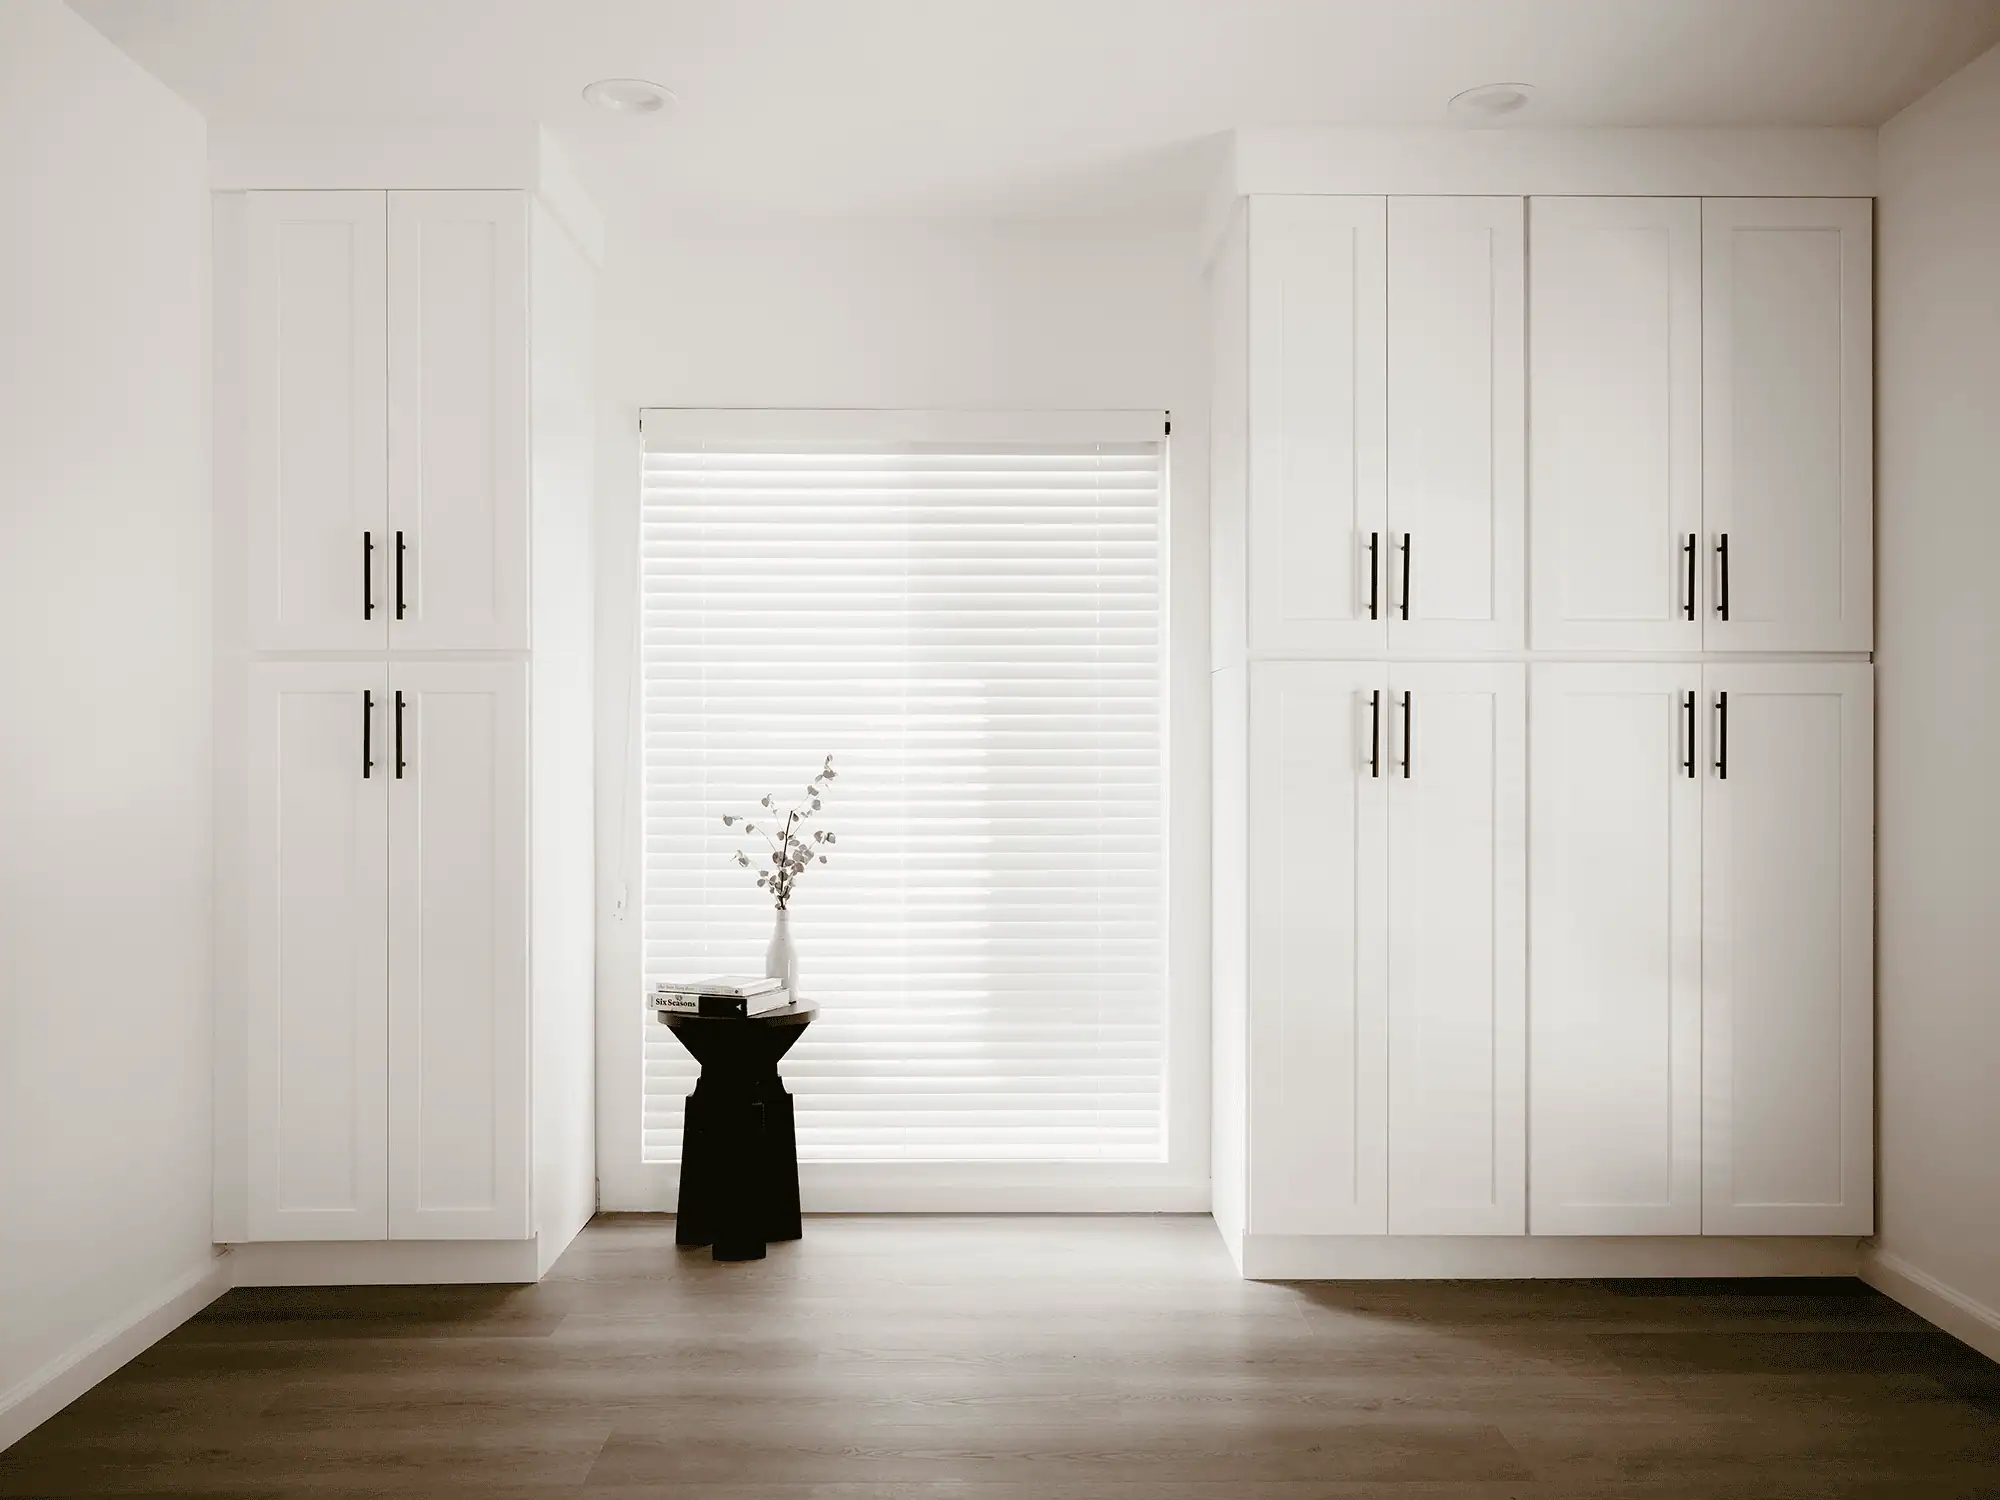
Second-Story Addition & Full Home Remodel in Los Angeles
The homeowners wanted more living space for a growing household, without the addition feeling separate from the rest of the house. We handled a full second-story addition (two bedrooms and a bathroom) plus updated bathrooms, staircase, and closets downstairs, with particular attention to carrying one material palette across the original home and the new construction above it.
See the Full Addition →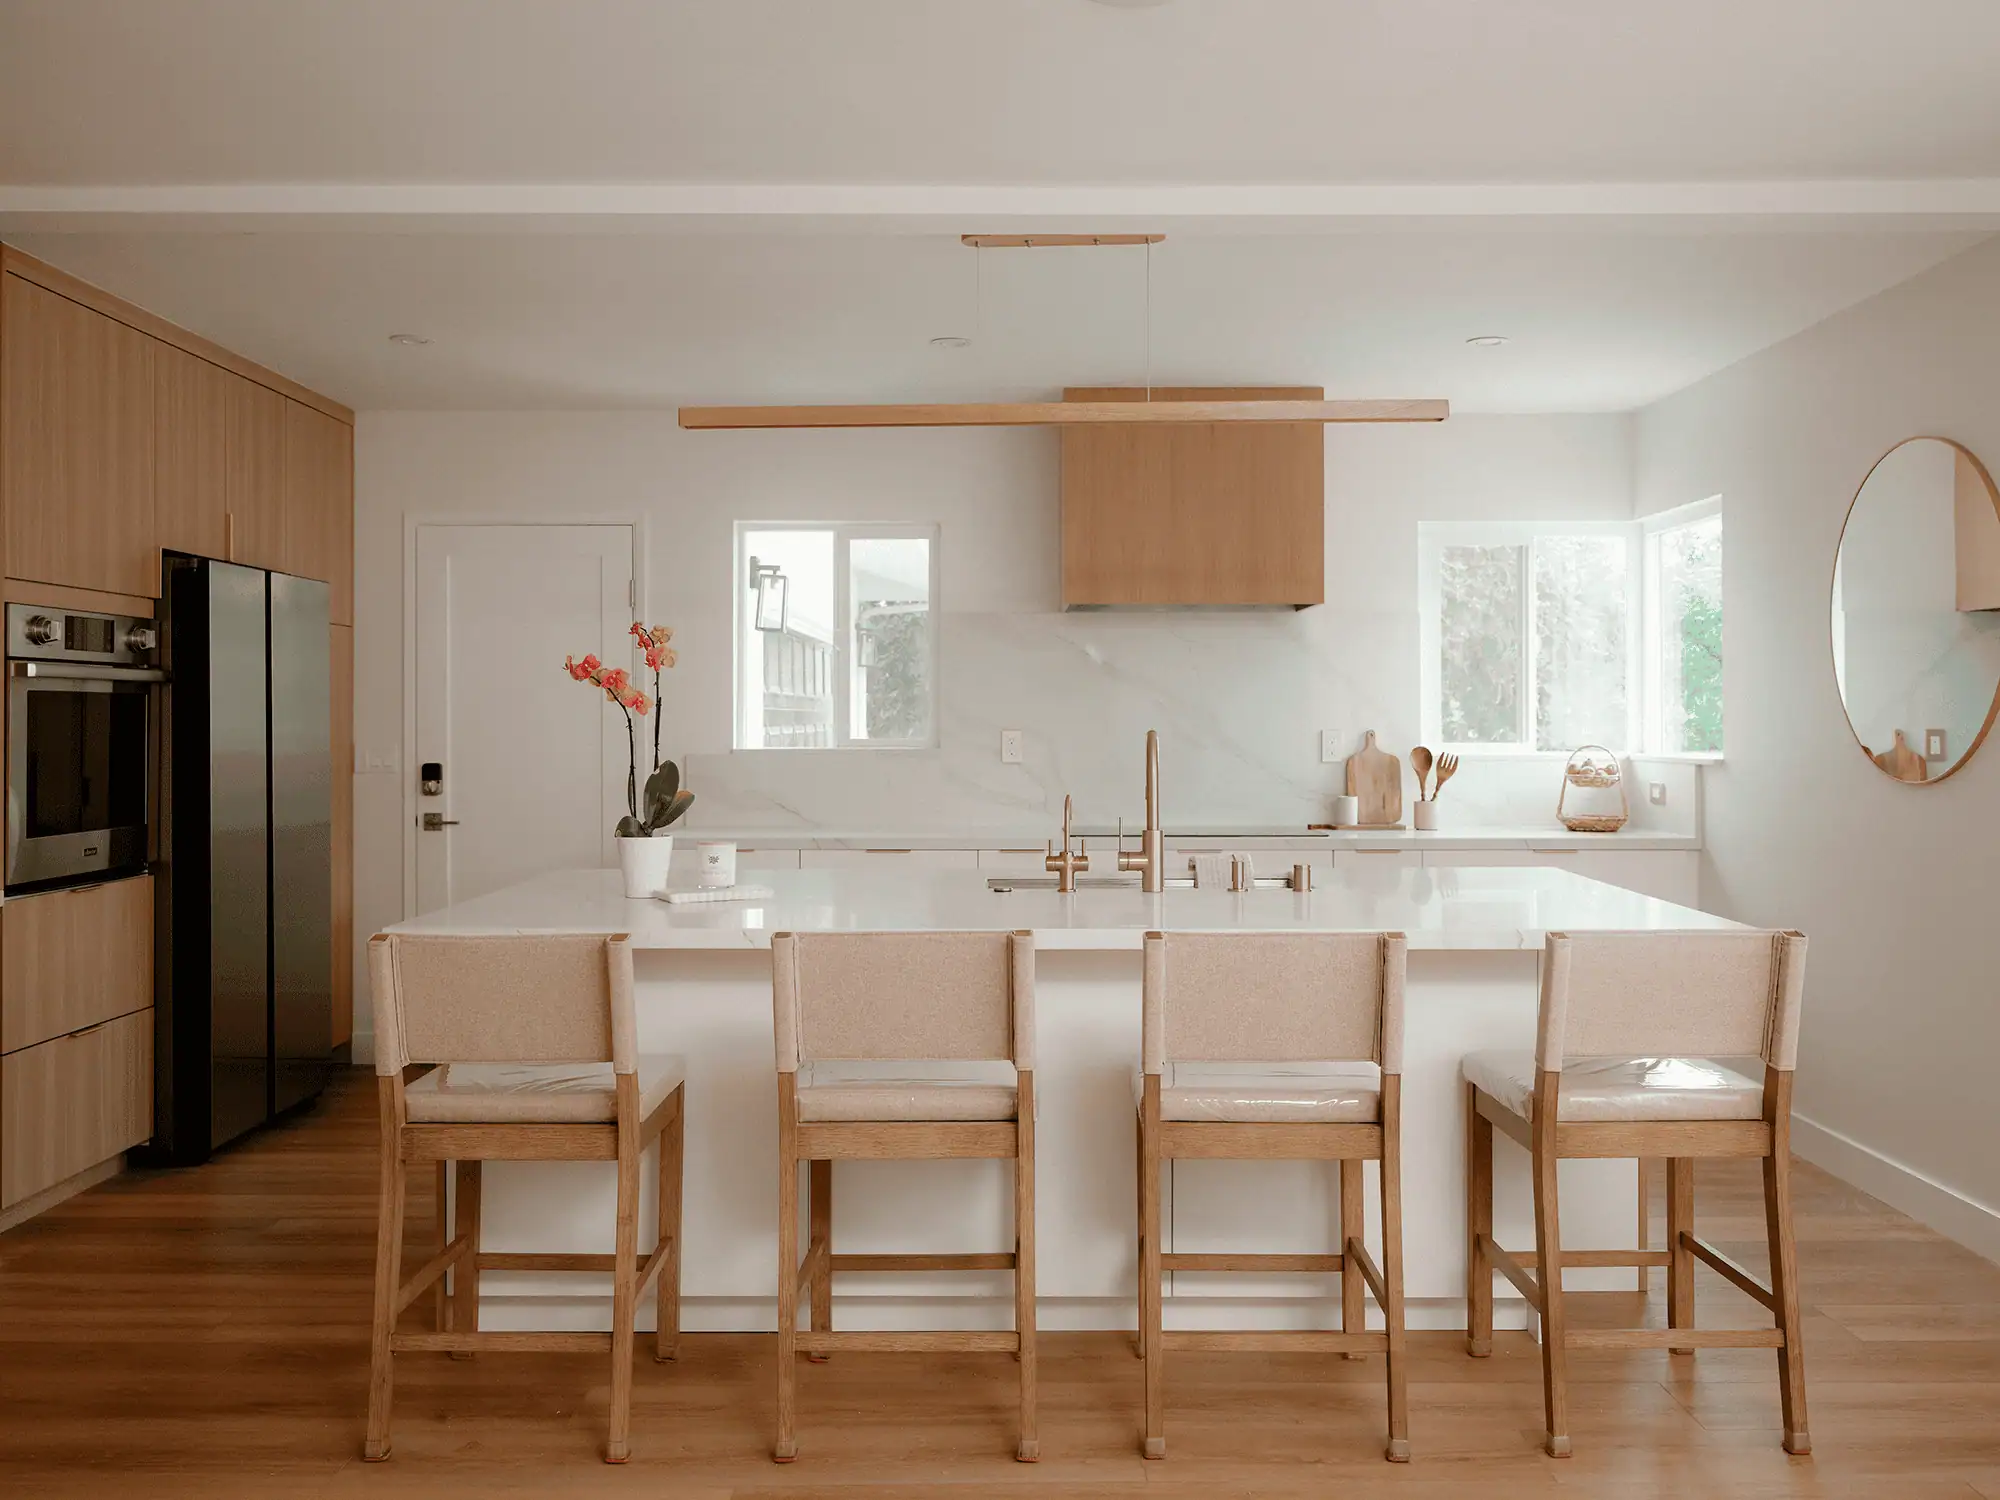
Warm, Modern Kitchen Remodel in Redondo Beach
The homeowners wanted an open layout with a sense of calm, sophisticated warmth, built around a large island for cooking and entertaining.
Tour the Kitchen →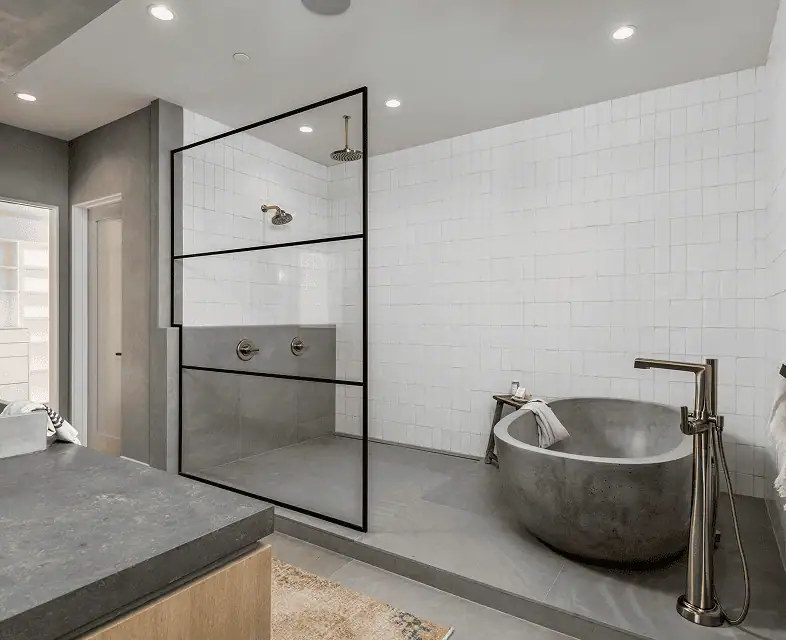
Zen-Inspired Bathroom Remodel in Fountain Valley
The homeowners wanted a serene, zen-inspired retreat that combined luxury with everyday functionality.
Step Inside the Bathroom →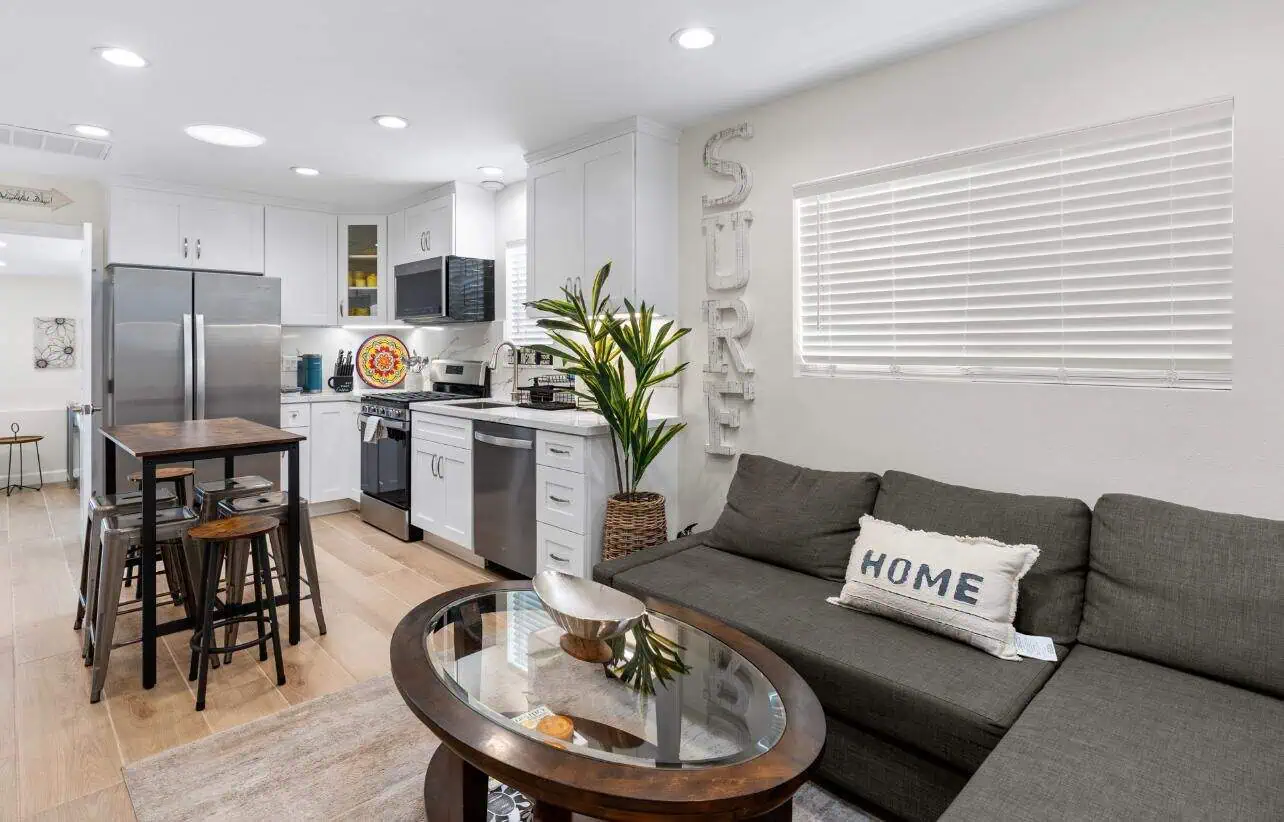
ADU Construction in Lake Forest
The homeowners wanted a fully functional, modern living space built from an underutilized storage structure.
See the Finished ADU →Every Project, One Wall
Showing 34 of 34
Second-Story Addition & Full Home Remodel in Los Angeles
Full interior remodel plus a second-story addition: two new bedrooms, a new bathroom, and updated finishes throughout.
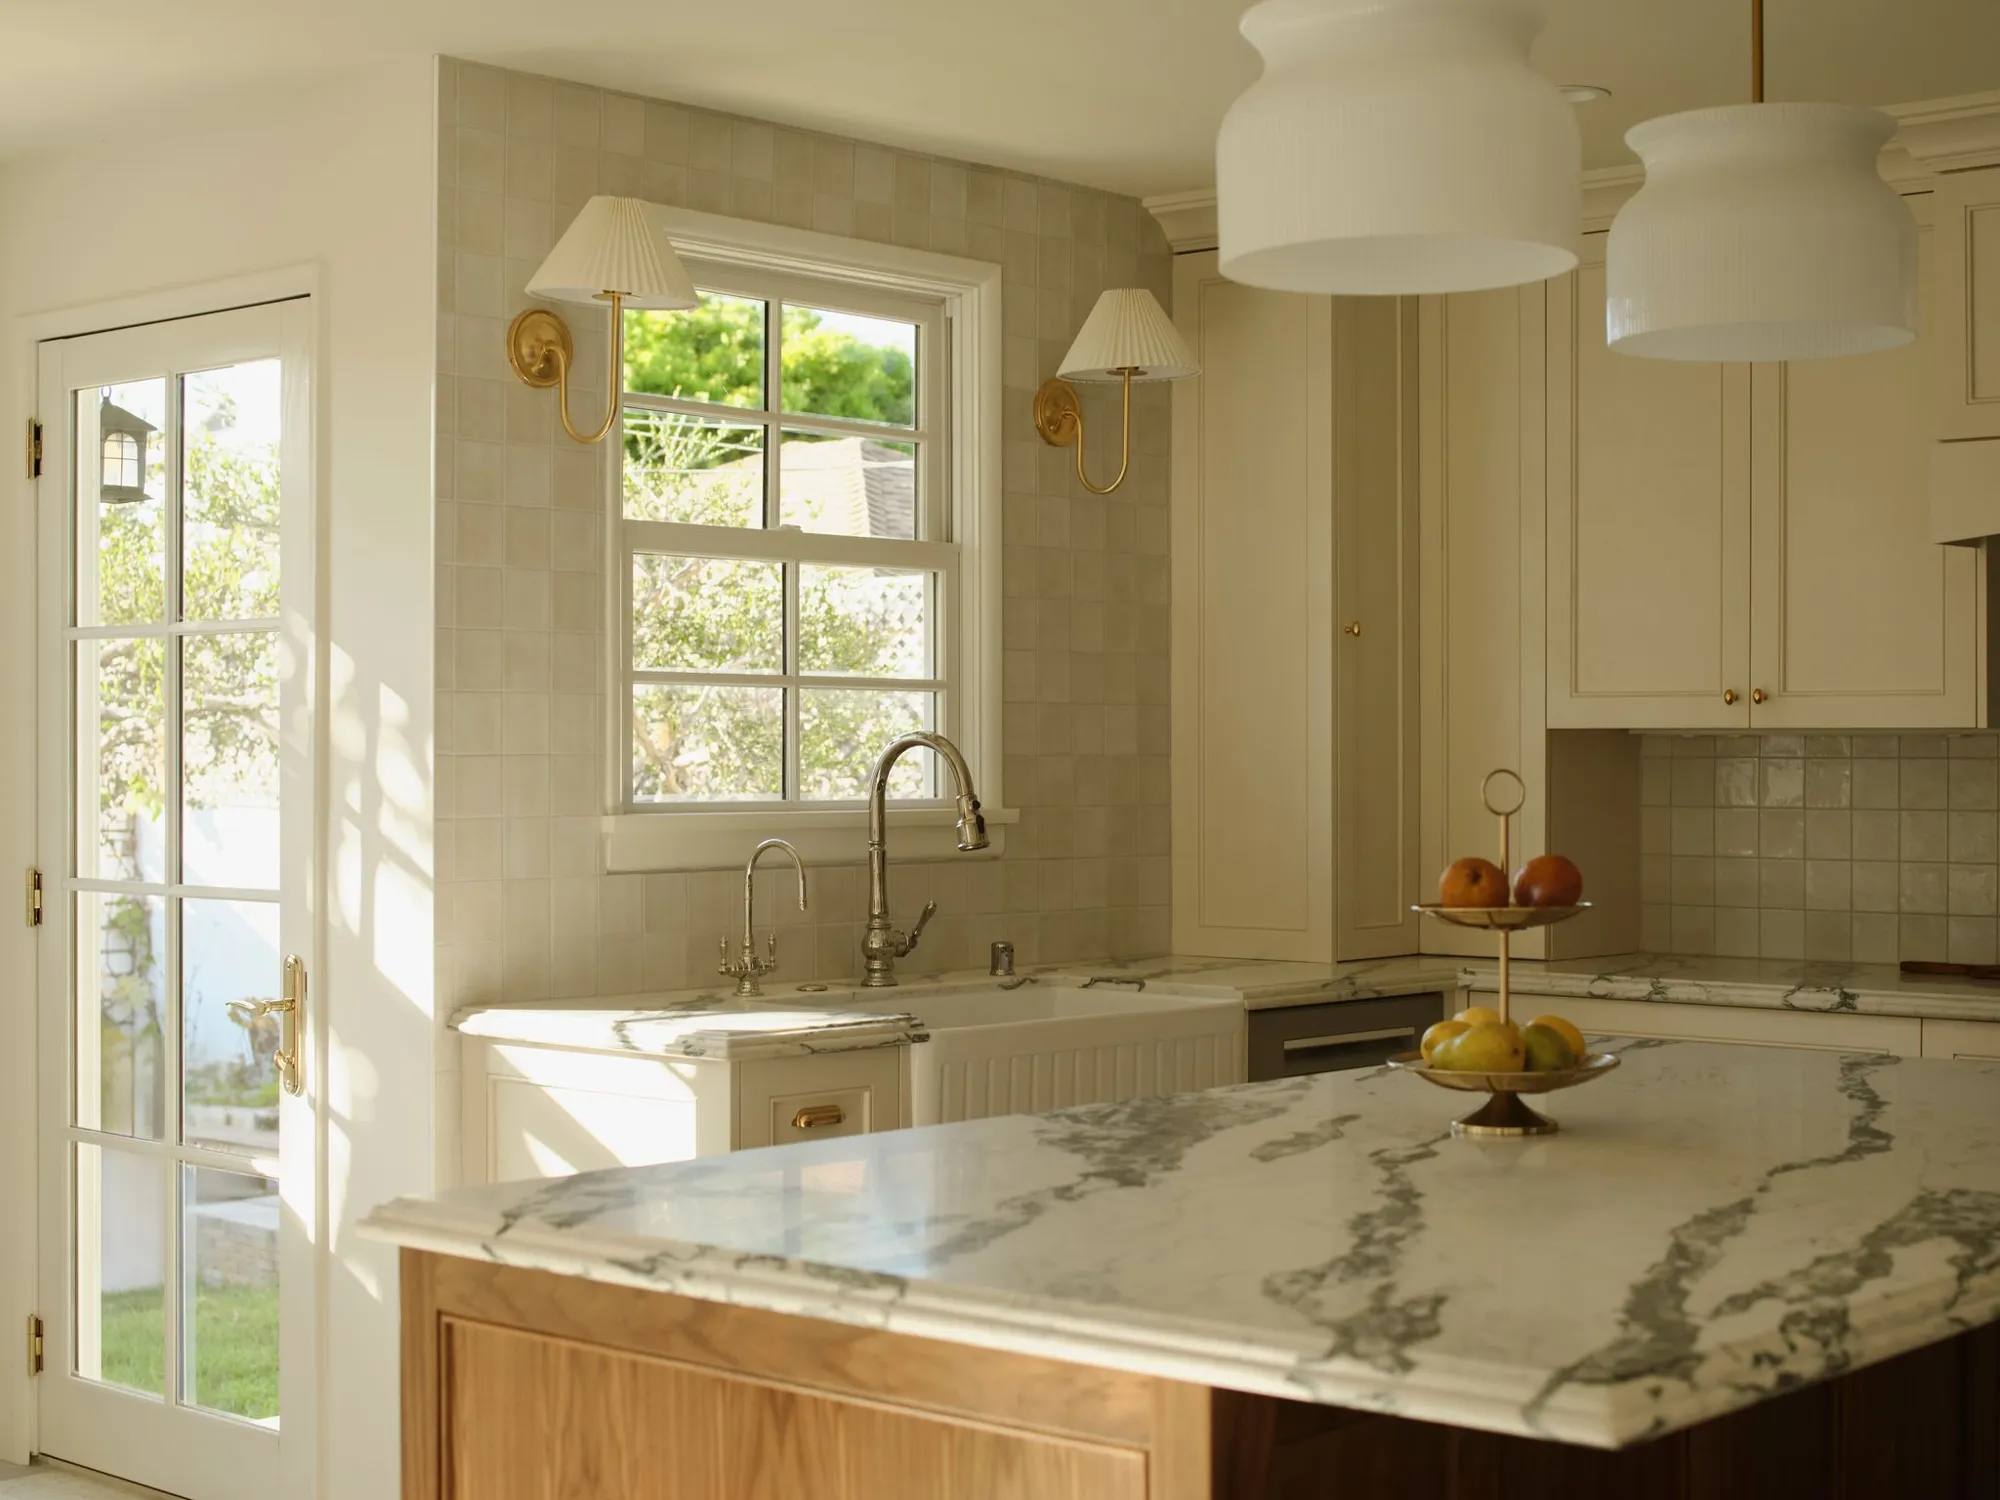
Home Addition & Full Interior Remodel in Westchester, Los Angeles
A 304 sq ft rear addition and full interior remodel of a 1949 Westchester bungalow, with a new kitchen and two marble baths.
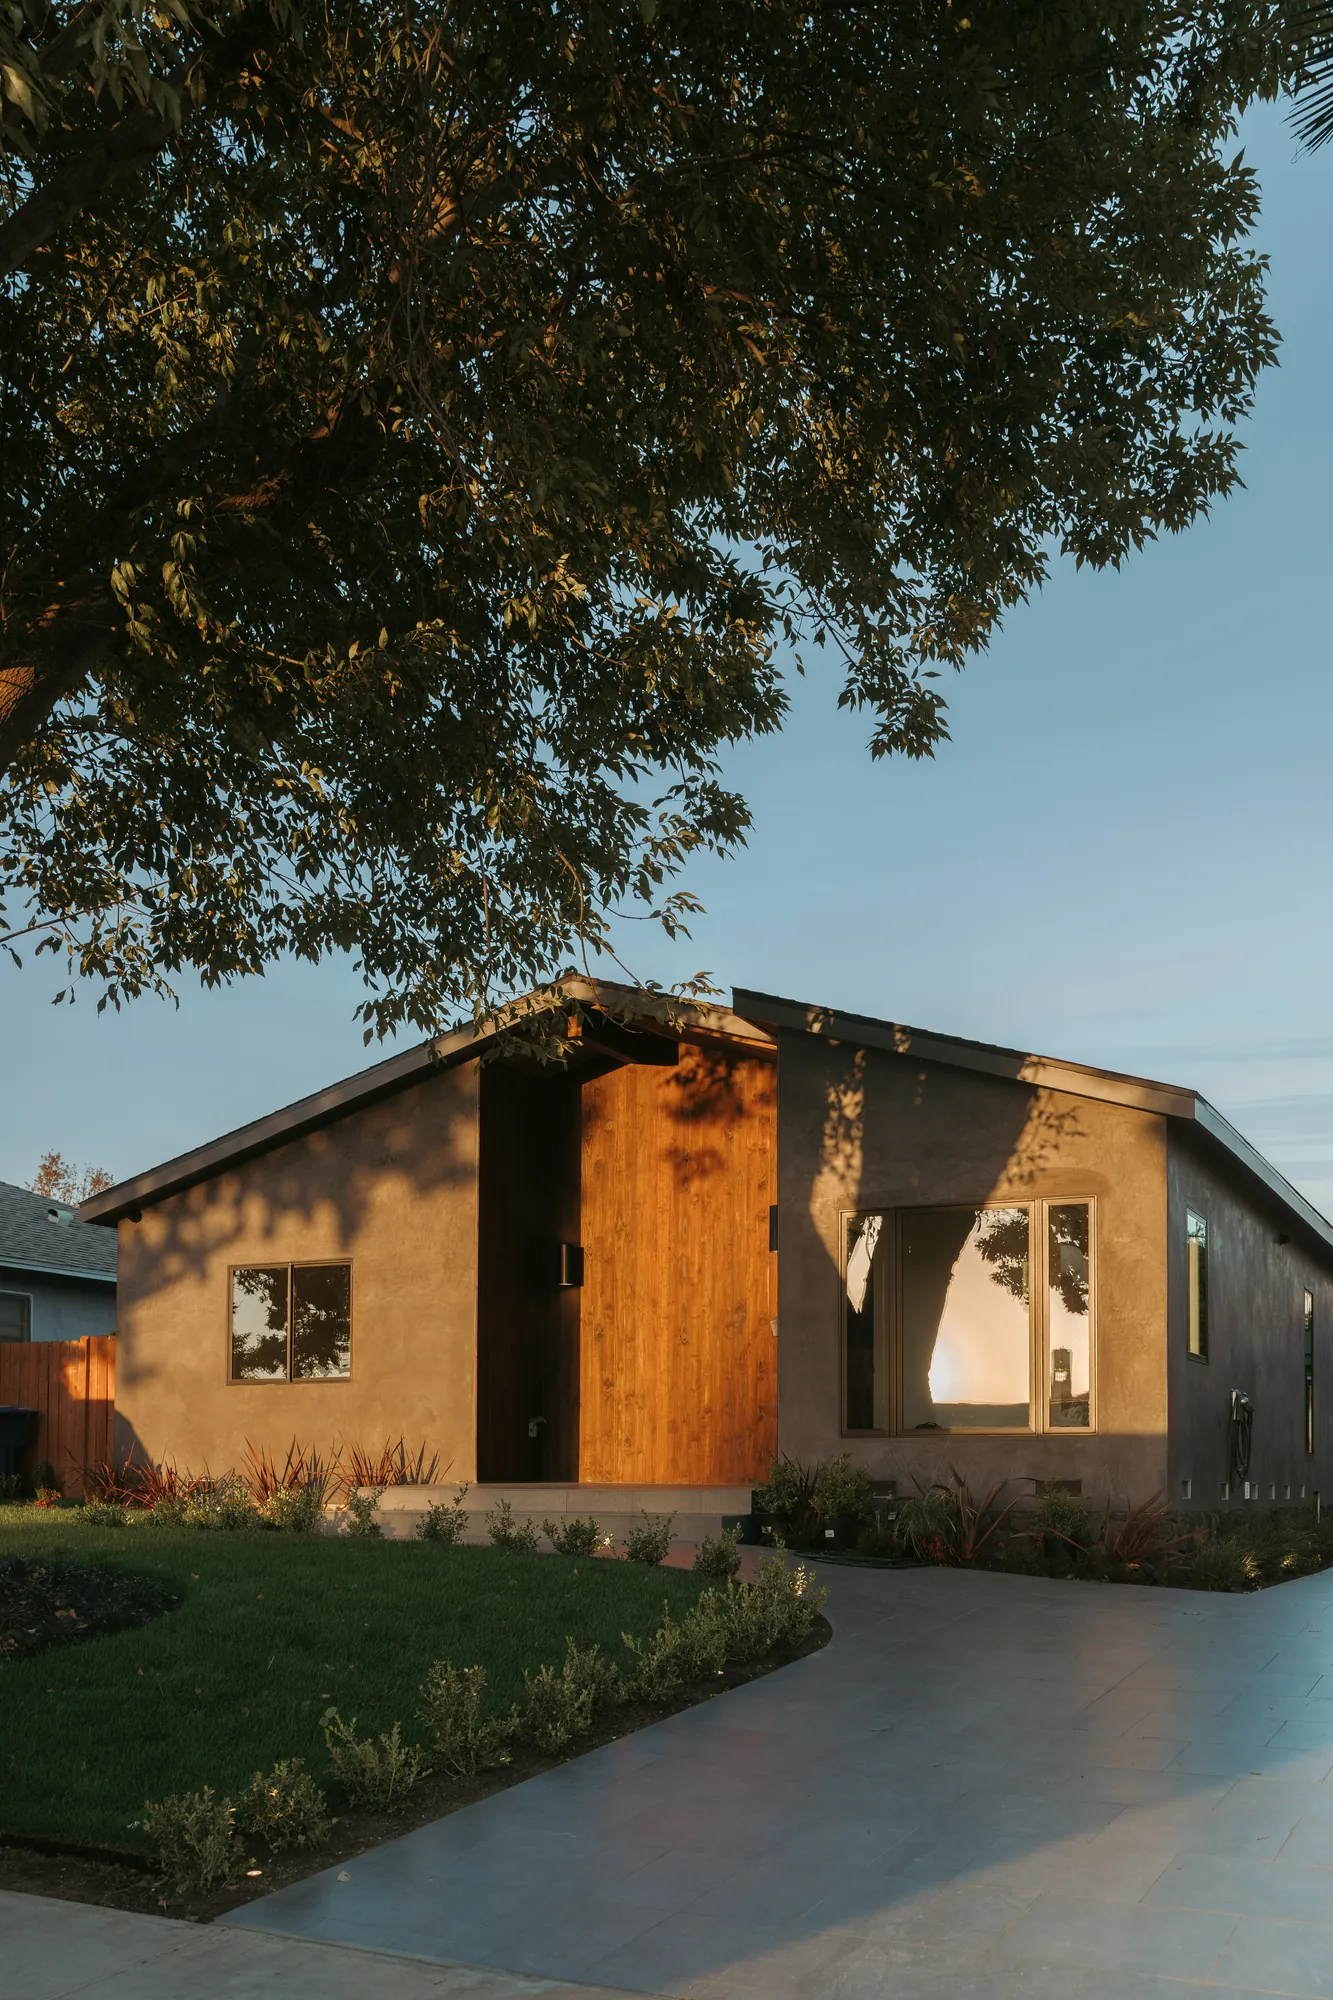
Home Addition, Remodel & Garage ADU in Westchester, Los Angeles
A 406 sq ft rear addition, a full interior remodel and a 355 sq ft garage ADU on one Westchester lot.
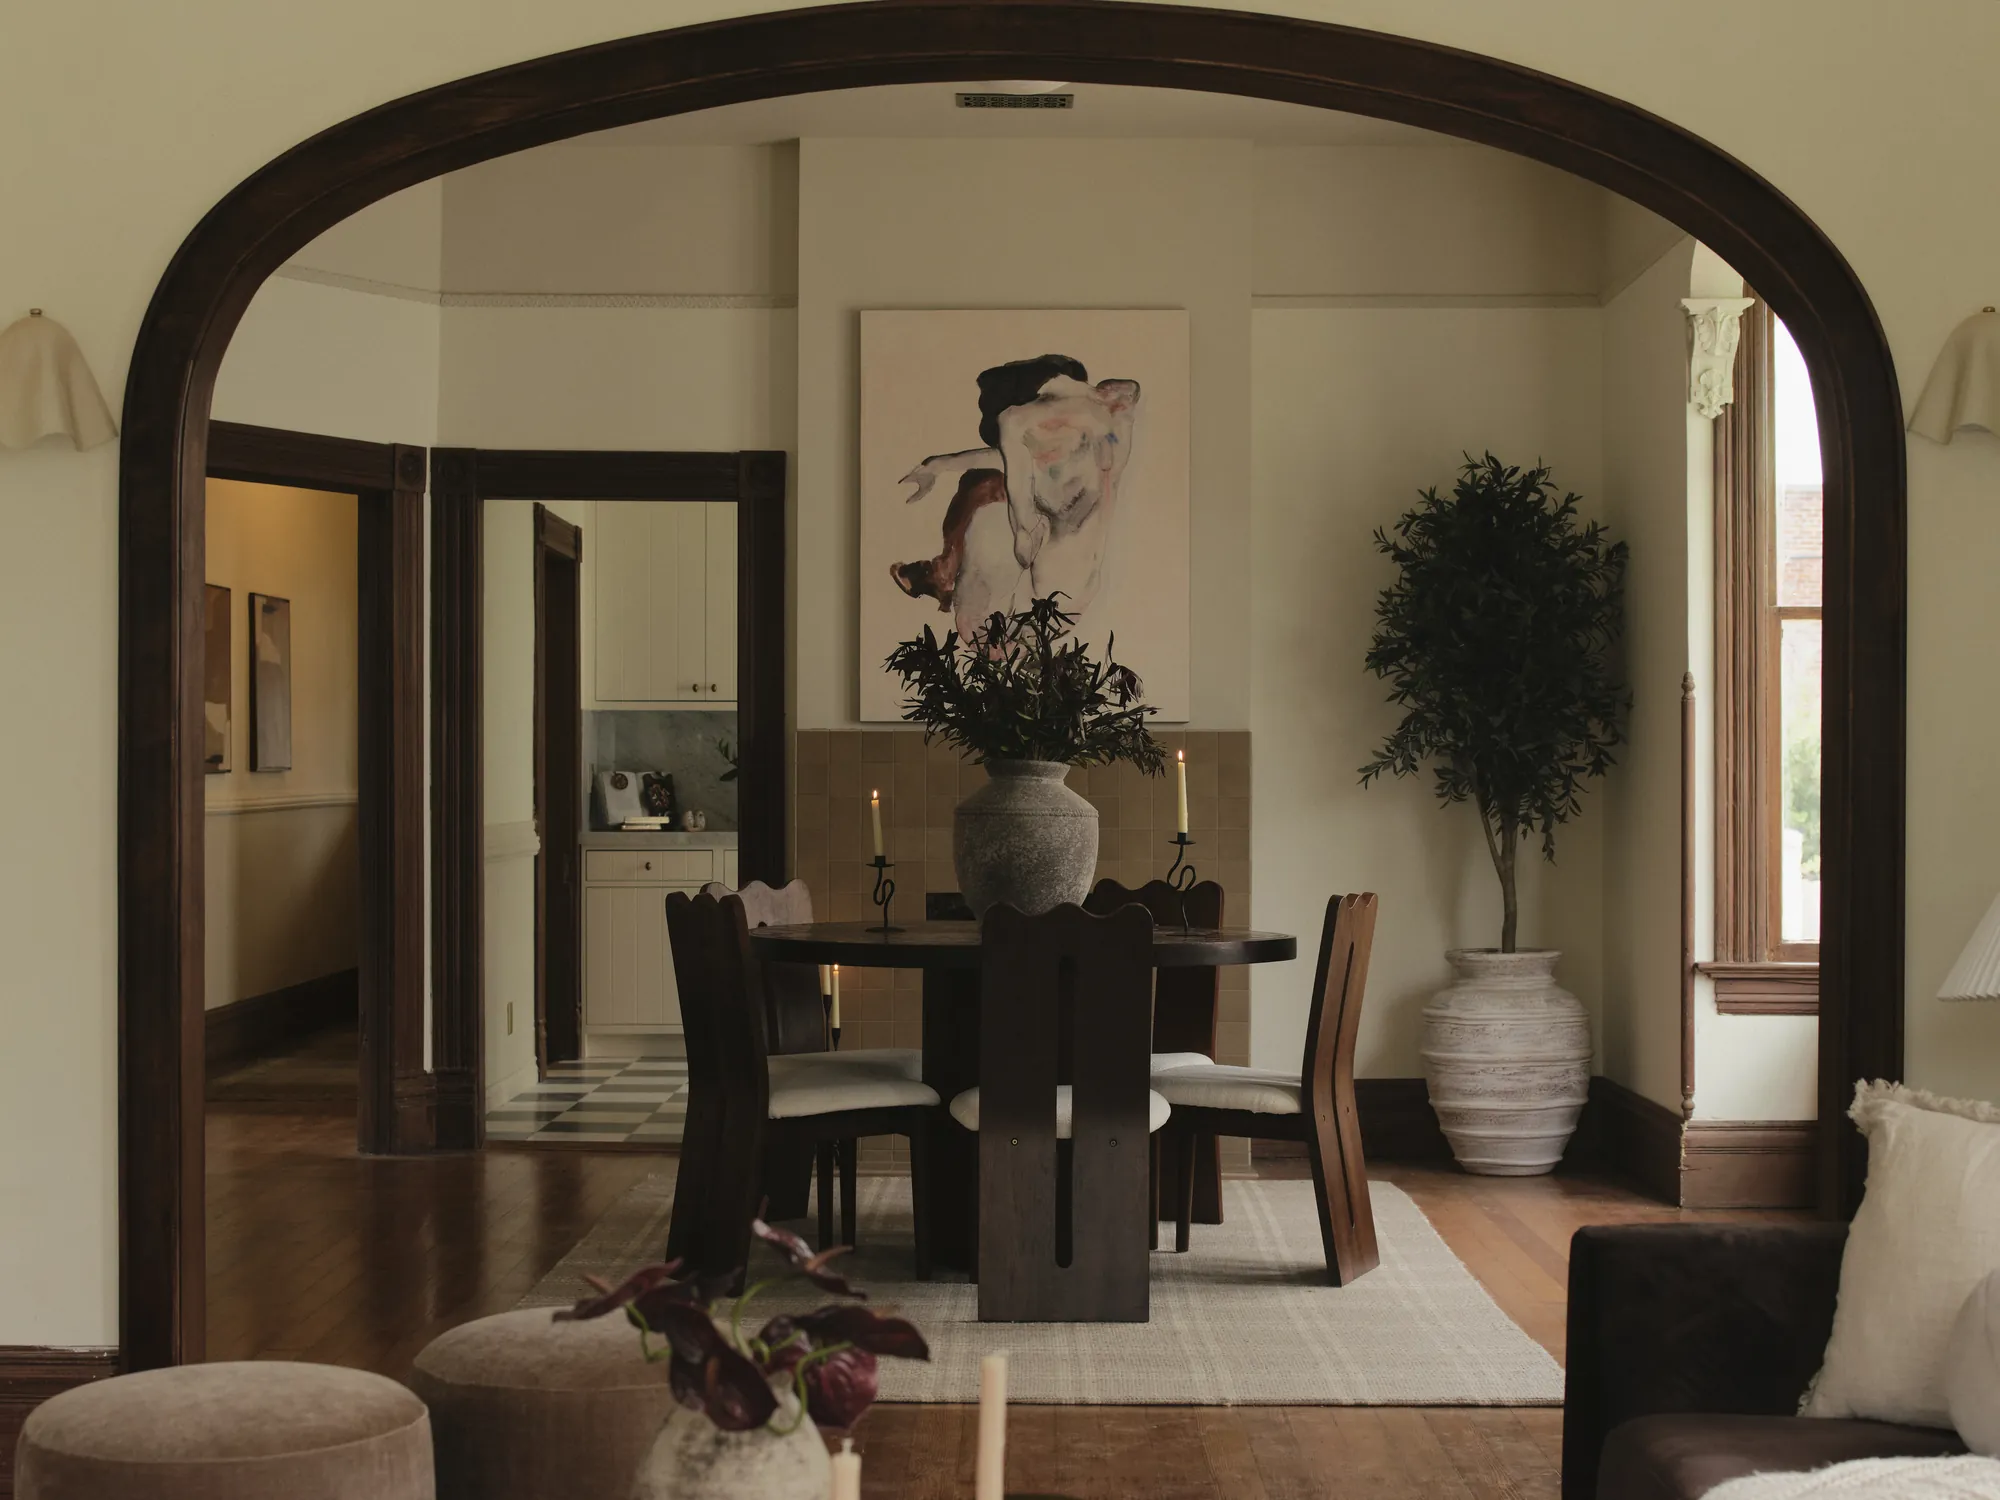
Historic Victorian Restoration in Lincoln Heights, Los Angeles
Historic preservation of a Lincoln Heights Victorian: original woodwork and arches kept, with a period kitchen and two new baths.
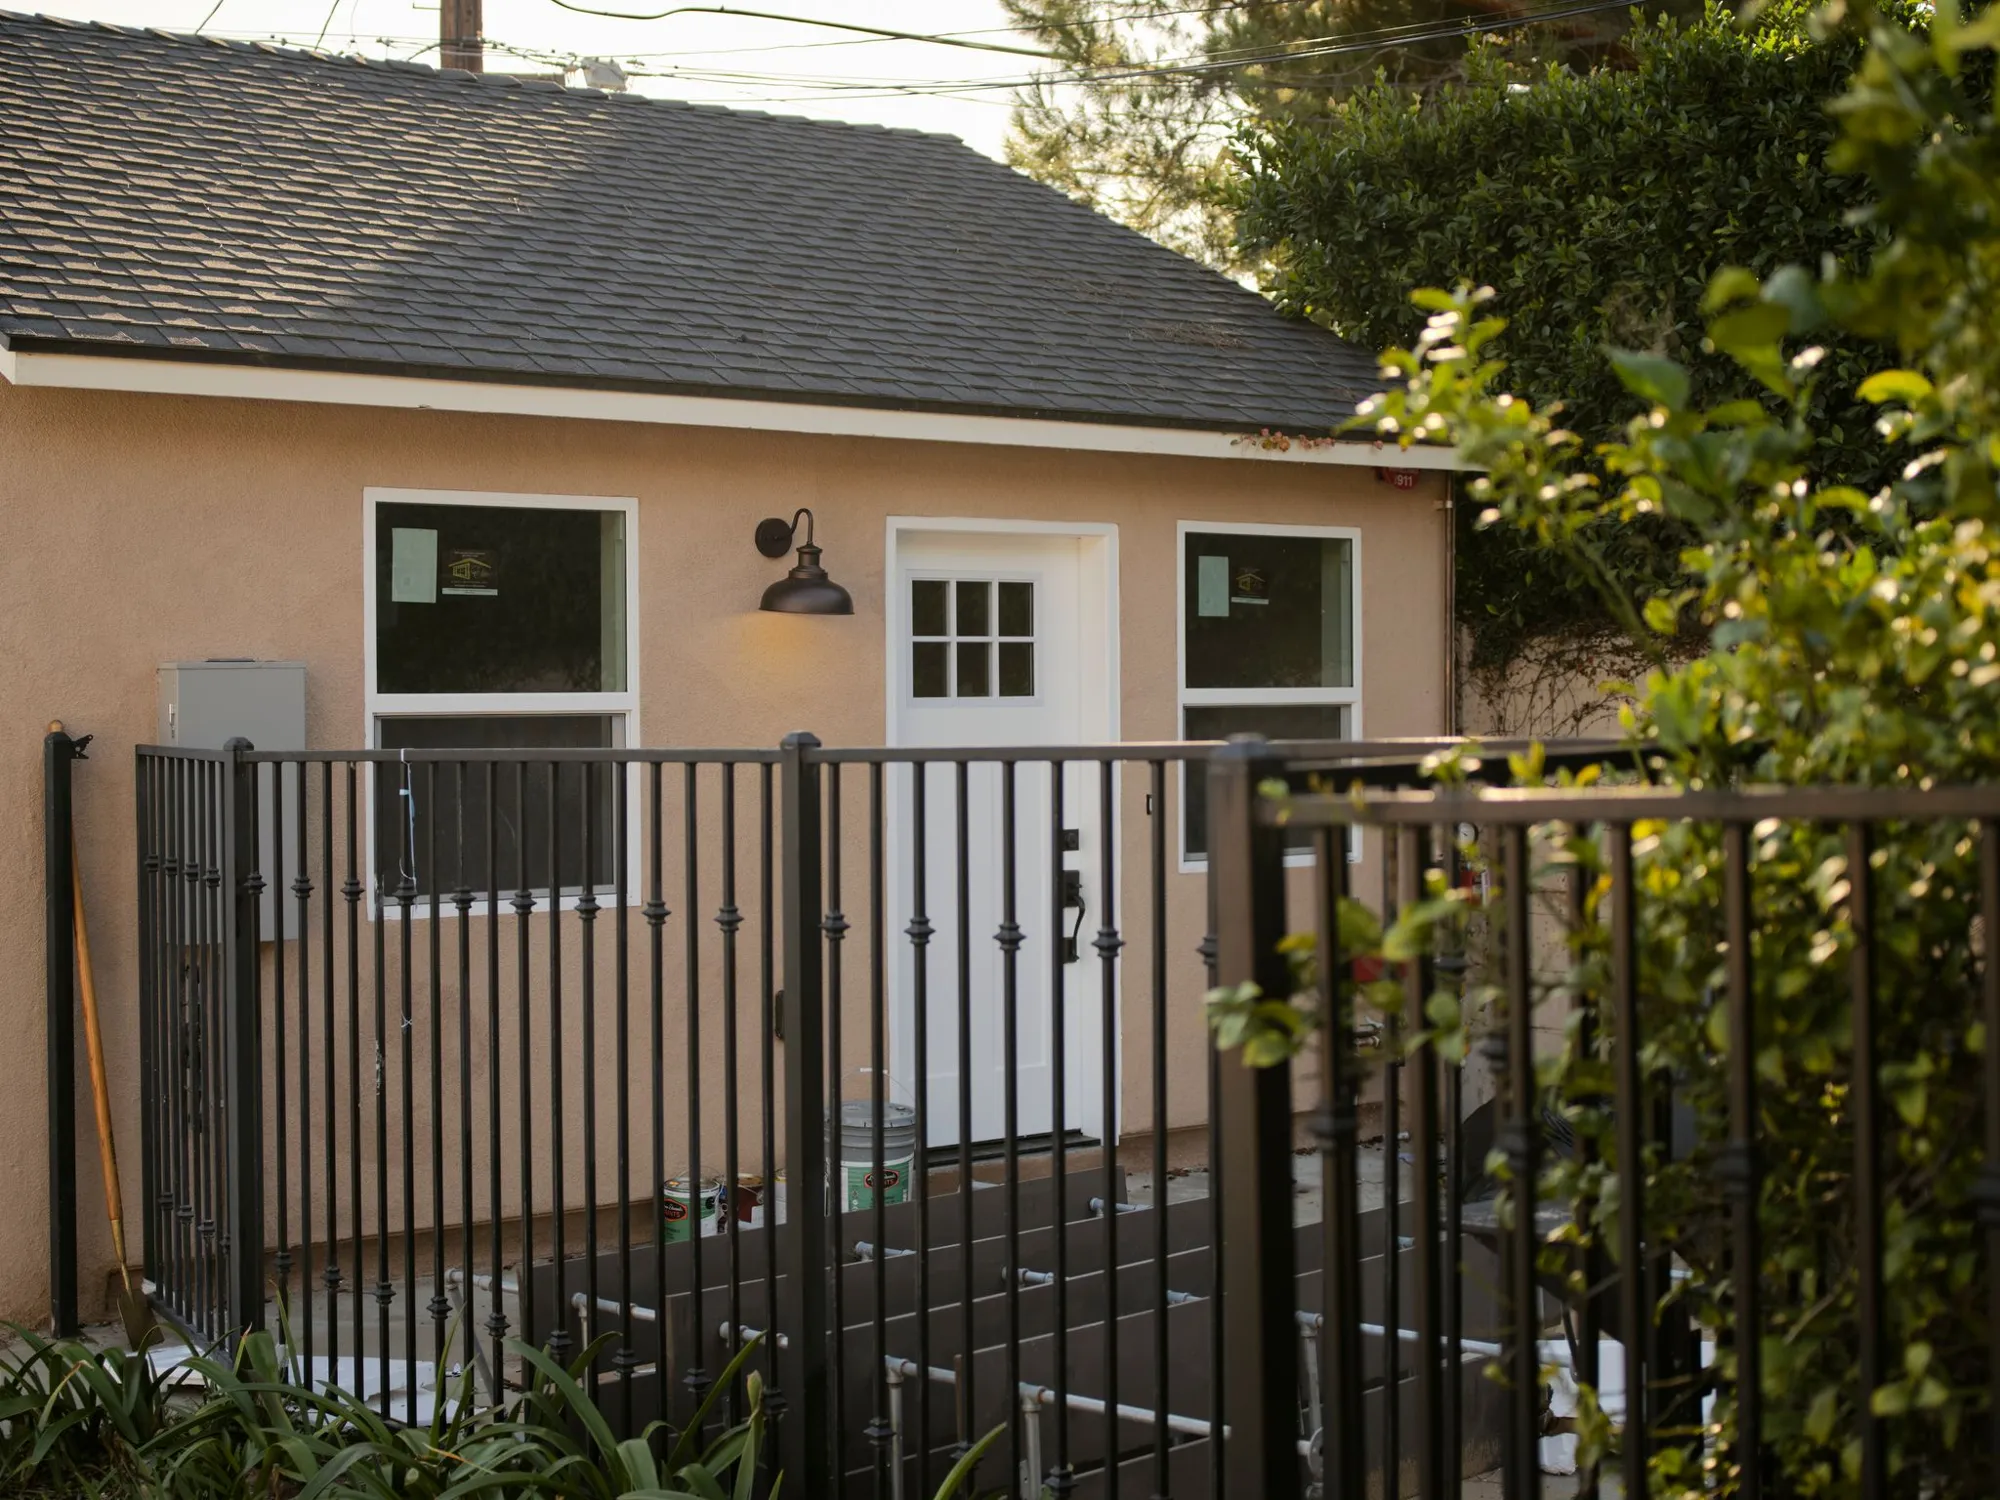
Garage Conversion ADU in Pasadena
A detached 329 sq ft garage in Pasadena turned into a full ADU with a kitchen, walk-in shower and laundry, inside its original footprint.
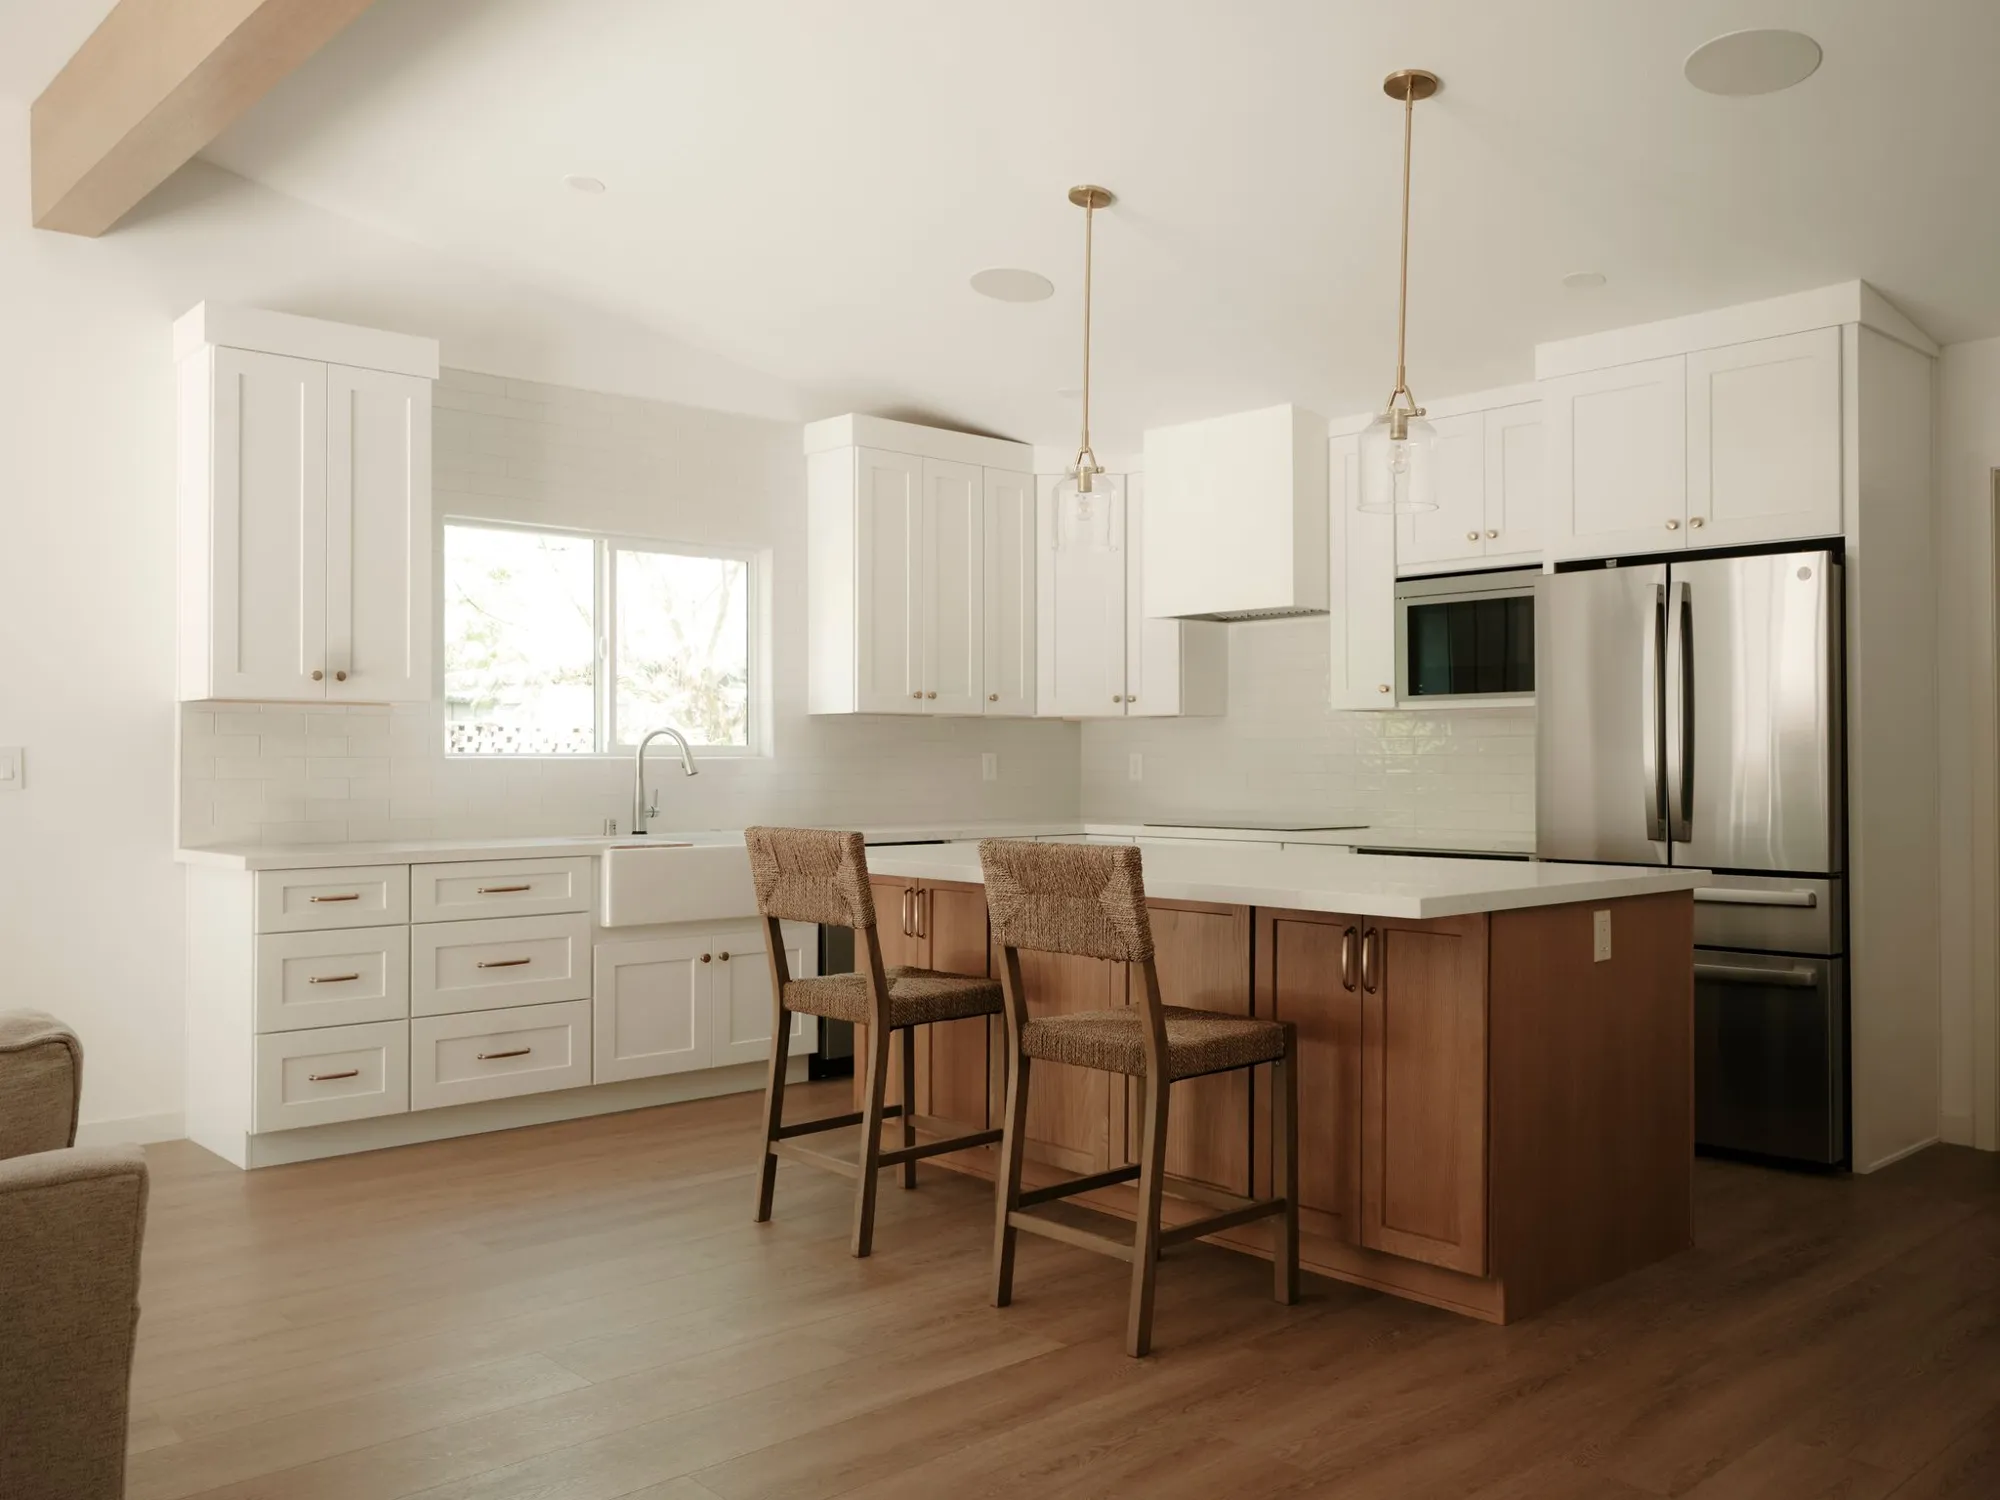
Primary Bedroom Addition & Remodel in Los Alamitos
A 300 sq ft primary bedroom addition plus a new kitchen and bathrooms, taking a 1961 Los Alamitos home from three bedrooms to four.
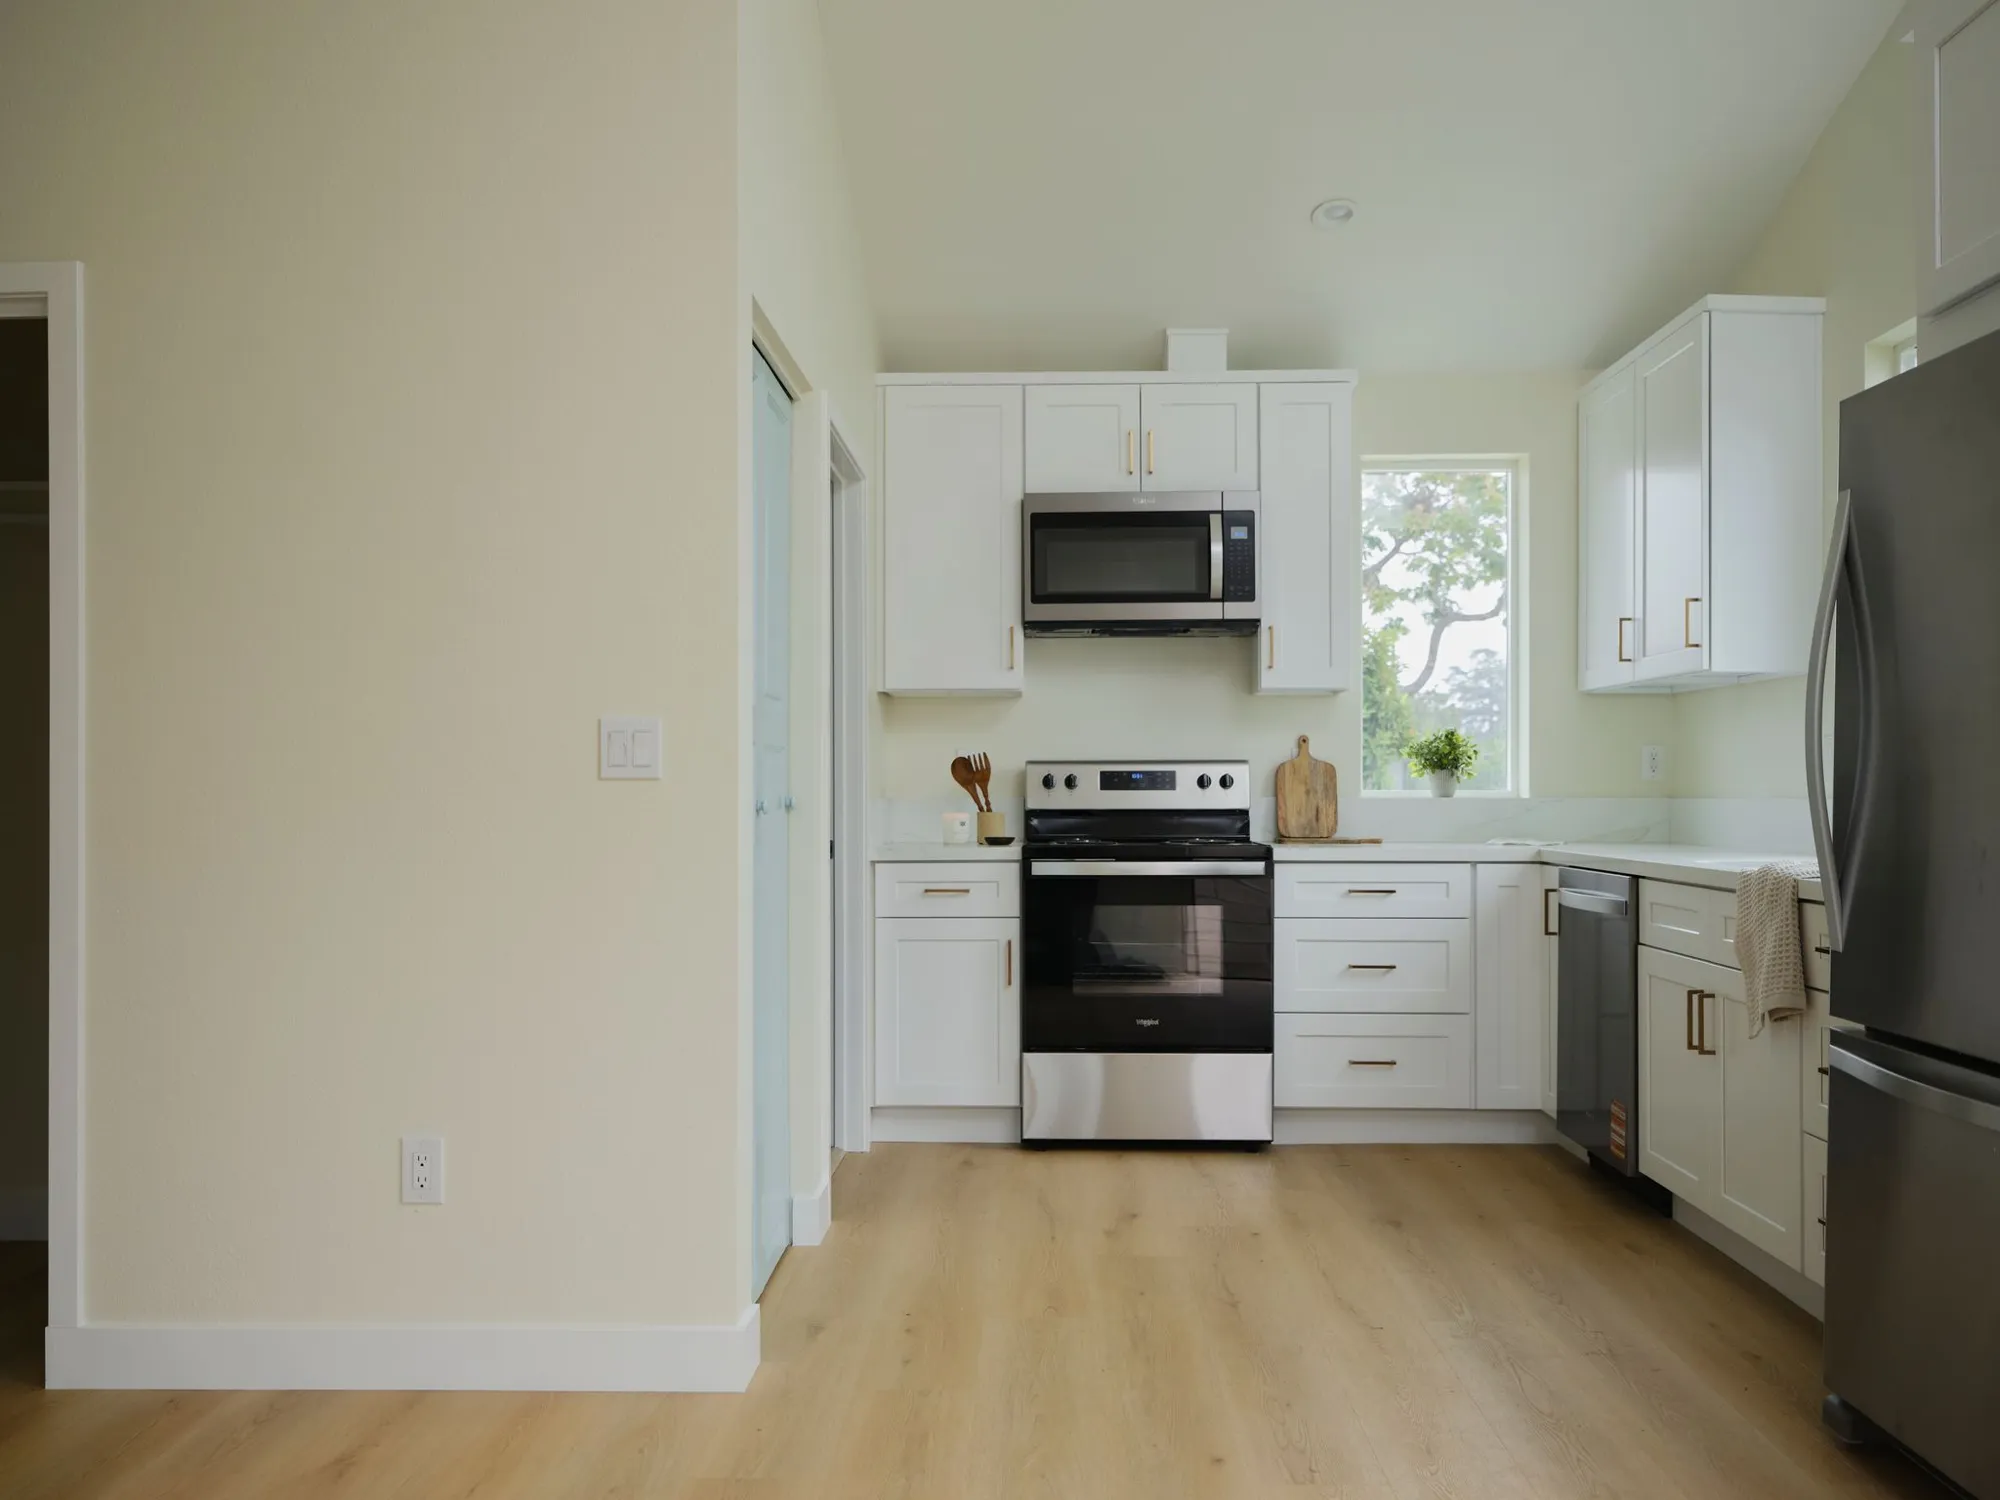
Attached Garage Conversion ADU in Anaheim
A 381 sq ft attached garage in Anaheim turned into a self-contained ADU with a full kitchen, walk-in shower, closet and laundry.
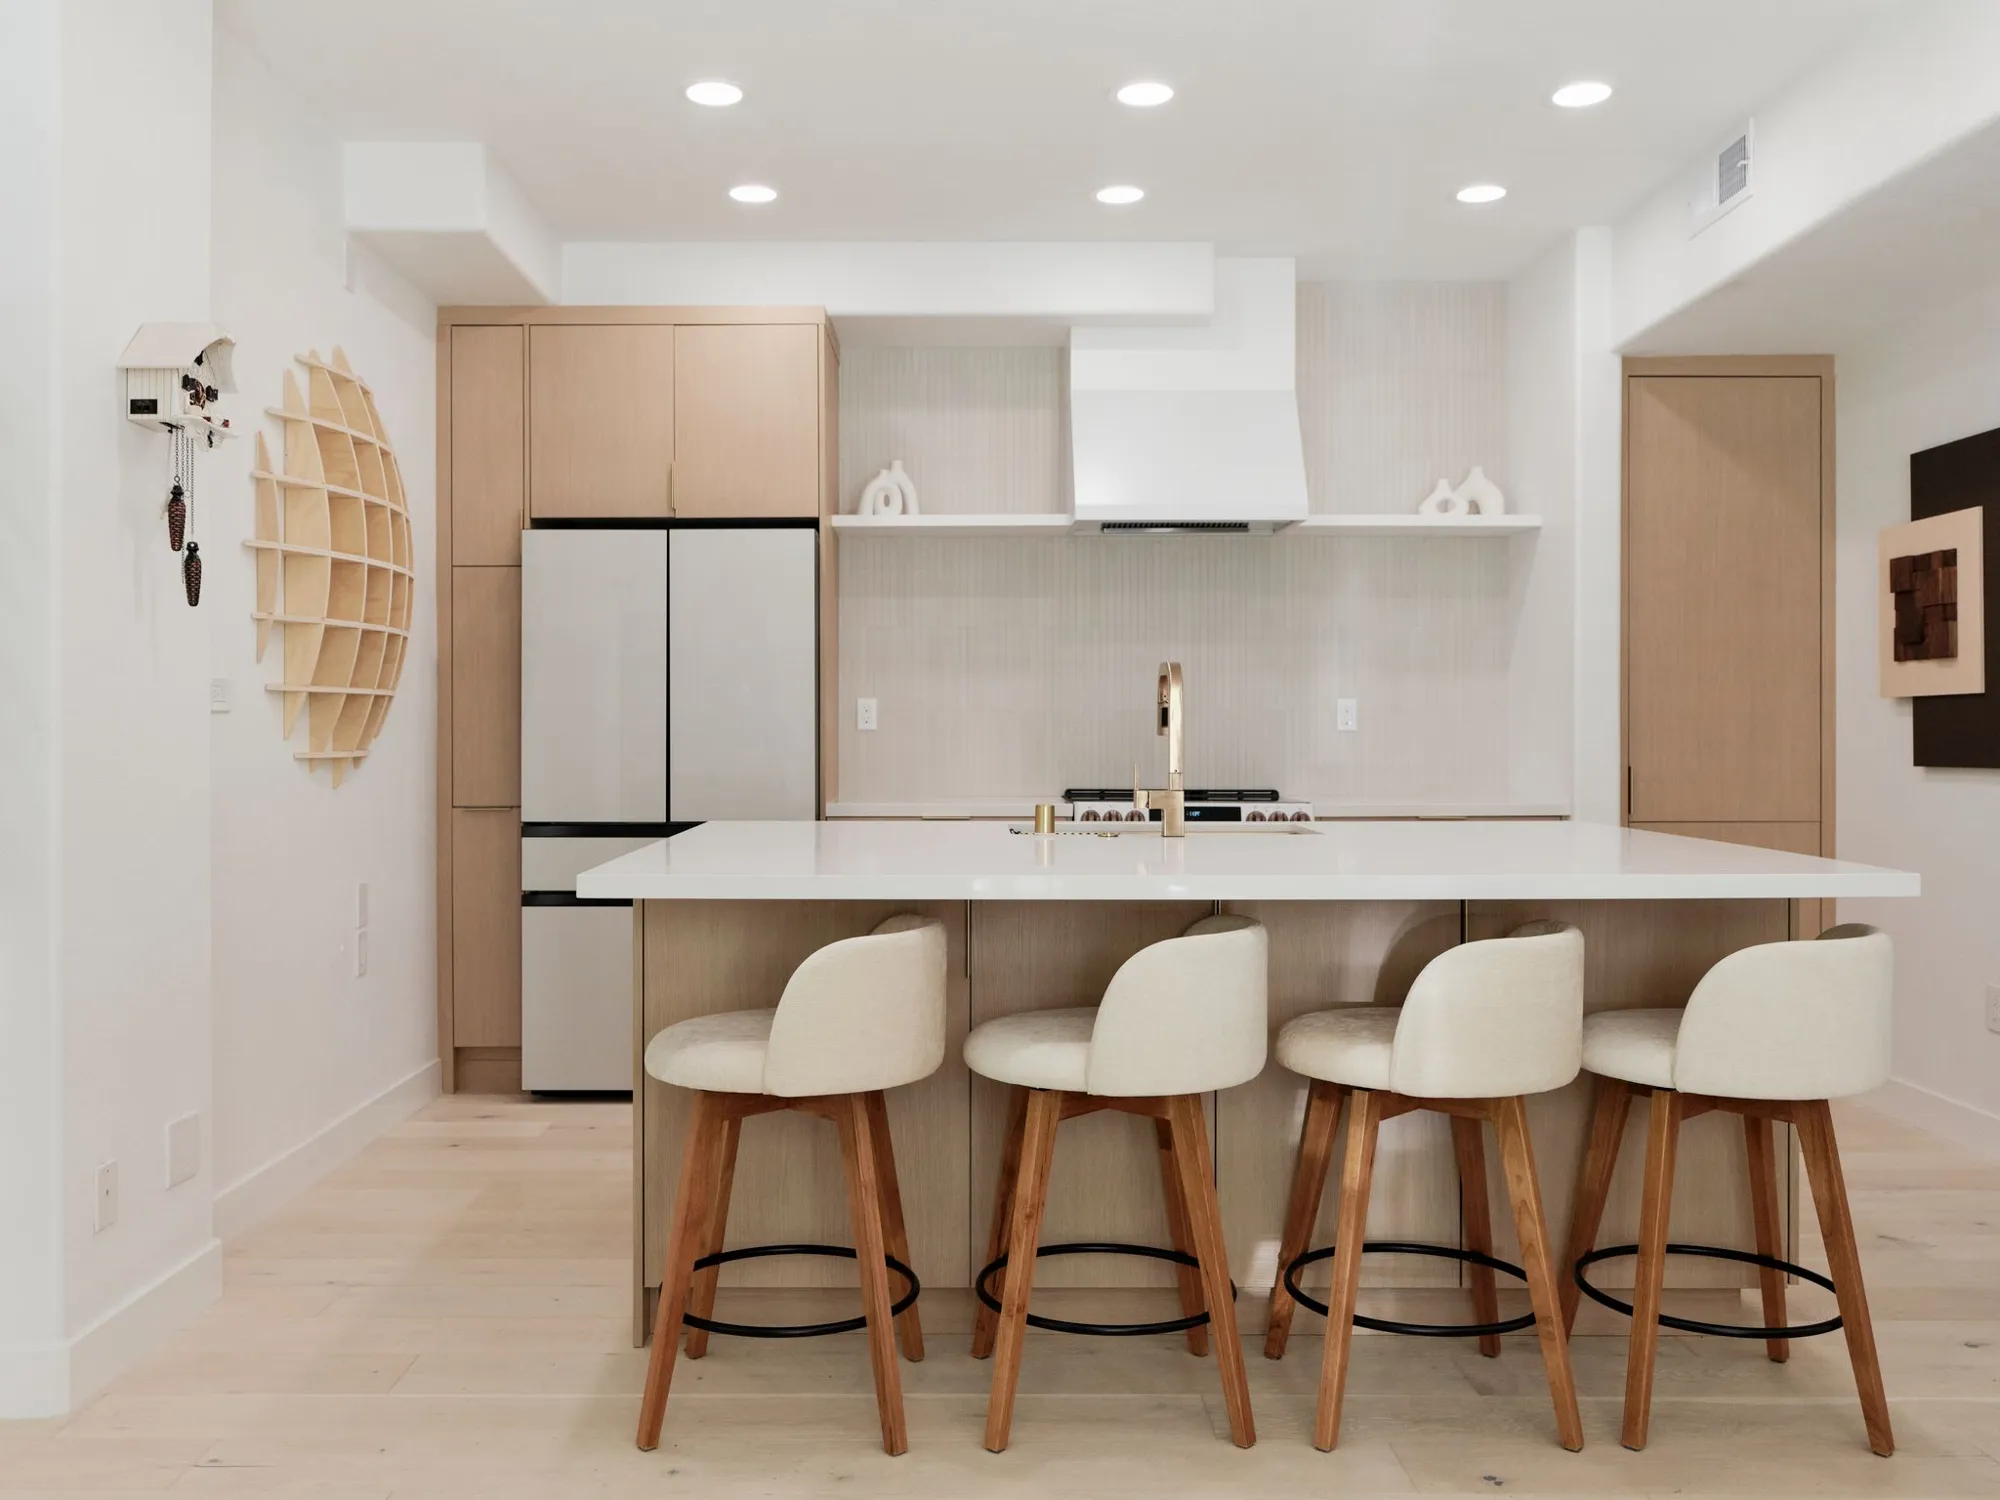
Kitchen & Bathroom Remodel in Irvine
A new oak kitchen layout with a long quartz island and a spa-like bath with a freestanding tub, remodeled in Irvine.
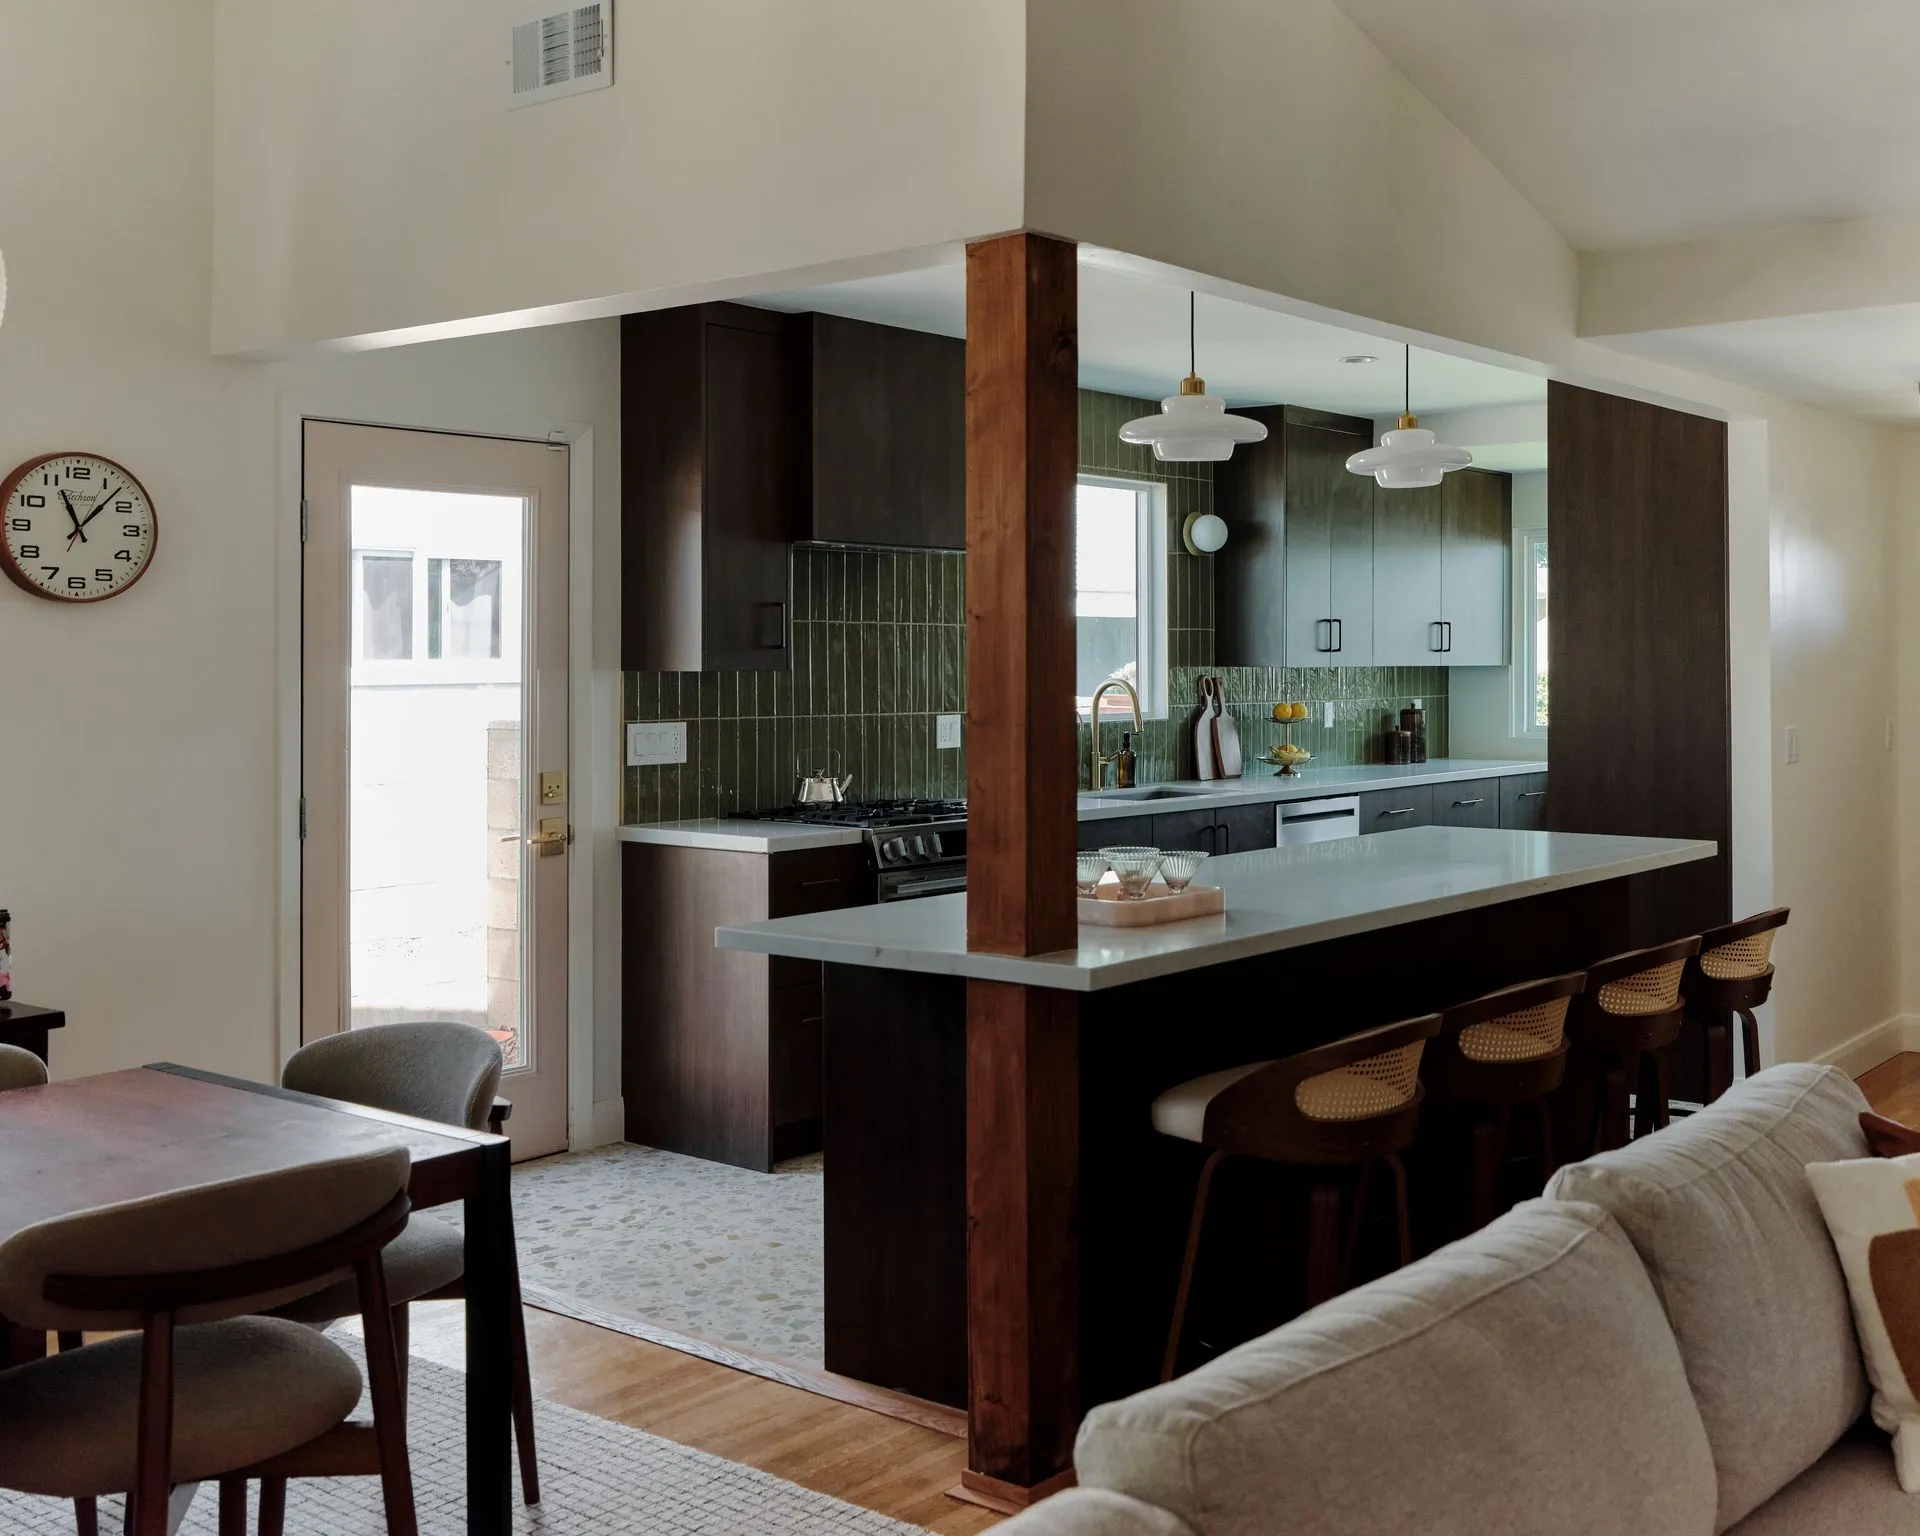
Kitchen Remodel with a New Island in Torrance
A Torrance kitchen opened up by removing a wall, with a new freestanding island, dark wood cabinets and olive-green tile.
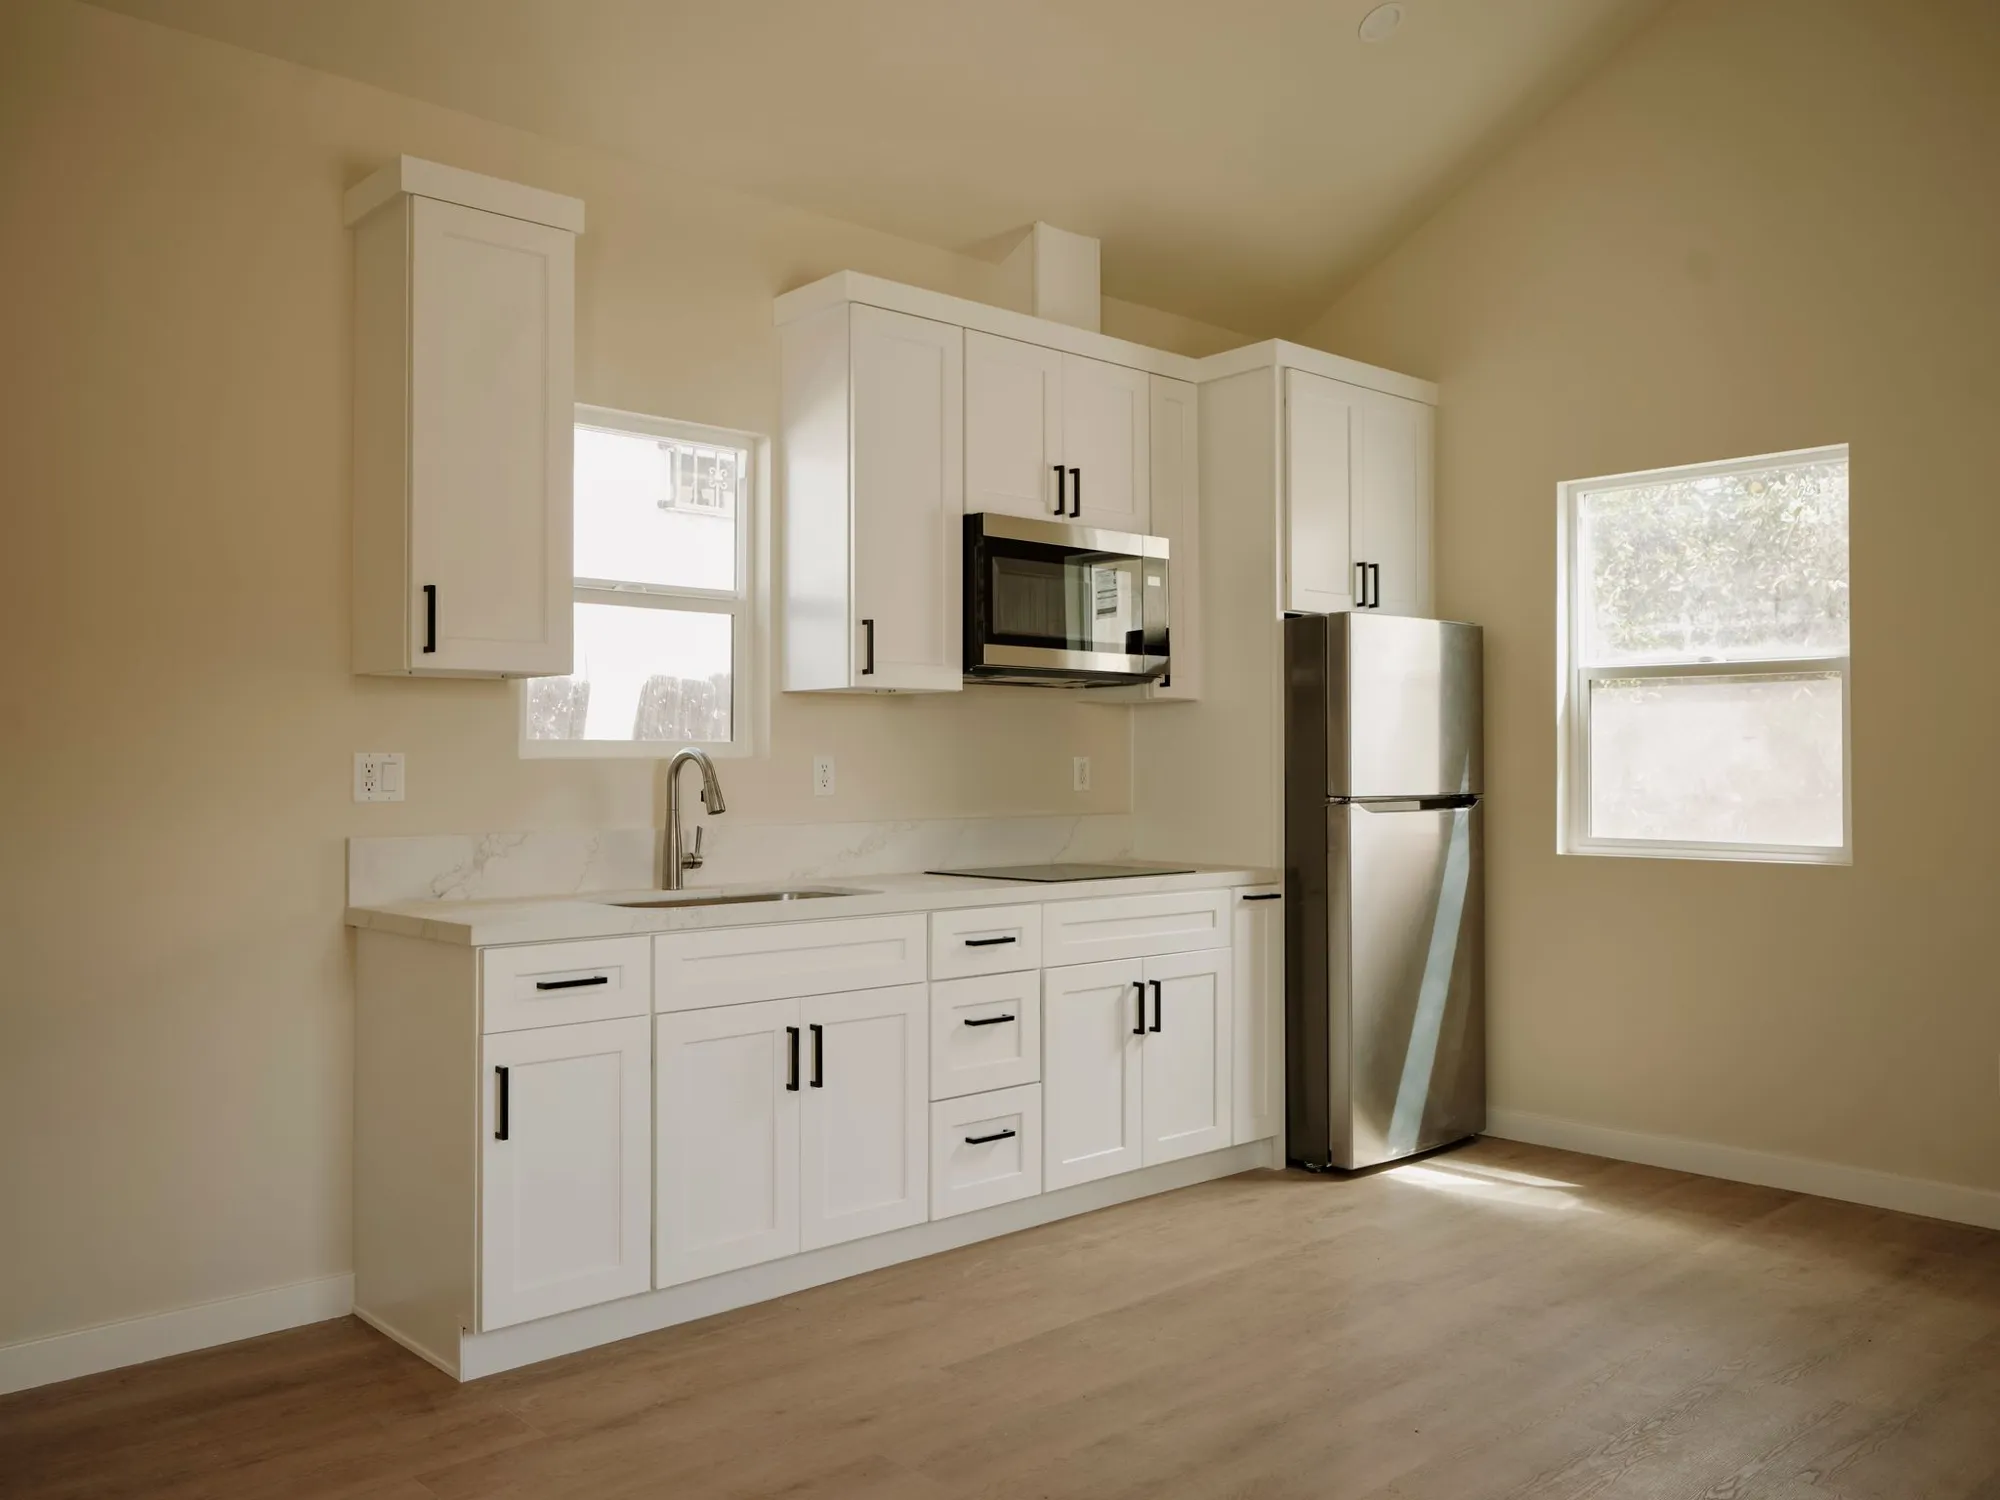
New Detached ADU in Monterey Park
A new 749 sq ft detached ADU in Monterey Park with a vaulted kitchen, a bedroom and a walk-in shower.
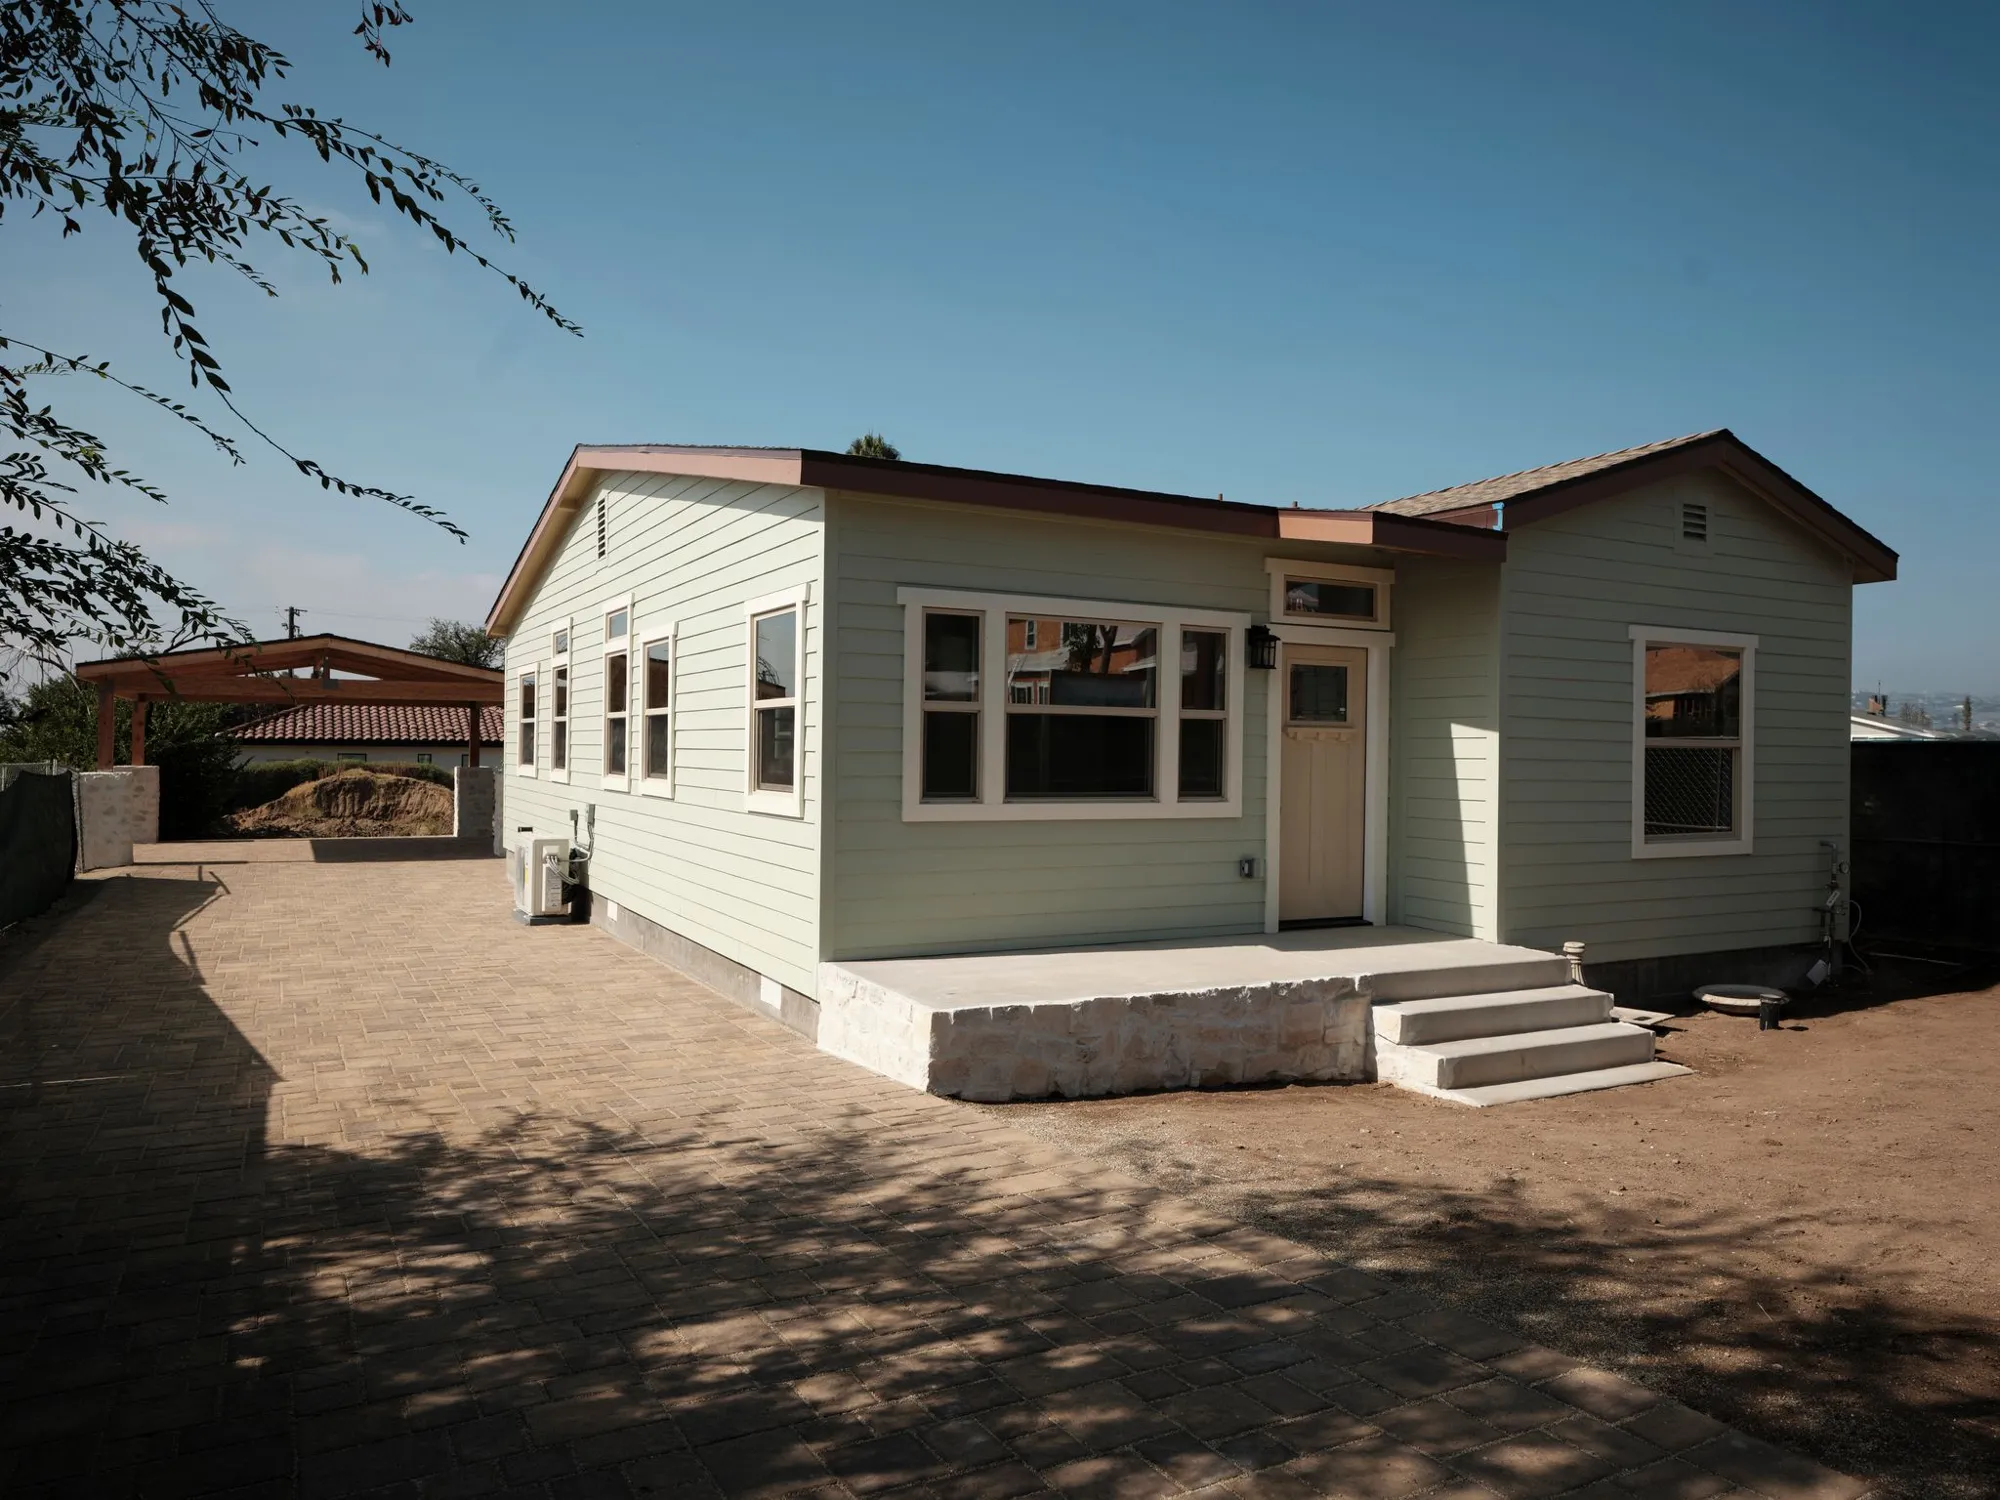
Eaton Fire Rebuild of a 1923 Home in Altadena
A 1923 Altadena home lost in the Eaton Fire, rebuilt like for like as a 1,303 sq ft craftsman-style cottage.
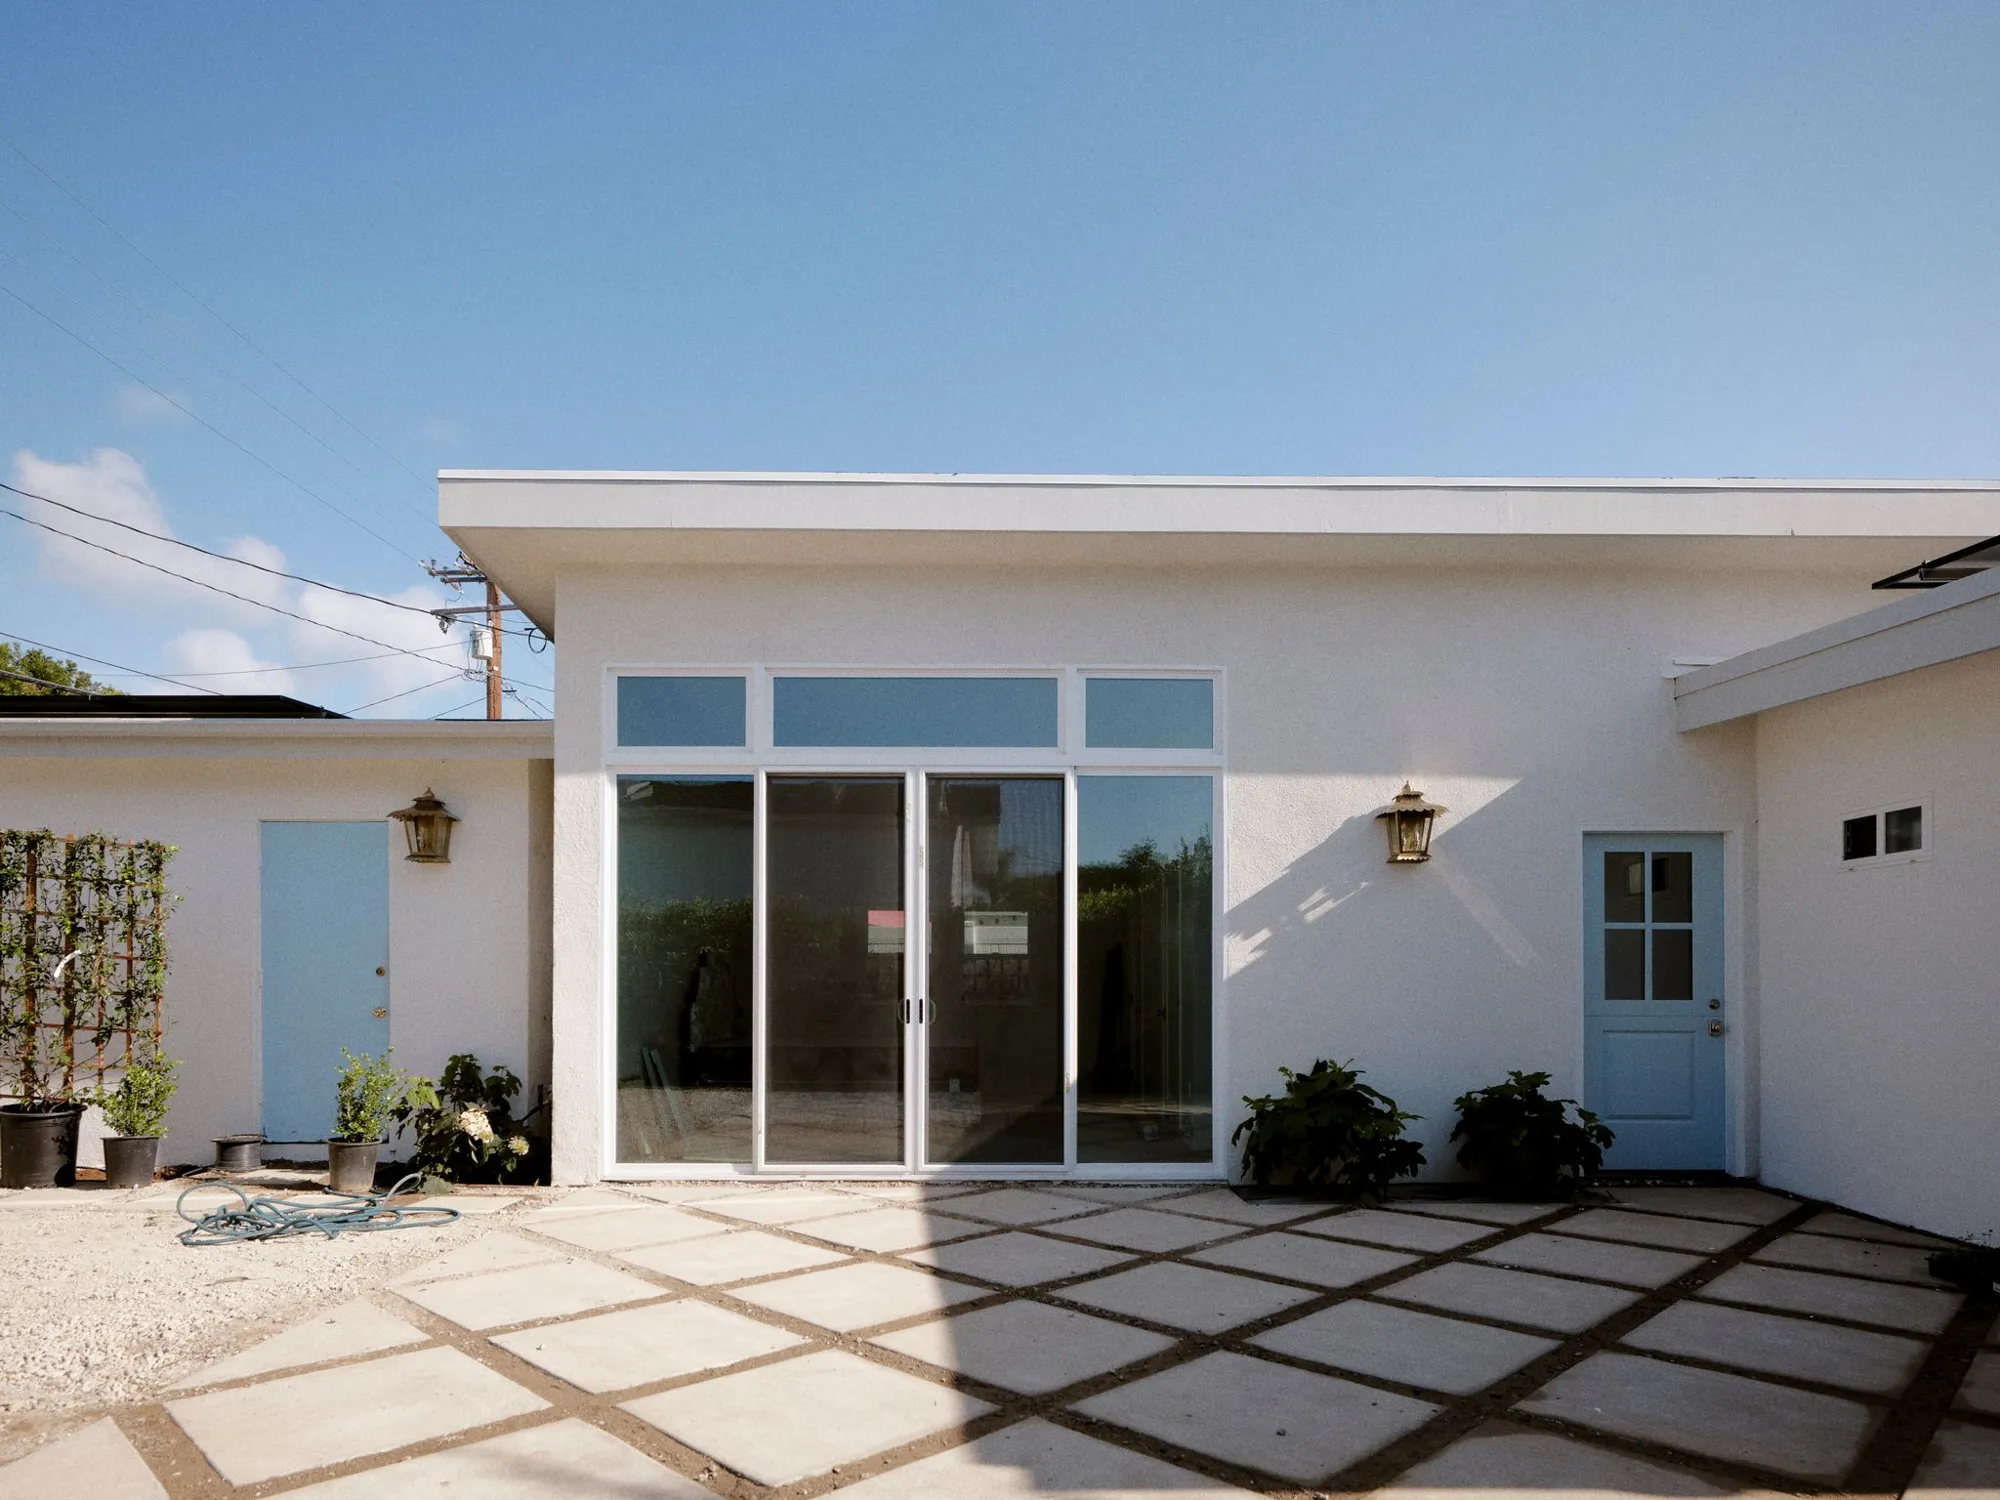
646 Sq Ft Home Addition in Newport Beach
A 646 sq ft Newport Beach addition with a primary bedroom, a wall of glass doors and two characterful bathrooms.
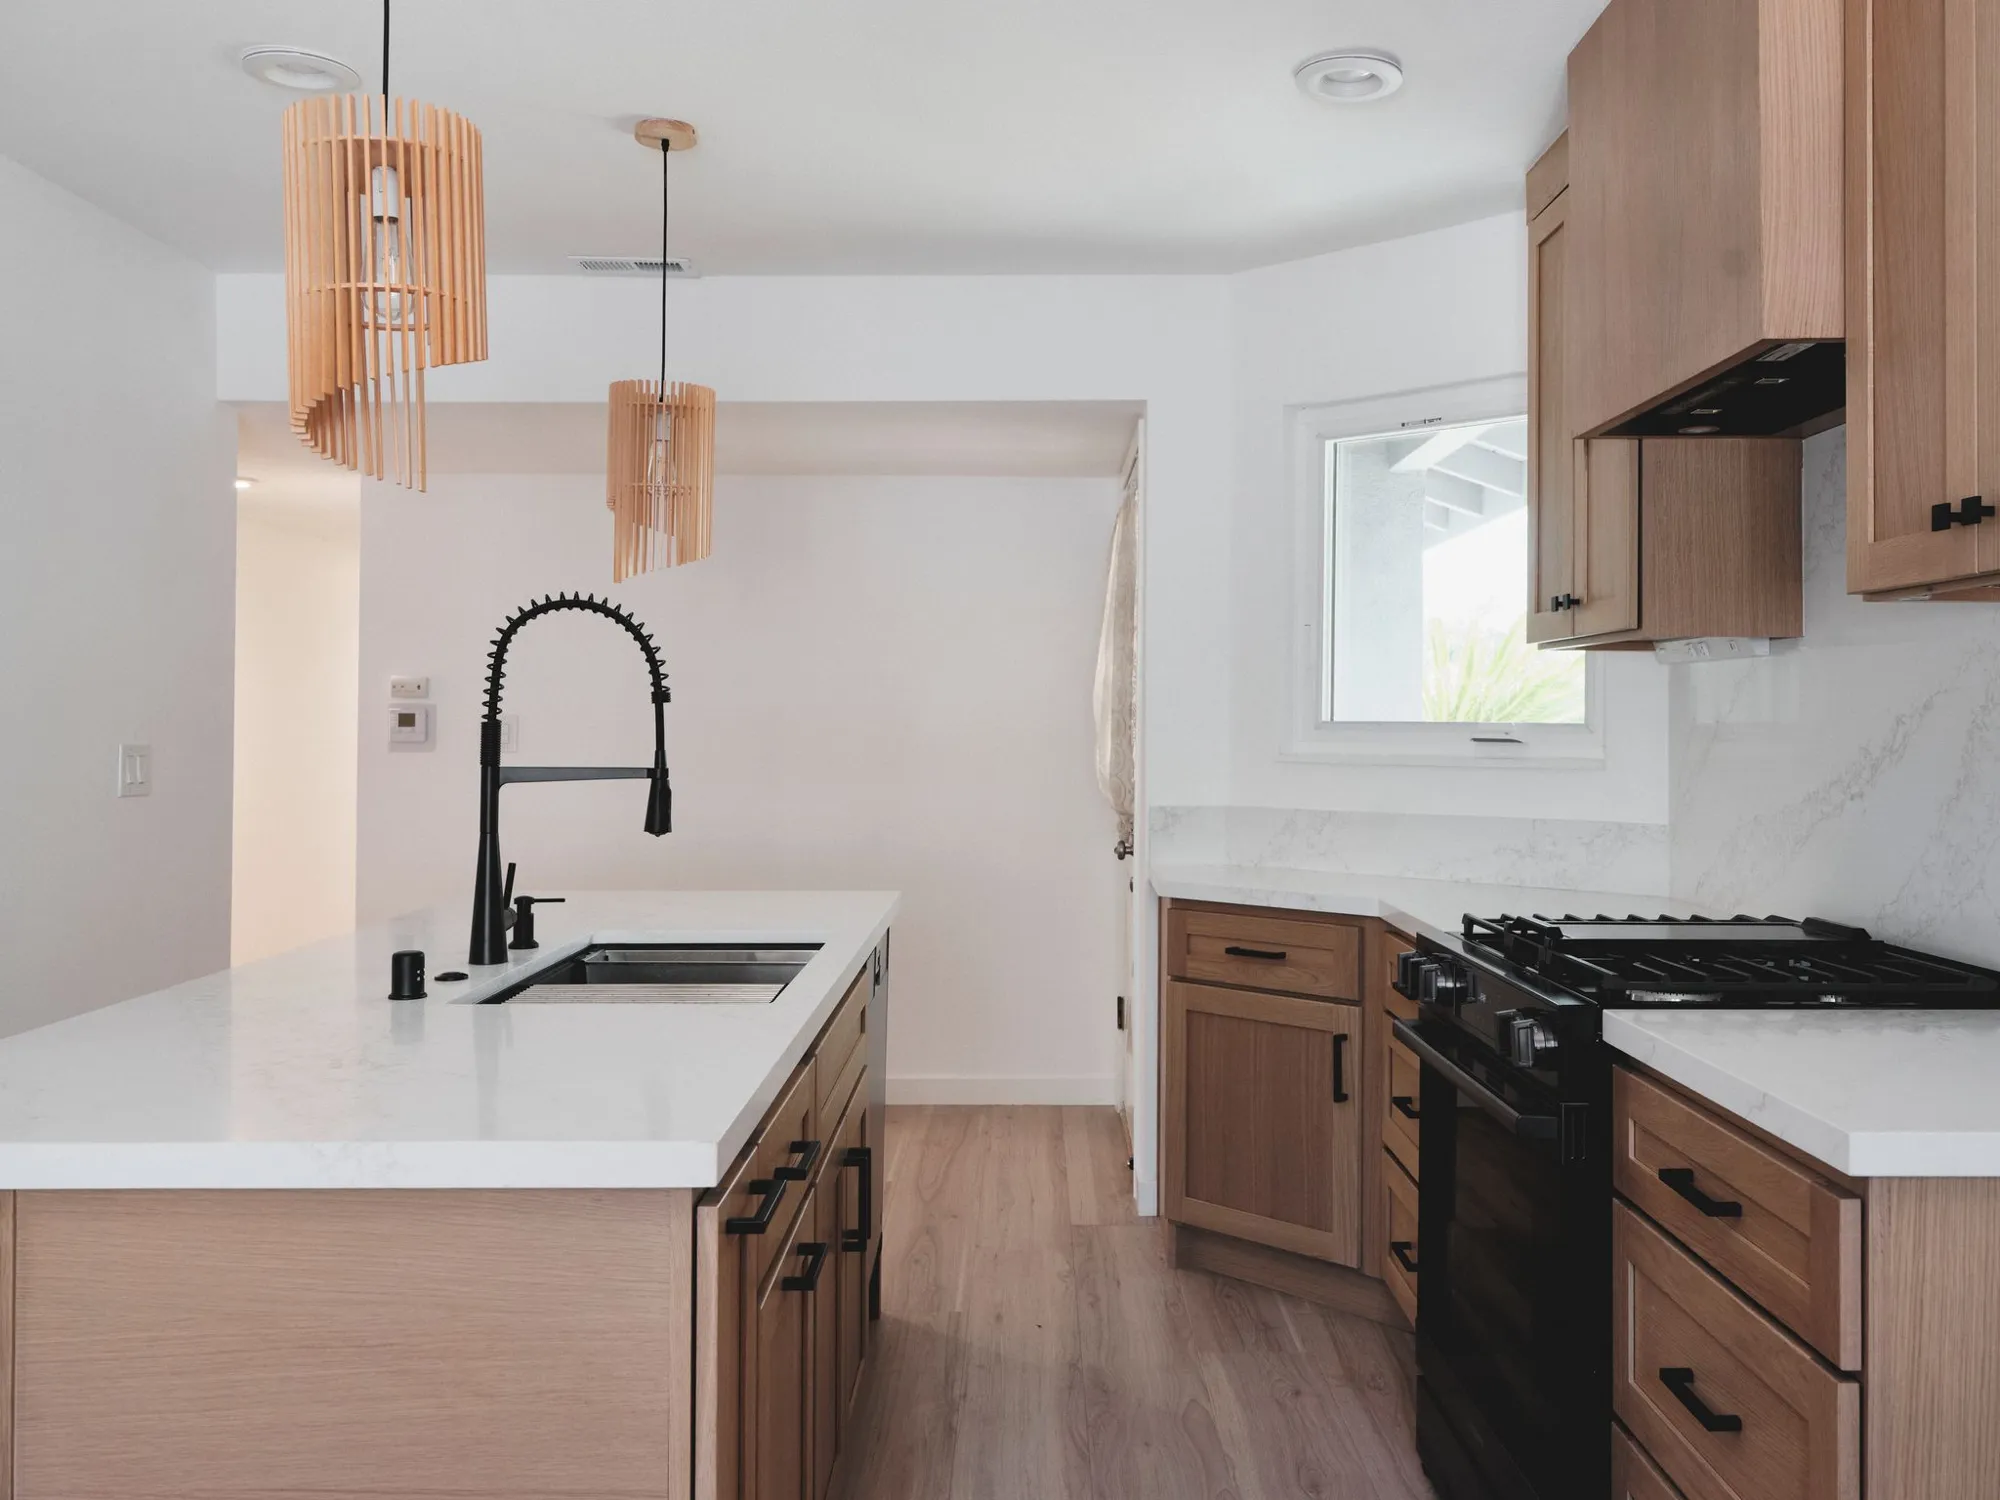
Kitchen & Bathroom Remodel in Orange
A 1963 Orange home remodeled inside: a new island kitchen, a wood-look wet room with a freestanding tub and a relocated guest bath.
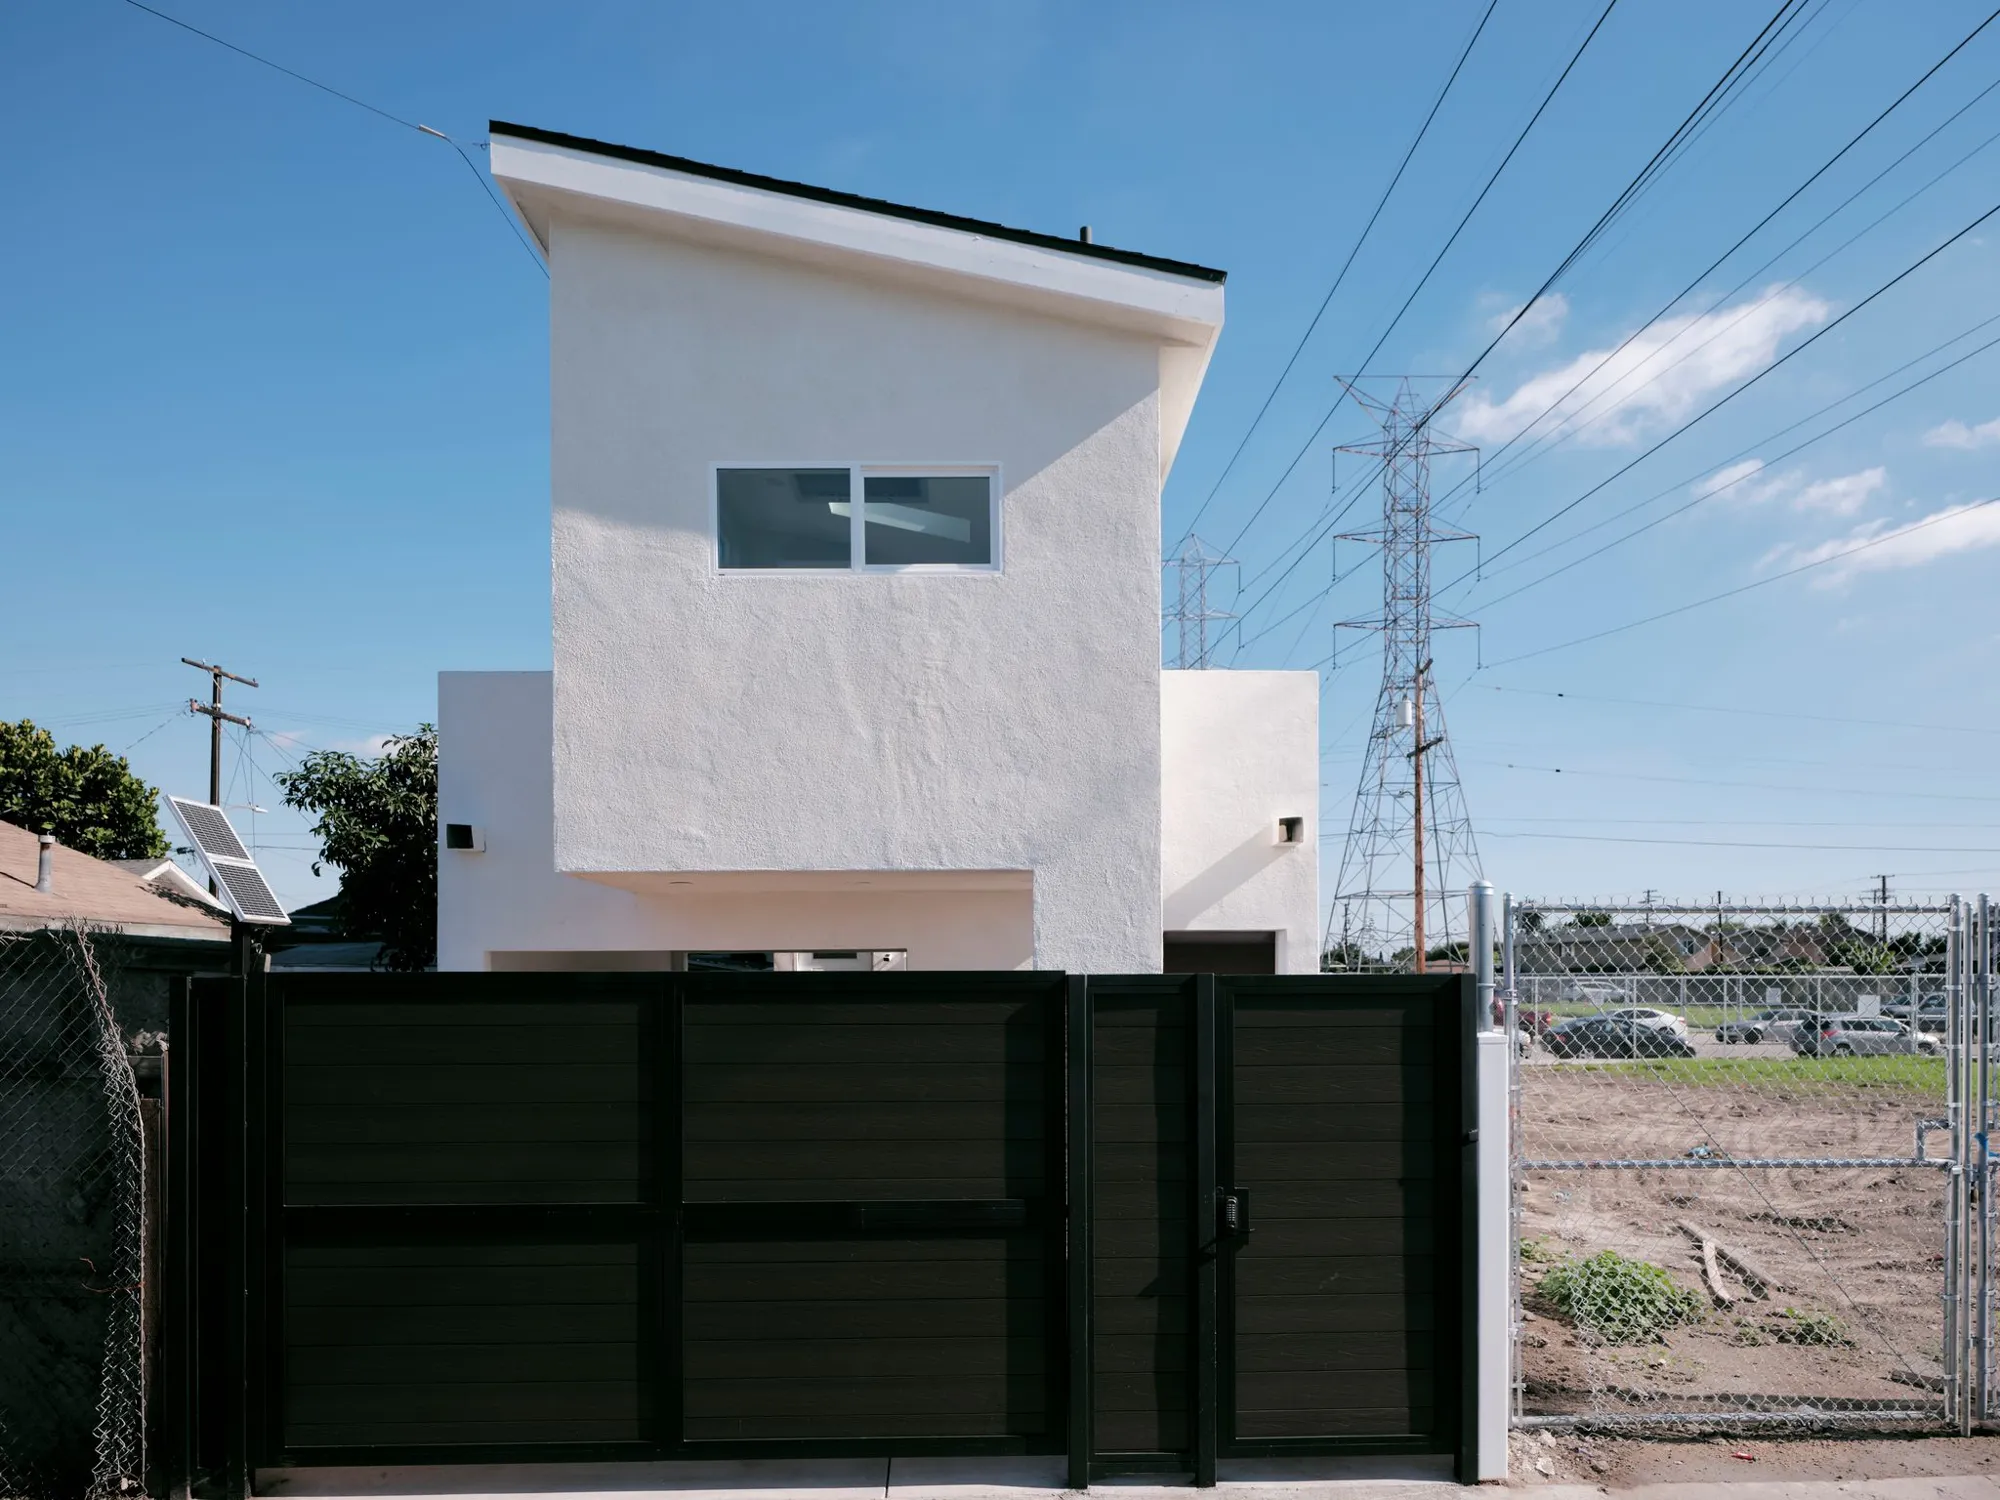
Carport Conversion ADU in Los Angeles
An old carport in Los Angeles turned into a 373 sq ft two-level ADU with a skylit kitchen and a gated entry.
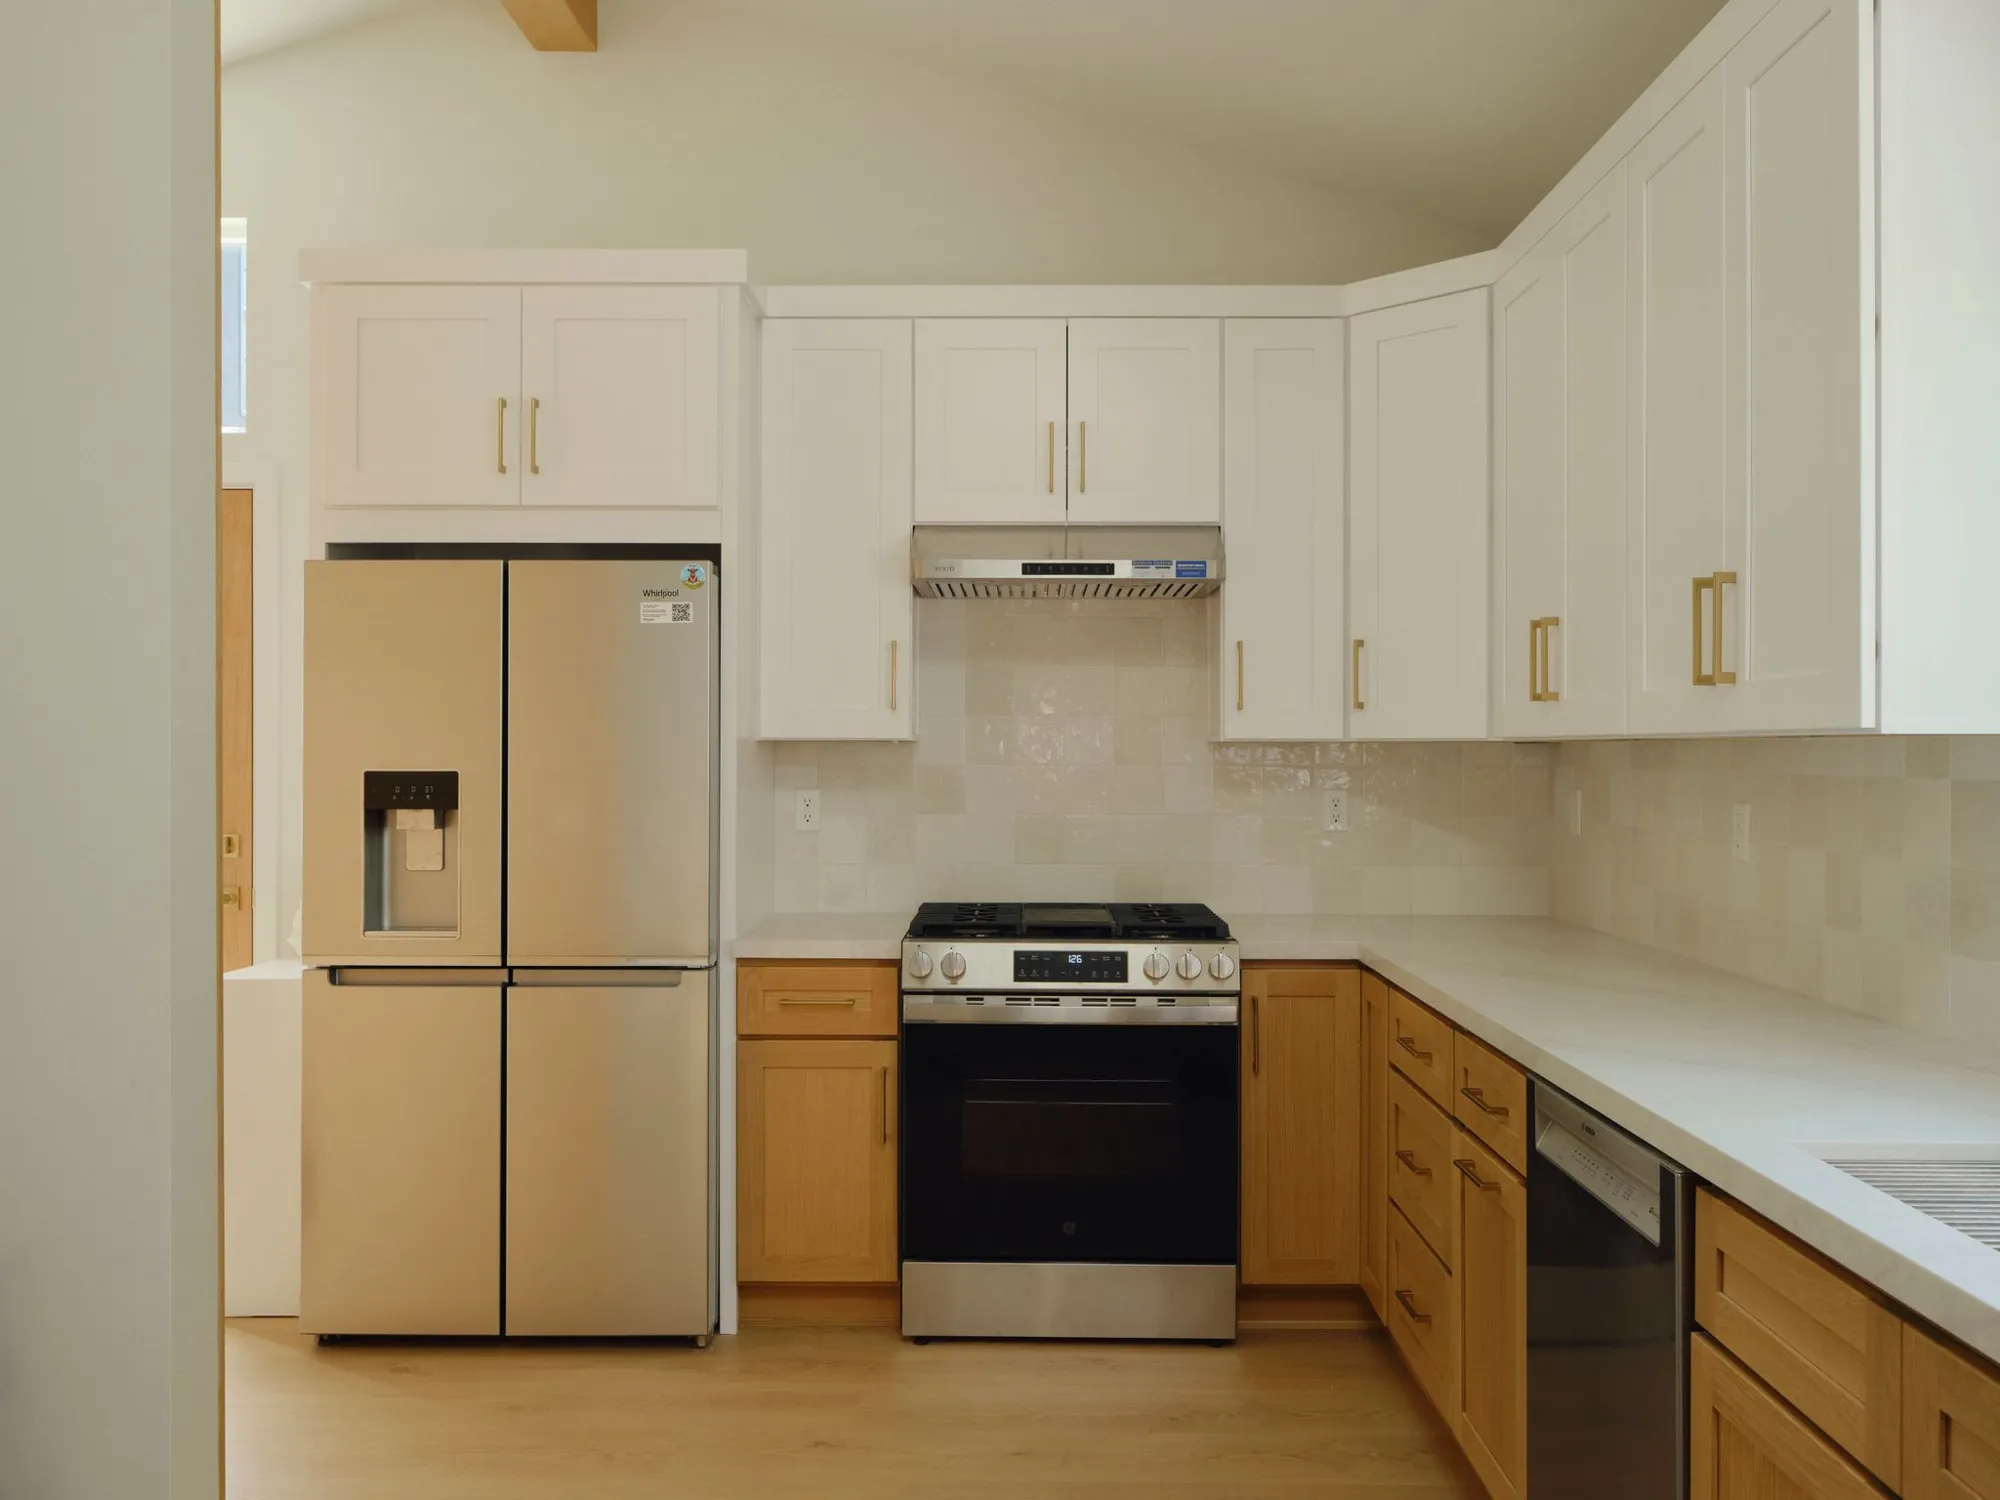
Garage Conversion ADU in Westchester, Los Angeles
A Westchester garage turned into a 655 sq ft one-bedroom ADU with a vaulted, skylit kitchen and a garden-facing bedroom.
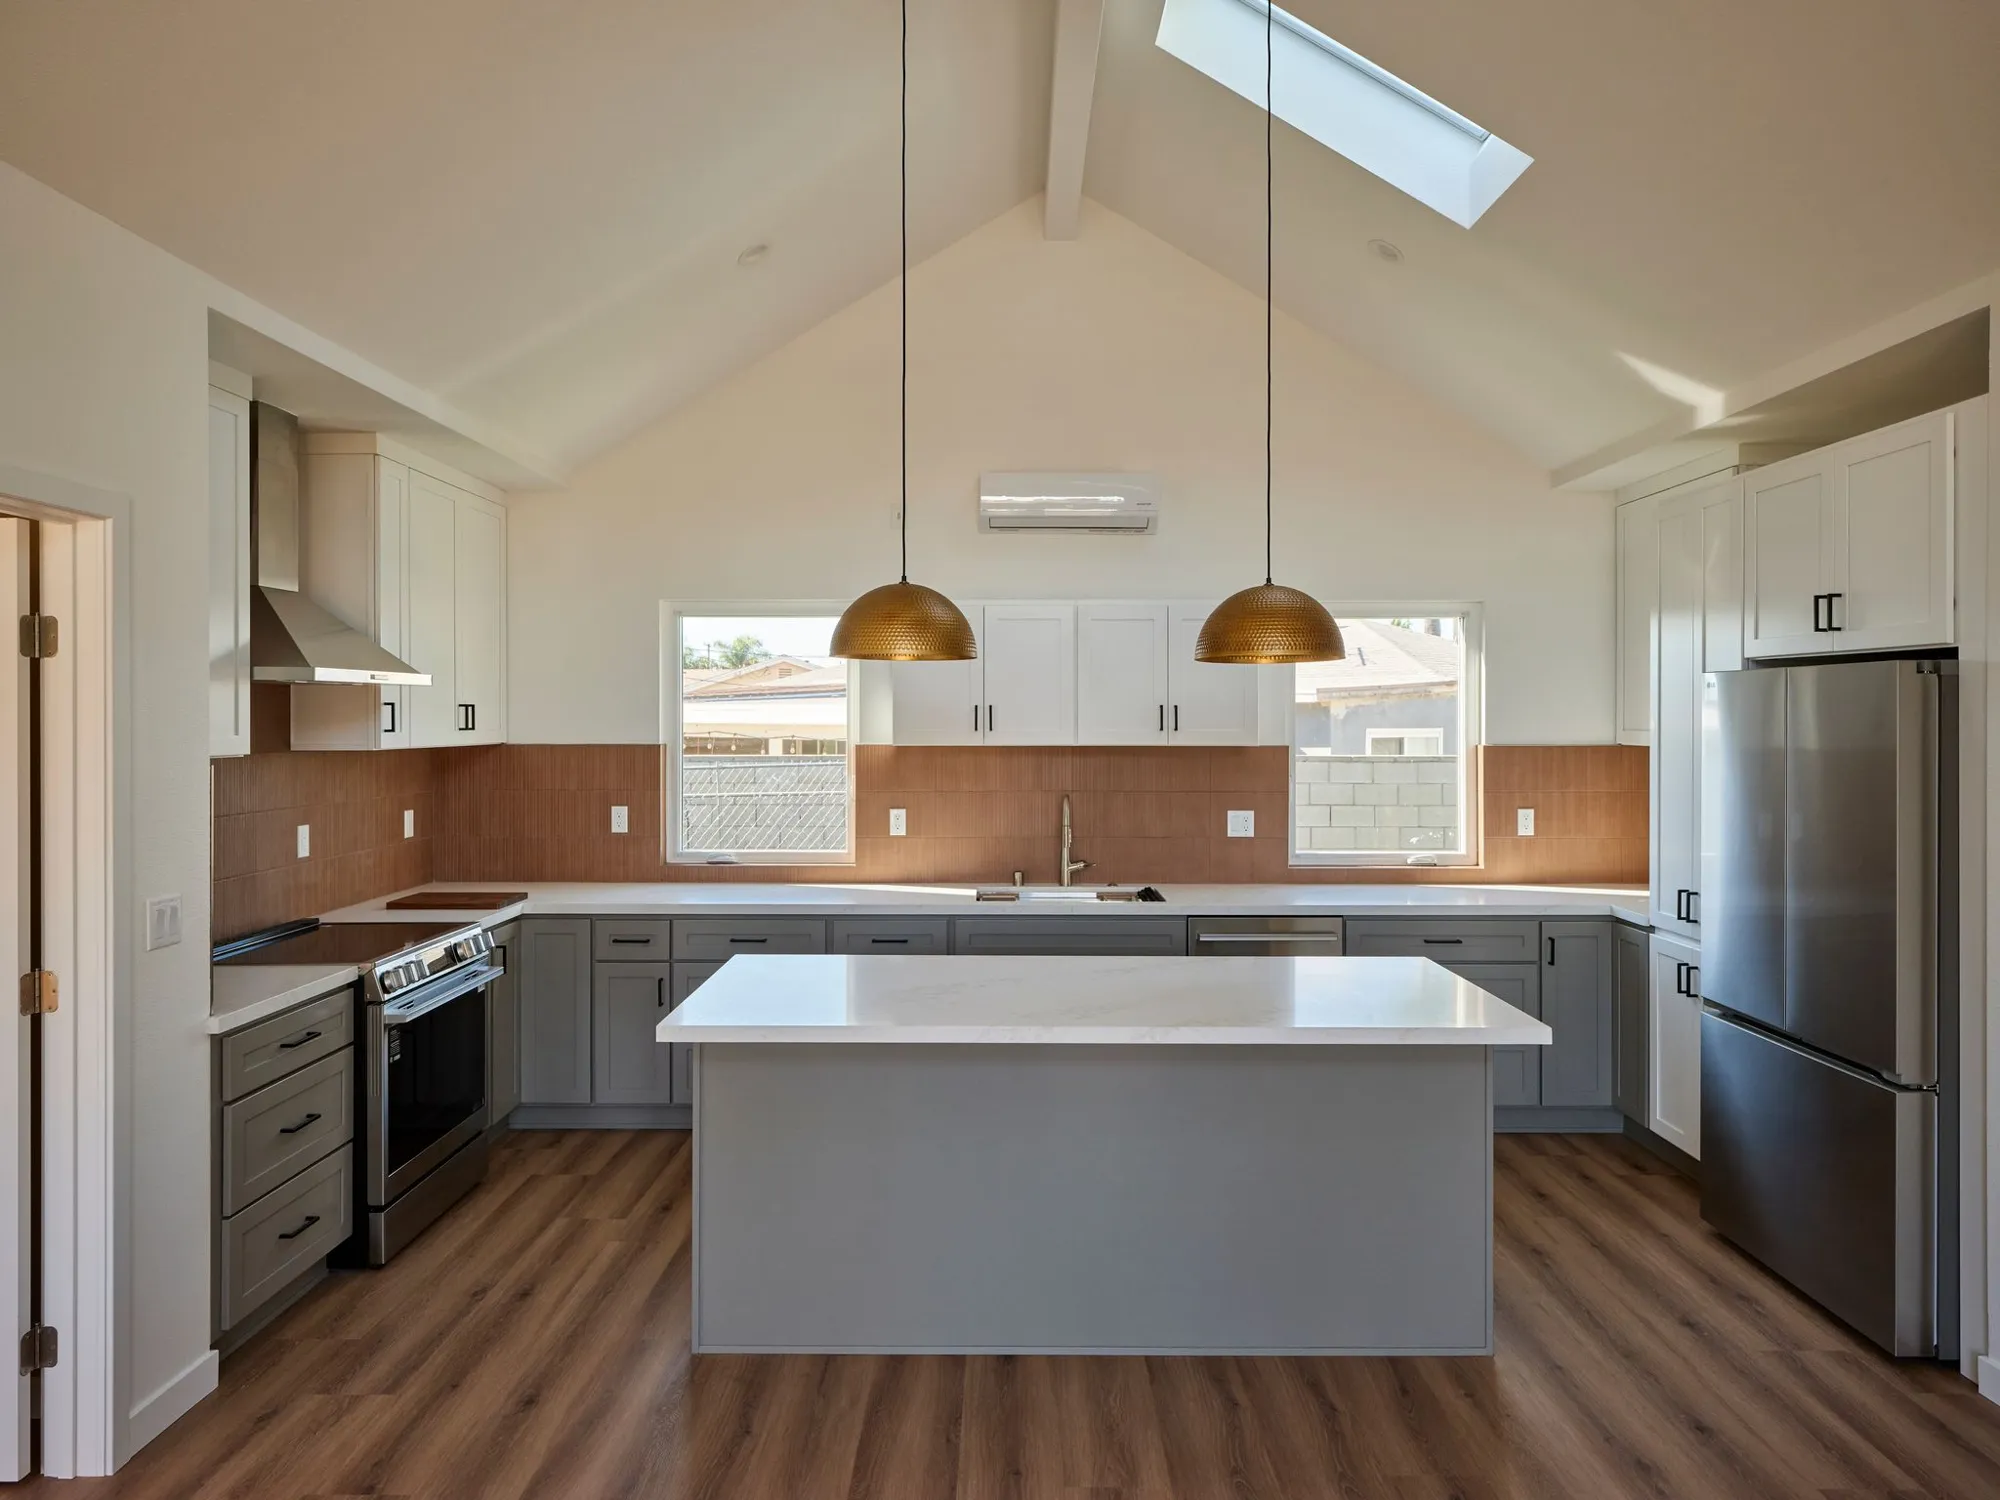
New Detached ADU with Solar in Ontario
A new 850 sq ft detached ADU with solar in Ontario, built around a vaulted, skylit kitchen with a big island.
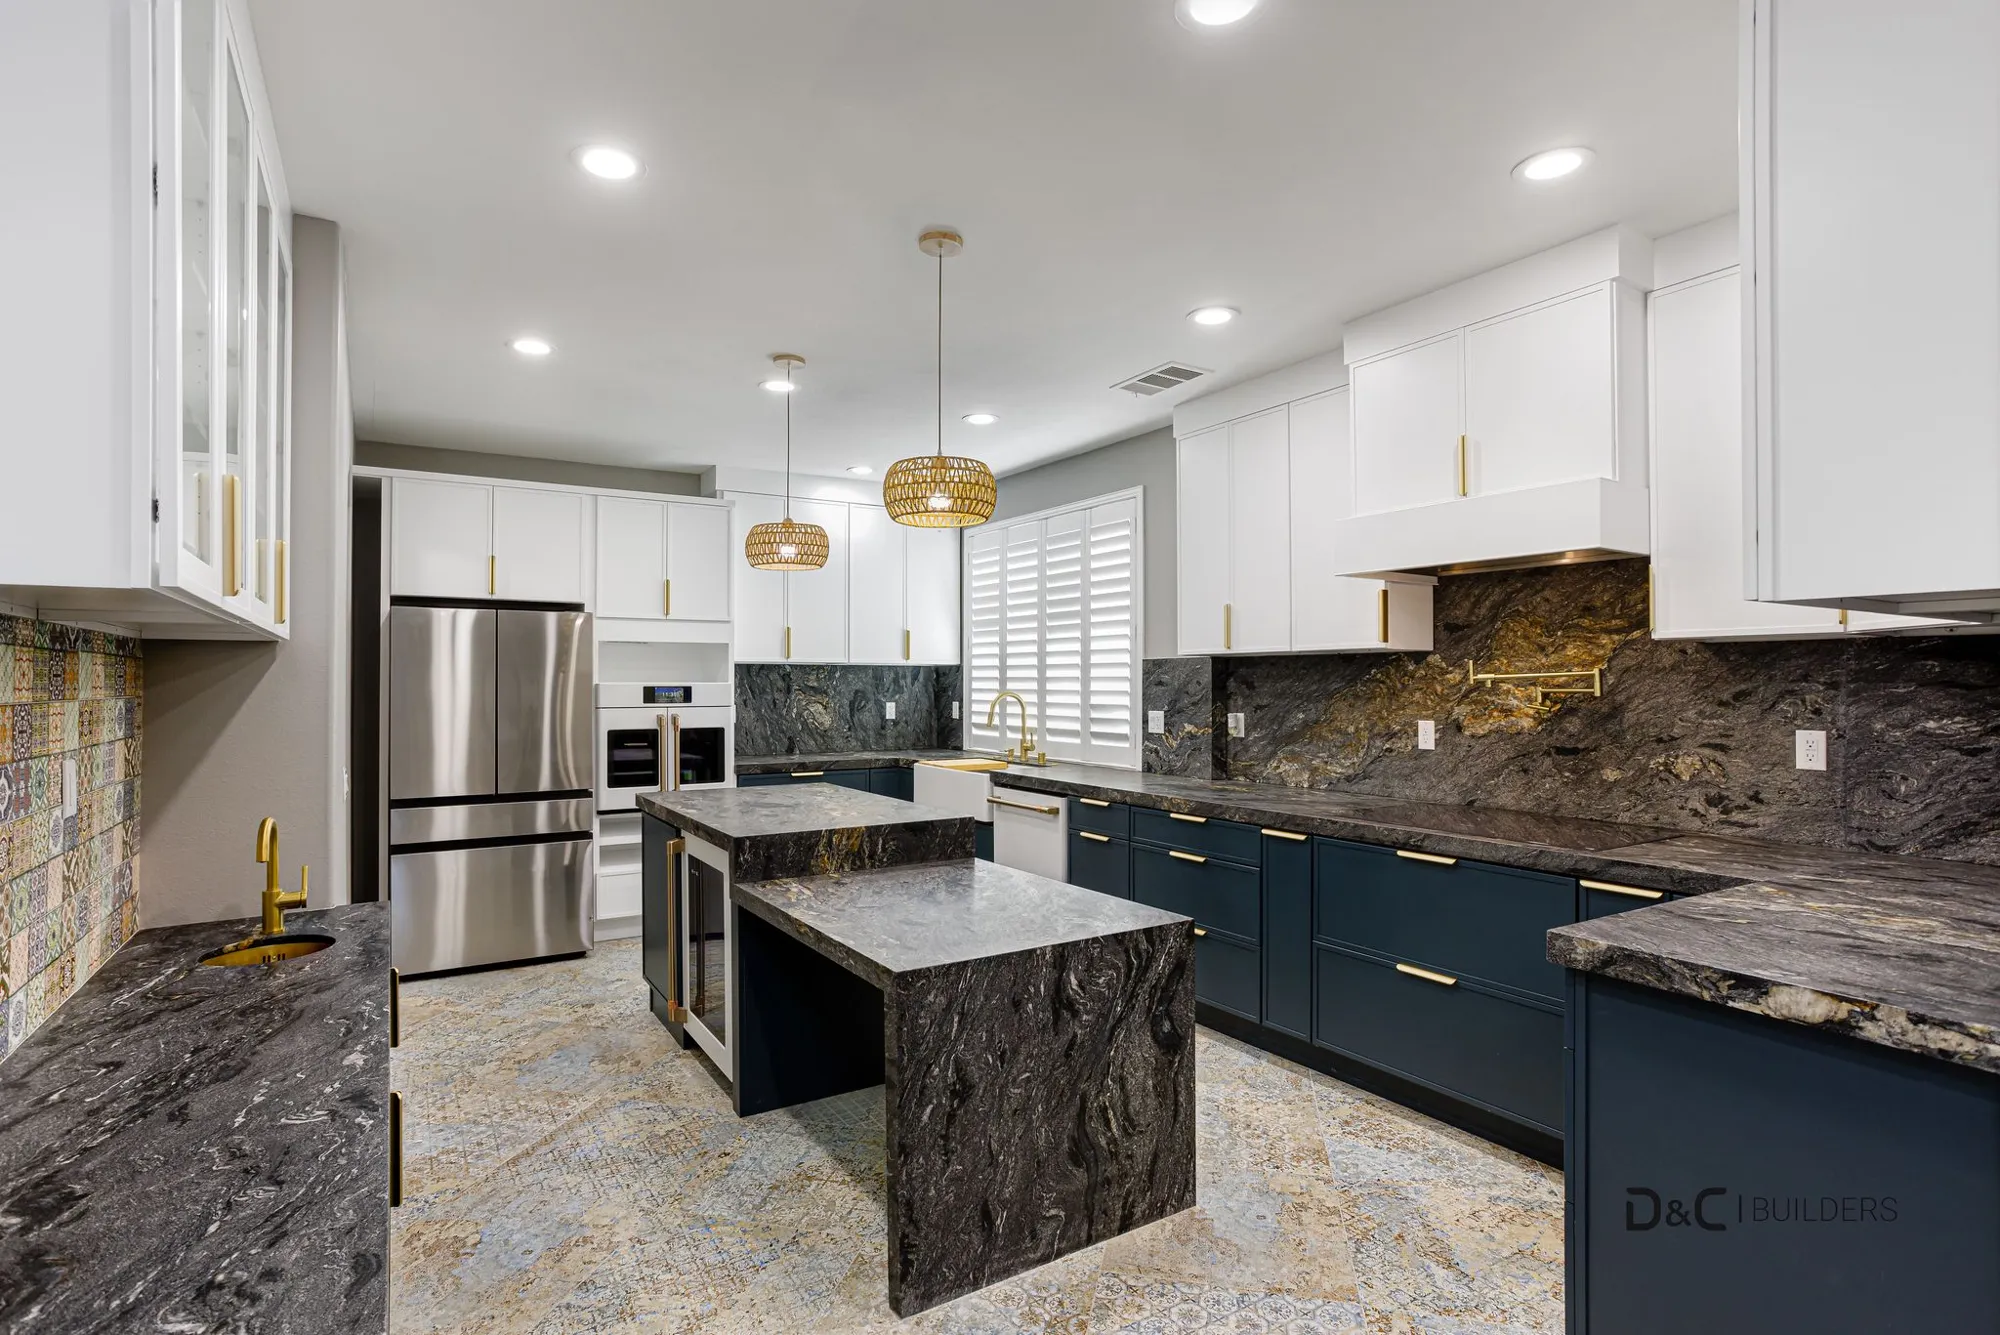
Kitchen Remodel with a Two-Level Island in Inglewood
An Inglewood kitchen rebuilt around a two-level granite island and a bar corner, in navy, white, brass and stone.
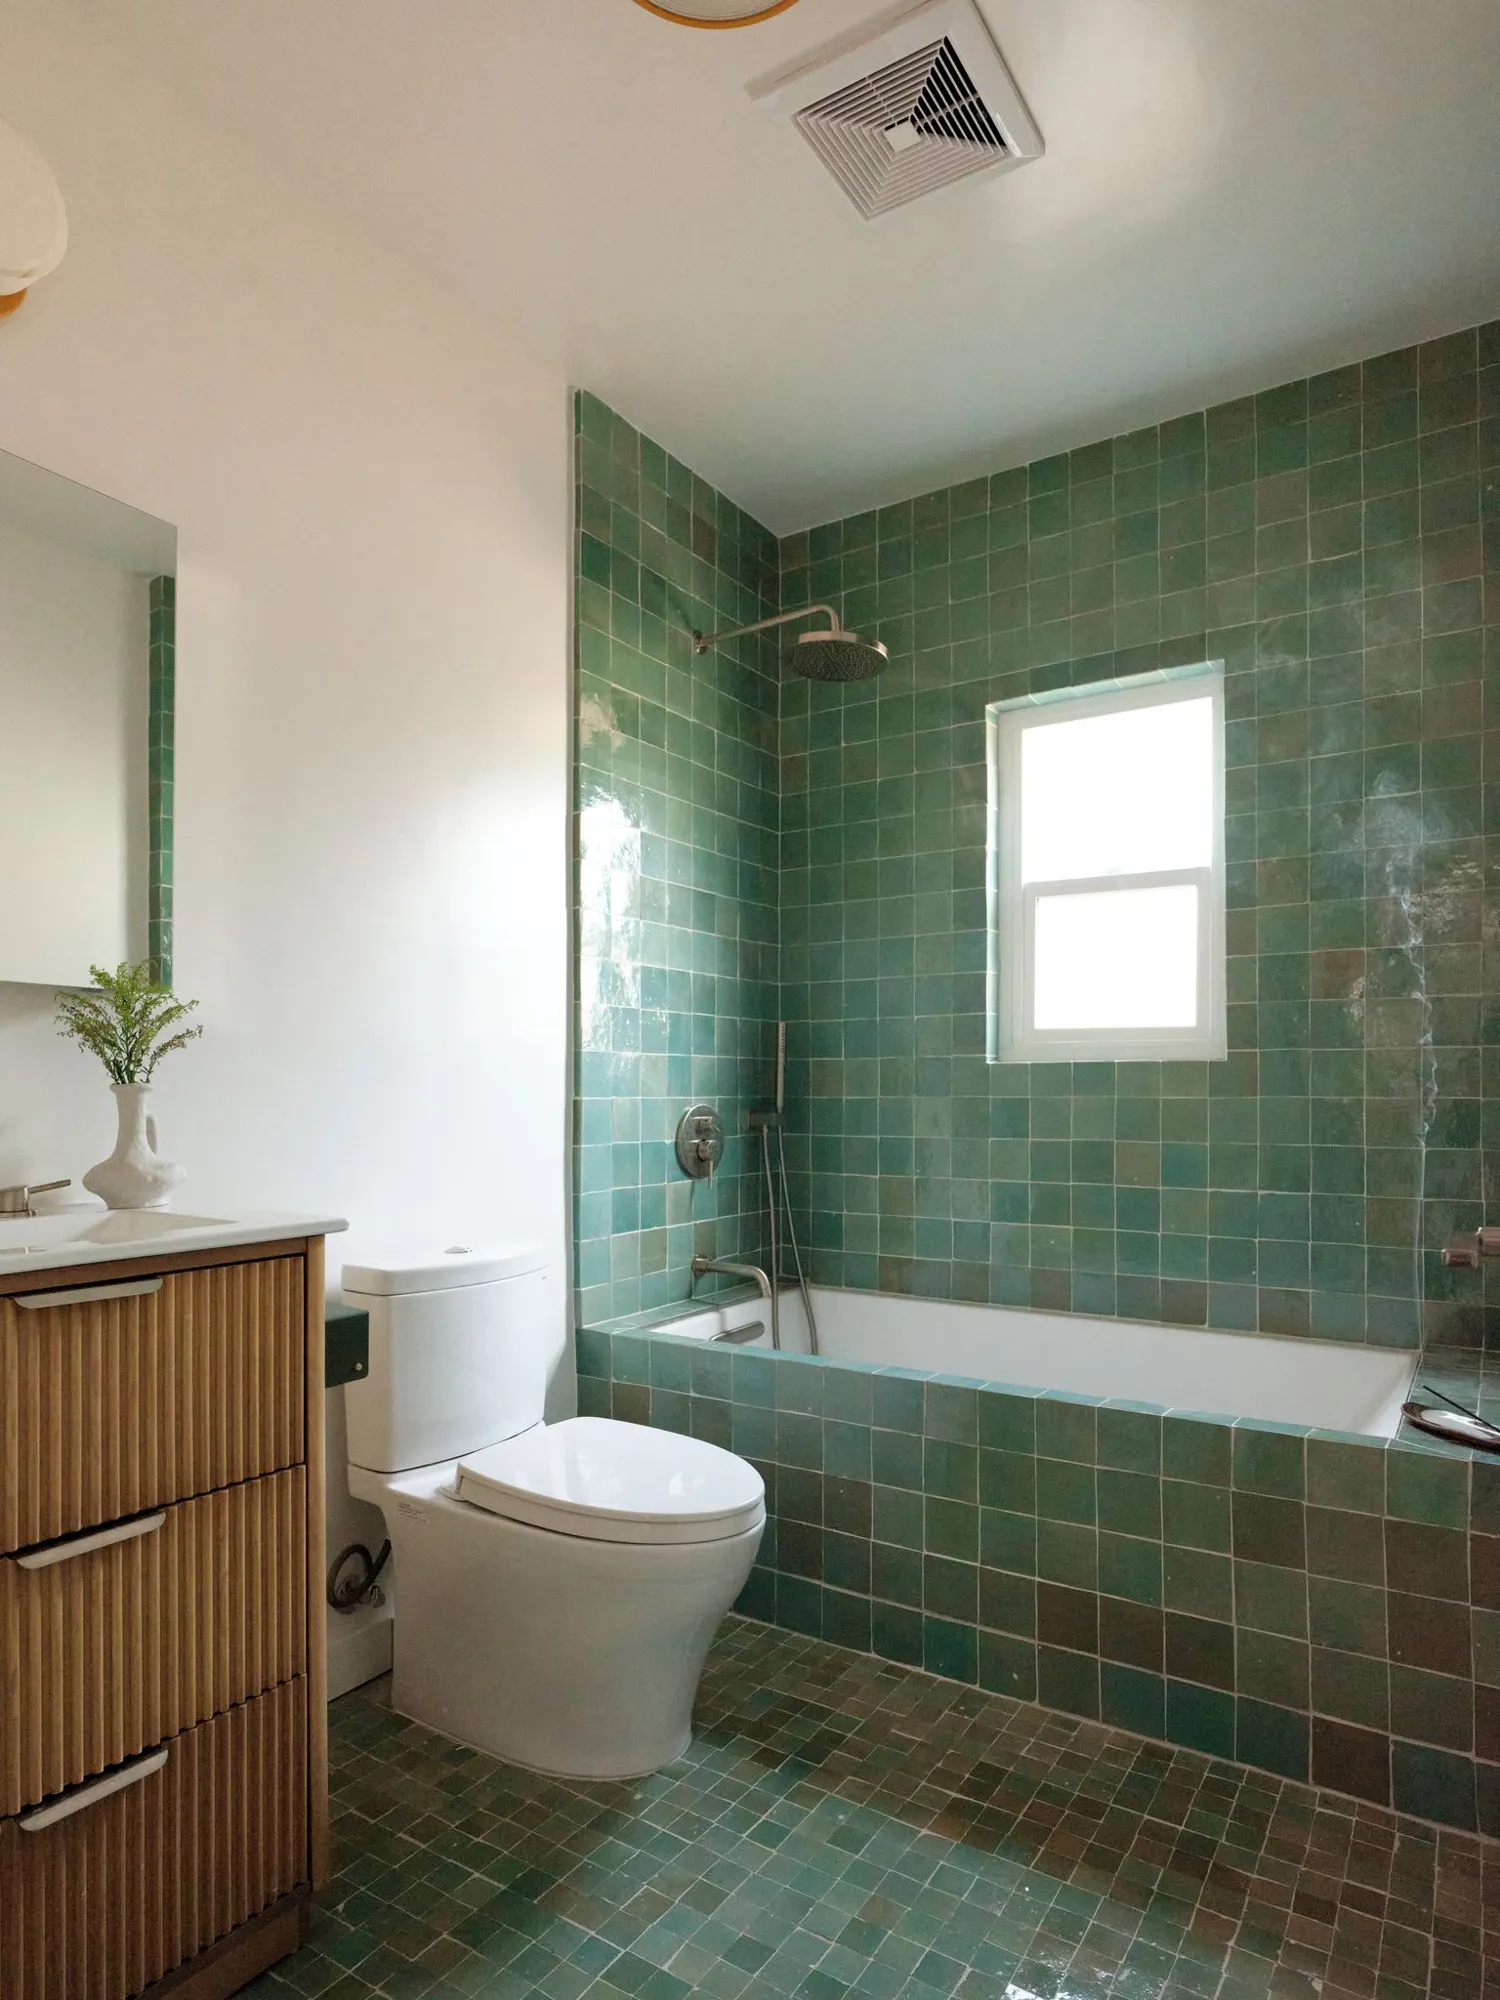
Zellige Bathroom Remodel in Lincoln Heights, Los Angeles
A Lincoln Heights bathroom rebuilt in six weeks around green zellige tile, a fluted oak vanity and brushed nickel.
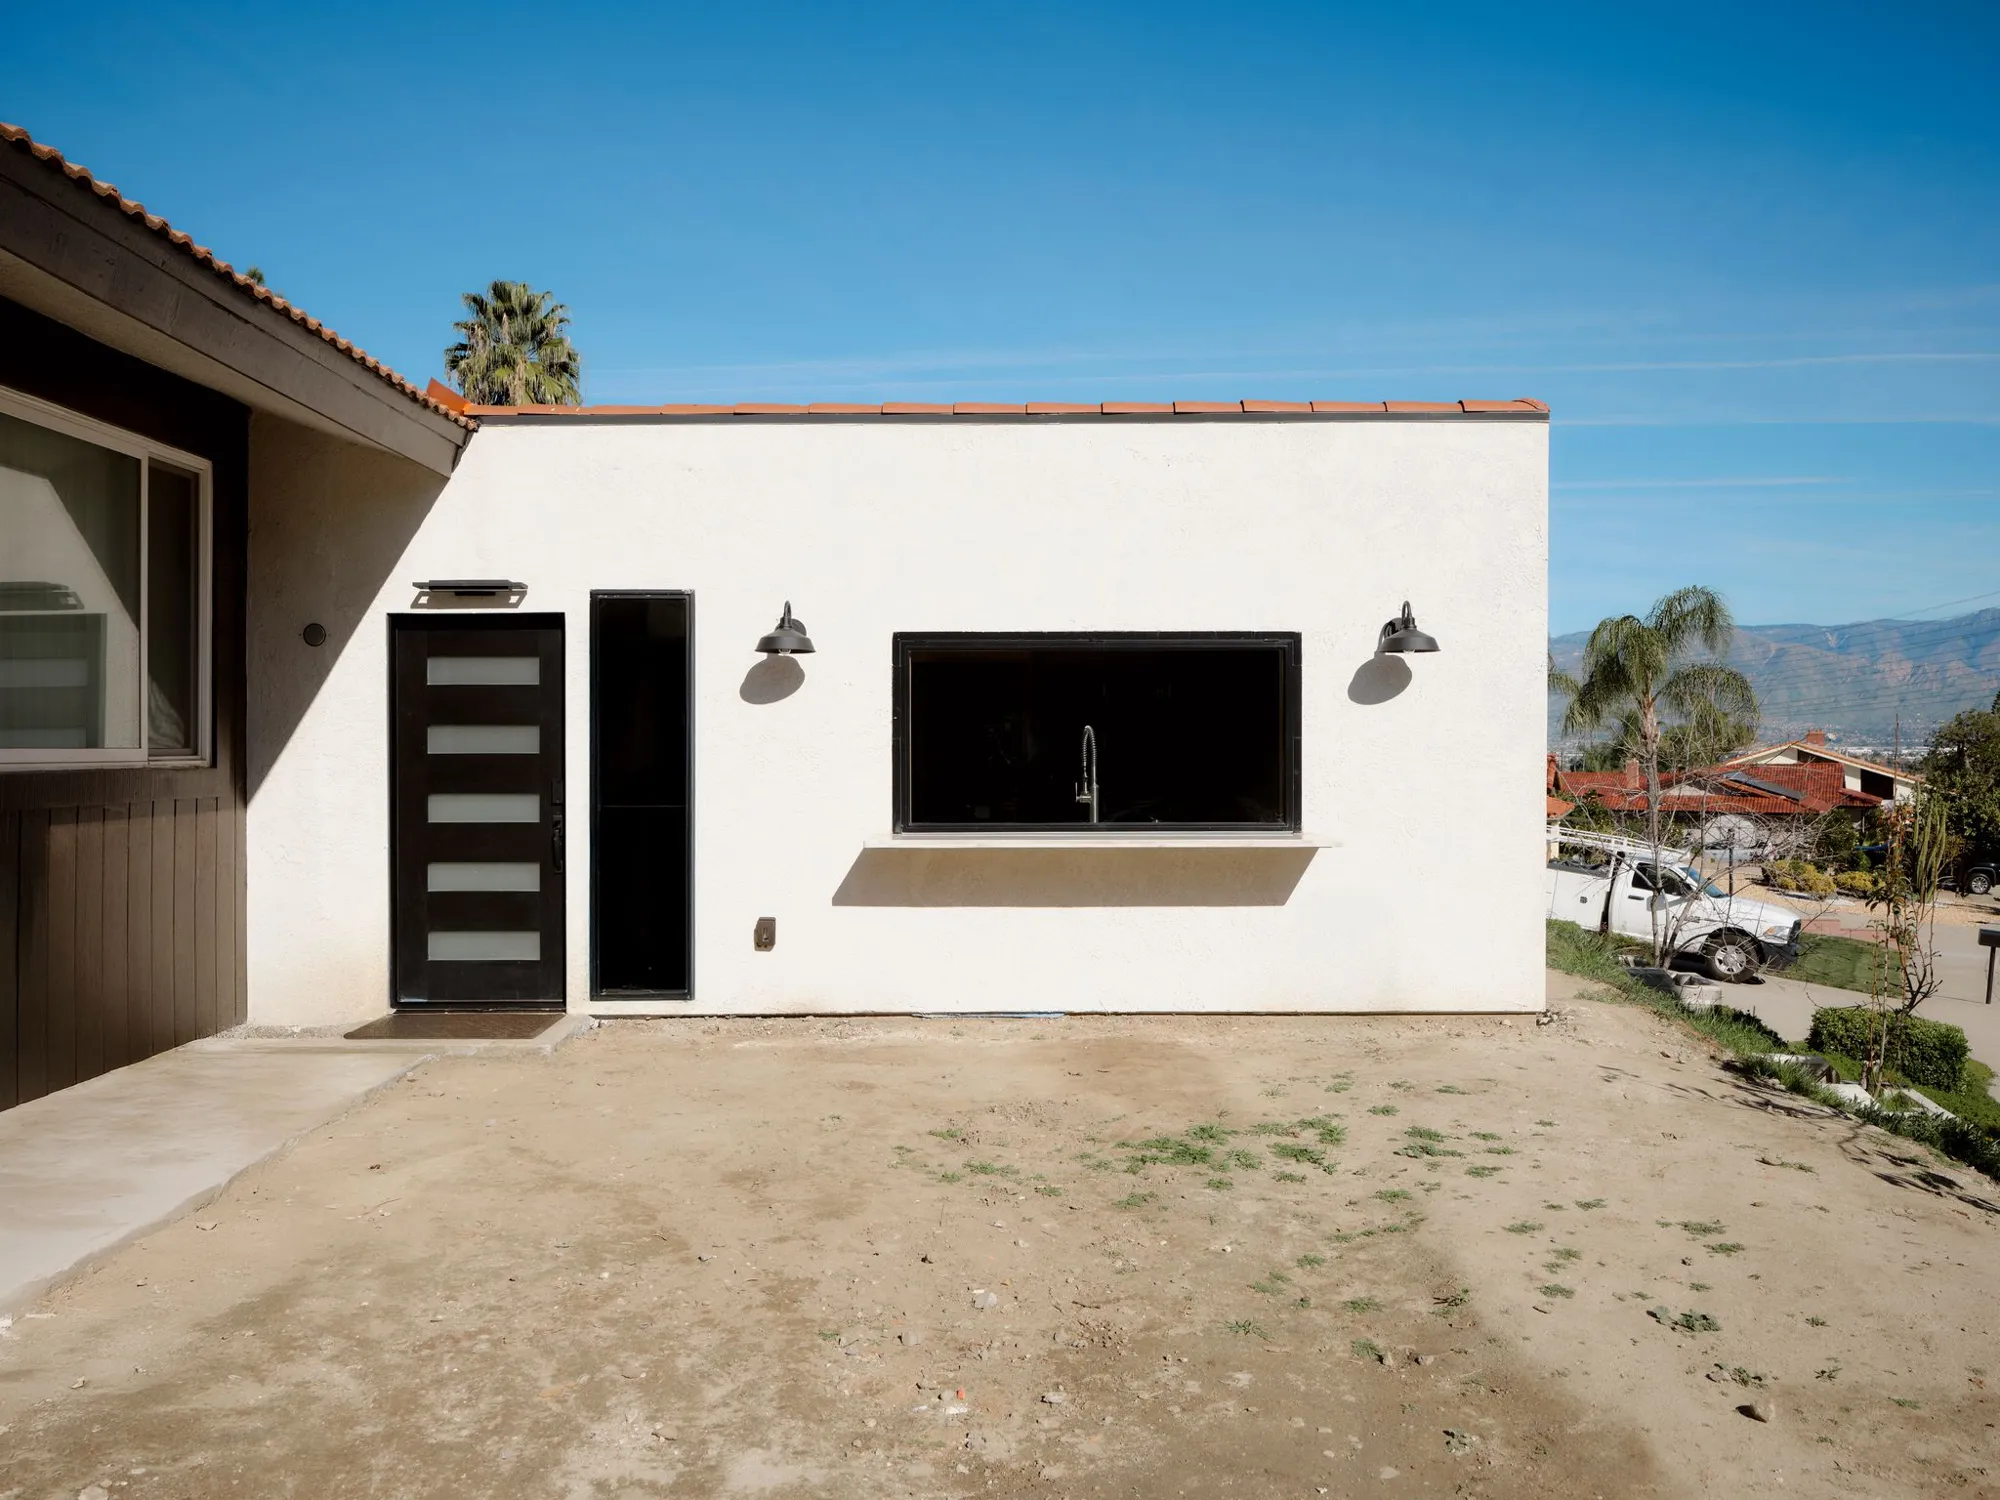
New 700 Sq Ft Detached ADU in Loma Linda
A new 700 sq ft detached ADU in Loma Linda with a white oak kitchen, a skylit terracotta shower and a wall of glass.
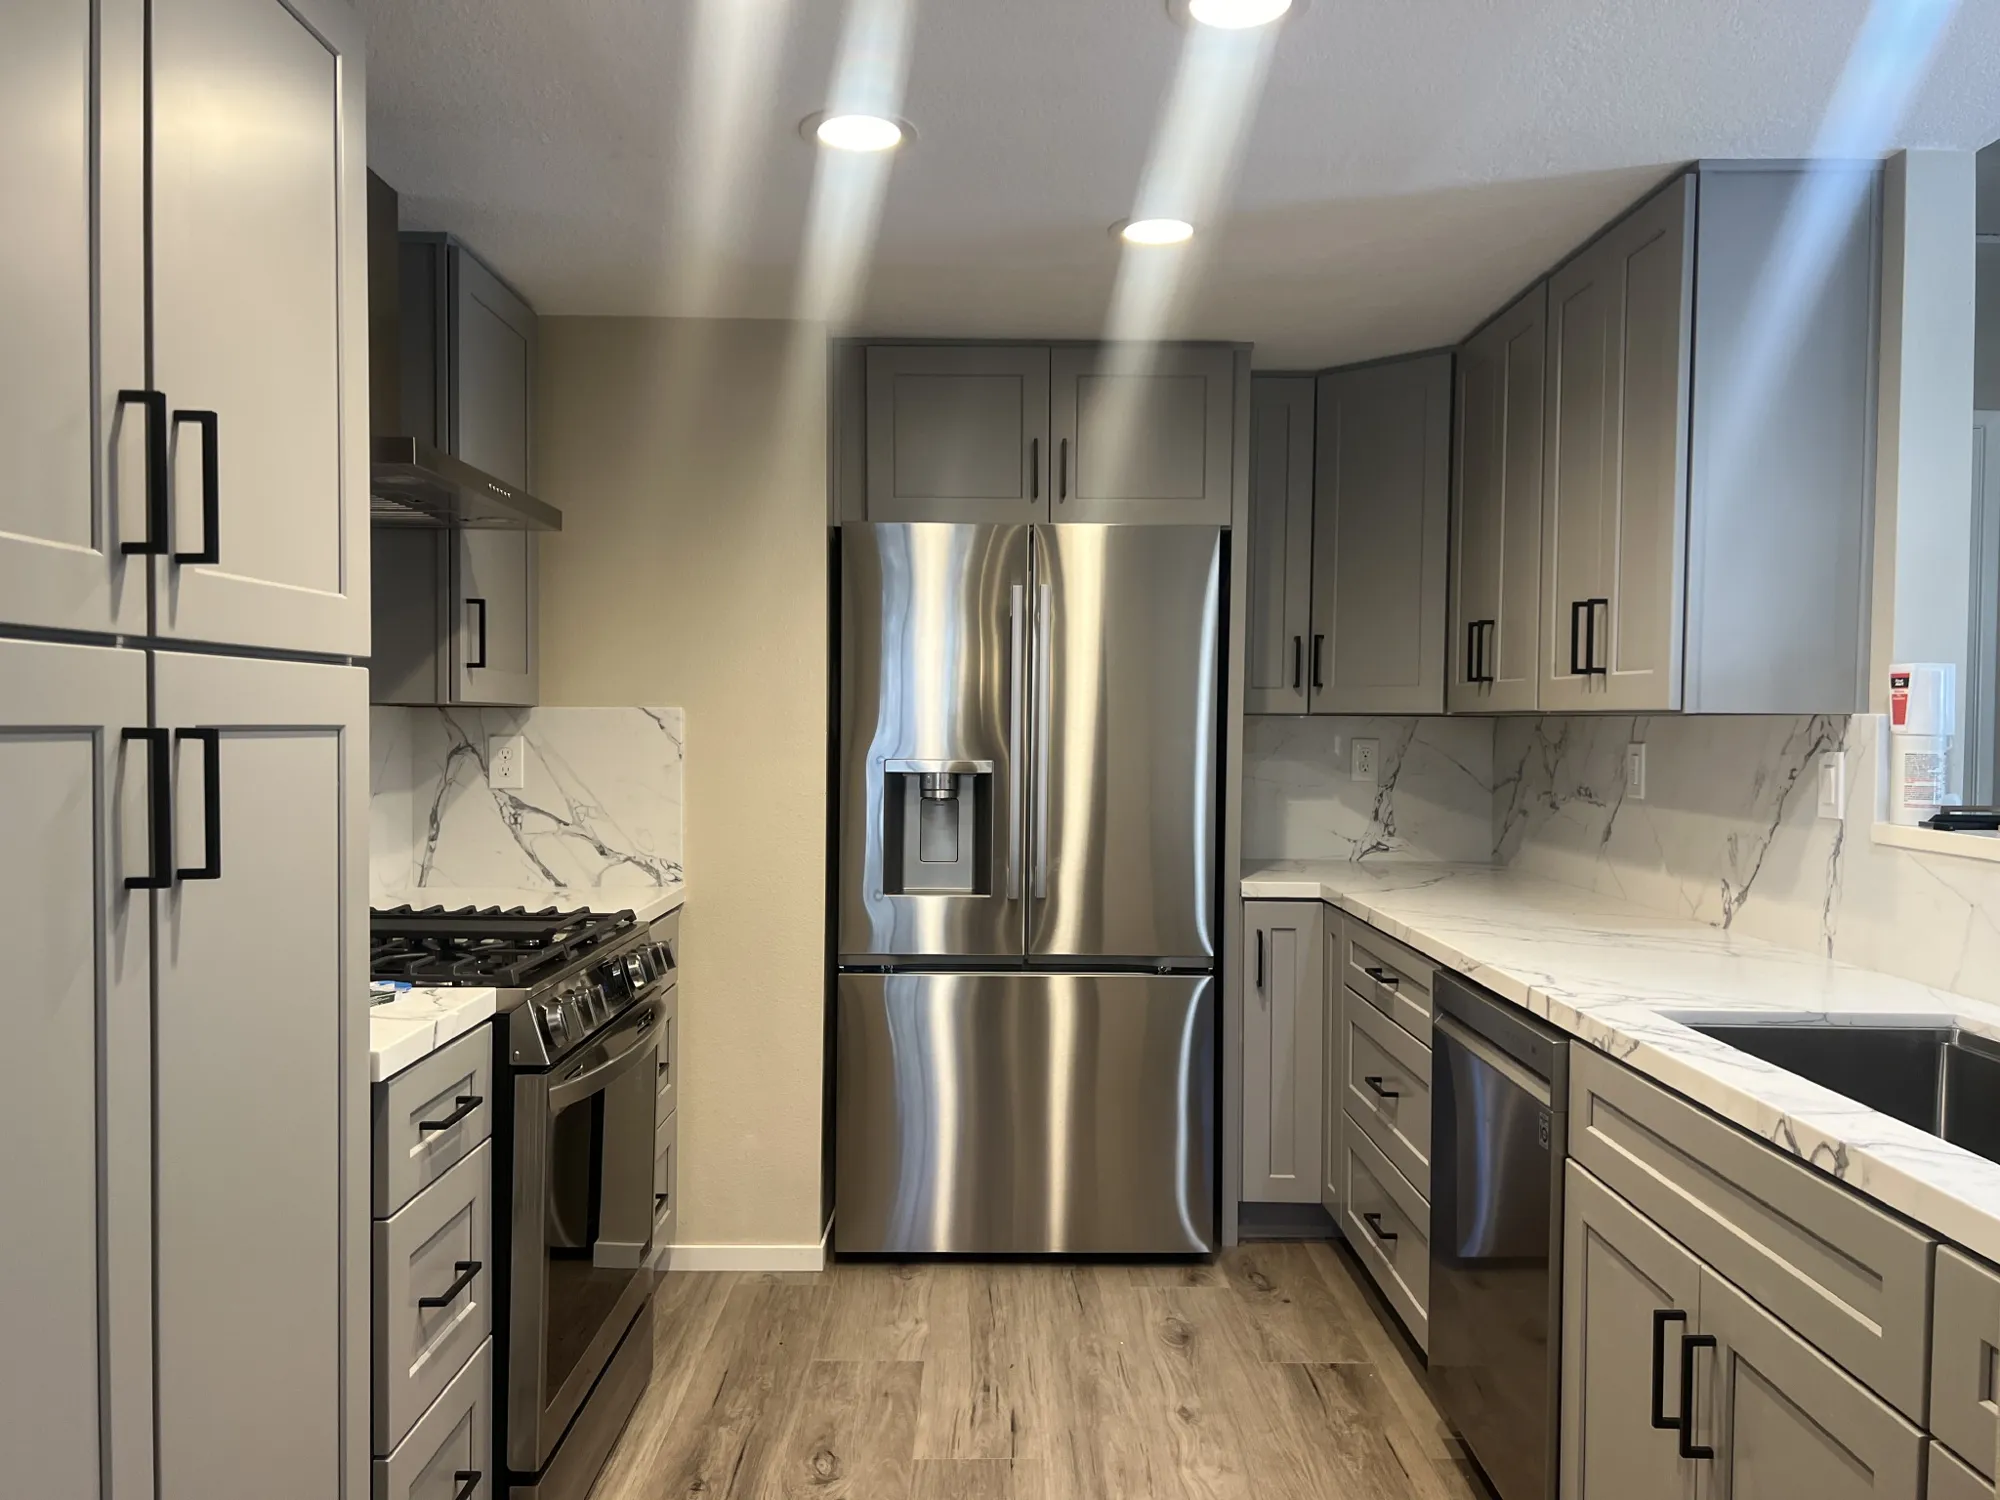
Galley Kitchen Remodel in Rancho Santa Margarita
A dated Rancho Santa Margarita galley kitchen rebuilt on the same footprint in under three weeks.
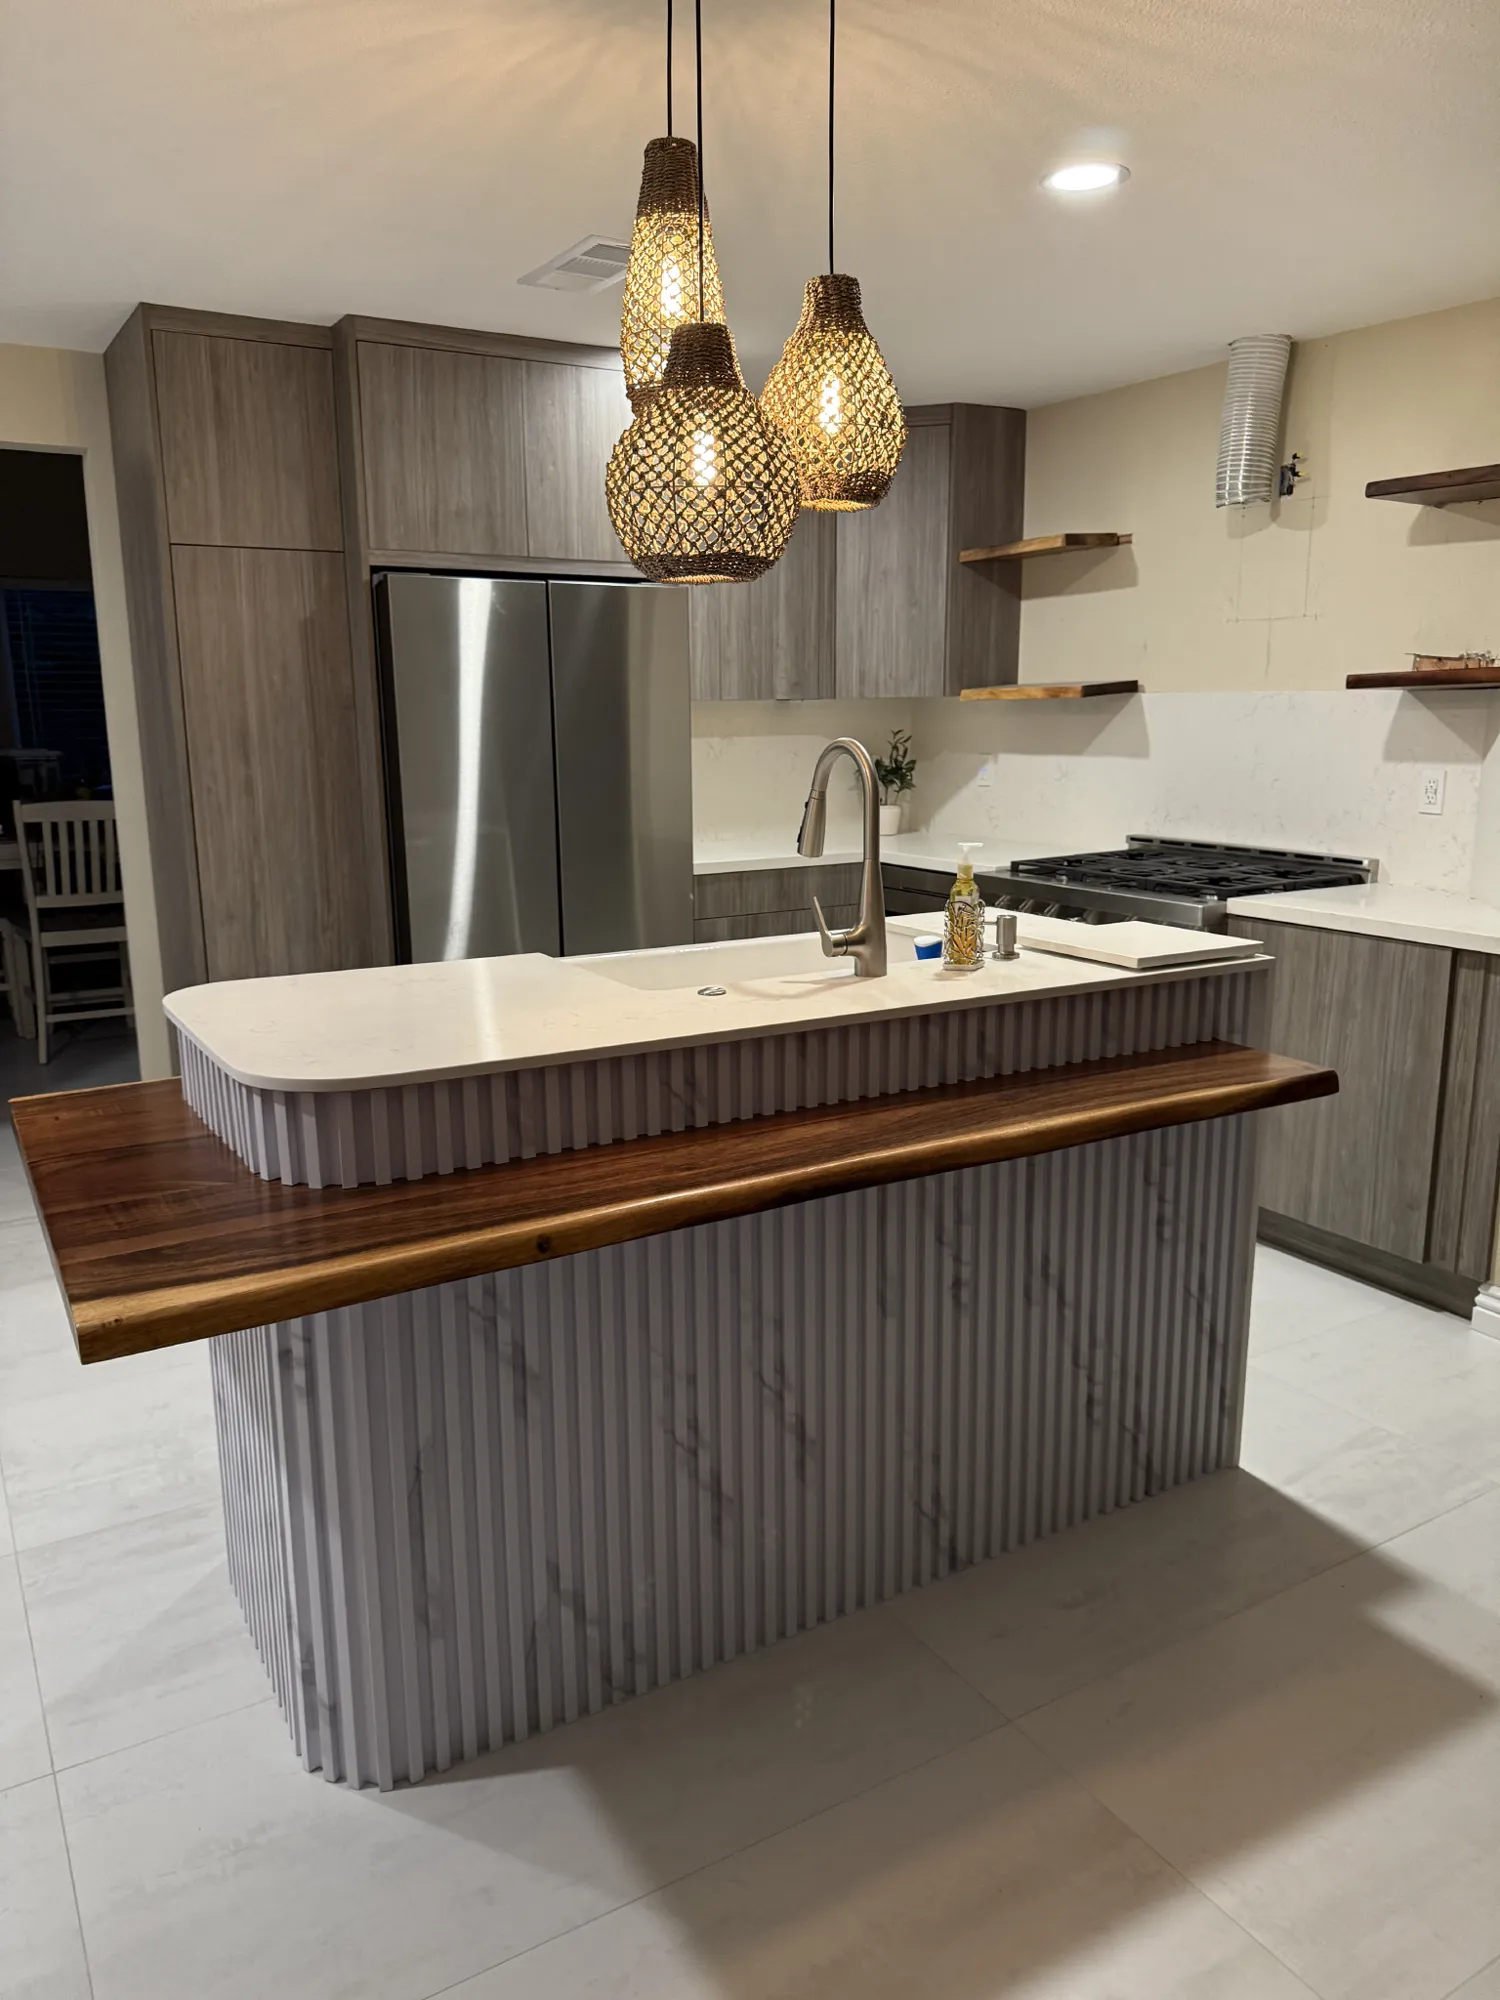
Kitchen Remodel with a Walnut Bar Island in Norco
A dark 1990s Norco kitchen rebuilt in nine weeks around a fluted island with a live-edge walnut bar.
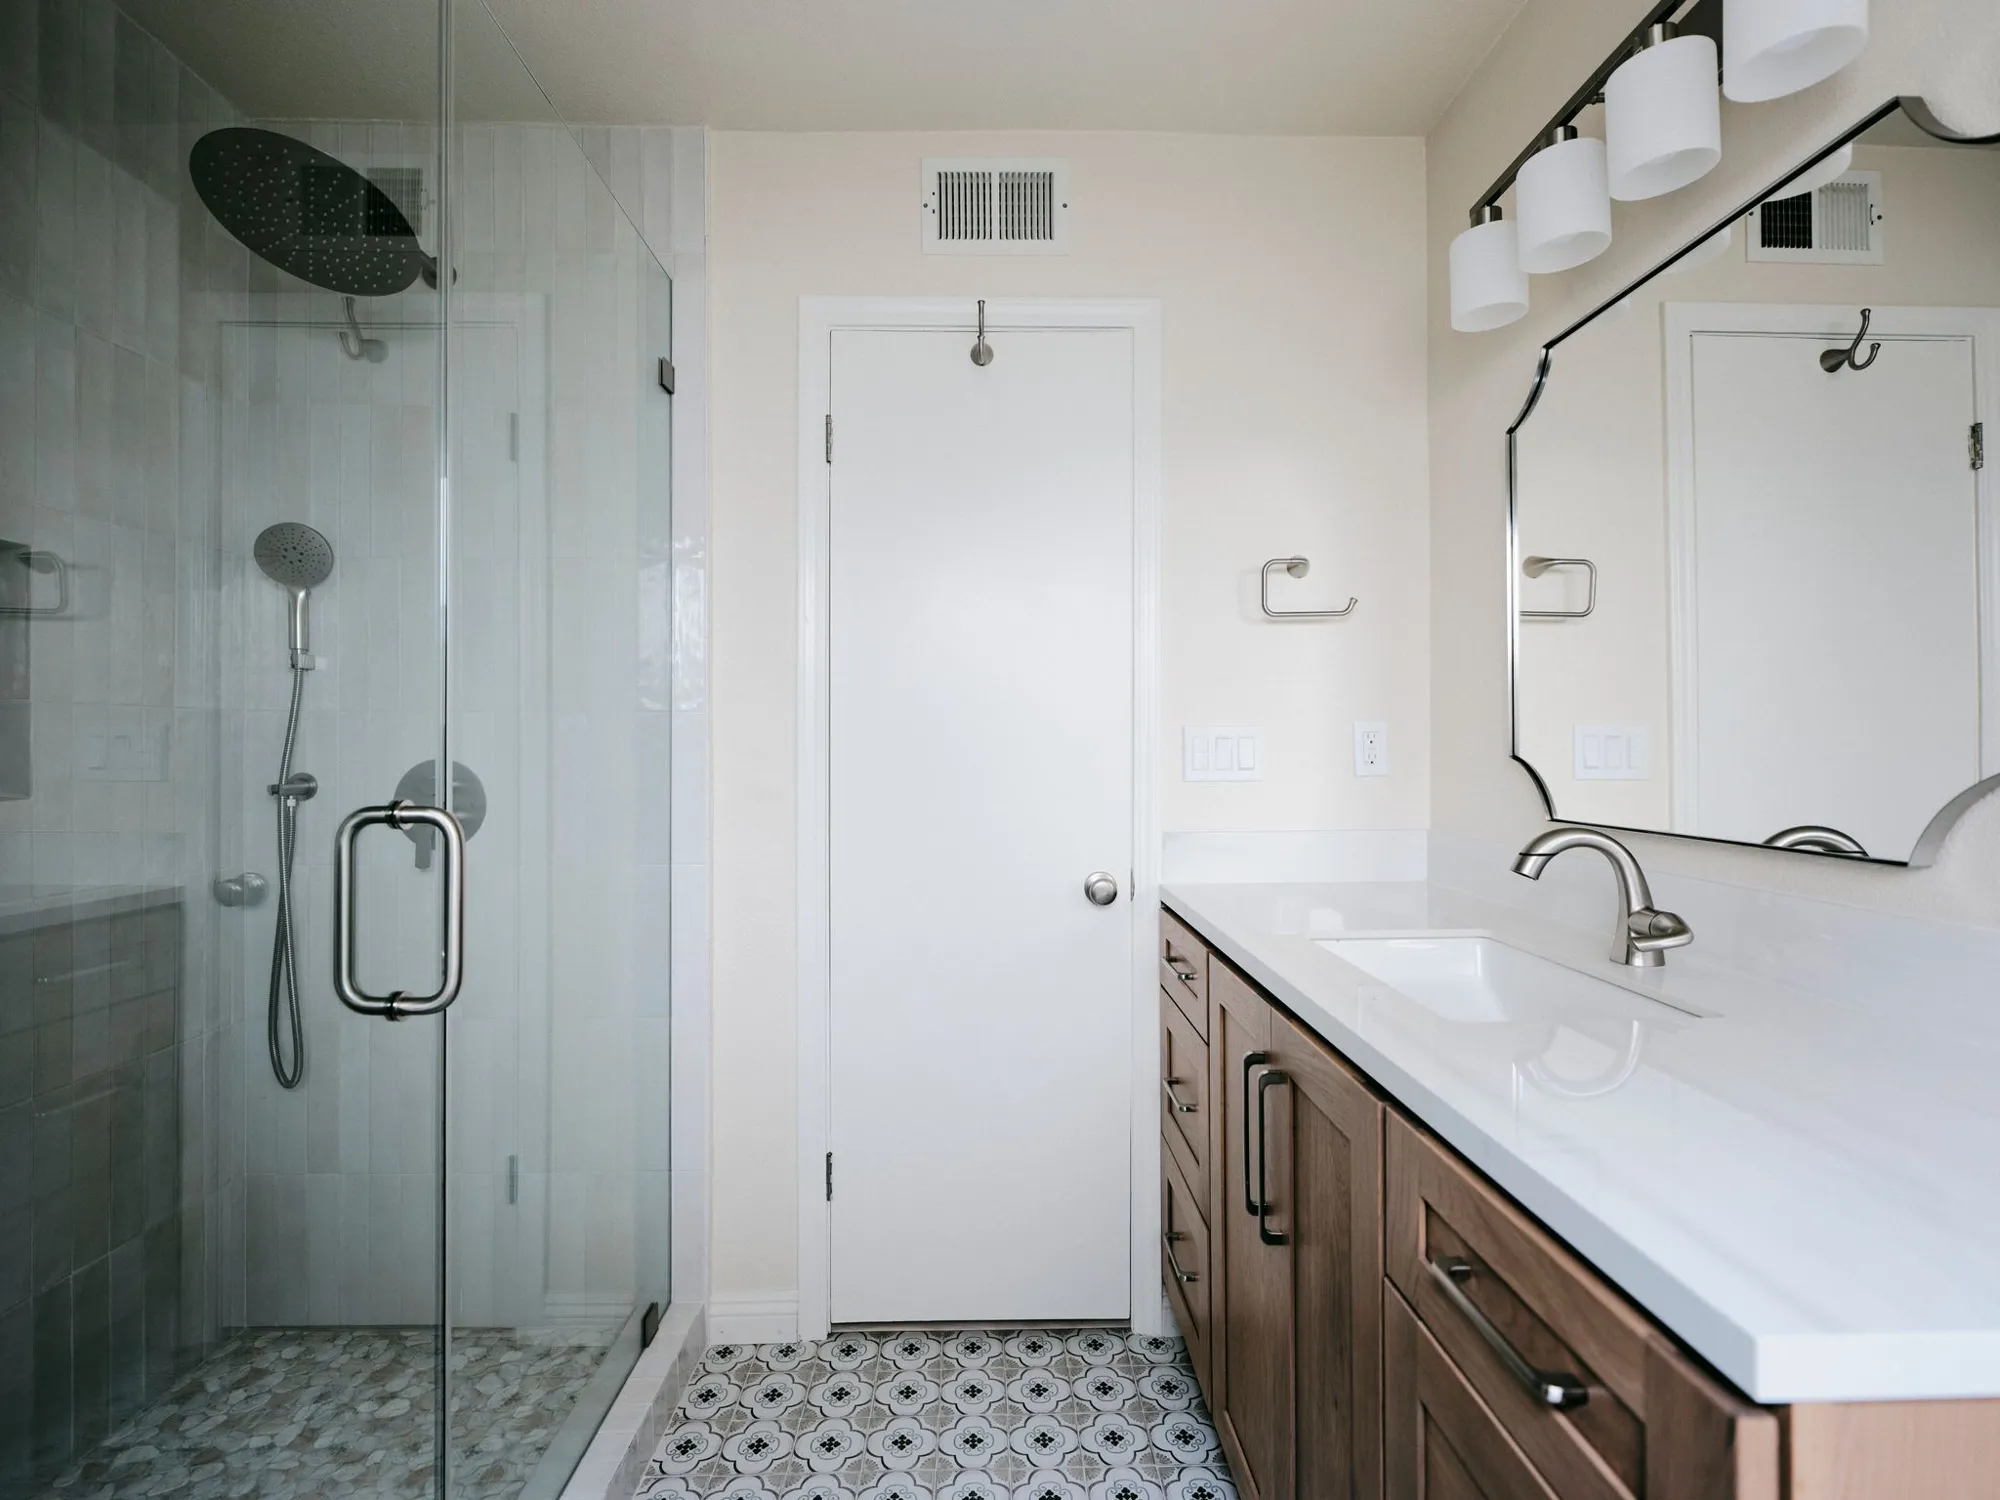
Two Bathroom Remodels in Lakewood
Two Lakewood bathrooms rebuilt in seven weeks with walk-in showers, pebble floors and walnut vanities.
Warm, Modern Kitchen Remodel in Redondo Beach
An open kitchen remodel in Redondo Beach: light oak cabinetry, quartz and porcelain surfaces, and brass accents around a spacious island.
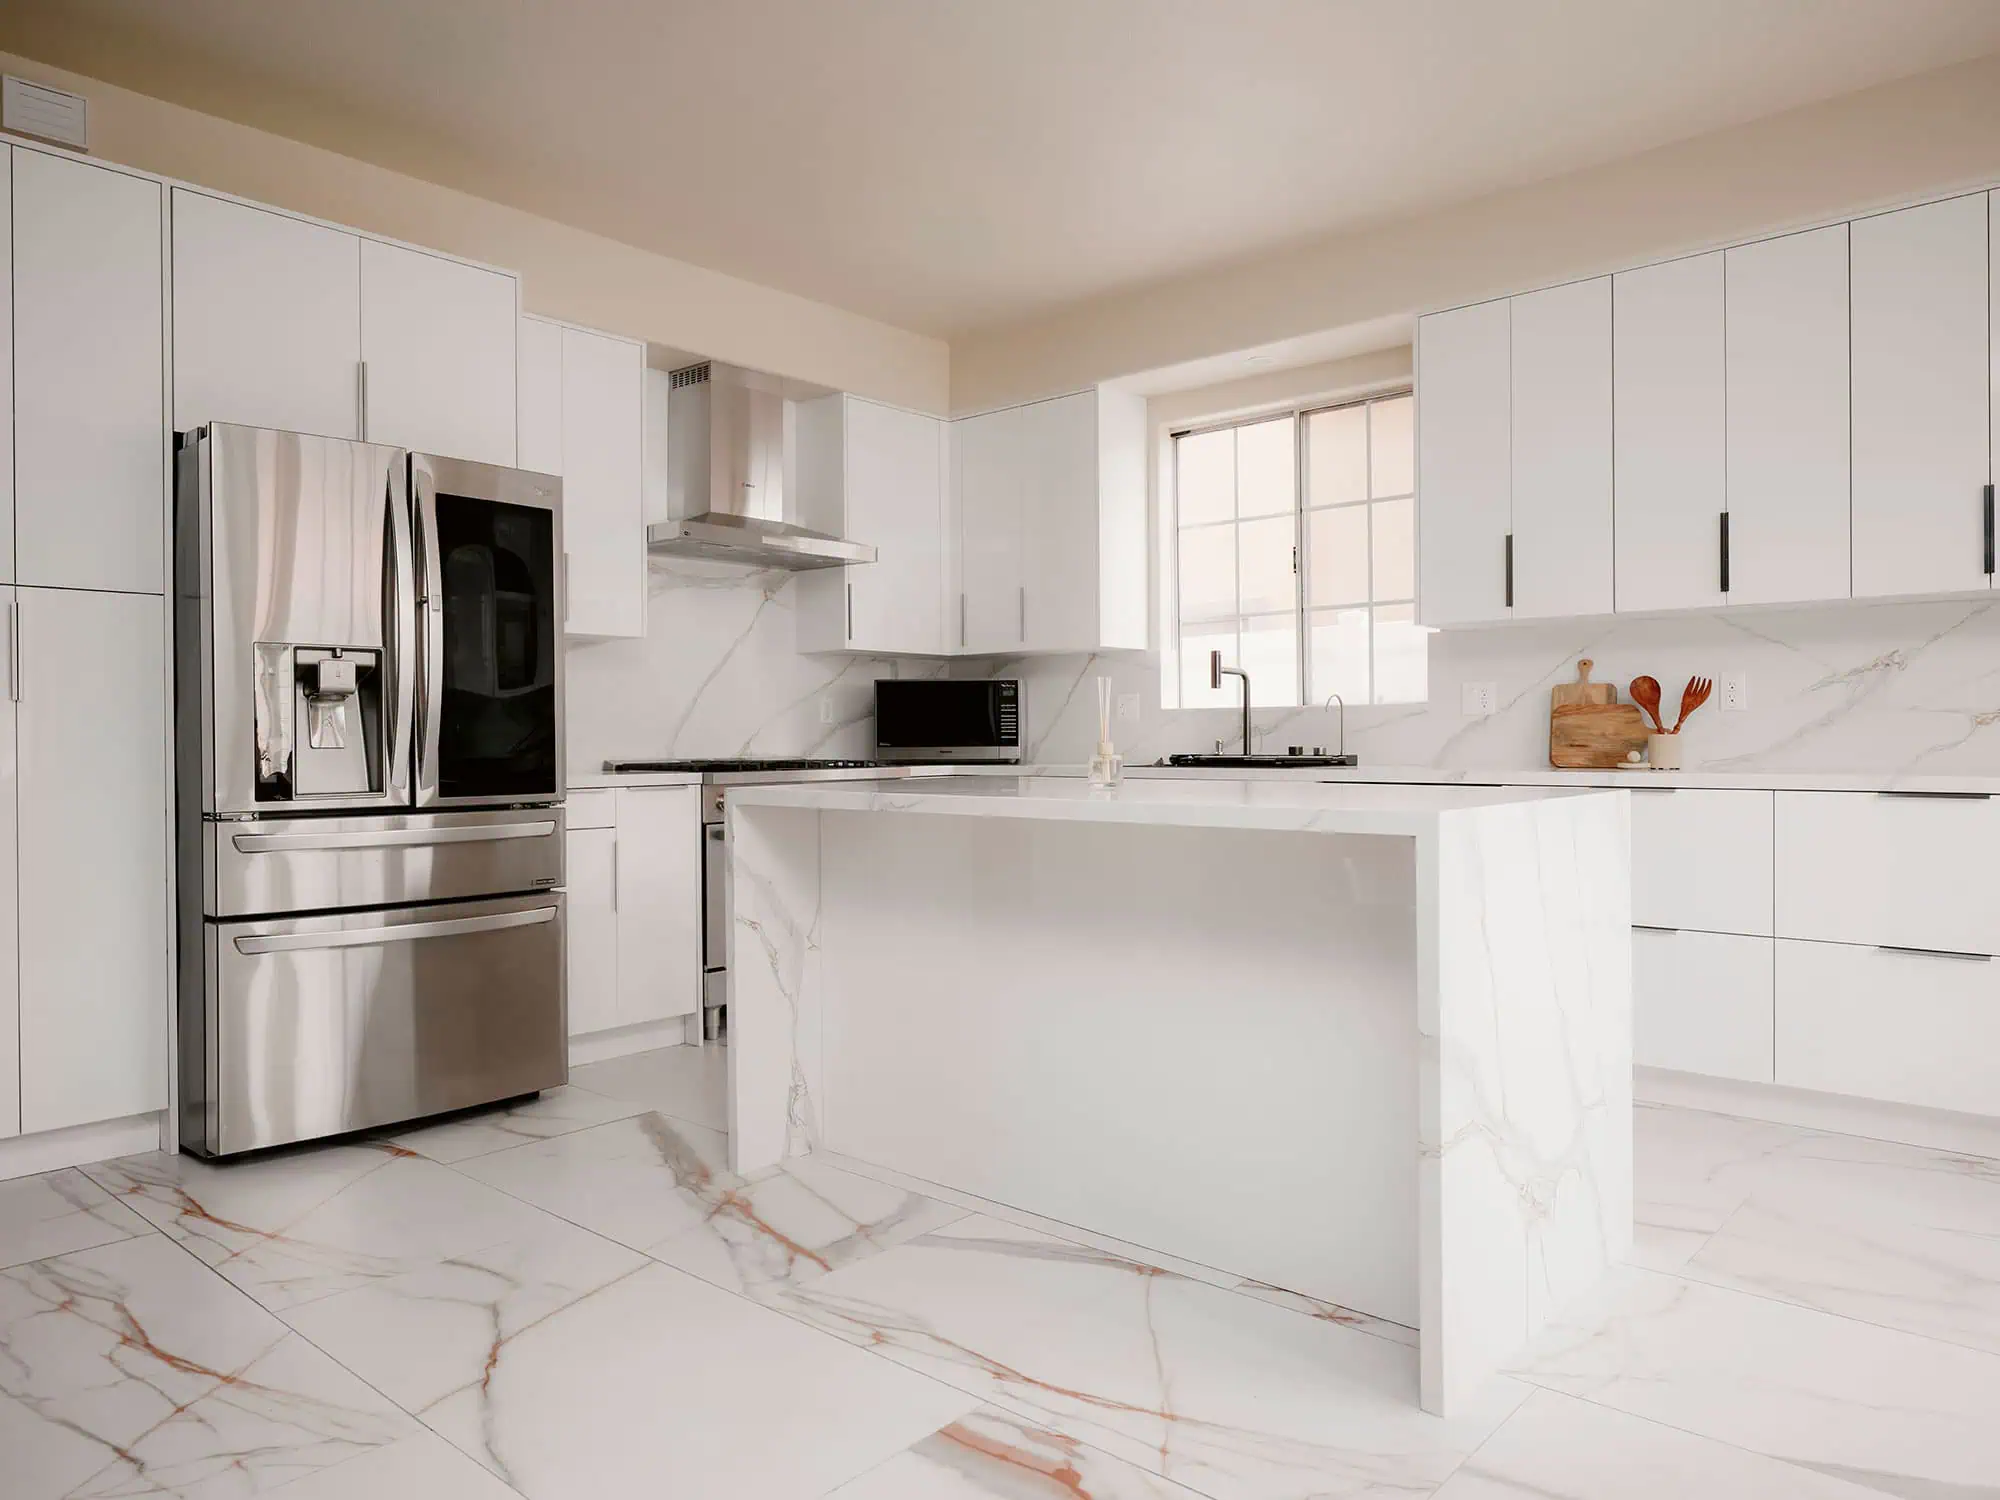
Bright, Contemporary Kitchen Remodel in Bellflower
A bright, contemporary kitchen remodel in Bellflower: high-gloss cabinetry, quartz counters, and marble-look surfaces throughout.
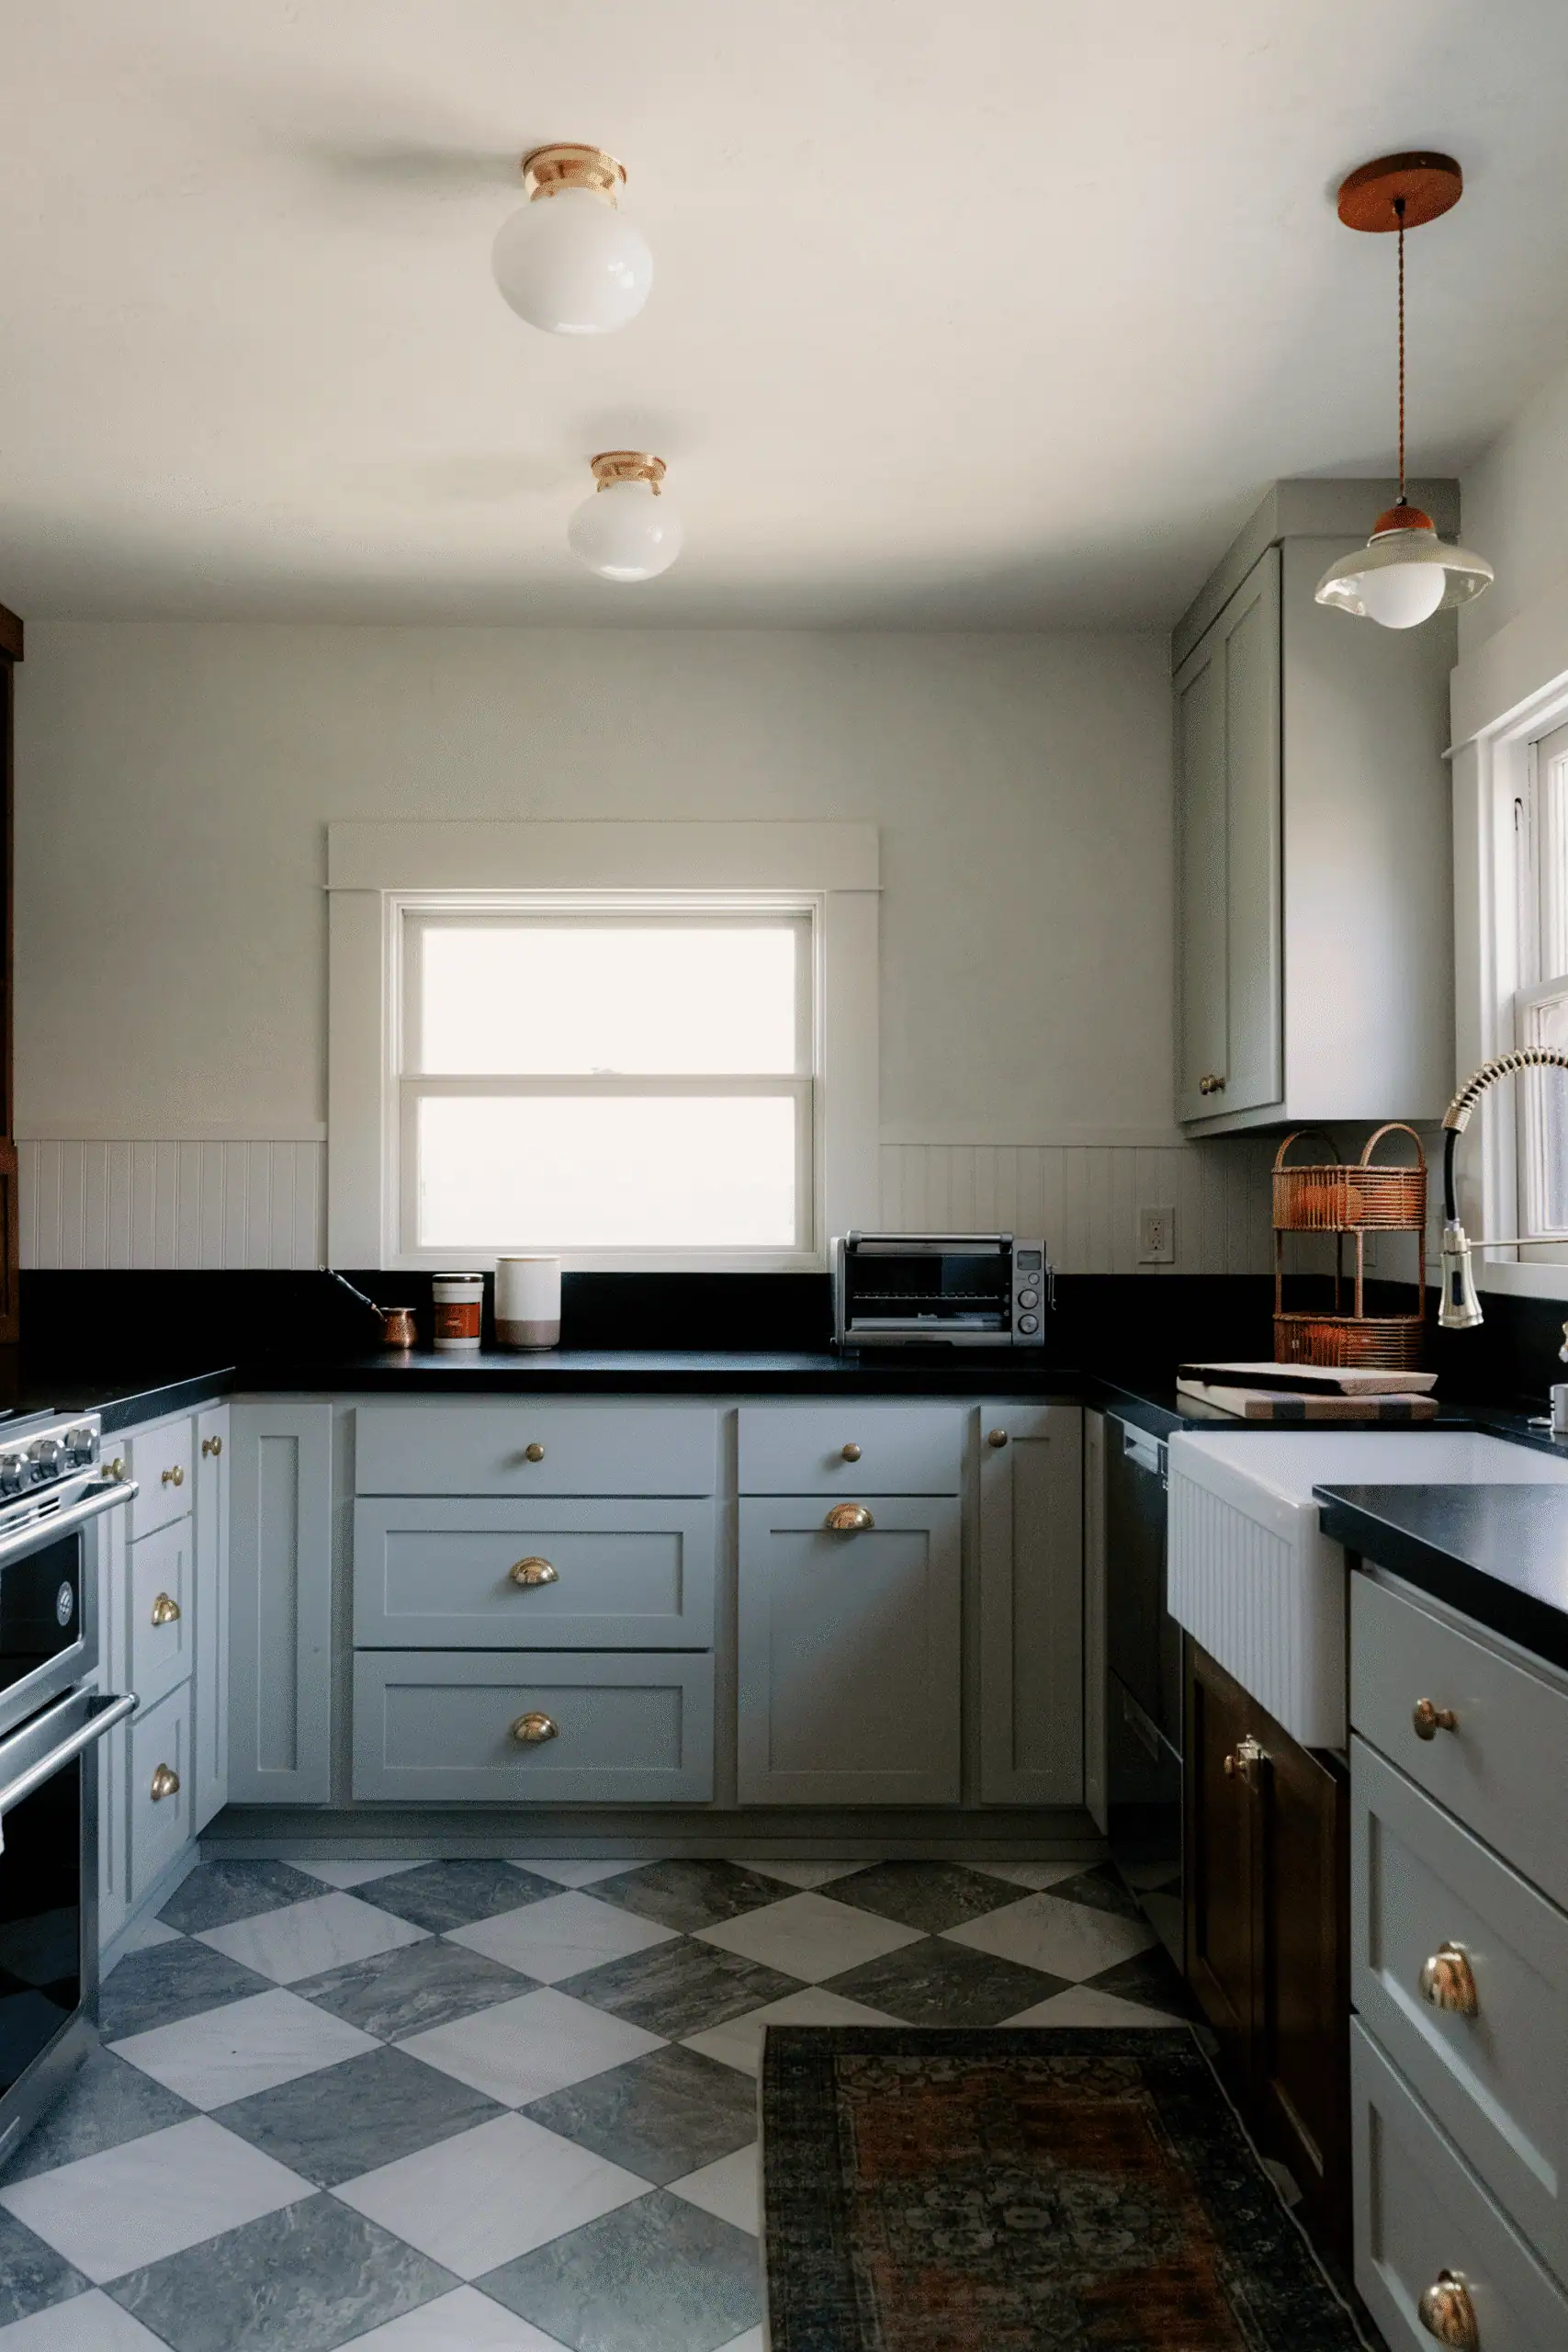
Farmhouse-Inspired Kitchen Remodel in a Historic Long Beach Home
A farmhouse-inspired kitchen remodel in a historic Long Beach home: sage cabinetry, soapstone counters, and a farmhouse sink.
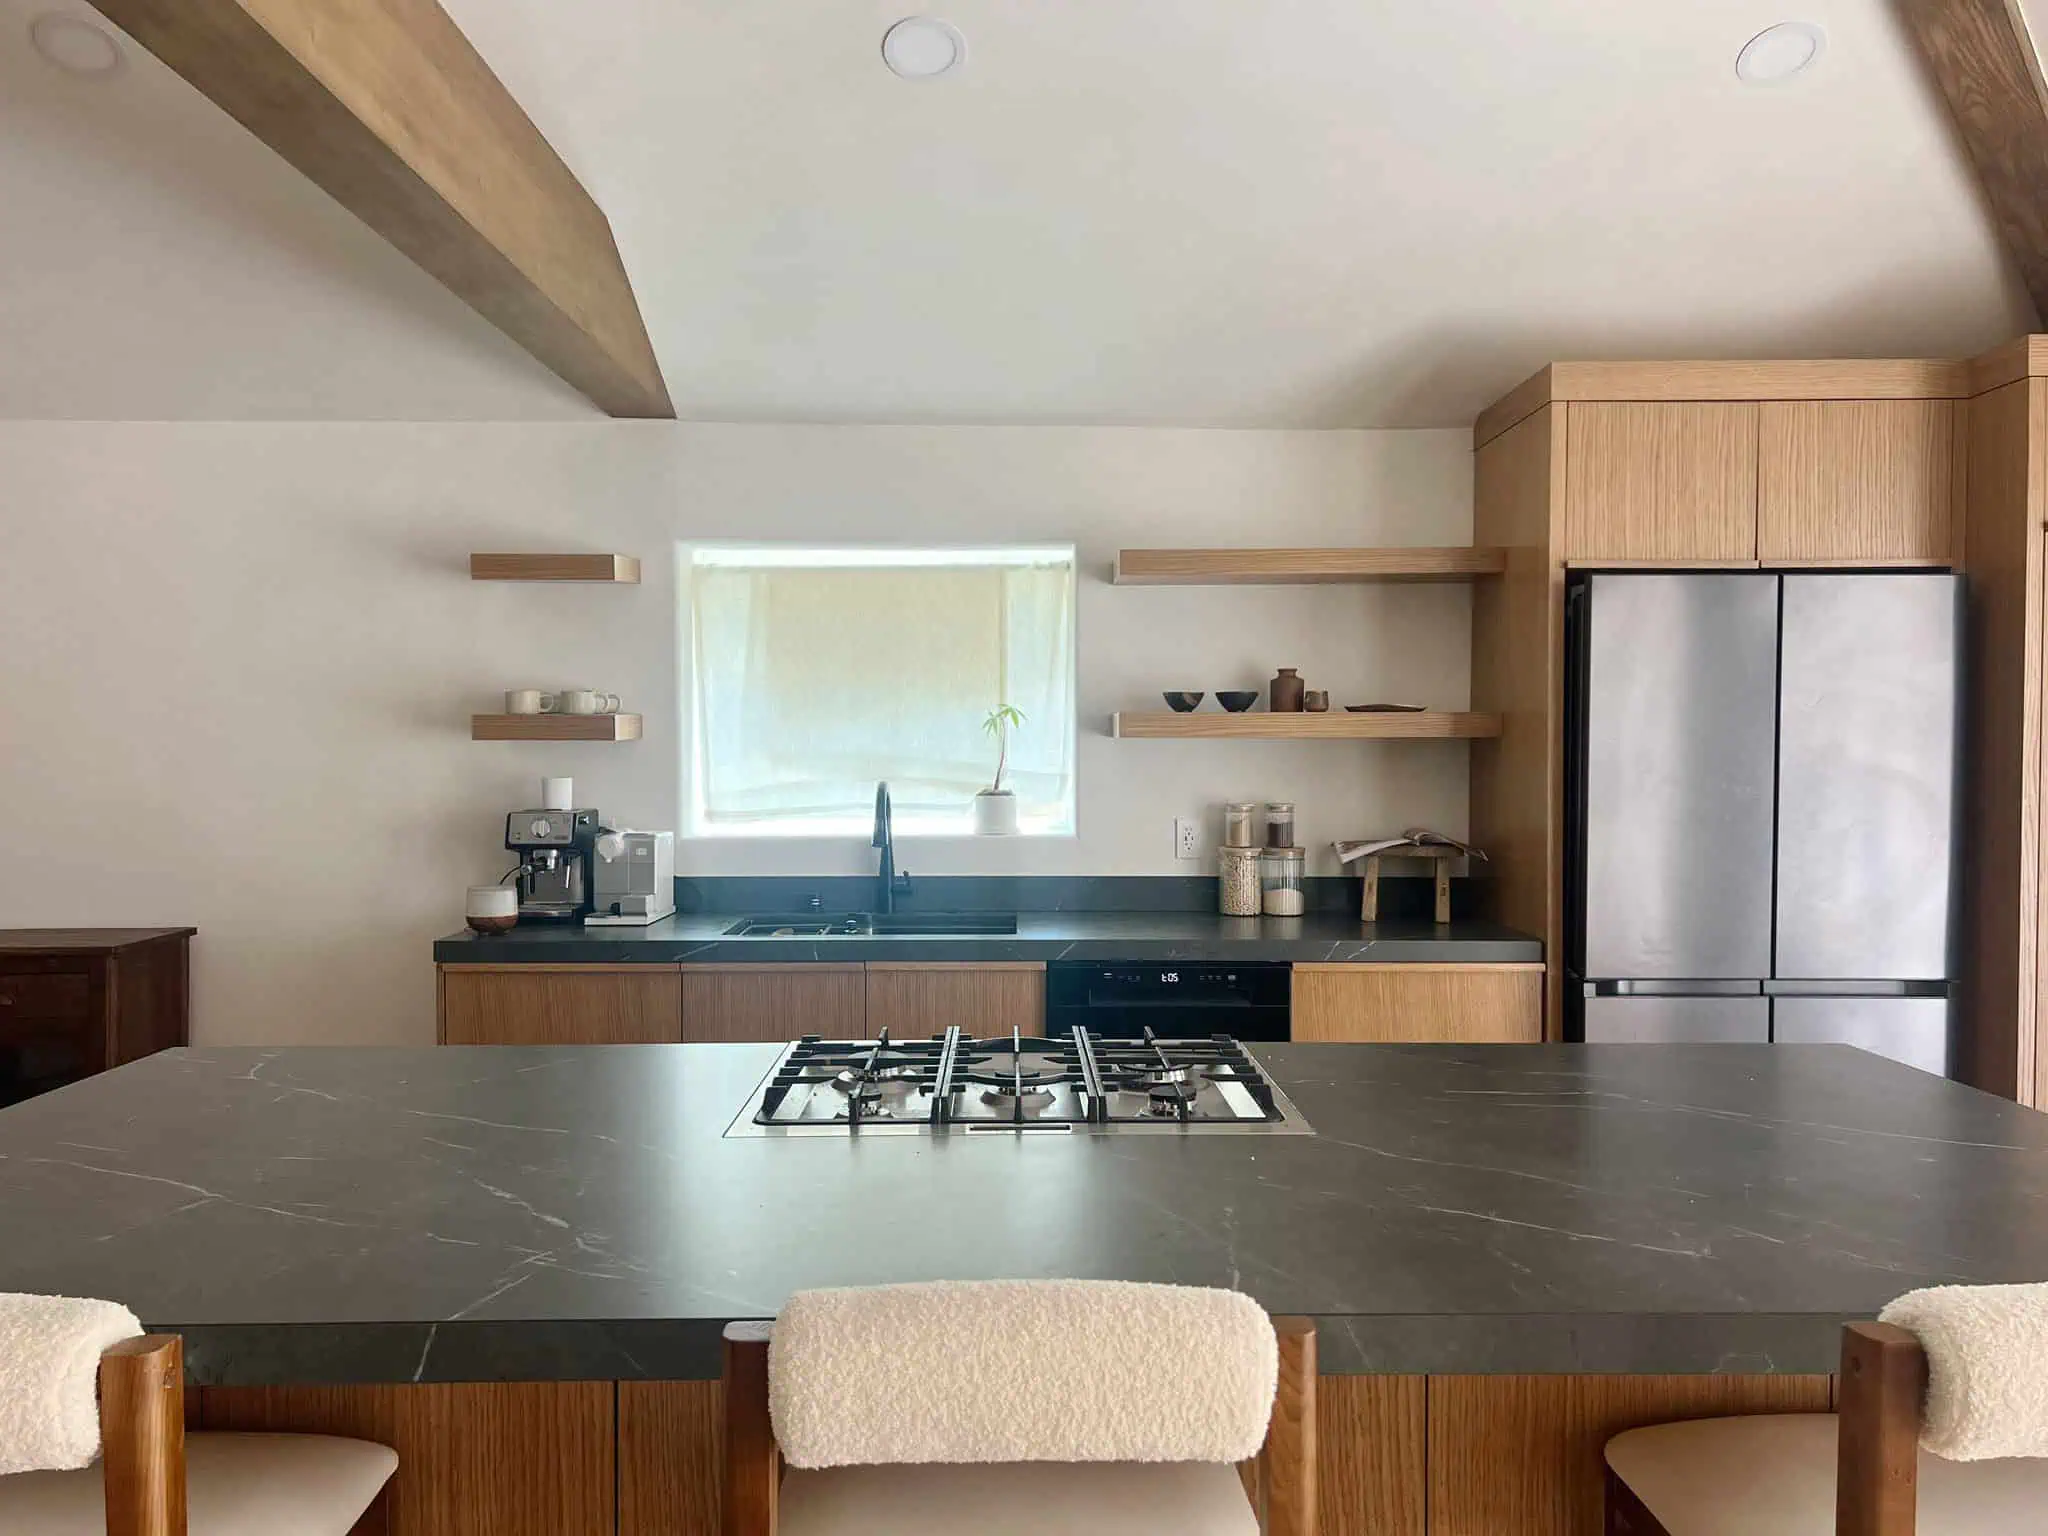
Japandi-Inspired Home Renovation in Los Angeles
A Japandi-inspired whole-home renovation in Los Angeles: kitchen, living room, bedroom, and bathrooms in natural wood and neutral tones.
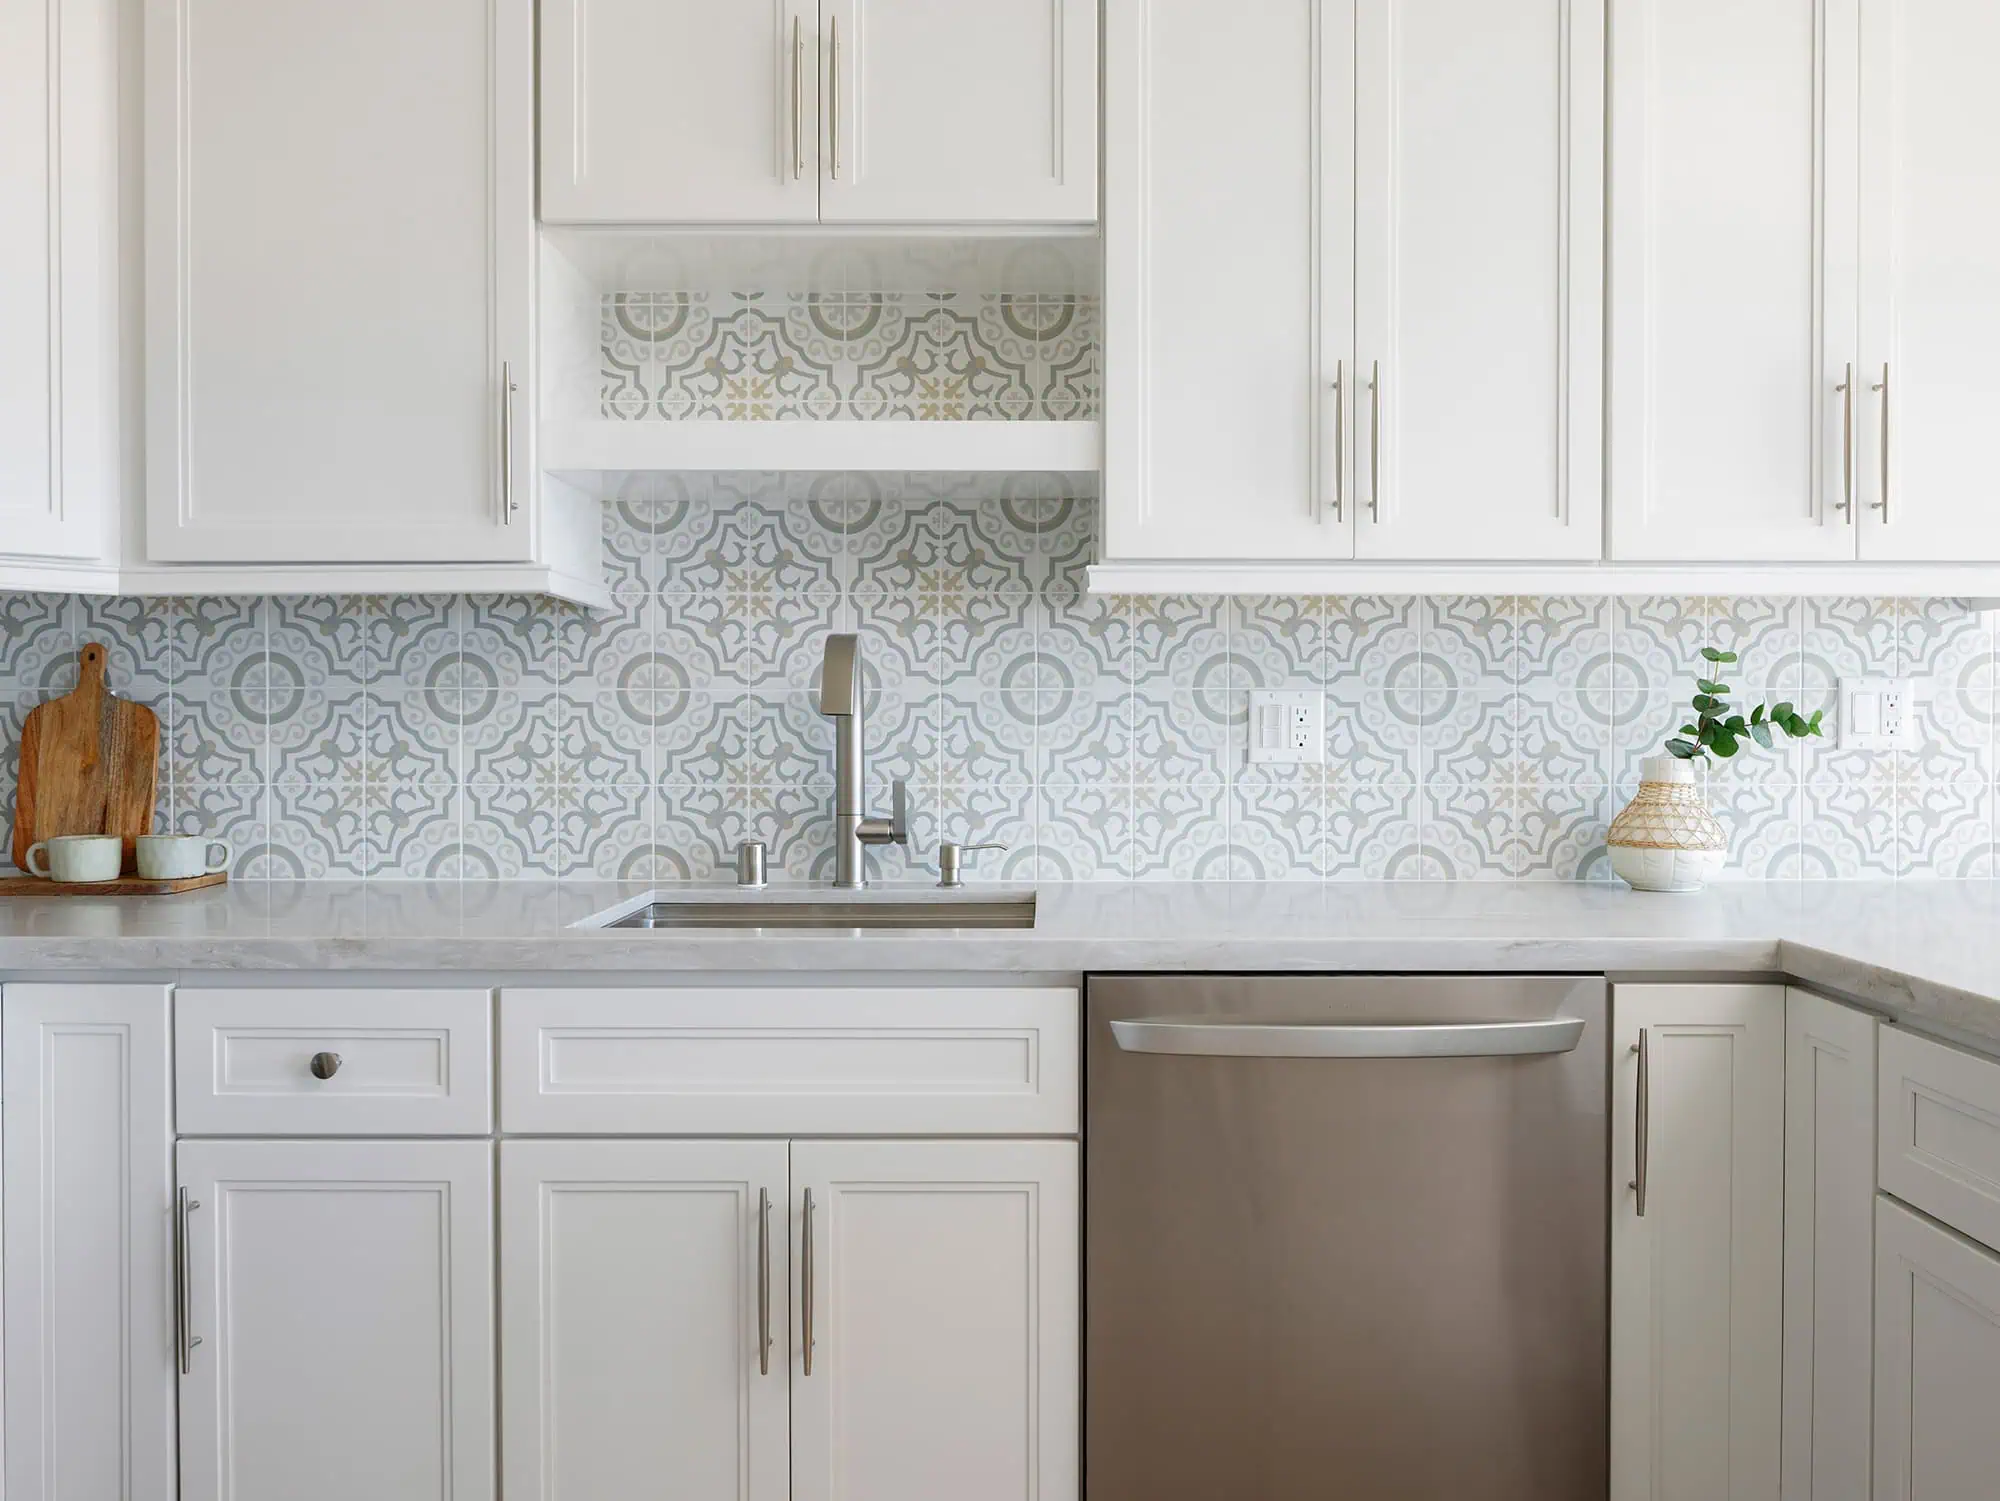
Coastal-Inspired Beachfront Condo Remodel in Newport Beach
A coastal-inspired beachfront condo remodel in Newport Beach: patterned tile kitchen, light oak flooring, and a spa-like shower.
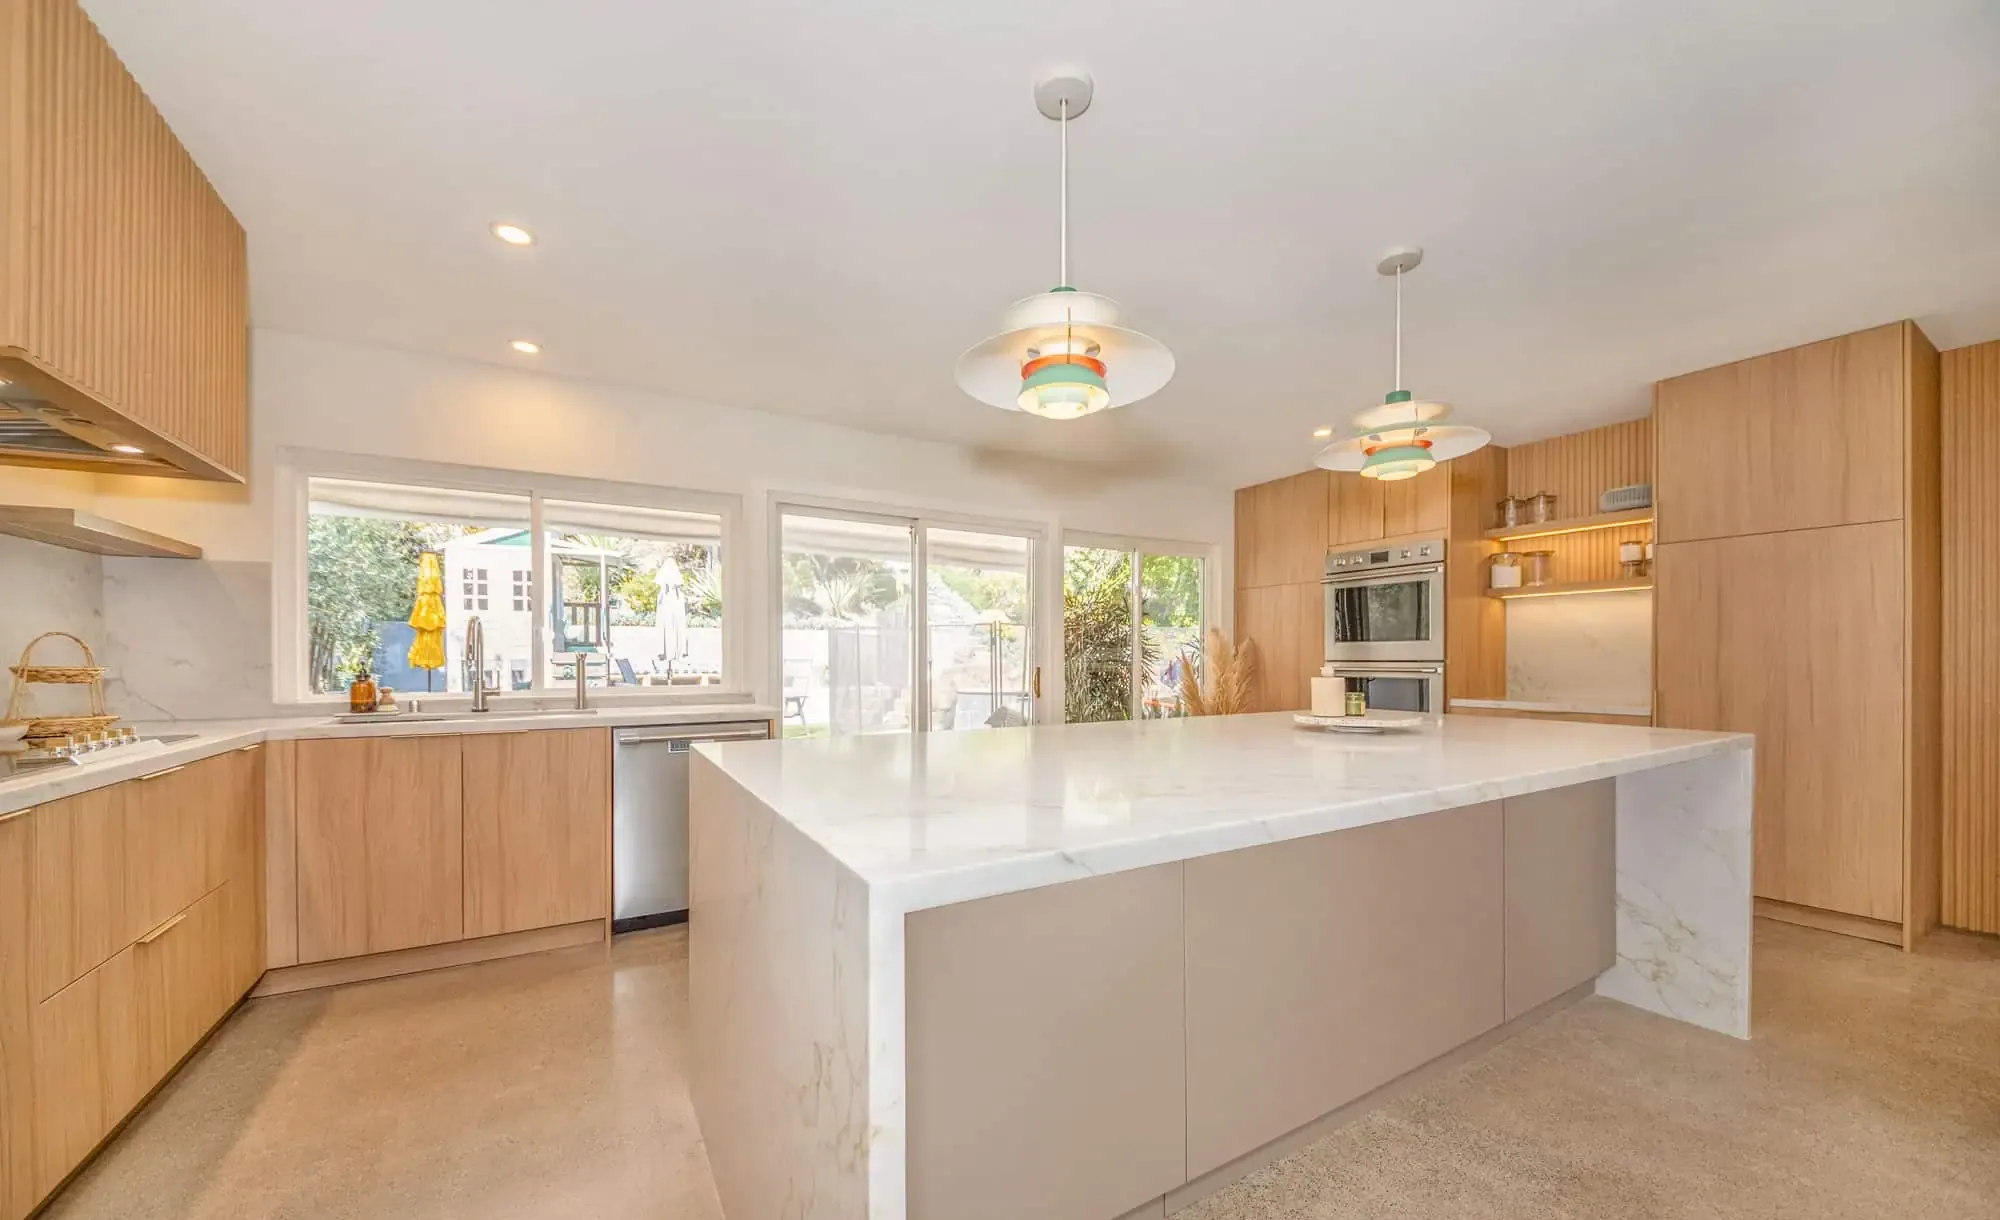
Mid-Century Kitchen & Bathroom Remodel in Mission Viejo
A mid-century kitchen remodel in Mission Viejo with a marble island and oak cabinetry, plus a spa-inspired primary bathroom.
Zen-Inspired Bathroom Remodel in Fountain Valley
A zen-inspired bathroom remodel in Fountain Valley: freestanding tub, walk-in shower, and a concrete-look double vanity.
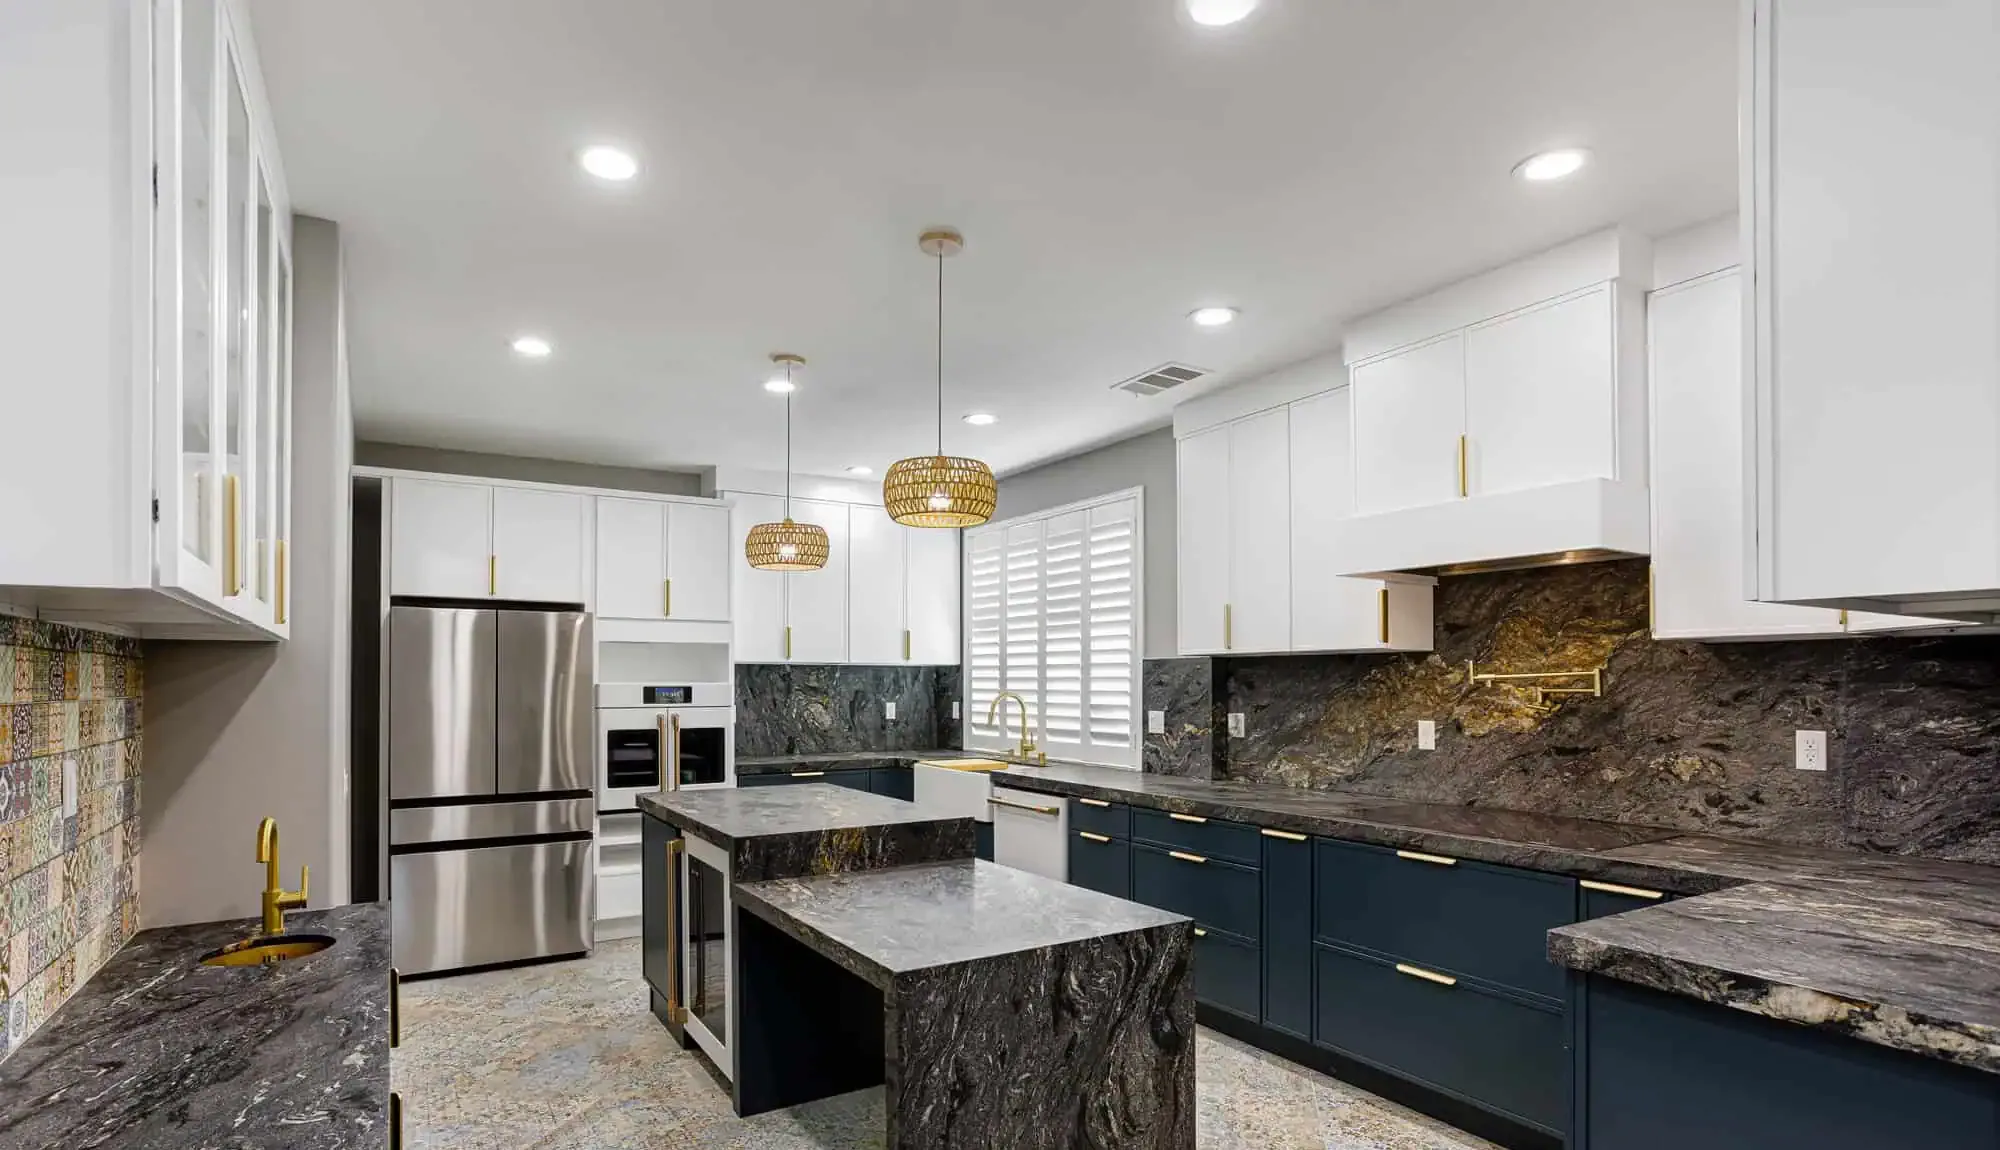
Bold Kitchen Remodel in Newport Beach
A bold kitchen remodel in Newport Beach: black porcelain counters, navy and white cabinetry, and gold fixtures.
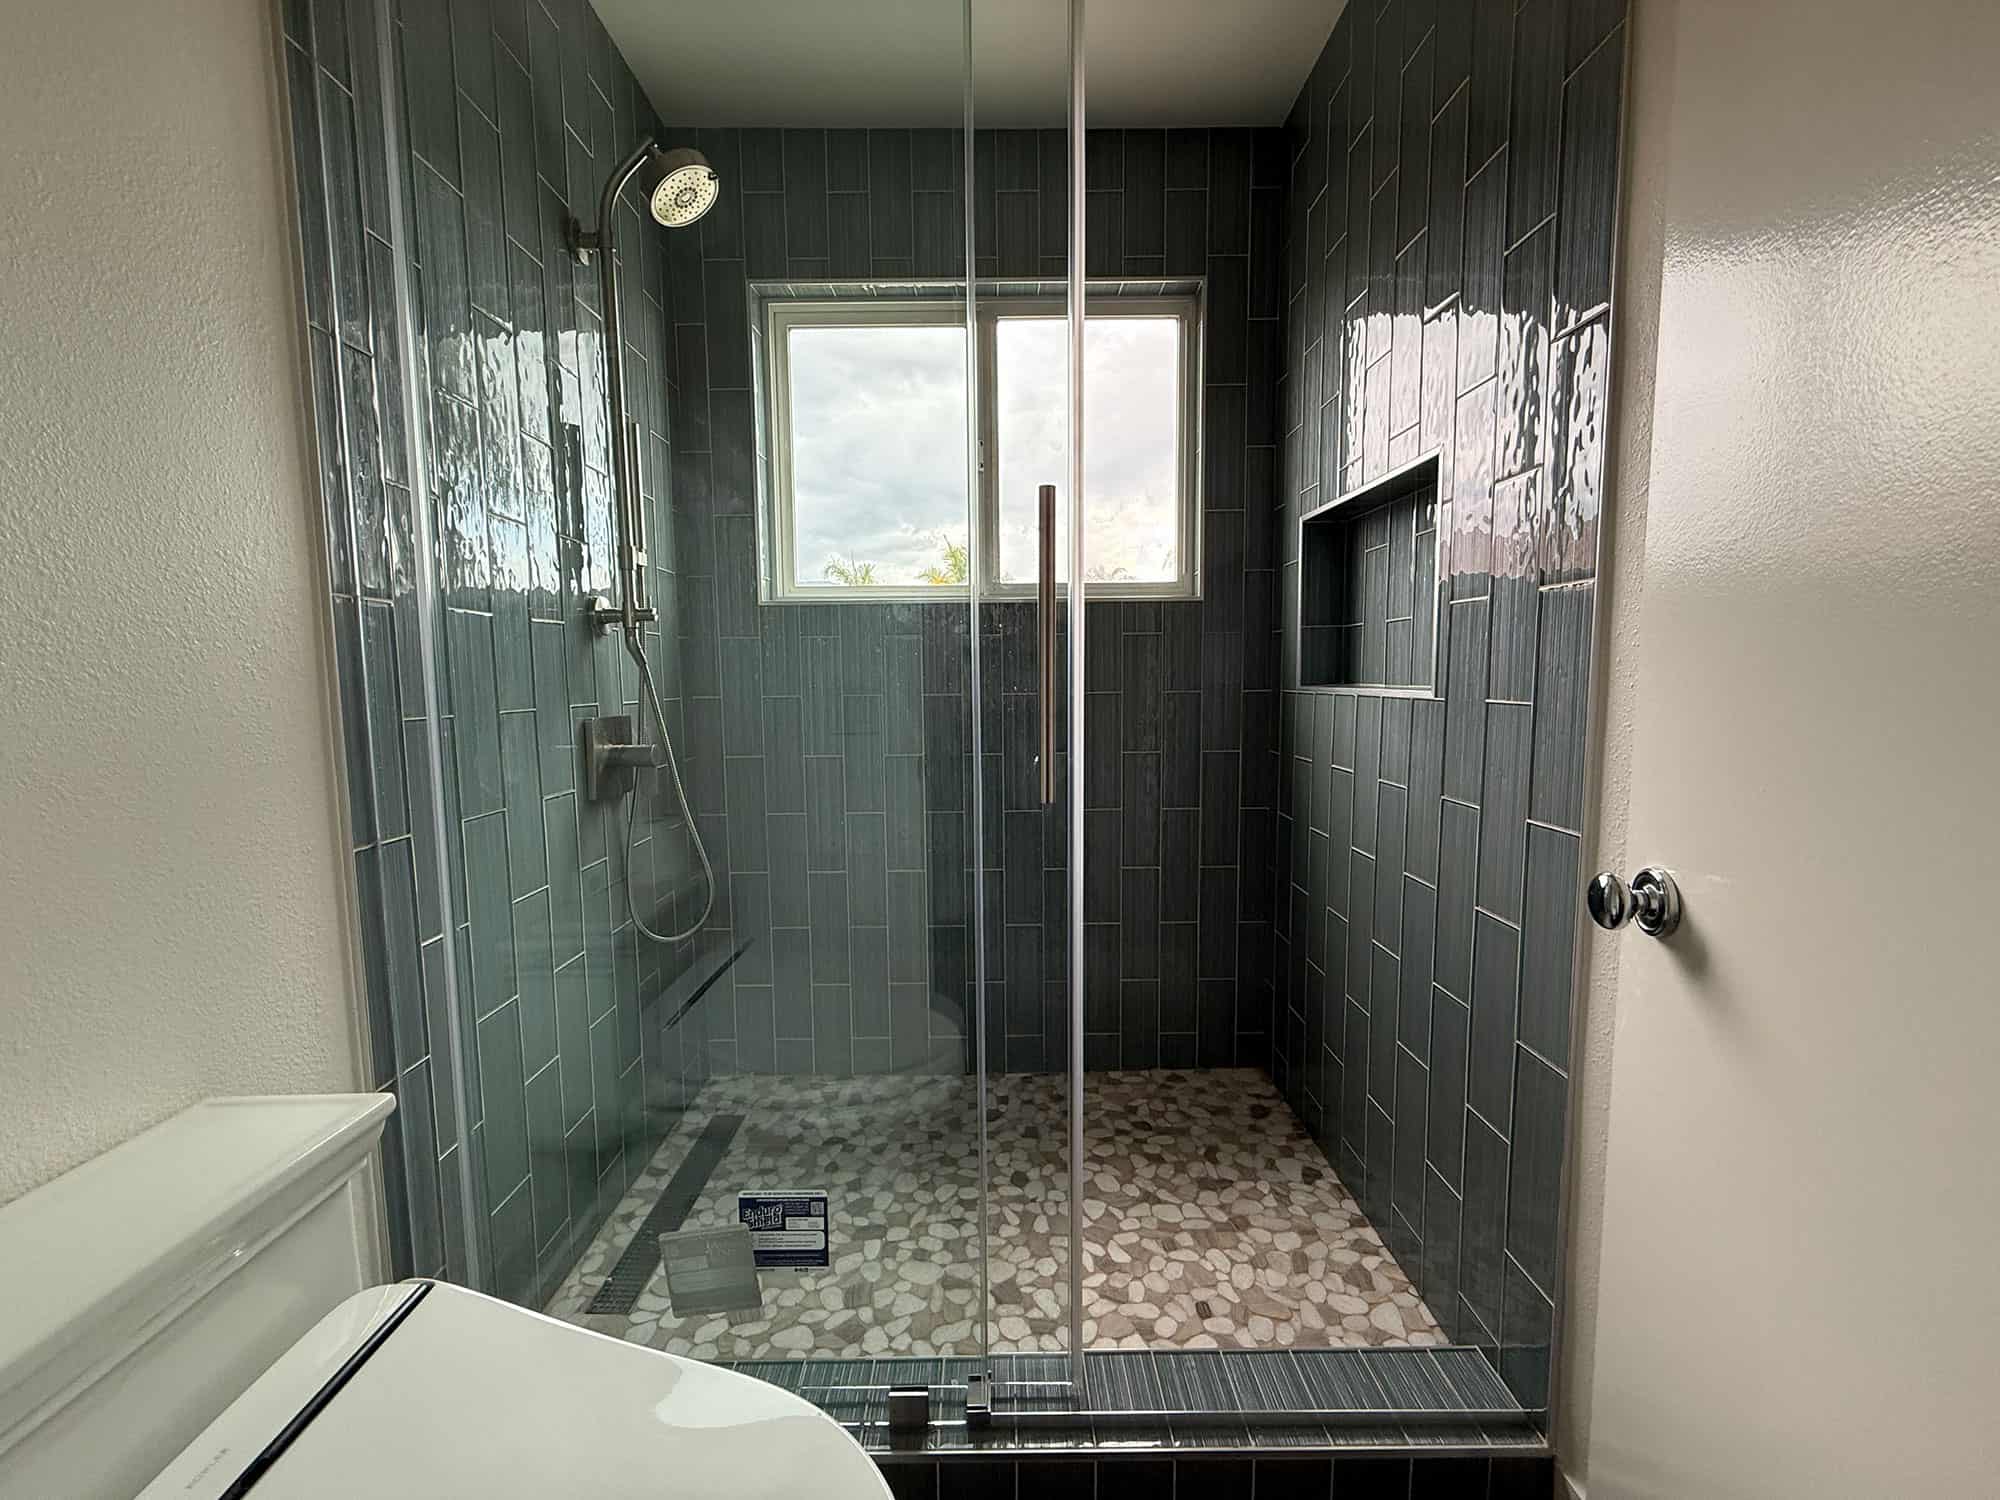
Contemporary Home Remodel in Yorba Linda
A contemporary whole-home remodel in Yorba Linda: new flooring, two updated bathrooms, and a balanced material palette.
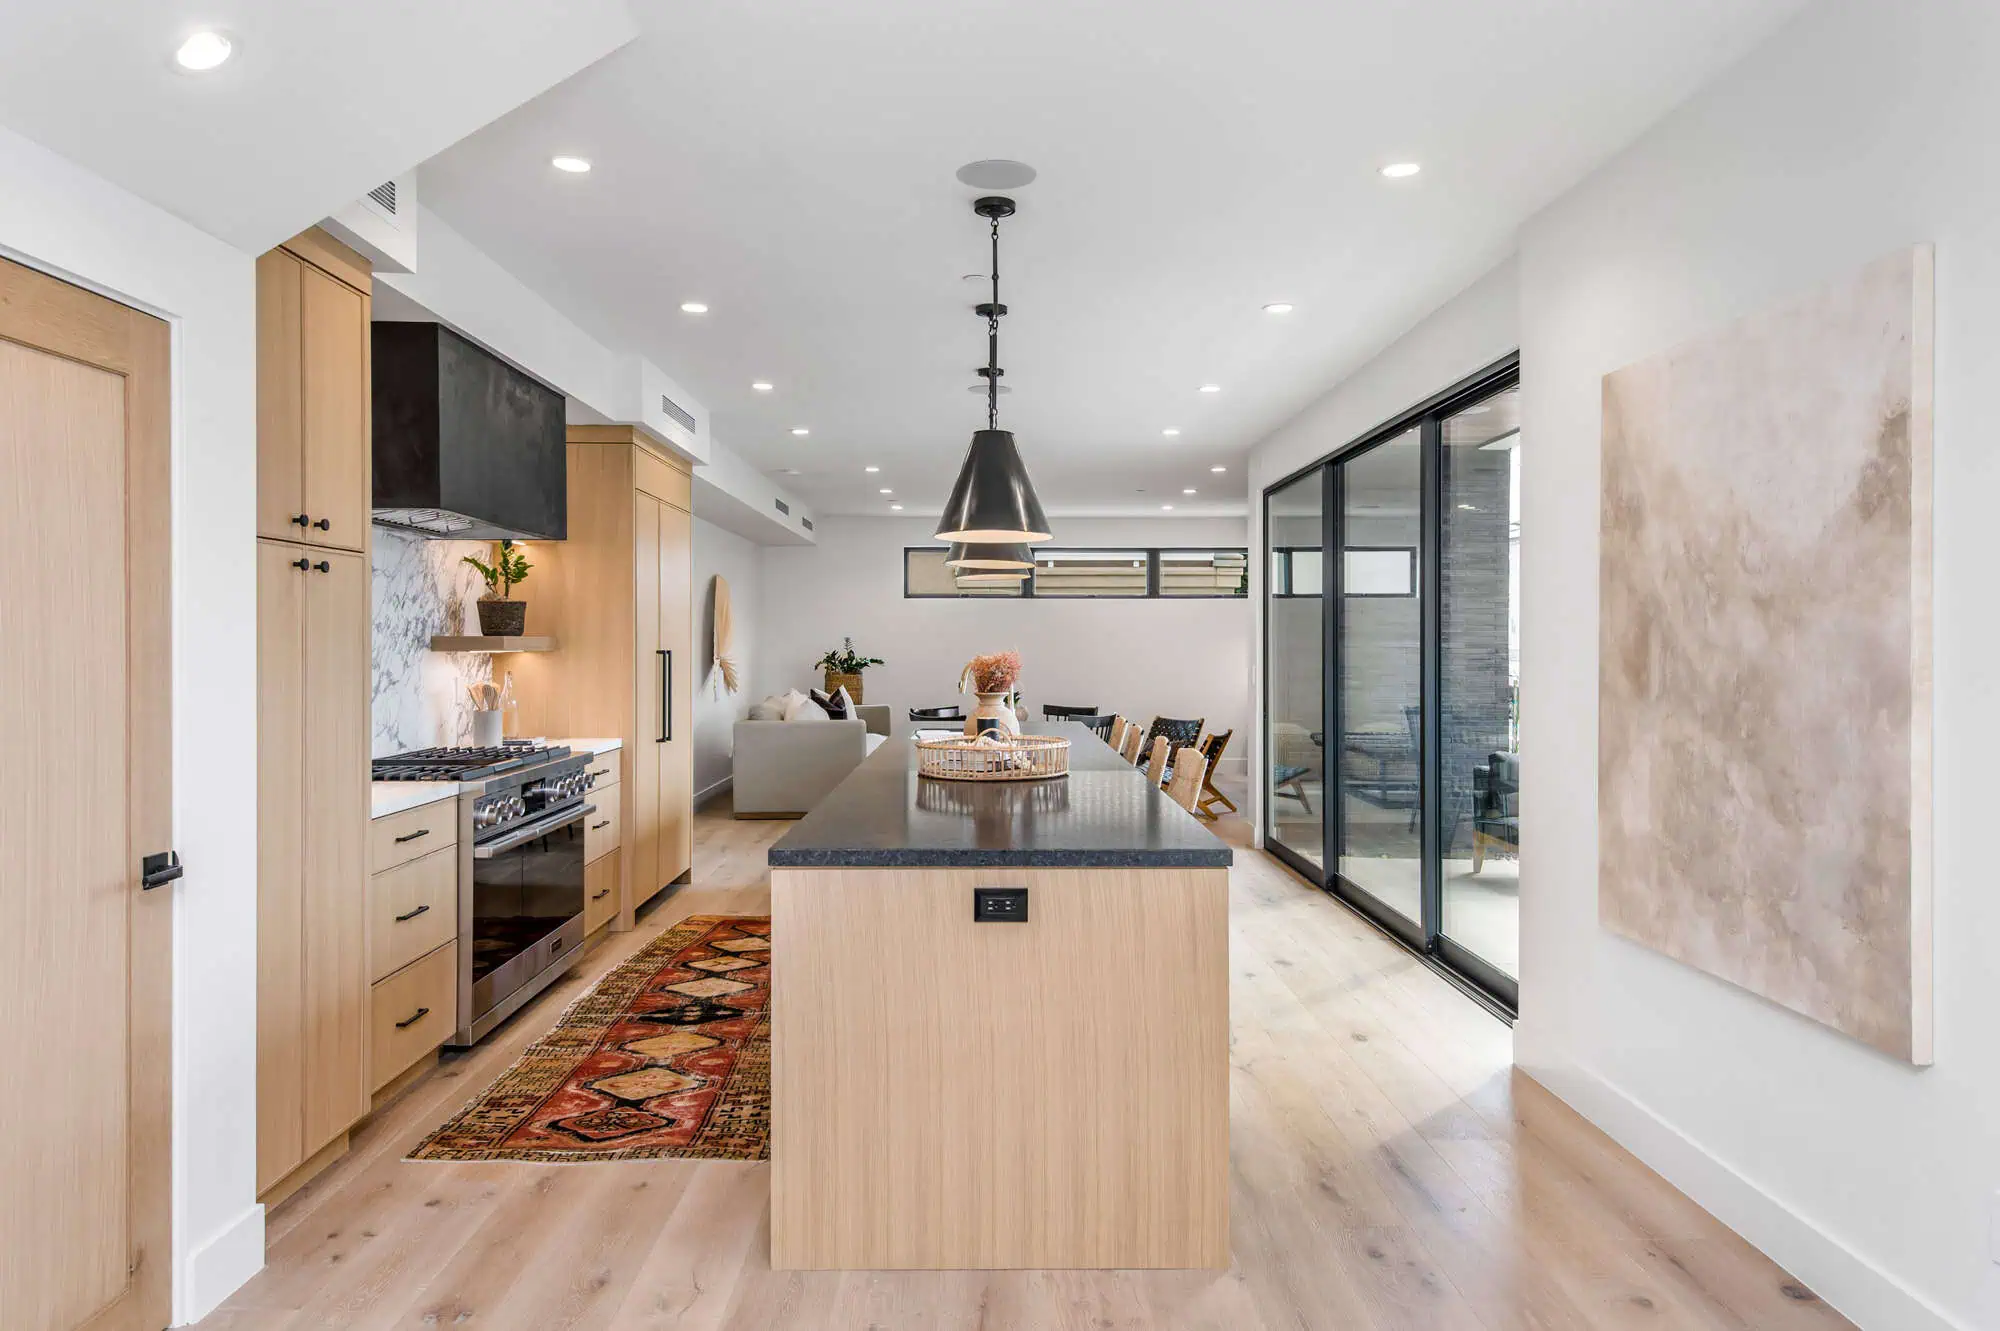
Modern Home Remodel in Huntington Beach
A modern home remodel in Huntington Beach: light-oak kitchen, fluted vanity, and brass fixtures throughout.
ADU Construction in Lake Forest
A storage-to-ADU conversion in Lake Forest: a fully equipped kitchen, living area, bedroom, and bathroom.
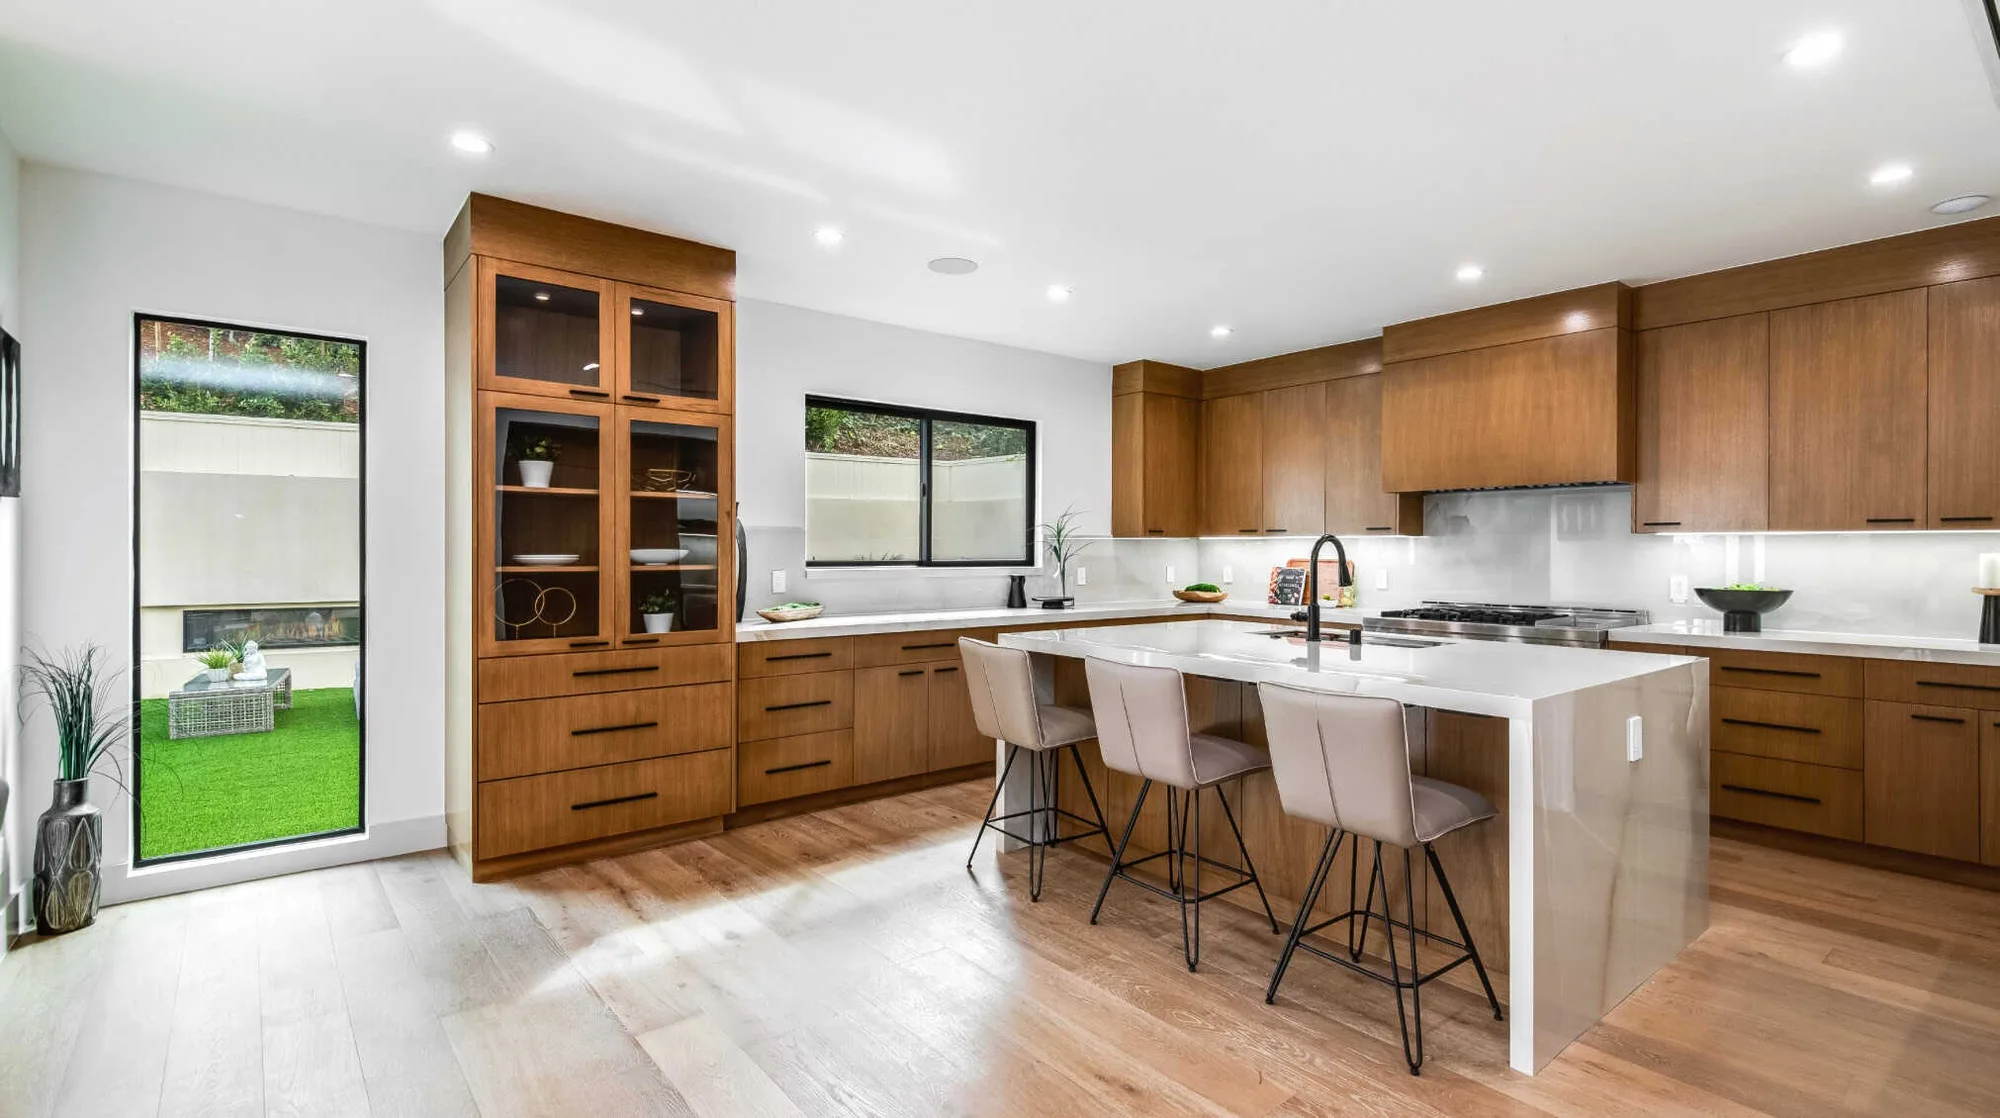
Warm Modern Kitchen Remodel in Laguna Beach
A warm modern kitchen remodel in Laguna Beach: wood cabinetry, marble surfaces, and a waterfall-edge island.
No projects in that region yet. Try another location.
Design, Coordination, and Construction: Under One Roof
Design
Every project on this page started with design: layout, materials, and finishes worked out on paper before any construction began.
Coordination
The same team that draws the plan manages permitting, scheduling, and trades, so what's designed and what gets built stay in sync.
Construction
Our crews build to that plan and are accountable for it, delivering on the schedule we commit to at the start.
Free Estimate
Have a Project Like One of These in Mind?
Tell us about your project and we'll help you plan something just as detailed, from design through construction.