Bathroom Remodel
A Lincoln Heights bathroom rebuilt around one tile, one wood and one metal
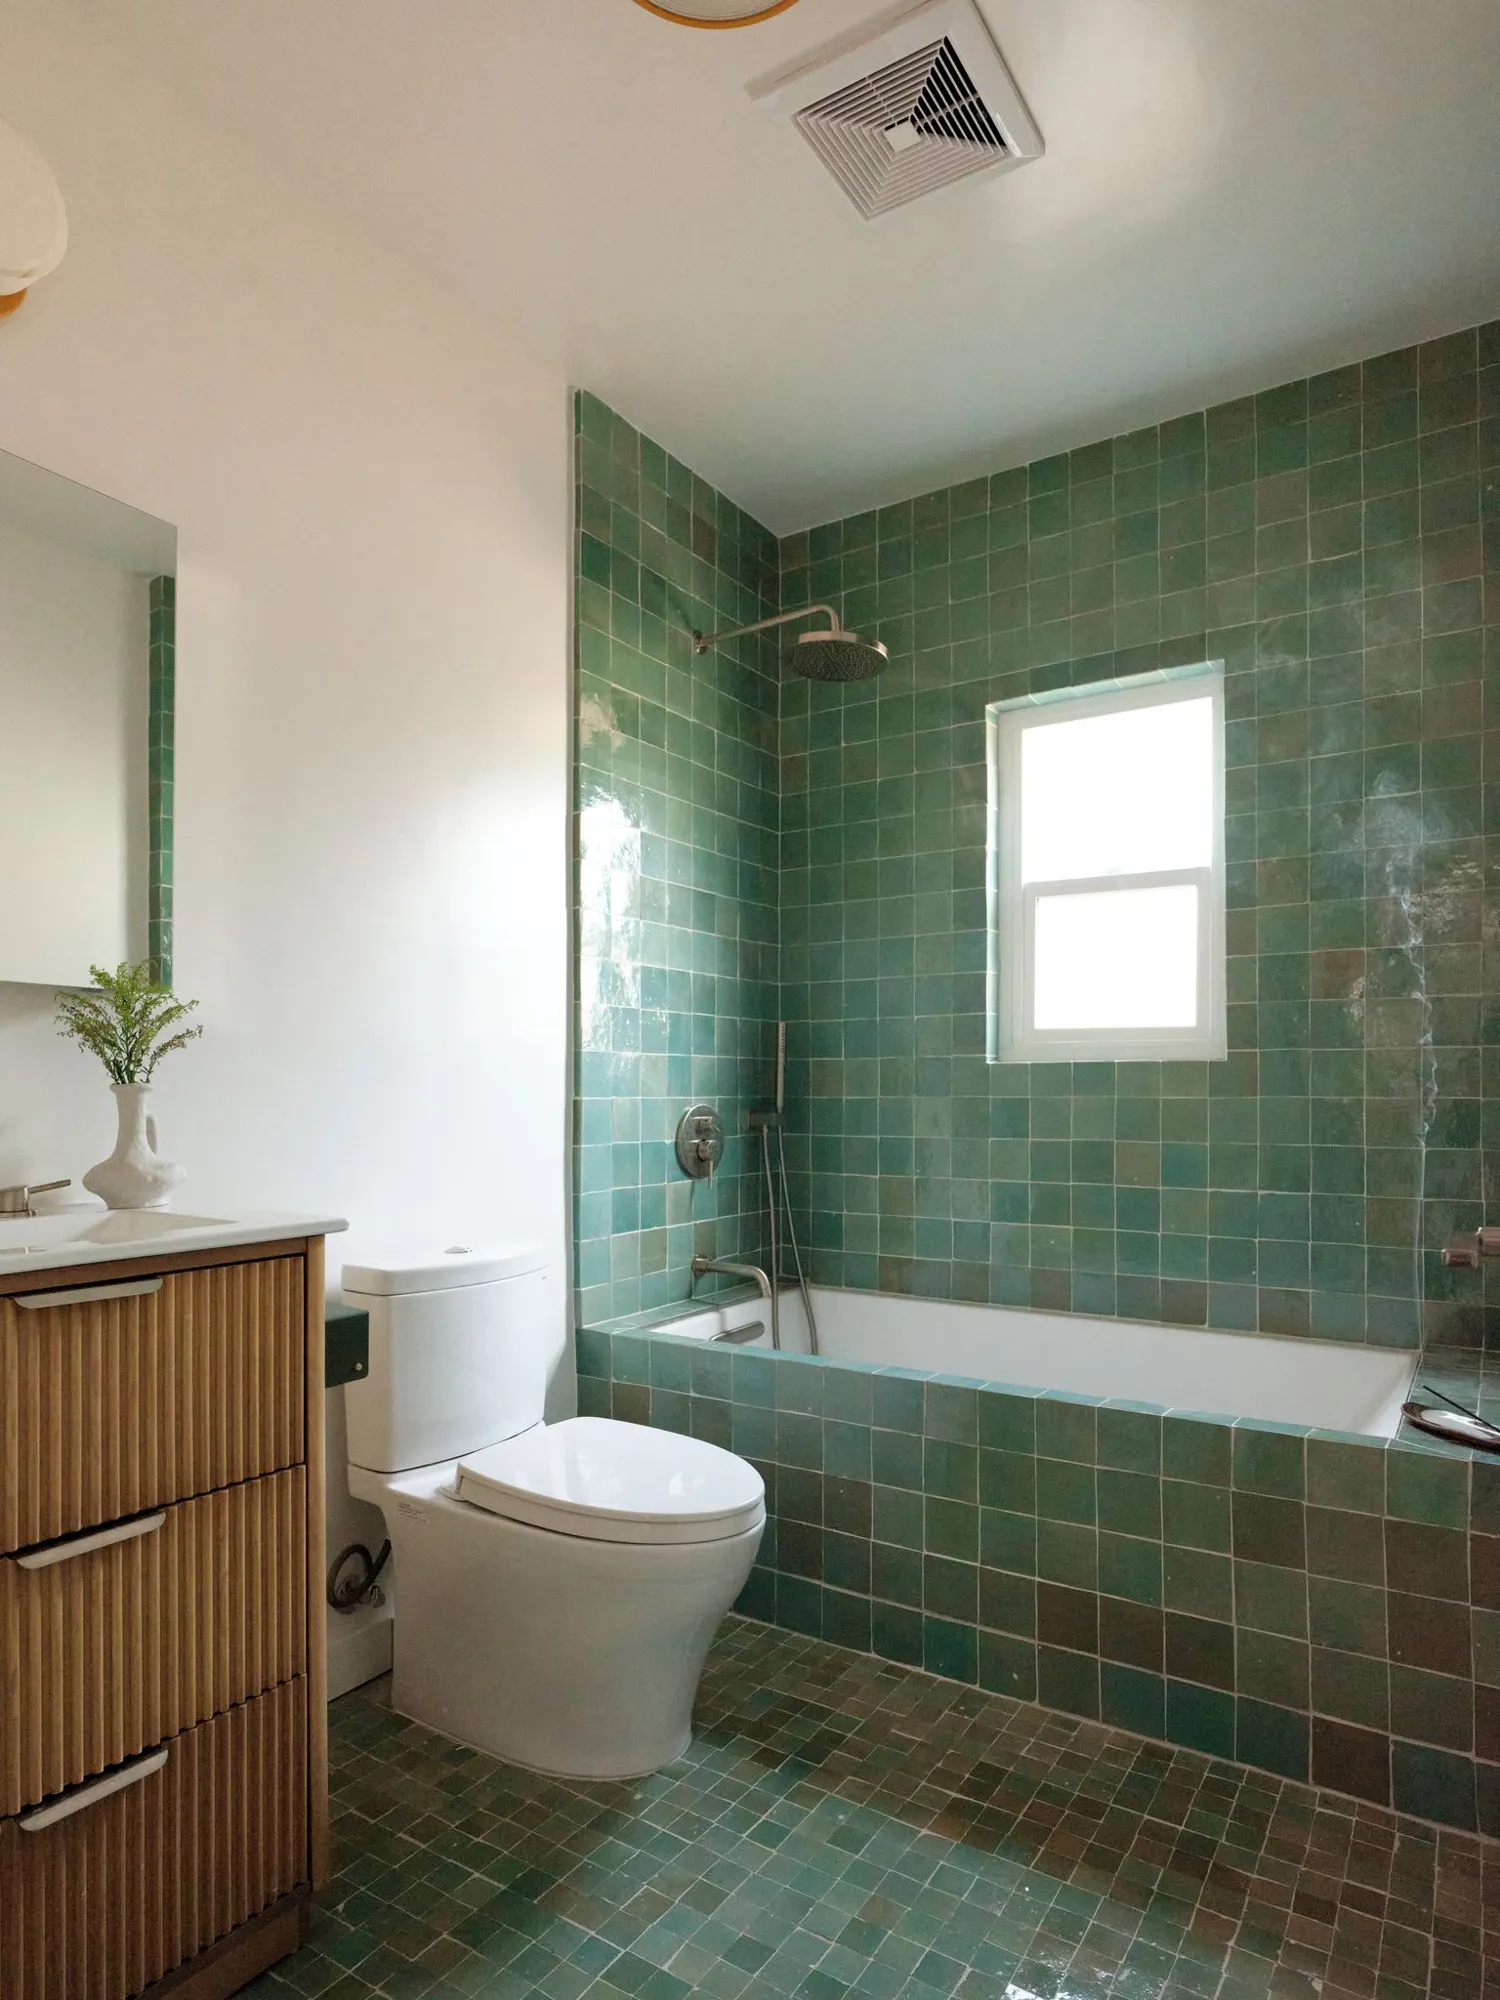
A full bathroom, taken down to the studs and rebuilt in six weeks with green Moroccan zellige, a fluted oak vanity and brushed nickel throughout.
- City
- Los Angeles Lincoln Heights
- Project Type
- Bathroom Remodel
- Rooms
- 1 full bath, tub and shower
- Duration
- 6 weeks, contract to completion
- Tile
- Zellige handmade 4 x 4, walls and floor
- Style
- Warm modern
Overview
One small room, done completely and done once
This bathroom is the kind of room every older Lincoln Heights house has: a tub-and-shower alcove under a window, a toilet beside it, a vanity by the door. The homeowners did not need it bigger. They needed it new, from the pipes behind the wall to the last grout line, and they wanted it to feel like a place rather than a fixture count.
The answer was to keep the footprint and change everything in it. Every surface, every fixture and the rough plumbing and electrical were replaced, and the room was built around one strong choice, a green handmade zellige tile that runs from the floor up the tub surround to the ceiling, with everything else kept quiet so the tile can do the talking.
The Homeowners’ Goals
The brief was short. The homeowners wanted a bathroom that felt considered and a little bit special, with real materials they could see and touch, and they wanted it finished quickly and properly by one crew. They were clear that they did not want a white-box bathroom that could be anywhere. They wanted color, texture, and fixtures that would still look right in twenty years.
Our Approach & Work Completed
The tub and shower
The alcove was stripped to the framing, re-plumbed with a new shower valve, and waterproofed before a single tile went on. A new alcove tub sits under the existing window, which was kept and trimmed in white so the room keeps its daylight. A rain head on a long wall arm, a hand shower on a wall bracket and a simple spout, all in brushed nickel, are the only hardware on the tile wall. A recessed niche was framed into the back wall and tiled on all four sides so it reads as part of the wall rather than an insert.
The tile
Every wall of the alcove, the tub apron and the floor are covered in four-inch square handmade zellige in a mix of greens, from sea-glass to deep bottle green, with the natural variation and glassy surface that make each tile slightly different from the next. Laying zellige well is the whole job: we let the tiles vary, kept the grout lines tight and pale, wrapped the tub deck and apron in the same tile, and ran the floor in the same material so there is no threshold or color change anywhere in the wet area.
The vanity wall
Against all that green, the dry side of the room is calm. A fluted white oak vanity with two deep drawers carries a white ceramic sink top and a brushed nickel widespread faucet, with a slim wall-hung mirror cabinet above it and a single ceramic and oak sconce over that. A dark green metal paper holder sits on the vanity end, the one small nod back to the tile.
The rest of the room
Walls and ceiling were painted a soft warm white, a new elongated toilet went in beside the tub, and a new ceiling exhaust fan was added so the tile stays as clean as it looks. New white baseboard finishes the edge where the oak meets the green floor.
Scope of Work
- Full demolition of the existing bathroom to the studs
- New rough plumbing, shower valve and drain
- Electrical updated, new sconce, outlet and exhaust fan
- Waterproofed tub and shower alcove with a tiled recessed niche
- Handmade zellige tile, floor to ceiling, walls, tub apron and floor
- New alcove tub with rain head, hand shower and spout in brushed nickel
- Fluted white oak vanity, ceramic sink and widespread faucet
- Wall-hung mirror cabinet and ceramic sconce
- New elongated toilet, paper holder and accessories
- Paint and baseboard
Finished Project Gallery
How It Went
Six weeks, one crew, signed to finished
- 01
Jul 2026
Contract and selections
Bathroom remodel contract signed July 21. Tile, vanity and fixtures chosen with the homeowners and ordered before demolition.
- 02
Late Jul 2026
Demolition and rough-in
The old bathroom stripped to the studs. New plumbing, shower valve, electrical and exhaust fan roughed in behind the walls.
- 03
Aug 2026
Waterproofing and tile
Alcove and floor waterproofed, niche framed, then the zellige set floor to ceiling. Vanity, tub, toilet and fixtures installed.
- 04
Sep 2026
Finish and hand-over
Paint, baseboard and accessories. Professional photography August 29, completion signed off September 1.
The Result
The homeowners got exactly what they asked for: a bathroom with real color and real materials, built quickly and built once. The zellige gives the room depth that flat tile never could, the oak and nickel keep it warm rather than cold, and because one crew handled everything from the rough plumbing to the last bead of caulk, the room has no seams and no loose ends. Six weeks from signature to the last photograph.
Free Estimate
Want a Project Like This One?
Tell us about your project and we'll help you plan something just as detailed as Zellige Bathroom Remodel in Lincoln Heights, Los Angeles, from design through construction.