What We Build

Design-build services in Los Angeles & Orange County

A full-service design-build general contractor for homeowners across Los Angeles and Orange County. One team carries your project from planning and permitting through construction.

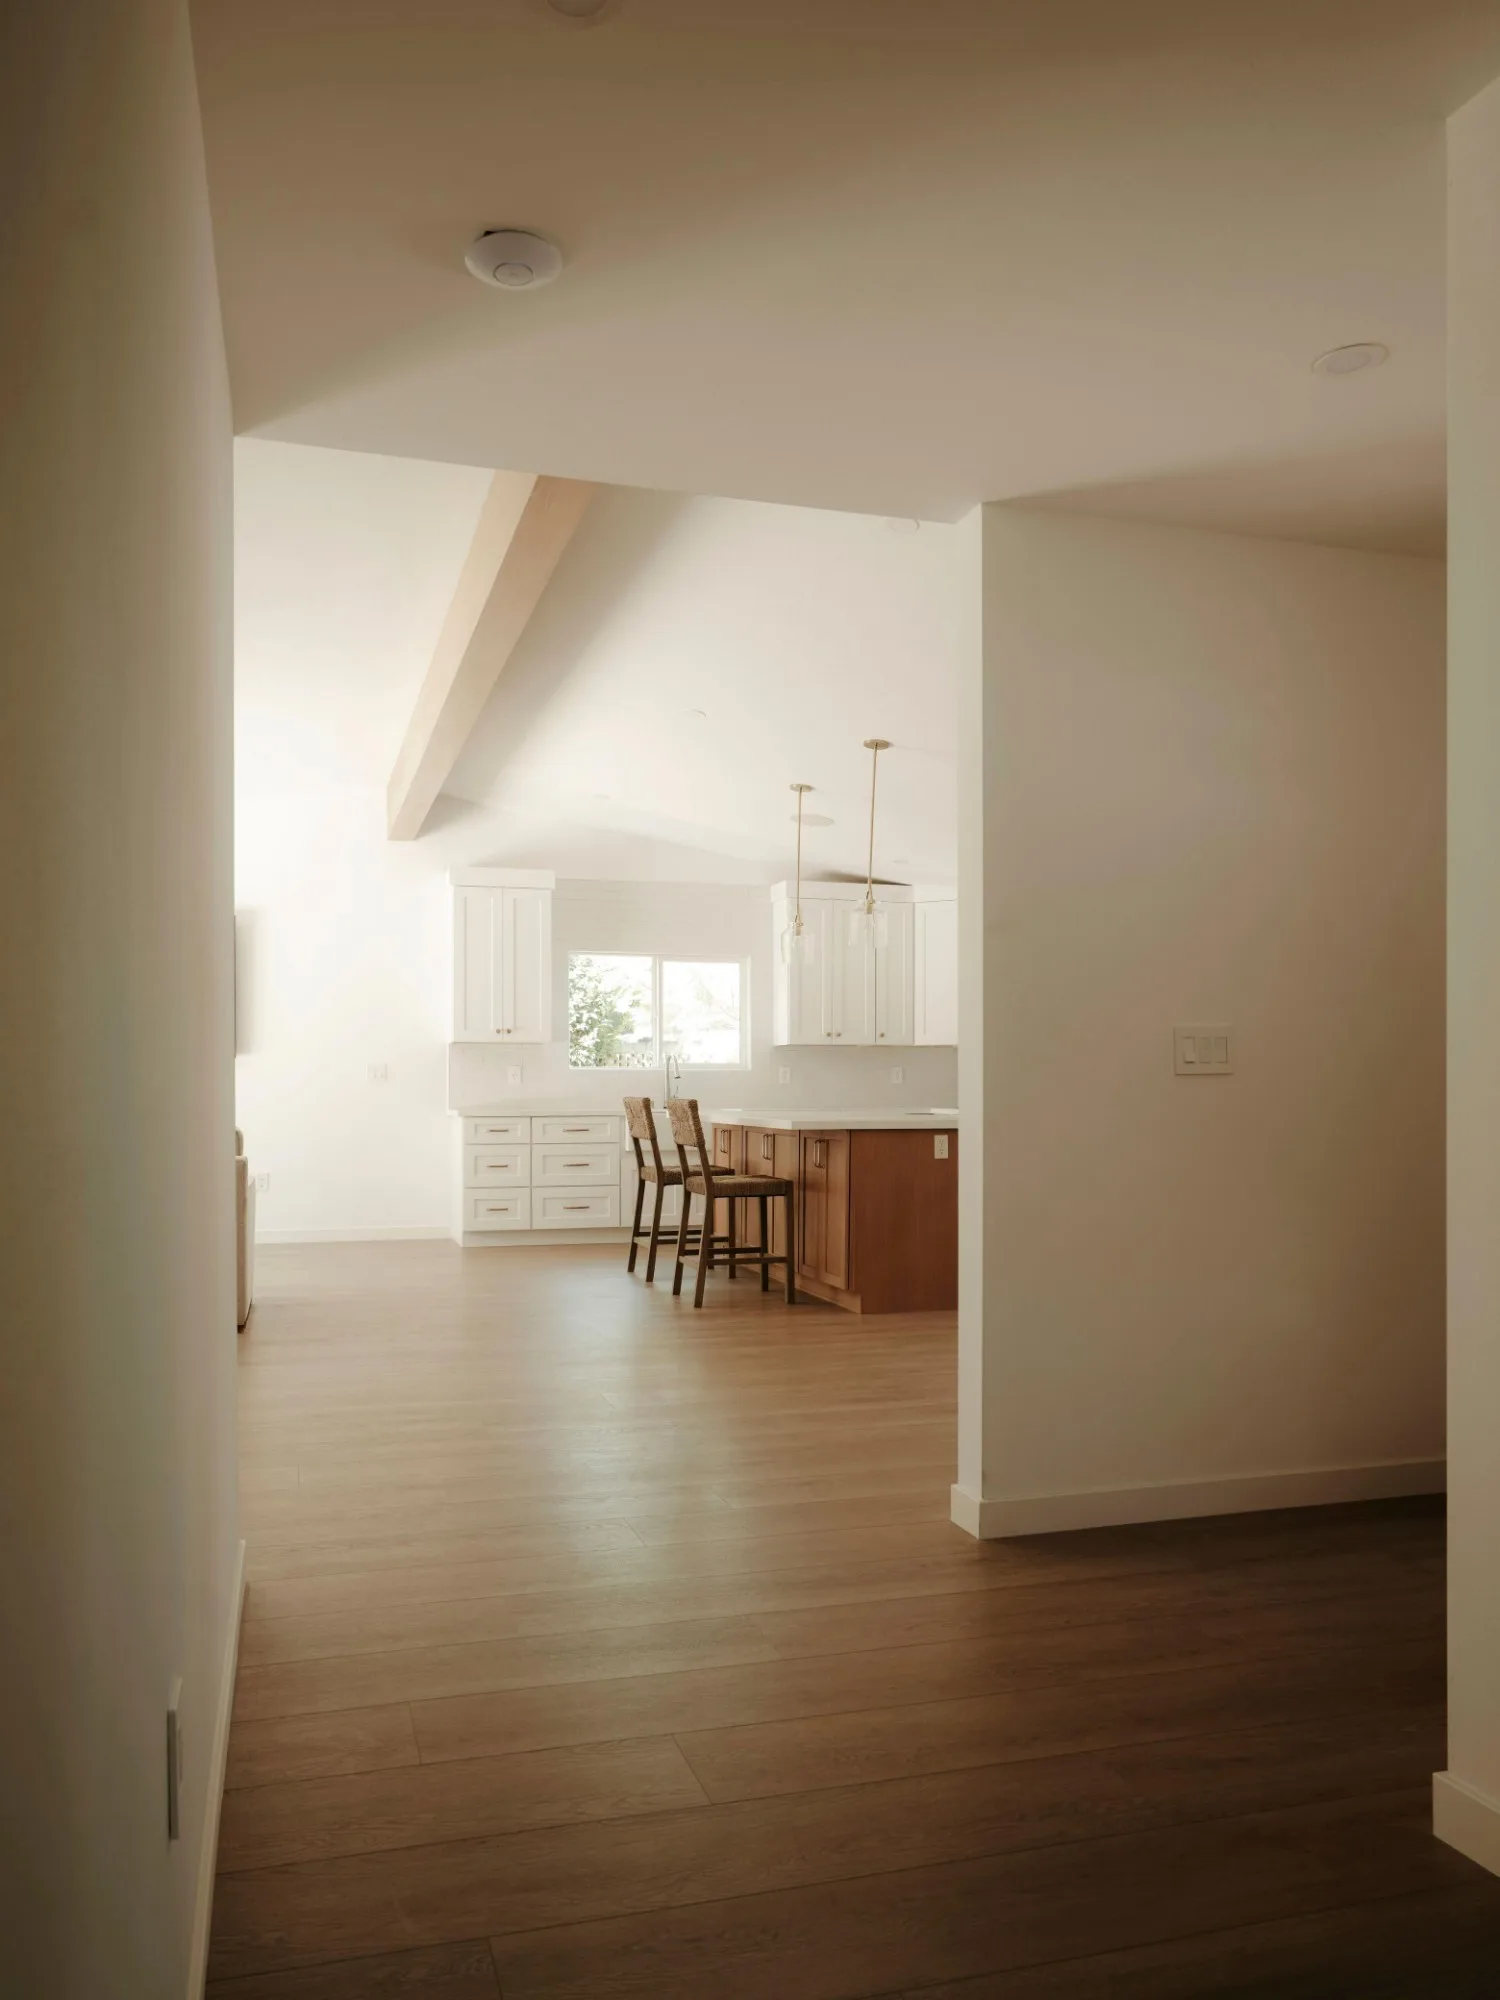
Hallway opening to a kitchen with white shaker cabinets, a wood island, and a vaulted ceiling with an exposed beam
Start Here

Pick the Path That Matches Your Goal

Start with what you want for your home, whether that's a new kitchen, more space, or a home built from the ground up. Each one is designed, permitted, and built by the same team, with design services included free and an on-time completion guarantee.

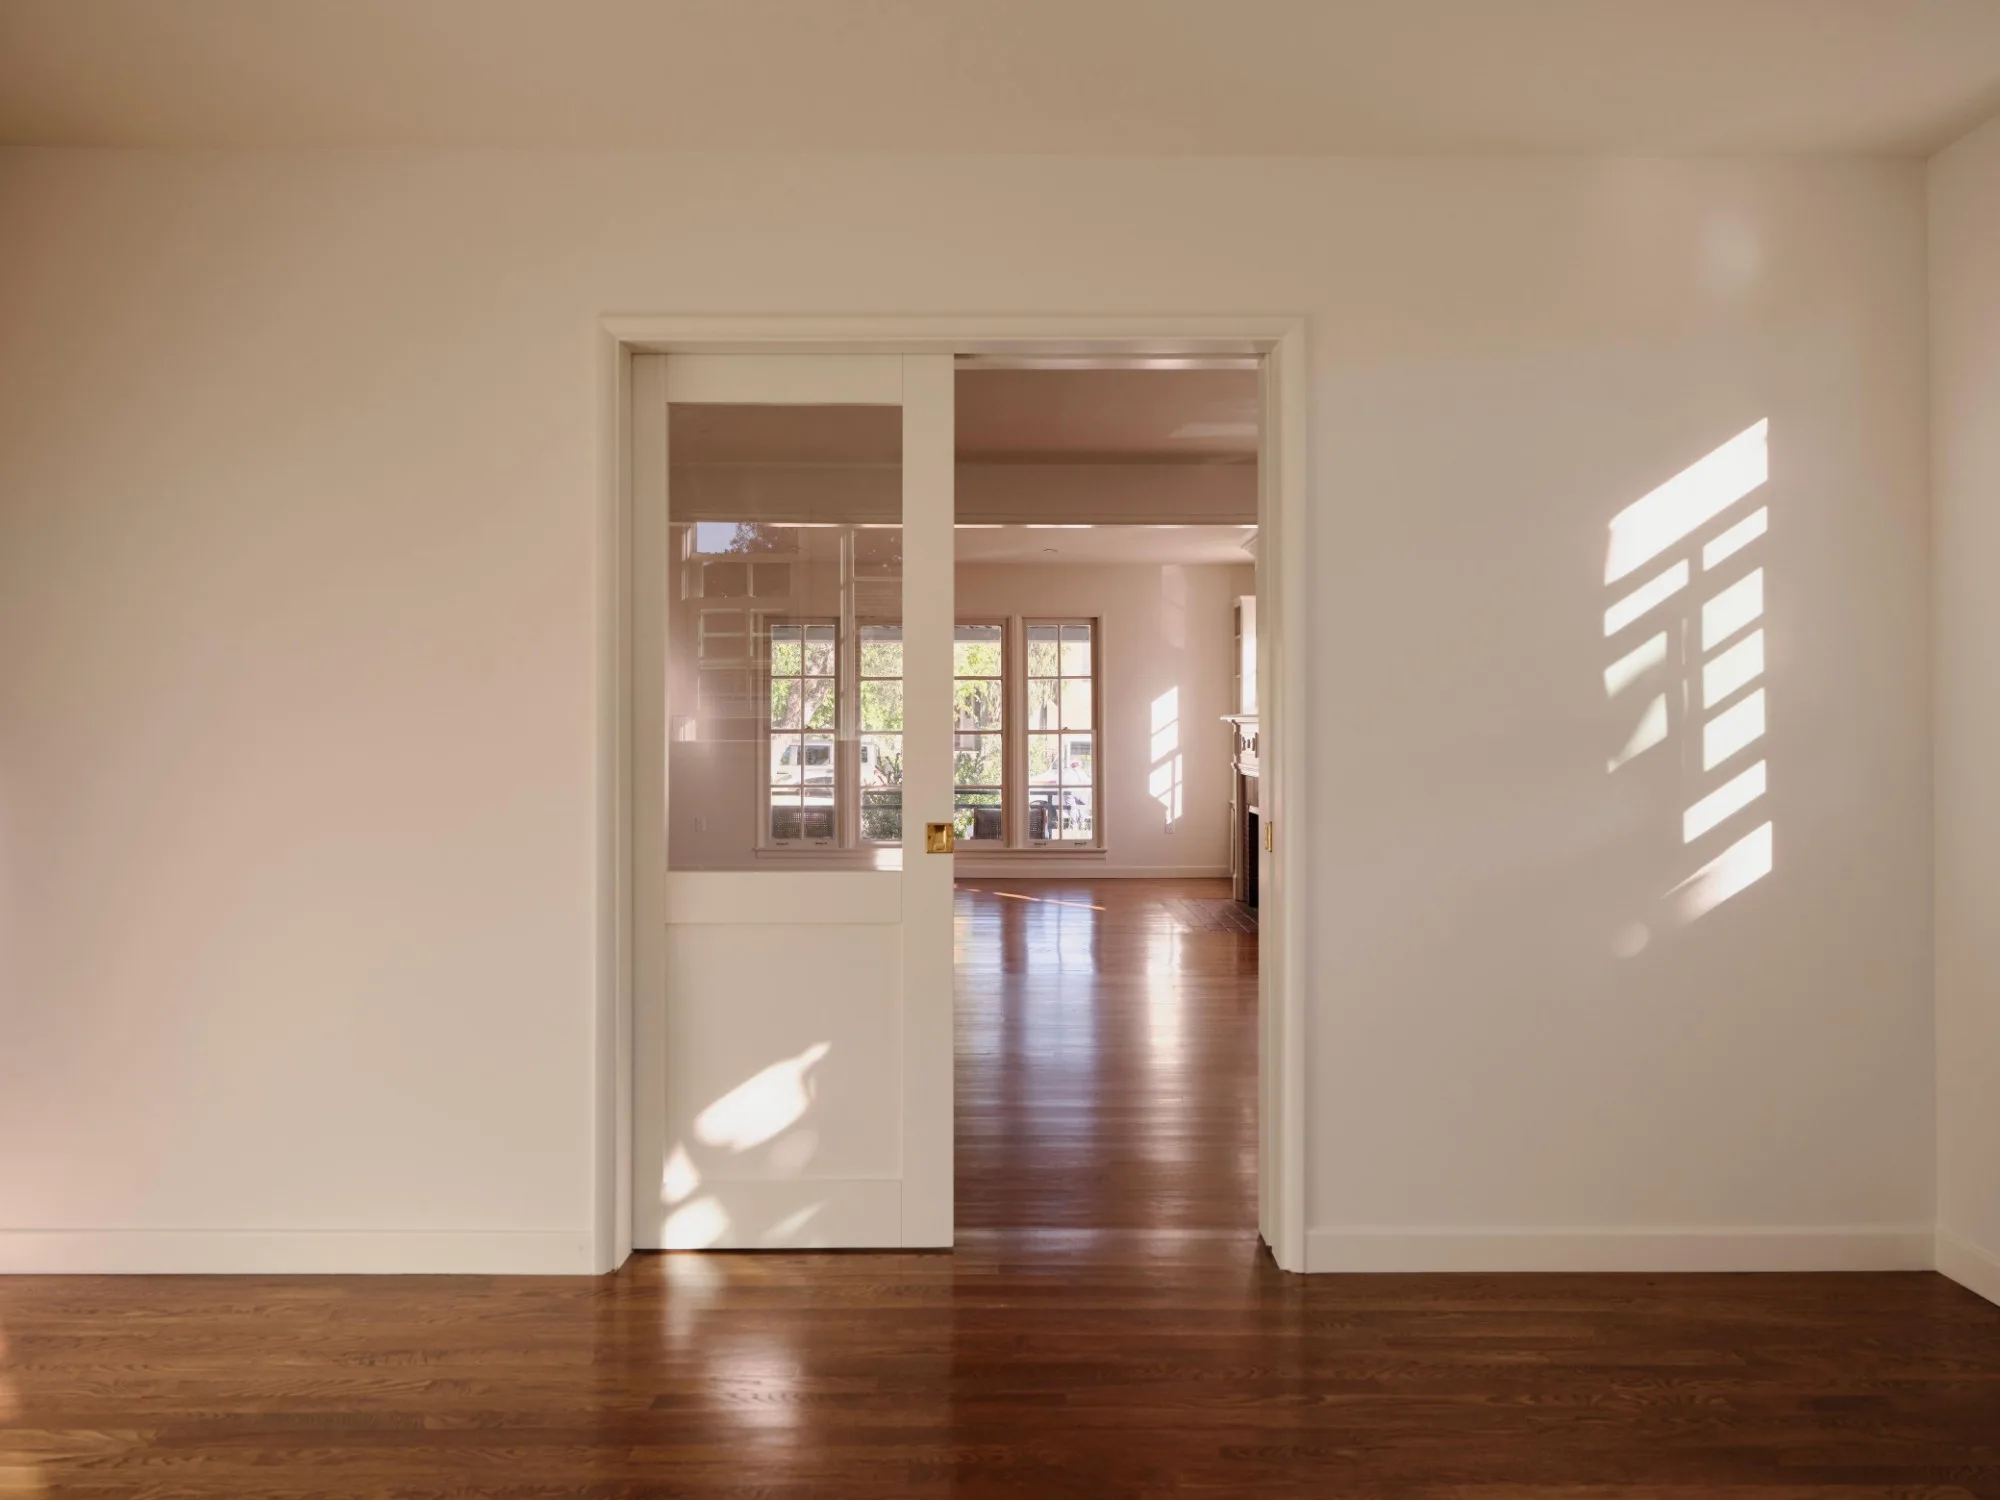
Glass-paneled pocket door opening from a sunlit room to a living room with hardwood floors 01
Transform the Existing Home

Full Home Remodeling

Layout, kitchens, bathrooms, additions and finishes coordinated under one design-build plan, from permits through final inspection.

  • 01 Whole-Home Interior Renovation
  • 02 Kitchen Remodeling
  • 03 Bathroom Remodeling
  • 04 Room Additions
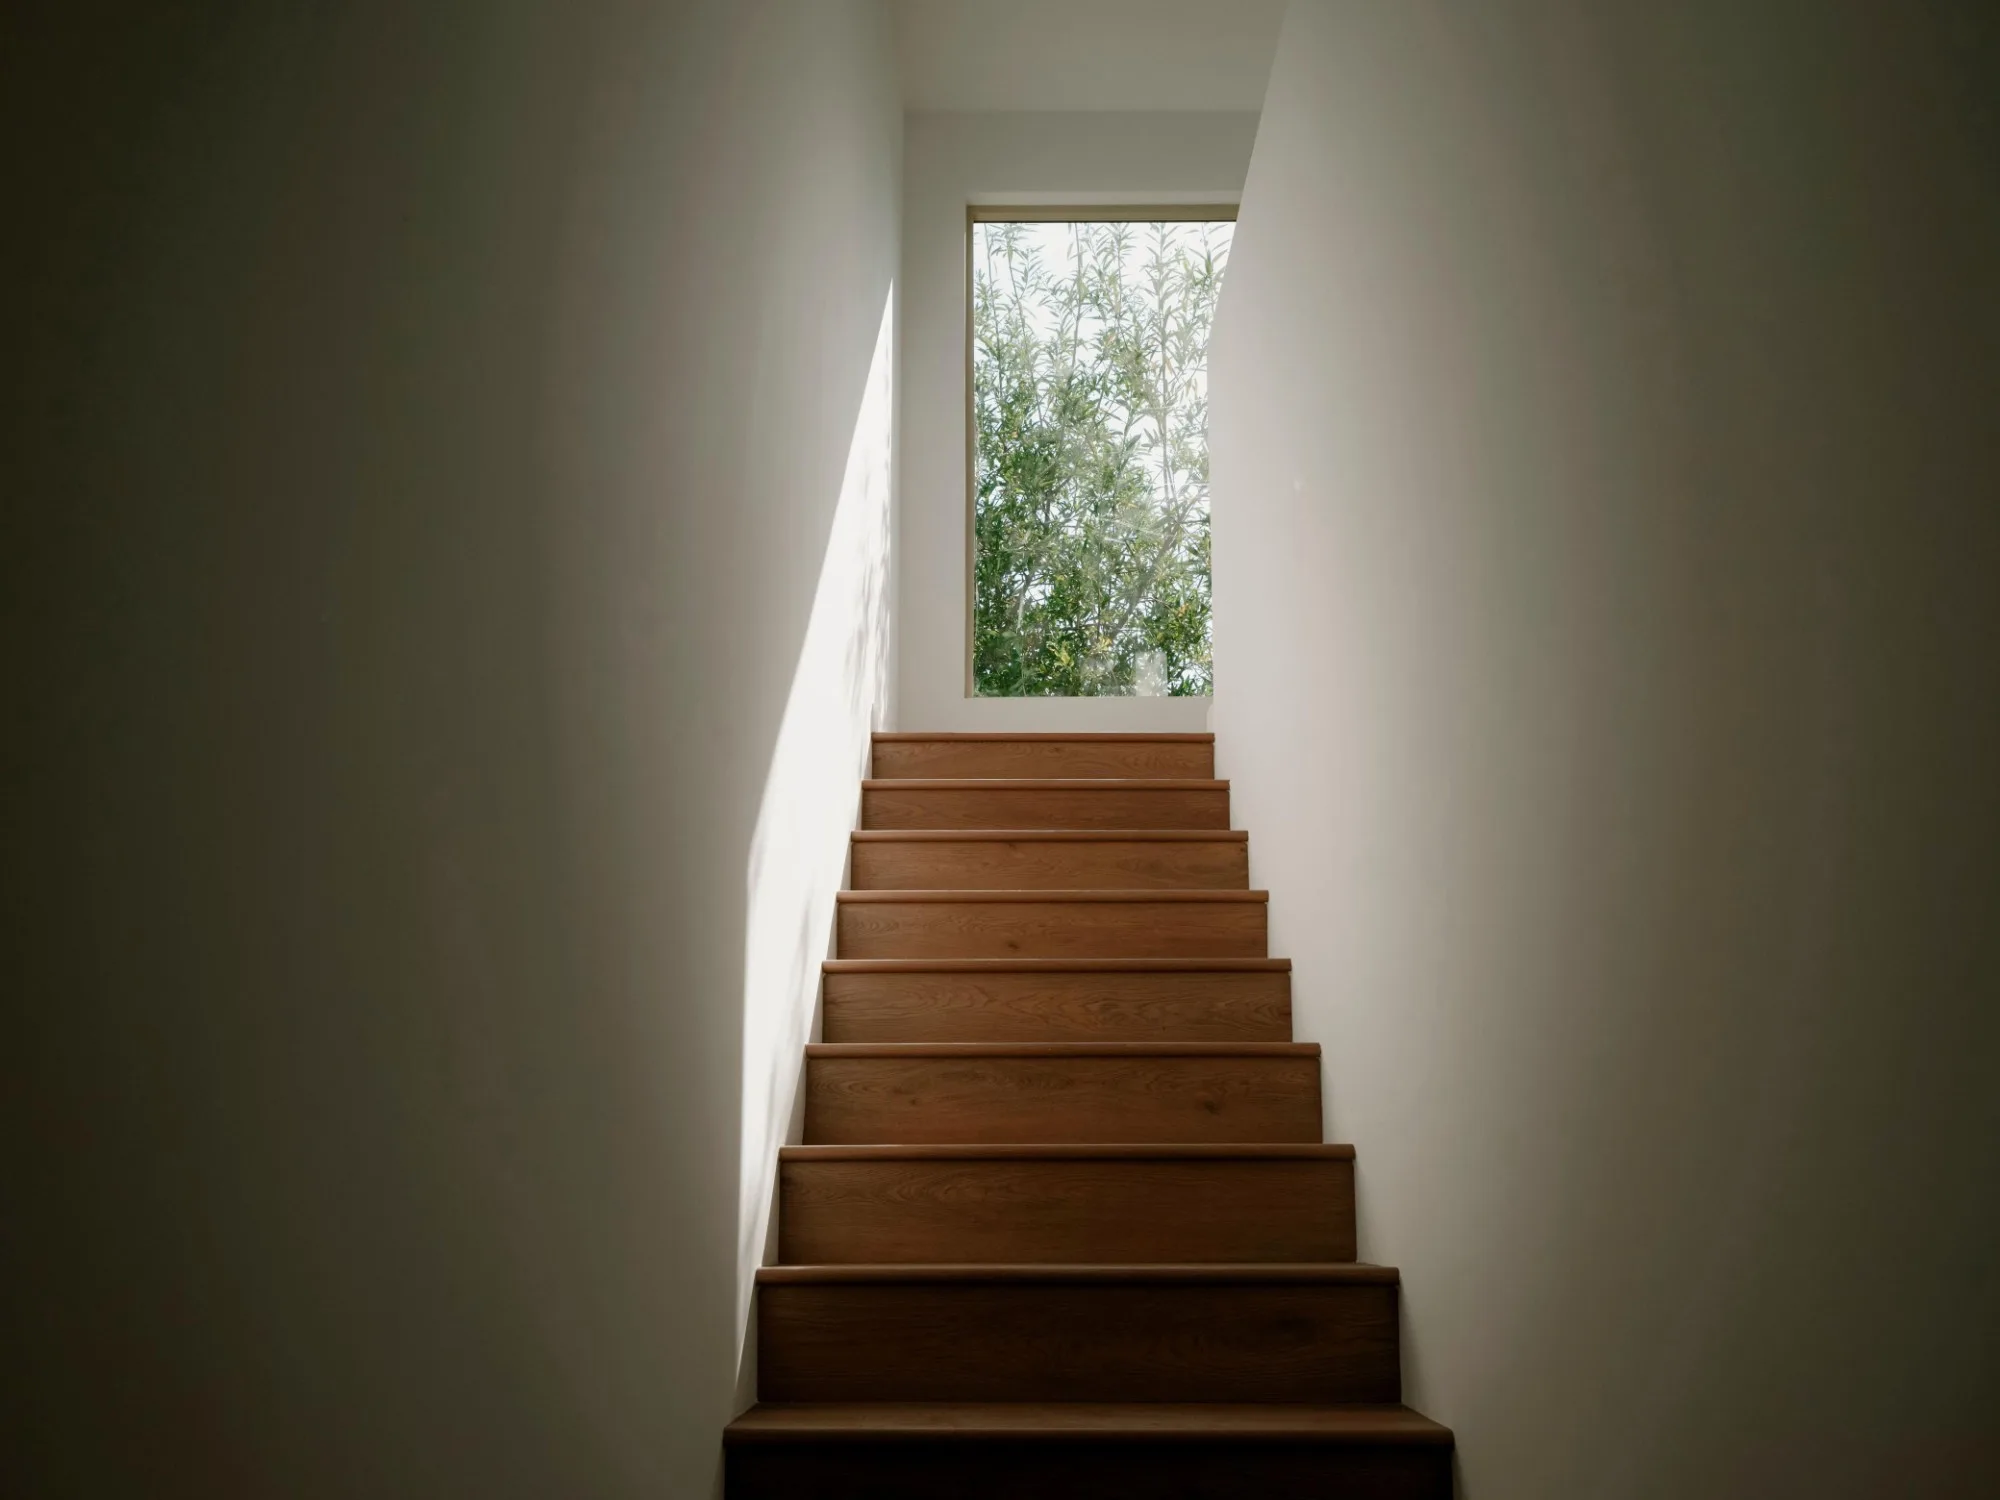
Oak staircase rising to a tall window framing a tree 02
Create More Living Space

Home Additions

Second-story additions and bump-outs that feel like they were always part of the house, fully permitted and code-compliant.

  • 01 First-Floor Room Additions
  • 02 Second-Story Additions
  • 03 Bump-Out Additions
  • 04 Garage and Over-Garage Additions
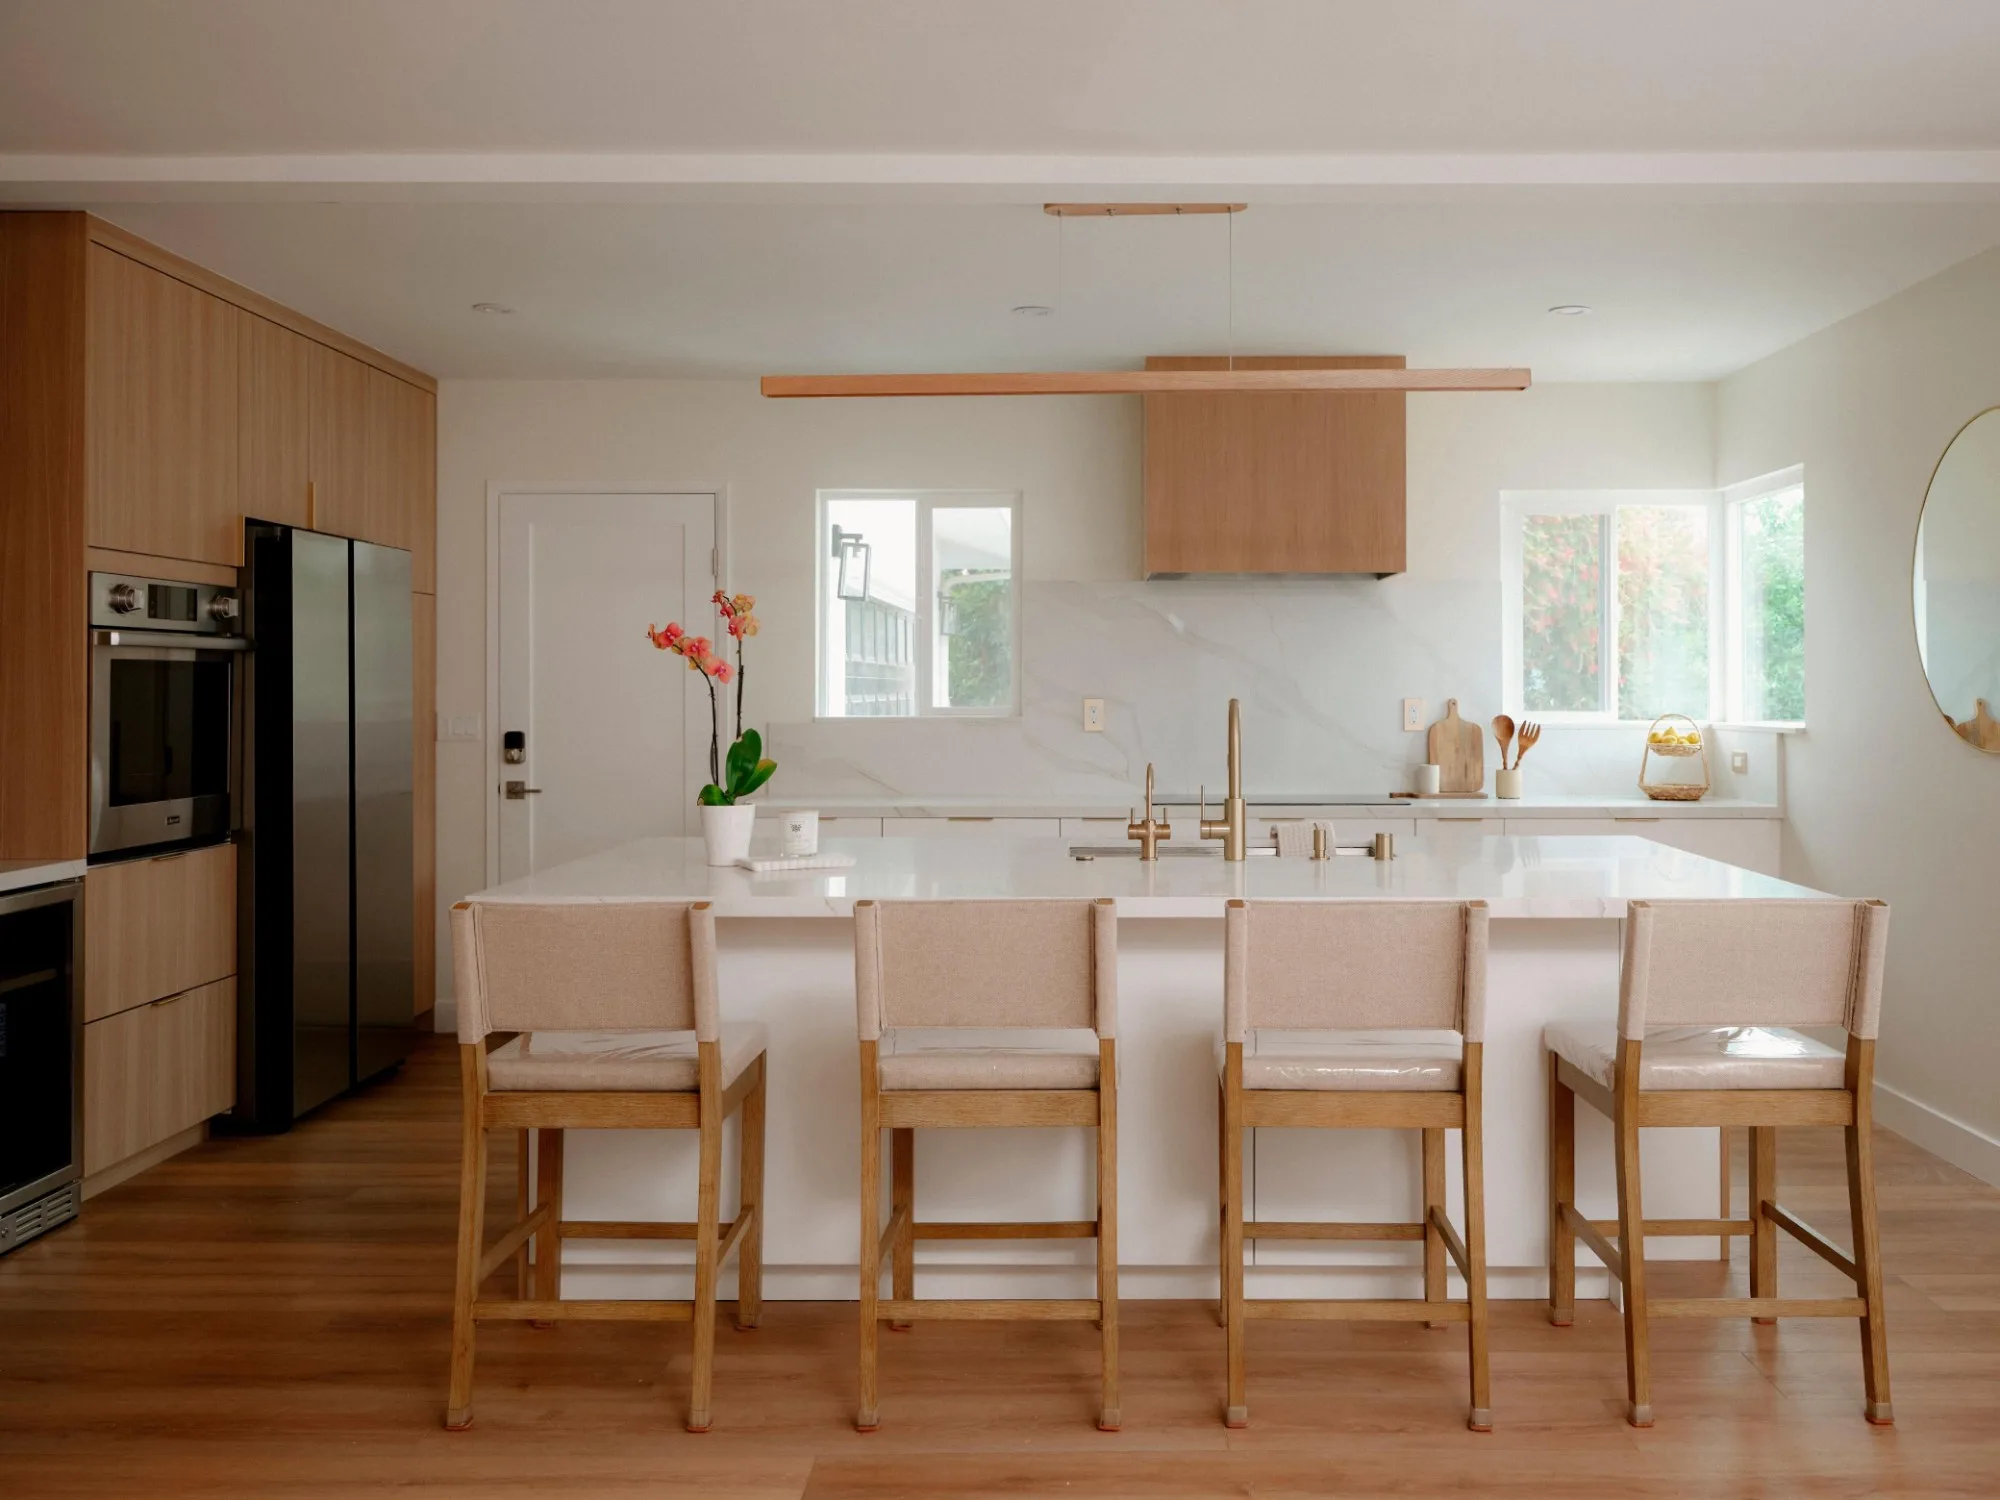
Kitchen with a white island and four counter stools, oak cabinetry, a marble slab backsplash, and brass fixtures 03
Improve Everyday Functionality

Kitchen Remodeling

Layout, cabinetry, counters and finishes designed for the way your household cooks and gathers.

  • 01 Kitchen Design and Planning
  • 02 Cabinetry and Storage
  • 03 Countertops and Backsplashes
  • 04 Plumbing and Electrical Upgrades
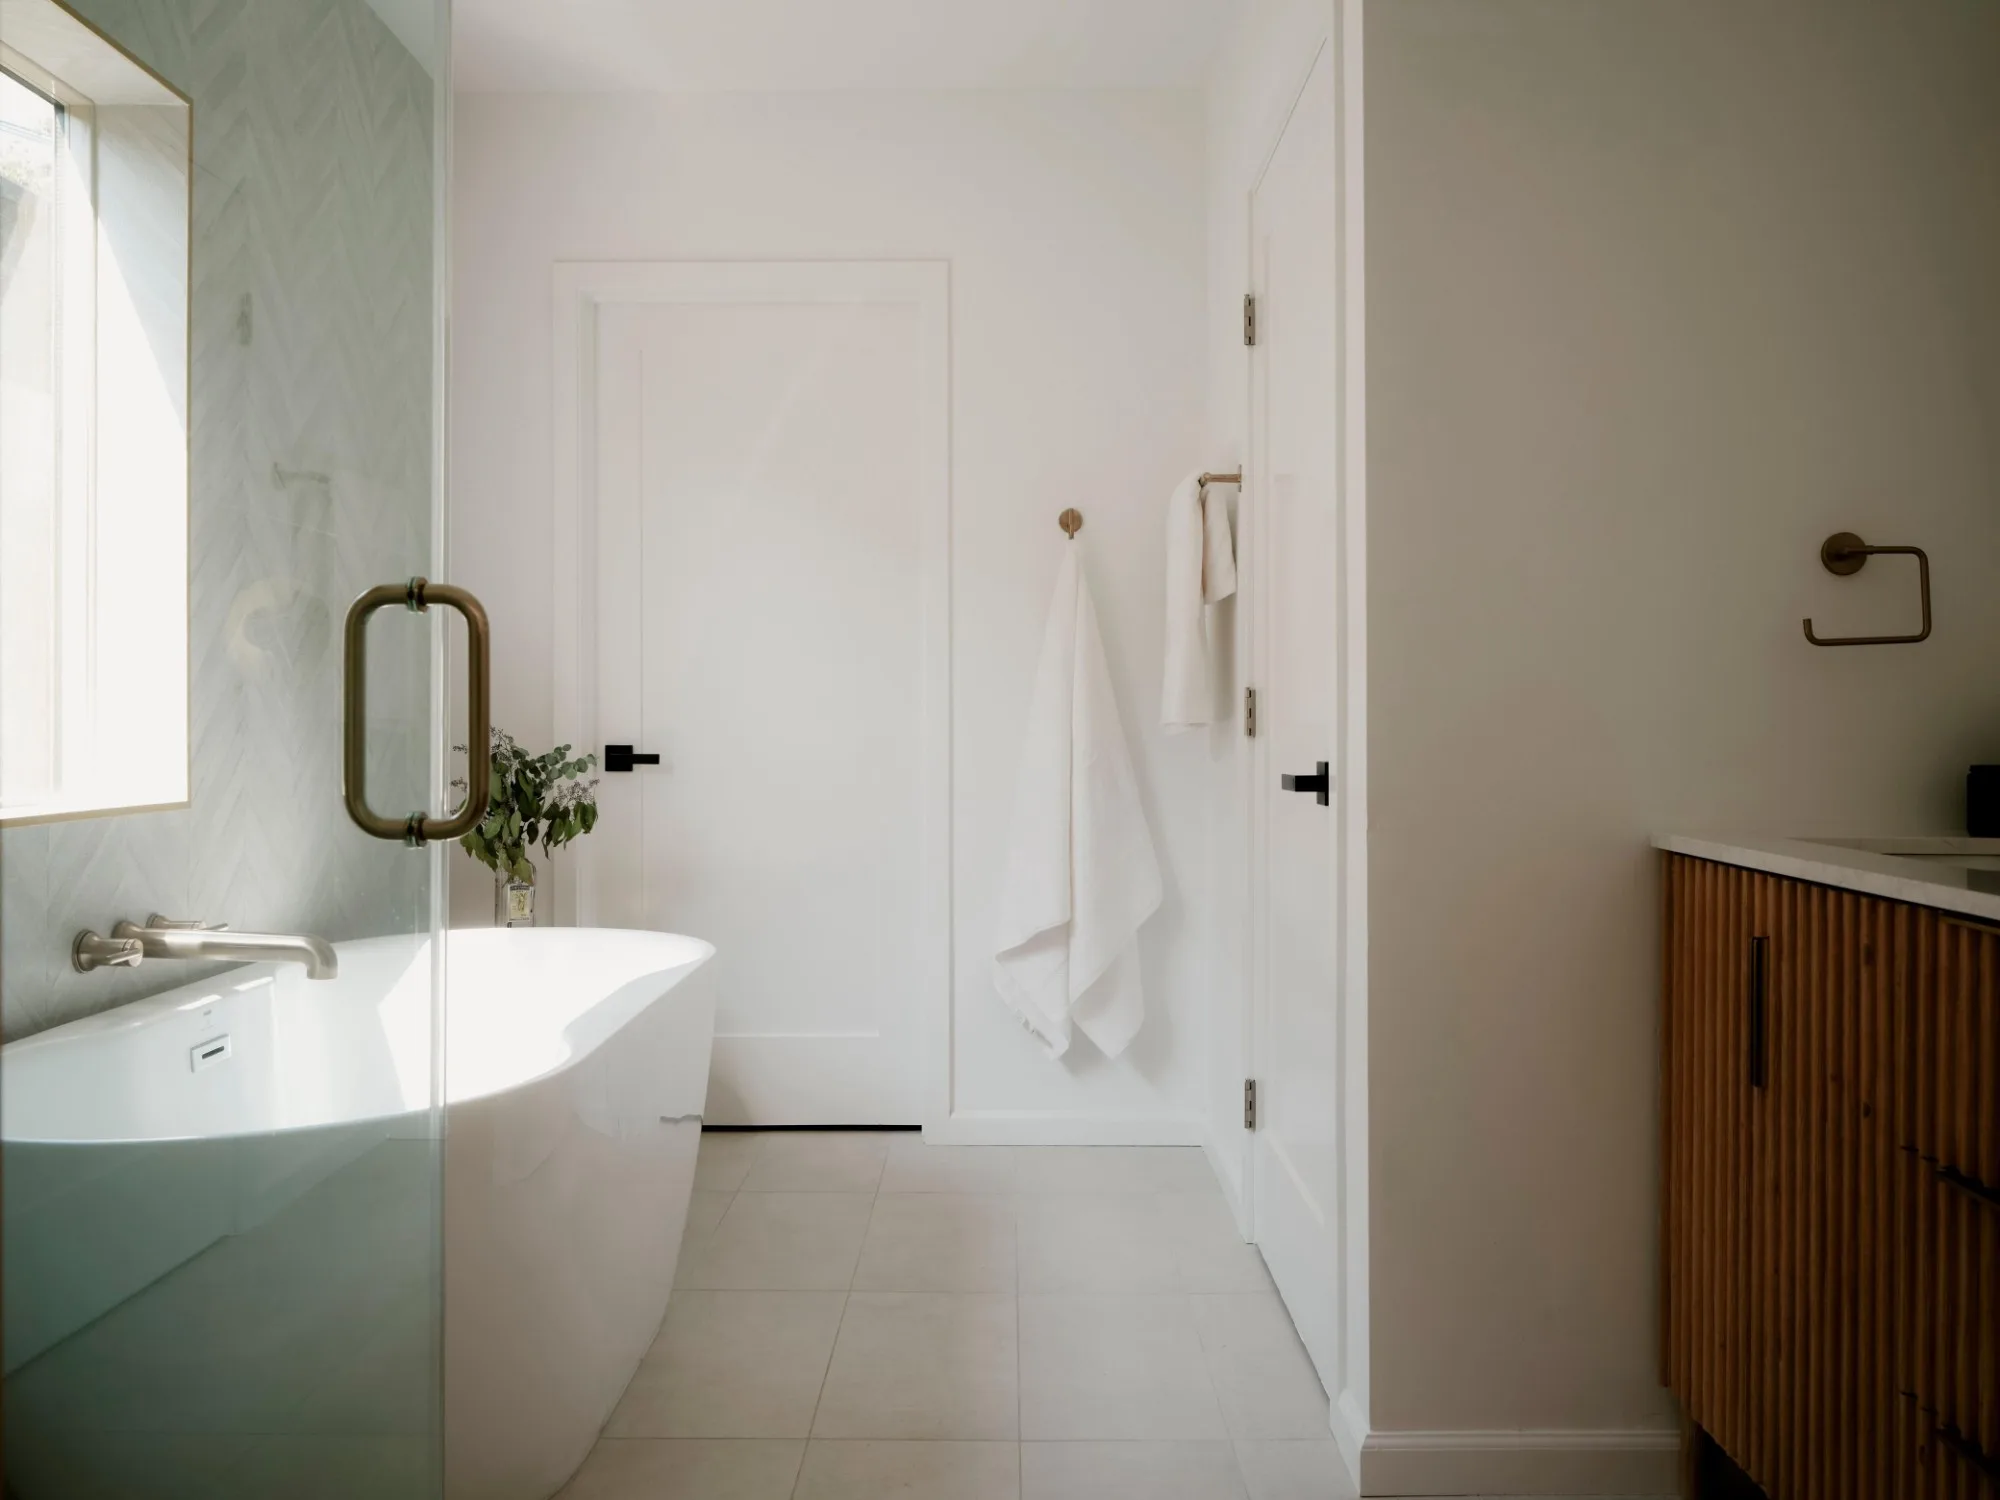
Bathroom with a freestanding tub, glass shower door with a brass pull, and a fluted wood vanity 04
Improve Everyday Functionality

Bathroom Remodeling

Spa-inspired bathrooms with lasting materials, better layouts, and thoughtful lighting.

  • 01 Full Bathroom Remodels
  • 02 Shower & Tub Upgrades
  • 03 Vanities, Storage & Lighting
  • 04 Tile & Finish Selection
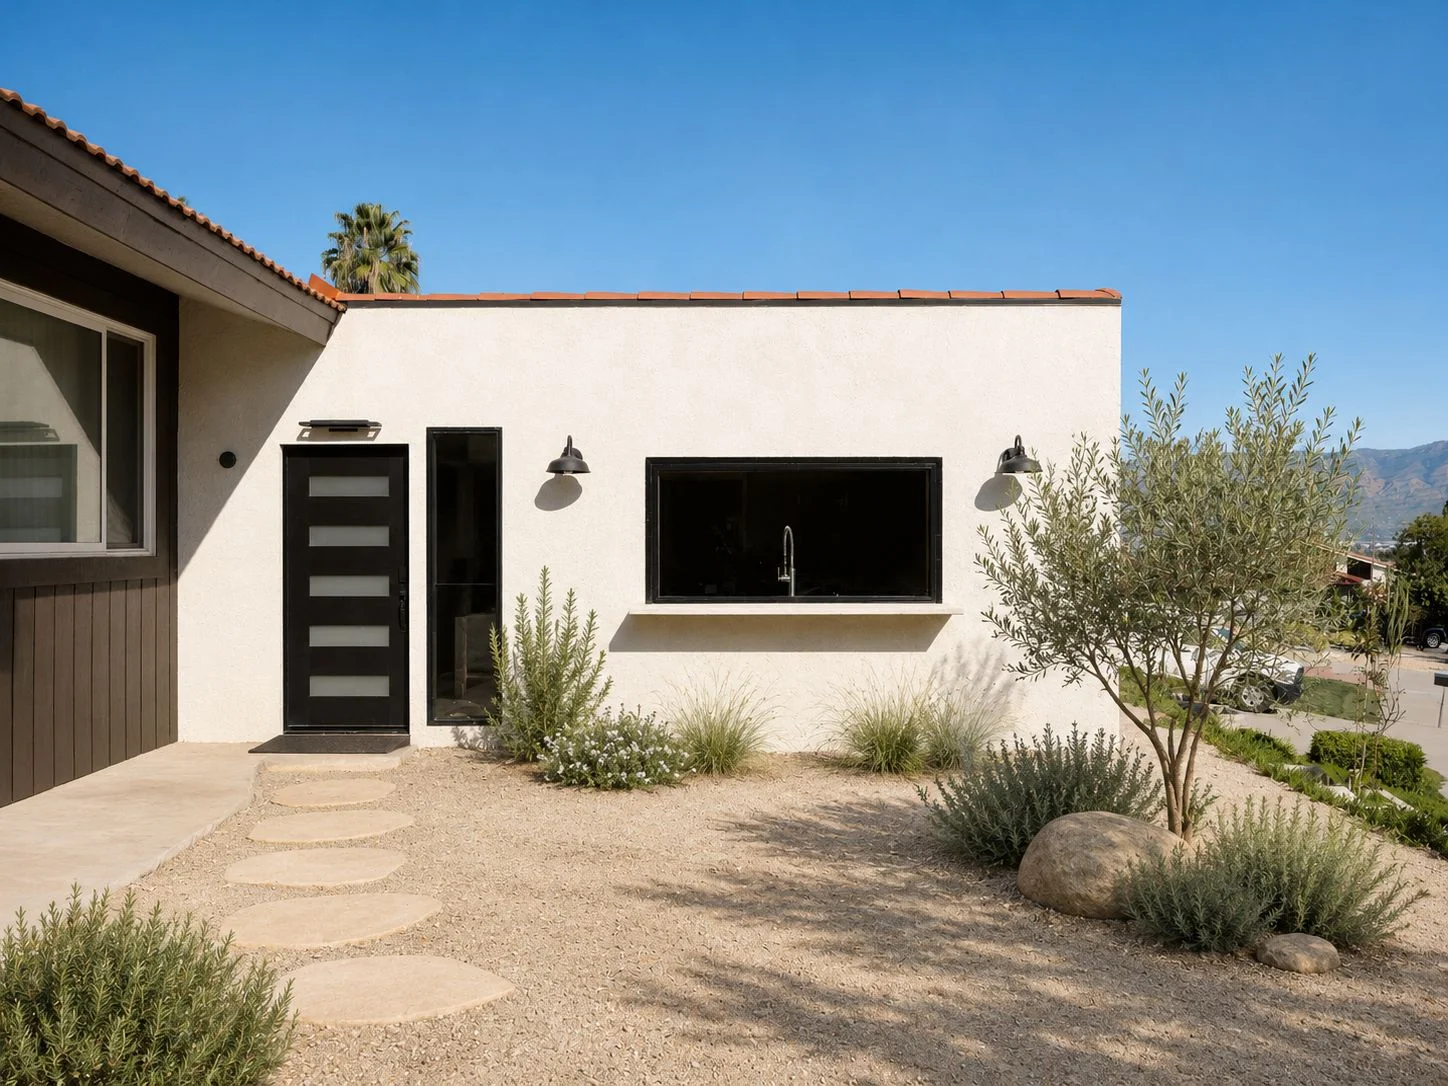
White stucco ADU with a black front door, a wide picture window, and drought-tolerant landscaping 05
Build a Separate Living Space

ADU Construction

Accessory dwelling units for rental income, family, or a home office, planned and built end-to-end.

  • 01 Detached ADUs
  • 02 Attached ADUs
  • 03 Garage Conversion ADUs
  • 04 Custom Architectural Design
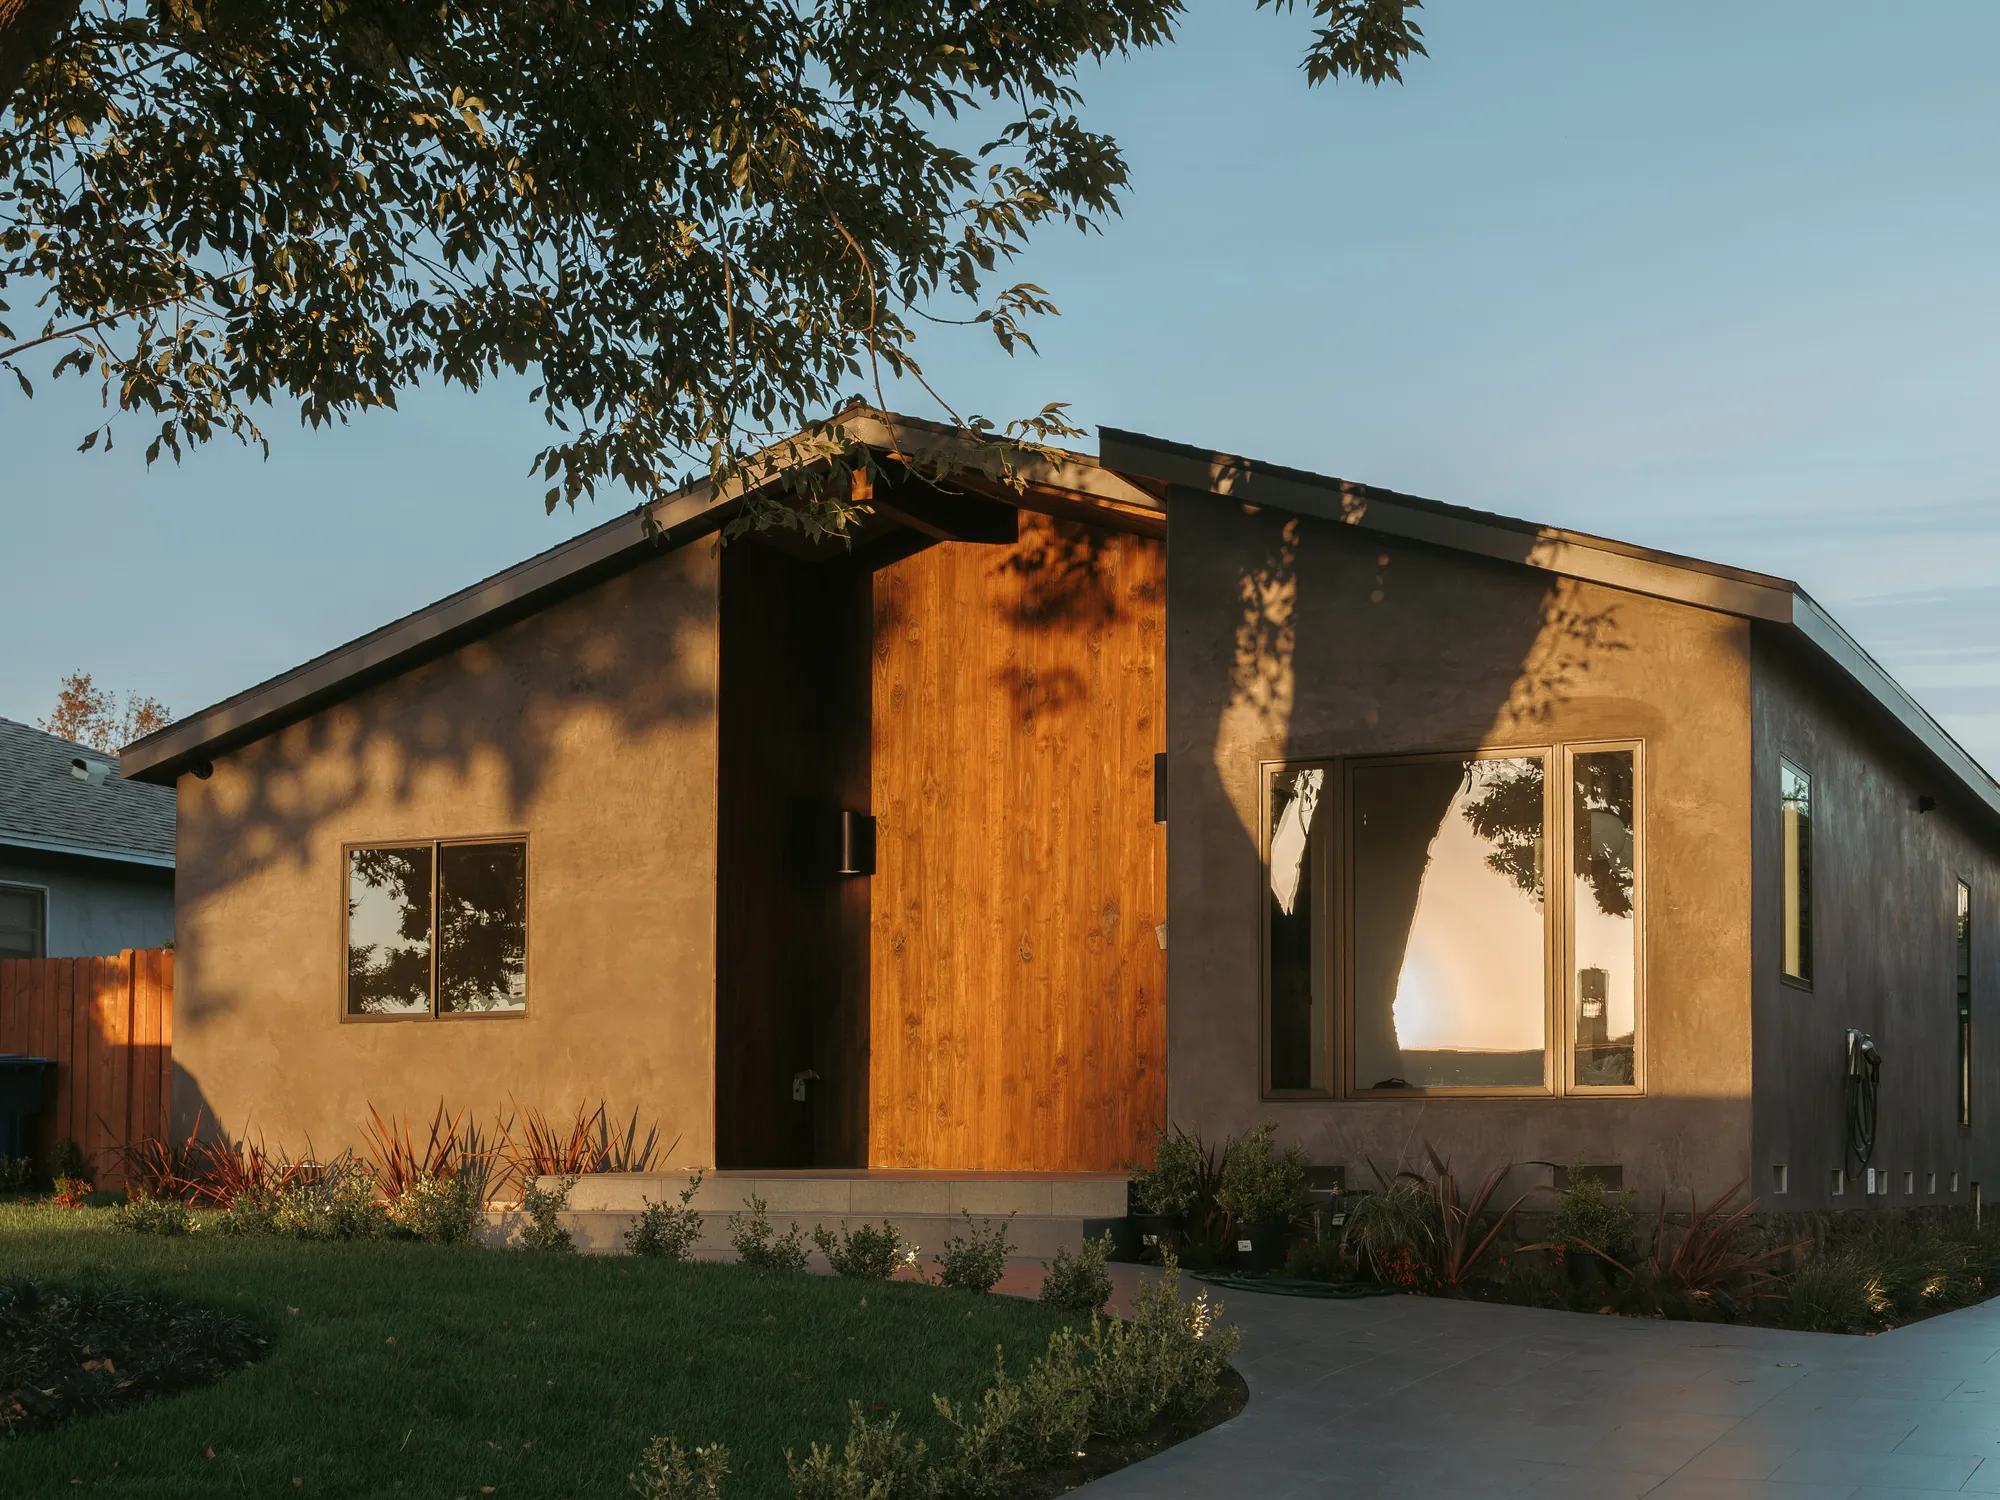
Single-story modern home with a dark stucco exterior and a stained wood entry, lit by evening sun under a large tree 06
Start From the Ground Up

Custom Home Building

Ground-up custom homes managed from architectural design through final walkthrough.

  • 01 Architectural Planning and Design
  • 02 Pre-Construction Planning
  • 03 Permits and Approvals
  • 04 Ground-Up Construction
How Every Service Runs

Same Process, Whatever You Build

01

Free Consultation

We walk your property and talk through your goals, budget range, and timing to confirm the project is a good fit.

02

Scope and Budget

We outline the design direction, construction scope, and budget so you know what the project involves before you commit.

03

Proposal and References

You receive a detailed written proposal. Ask us for references or visit one of our completed projects before you sign.

04

Design and 3D Renderings

Once you sign, our in-house designers and architects finalize the plans, create 3D renderings, and guide your material selections.

05

Permits and Construction

A dedicated project manager coordinates permits, demolition, trades, materials, and inspections, with weekly updates along the way.

06

Final Walkthrough

We walk the finished work with you and close out the punch list, on time, guaranteed.

Still Deciding

Remodel, Addition, or New Build?

We can't tell you which one fits your property from a website. That's what the first walkthrough is for, but here's generally what makes each worth discussing.

Remodel

Worth discussing when the home's footprint already works and the problem is what's inside it: an outdated kitchen or bath, a layout that fights the way you live, or finishes and systems overdue for replacement.

Addition

Worth discussing when the footprint itself is the limit: you're out of bedrooms, storage, or square footage, and reconfiguring what's already there won't solve it.

New Build

Worth discussing when you're working with a blank canvas. Whether you have an empty lot, a home beyond repair, or are rebuilding after a fire, we bring your vision to life from the very first plans through construction and move-in day.

The Design & Create Builders Guarantee

On Time, Guaranteed

Remodels are known for running late. Ours come with a guarantee: we commit to your completion timeline and stand behind it, from demo through the final walkthrough.

Ask About the Guarantee
Questions

Before You Request an Estimate

01 How does planning start?

With a walkthrough and a design phase (included free with any project). We work out layout, materials, and finishes on paper, and you see detailed plans before permitting or construction begins.

02 Who coordinates permits?

We do, as part of the project. The same team that designs your project also manages permitting, scheduling, and trades, so you're not tracking down separate approvals yourself.

03 How does the scope of my project affect the schedule?

A kitchen or bathroom remodel typically moves faster than a full home remodel, addition, or new build, since less of the structure and systems are involved. We lay out a realistic schedule for your specific scope before construction starts, backed by our on-time completion guarantee.

04 Can I stay in my home during construction?

It depends on scope. A single kitchen or bathroom remodel is often livable with some disruption; a full home remodel, addition, or new build usually isn't. We assess this for your specific project and talk through what to expect before construction starts, not after.

05 Is there a minimum project size?

We focus on full home remodels, additions, ADUs, kitchens and bathrooms, and new construction rather than small repairs, handyman work, or design-only engagements. Every inquiry is reviewed against the specific scope before we commit to it. If you're not sure where your project falls, reach out and we'll tell you honestly.

Free Estimate

Not Sure Which Service Fits? Let's Talk It Through

Tell us what you're trying to accomplish, whether it's a remodel, addition, ADU, or new build, and we'll help you scope it before you commit to anything.

✓ Free, no-obligation estimate
✓ Scope and upfront pricing before the build begins
✓ One accountable team from design through closeout
✓ References and completed-project visits on request
(323) 979-2988

No obligation. We’ll review your scope and explain the next step toward design and construction.

Call Now