Why choose Design and Create Builders?
Bring your vision, design decisions, and construction together with one design-build team. We combine thoughtful design with attentive project coordination, from initial planning through the final walkthrough, for homeowners planning substantial remodels, additions, or new construction across Los Angeles and Orange County.
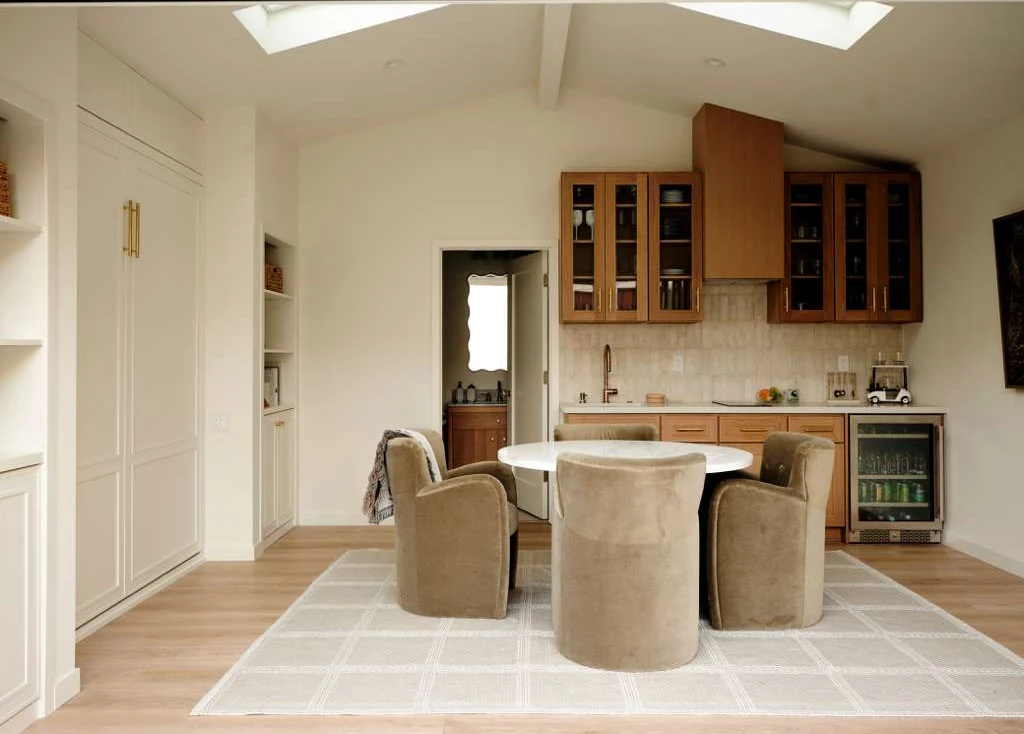
Why Homeowners Choose Us
On Time, Guaranteed
We finish on the timeline we commit to. On time, guaranteed.
Free Design Services
Design included with any project, at no extra cost.
One Team
Design and construction handled under one roof, start to finish.
Design Around How You Want to Live
Our in-house interior designers build your project around how you actually live, not just how a space looks in a photo. You share a Pinterest board and walk us through your priorities, and we design from your needs first: what's important to you day to day, how your household functions, and what style fits. That's how we get a look that's timeless, not something you'll want to redo in a few years.
Layout, materials, and 3D renderings (where applicable) are worked out before construction starts, and design is included with any project at no extra cost.
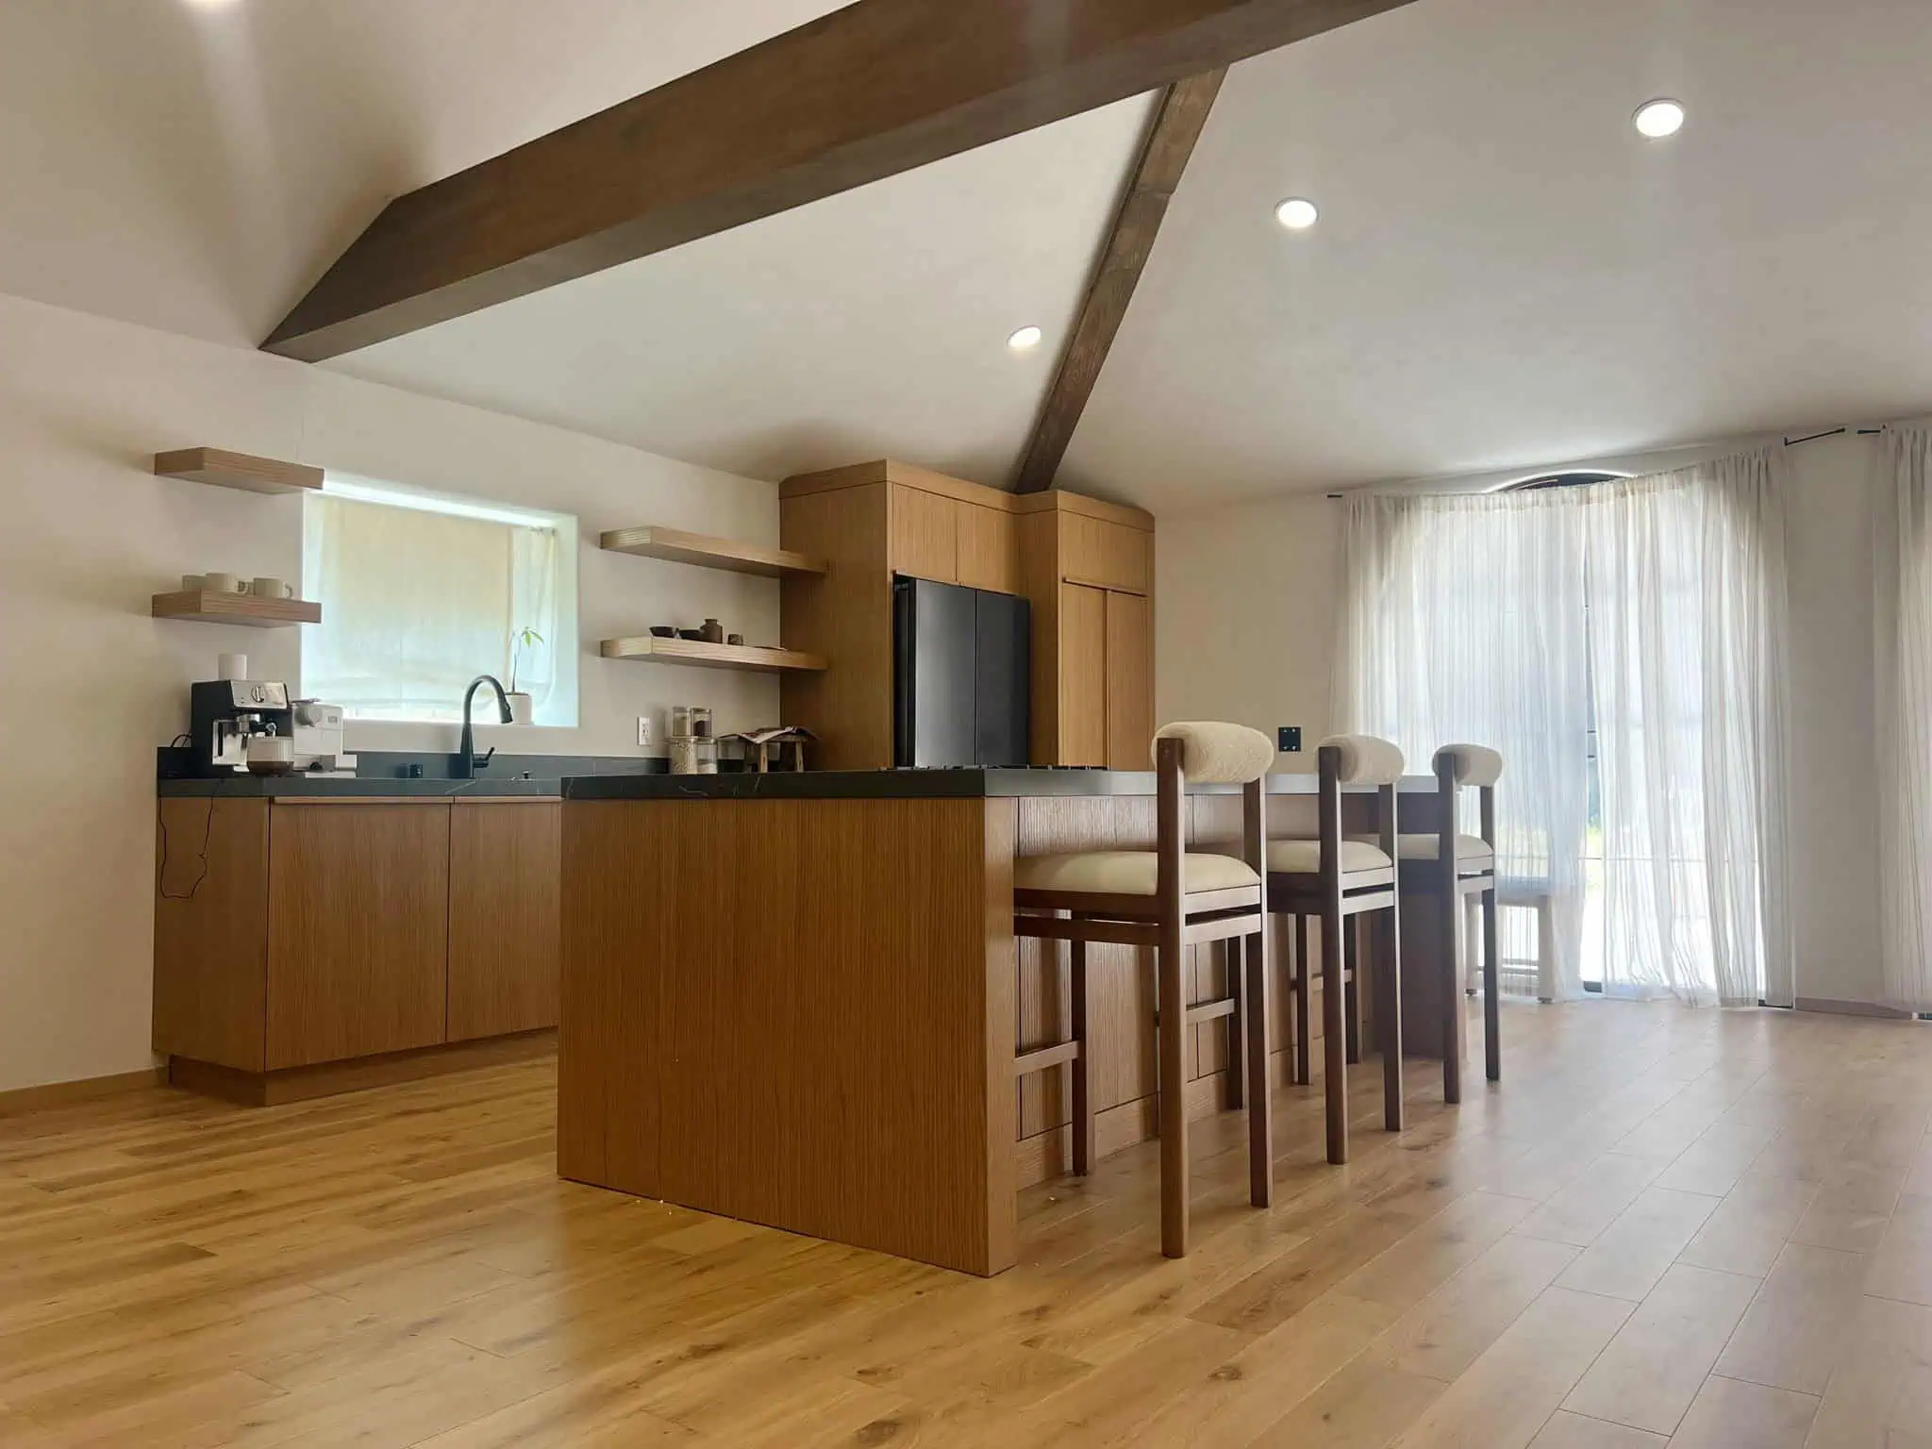
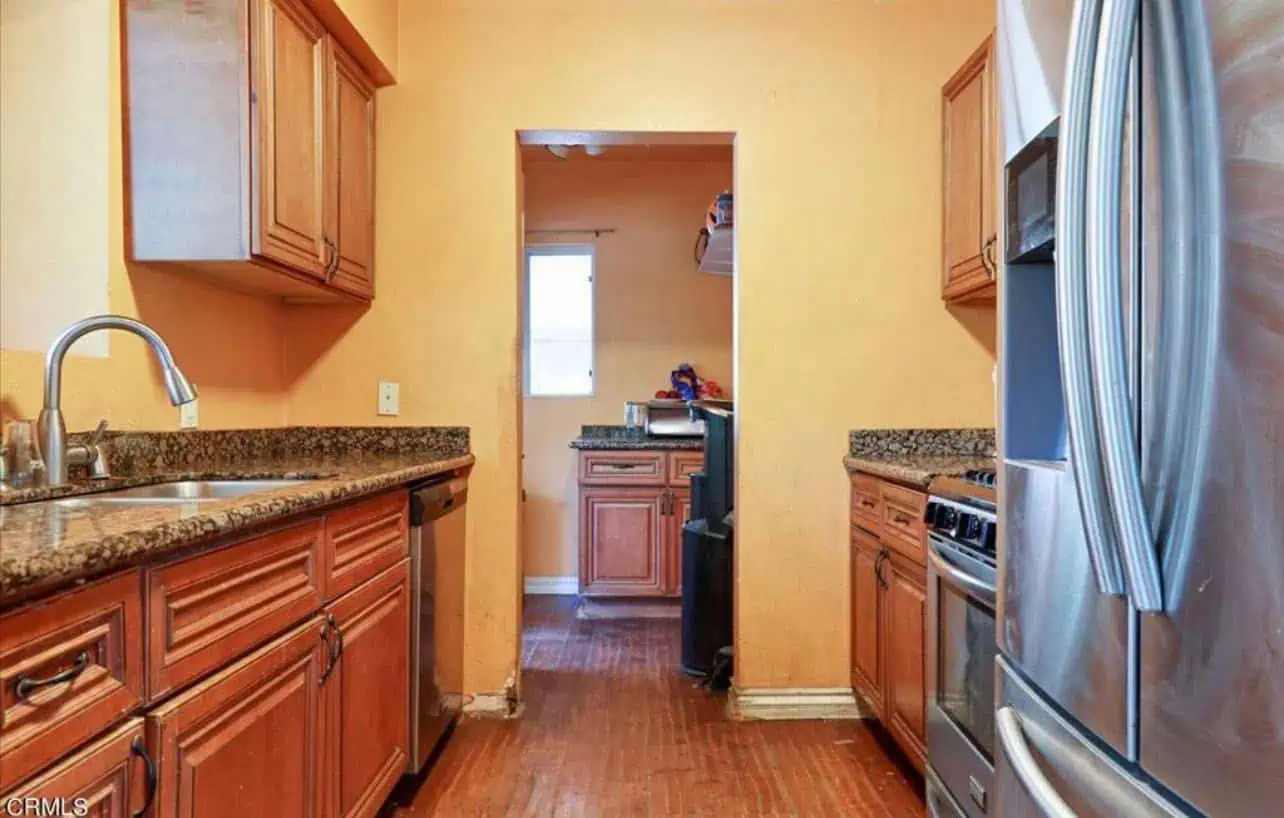 Before After
Everyone on Your Project Works for Us
Design, architecture, project management, and construction all sit under one roof. The people who plan your project are the same people who build it, so nothing gets lost between a separate designer, architect, and contractor.
Interior Designers
Measure your space, draw interior elevations, and guide layout, finish, and fixture selections.
Architects
Prepare the plans for additions, layout changes, and new builds, and the drawings needed for permits.
Project Managers
One dedicated project manager runs your job, coordinates trades and inspections, and sends weekly updates.
Construction Crews
Our own crews handle most of the build, so the work is not passed down a chain of subcontractors.
One Team Coordinating Design and Construction
Design and construction run through the same team, so you're not passed between a separate designer and a separate contractor and left to translate between them. Your in-house designer stays involved through permitting and into the build, and most of the work is done by our own crews rather than subcontractors, so one team is accountable for your project from start to finish.
- 01
Design Coordination
Our in-house designer measures the space, creates interior elevations, and meets with you (by video call) to go over layout, priorities, and cabinetry style from your Pinterest board or inspiration photos.
- 02
Selections
We take you to the showroom to choose materials, finishes, and fixtures before construction starts, and give you a detailed list of everything needed so nothing gets held up mid-project.
- 03
Permits & Construction
The same team that designed your project also handles permitting and builds it. Work is done in-house rather than handed off to subcontractors, so one team is accountable from demo to finish.
- 04
Inspections & Walkthrough
Our interior designer stays involved on site during construction to confirm the work matches the approved design and measurements, through scheduled inspections and the final walkthrough.
The Design & Create Builders Guarantee
On Time, Guaranteed
Remodels are known for running late. Ours come with a guarantee: we commit to your completion timeline and stand behind it, from demo through the final walkthrough.
Ask About the GuaranteeSee the Work Behind Our Promises
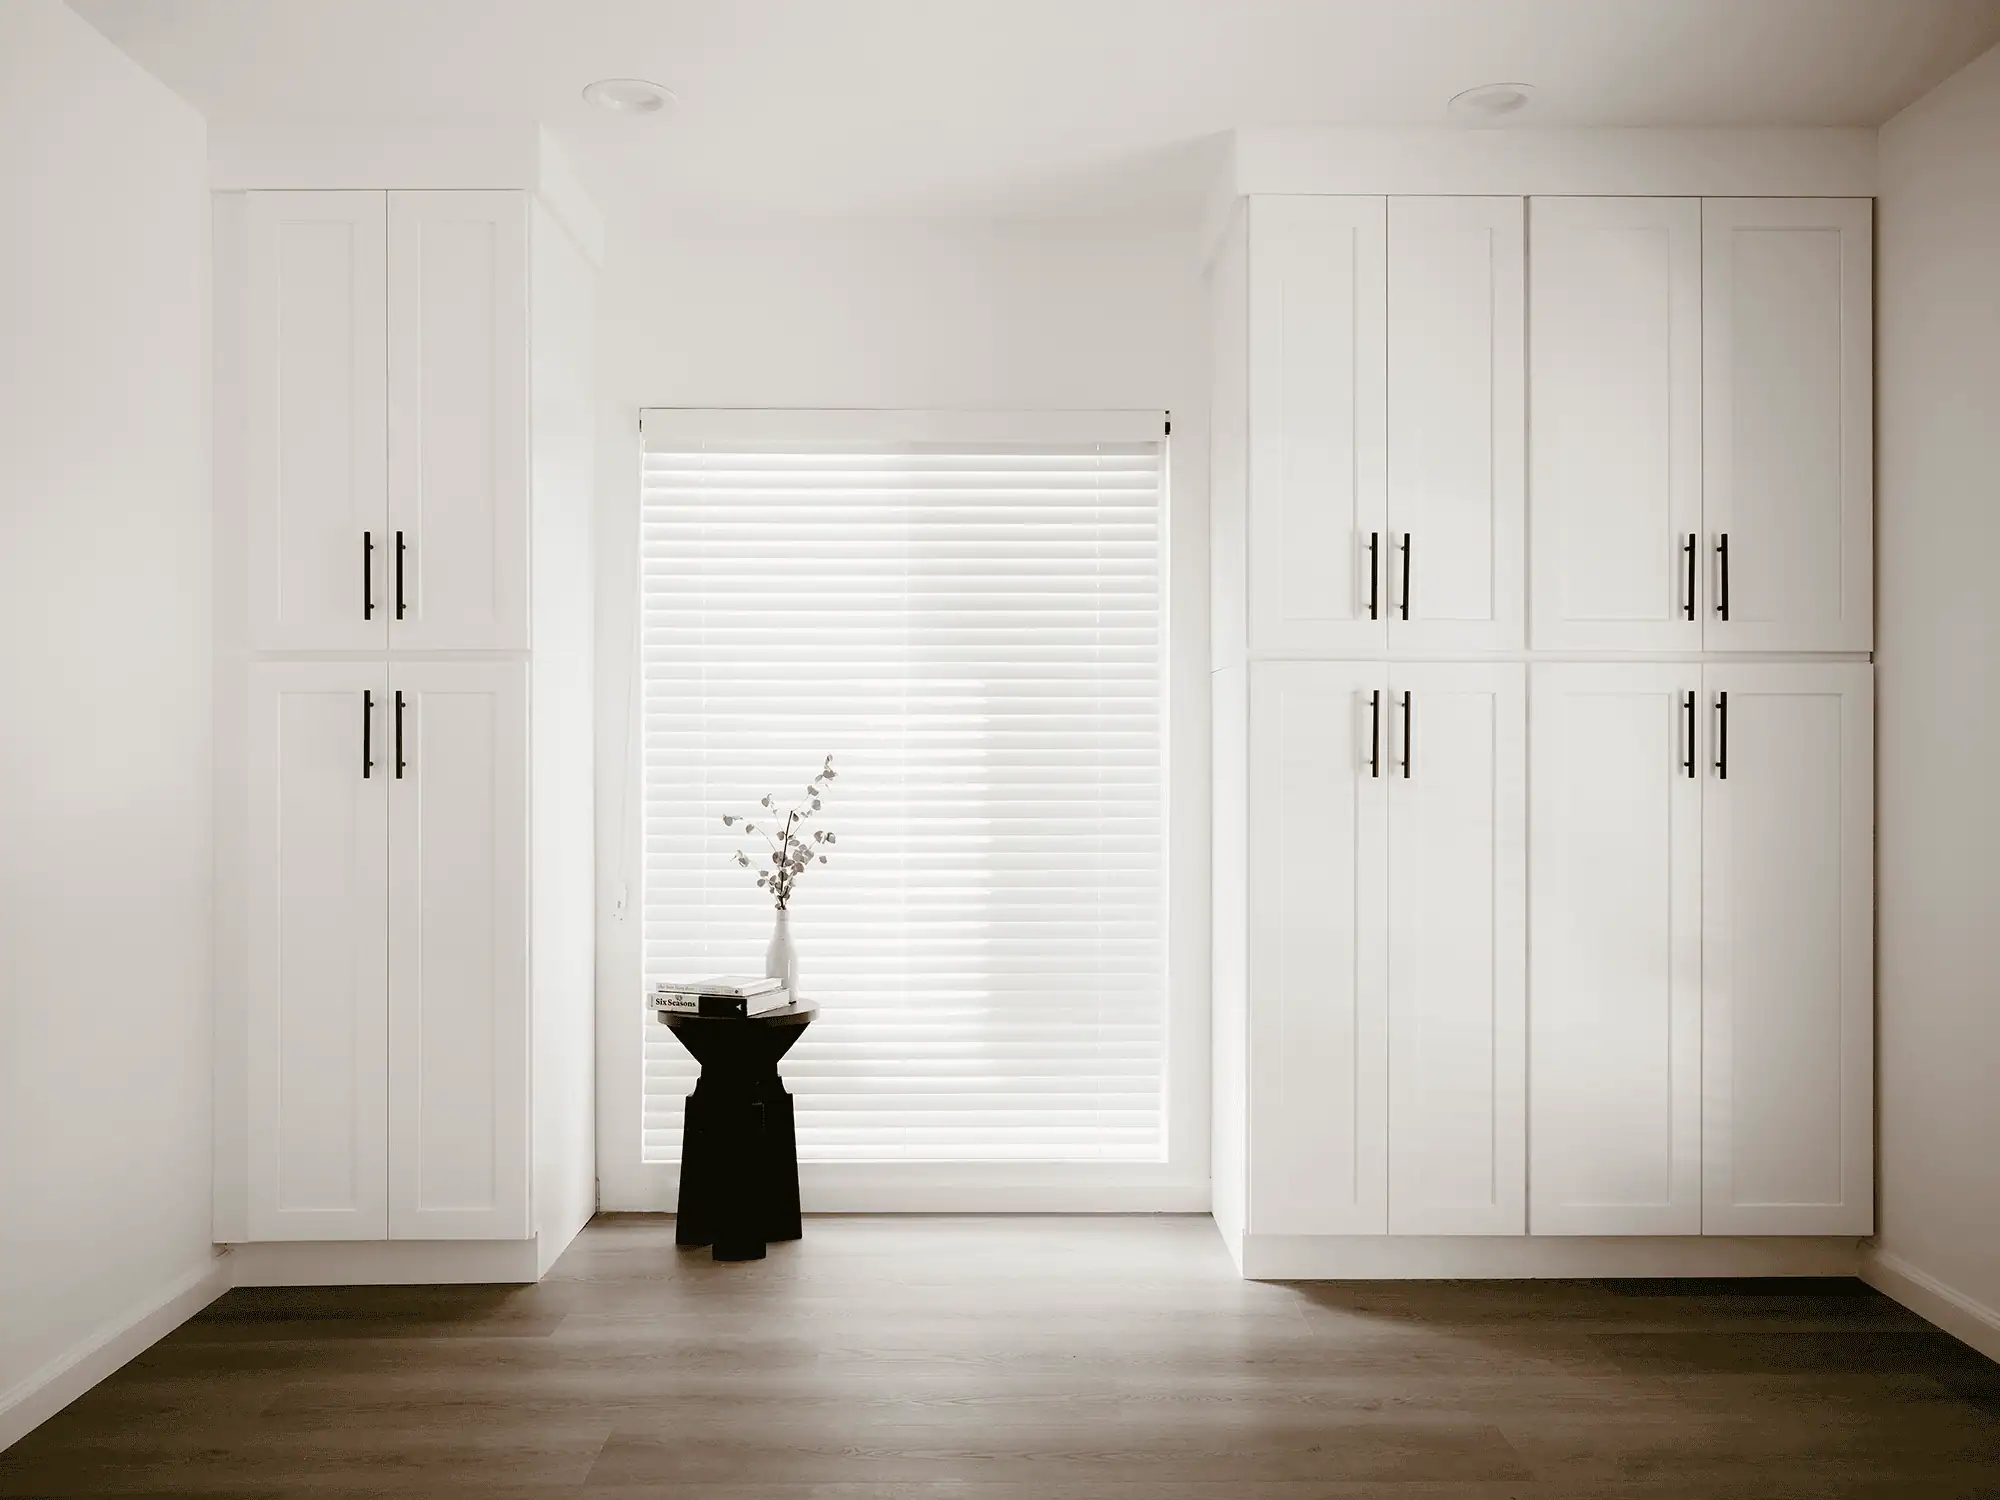
Home Addition + Full Interior Remodel
The homeowners wanted to expand their living space to fit a growing household while keeping the design connected to the original home, adding new rooms without the addition feeling separate from the rest of the house.
Scope: Second-story addition (two bedrooms, one bathroom); updated existing bathrooms, staircase, and closets; reconfigured downstairs layout
View full project →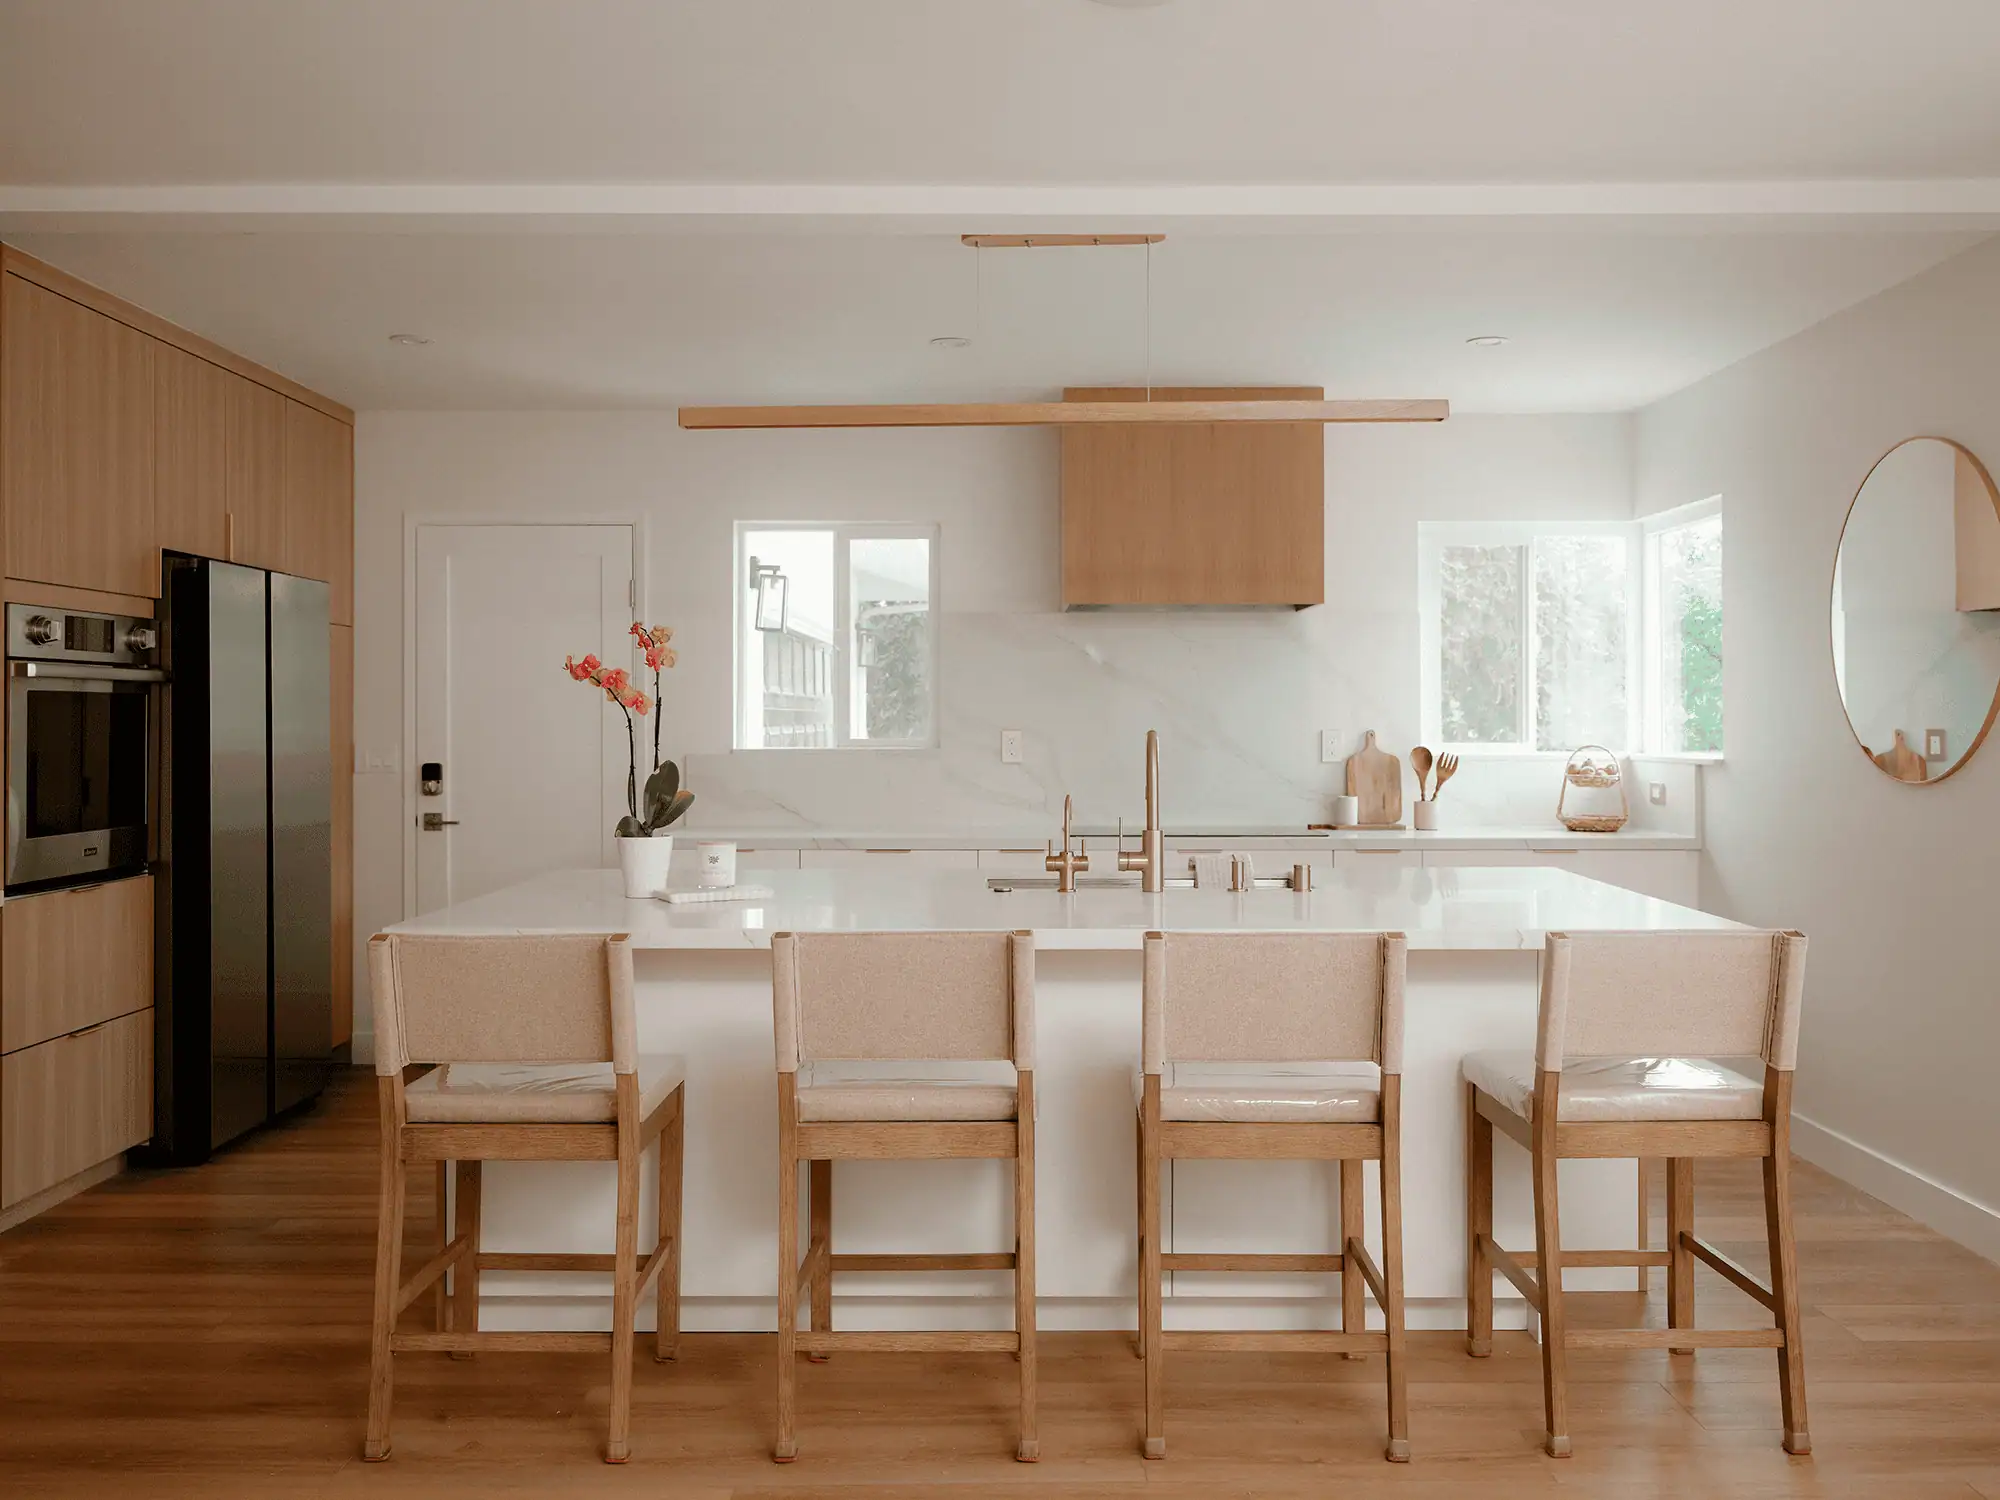
Kitchen Remodeling
The homeowners wanted to open up their kitchen and create a sense of calm, sophisticated warmth, a space with natural textures and soft lighting, built around a large island for cooking and gathering.
Scope: Layout redesign, new flat-panel cabinetry, expanded storage, new island
View full project →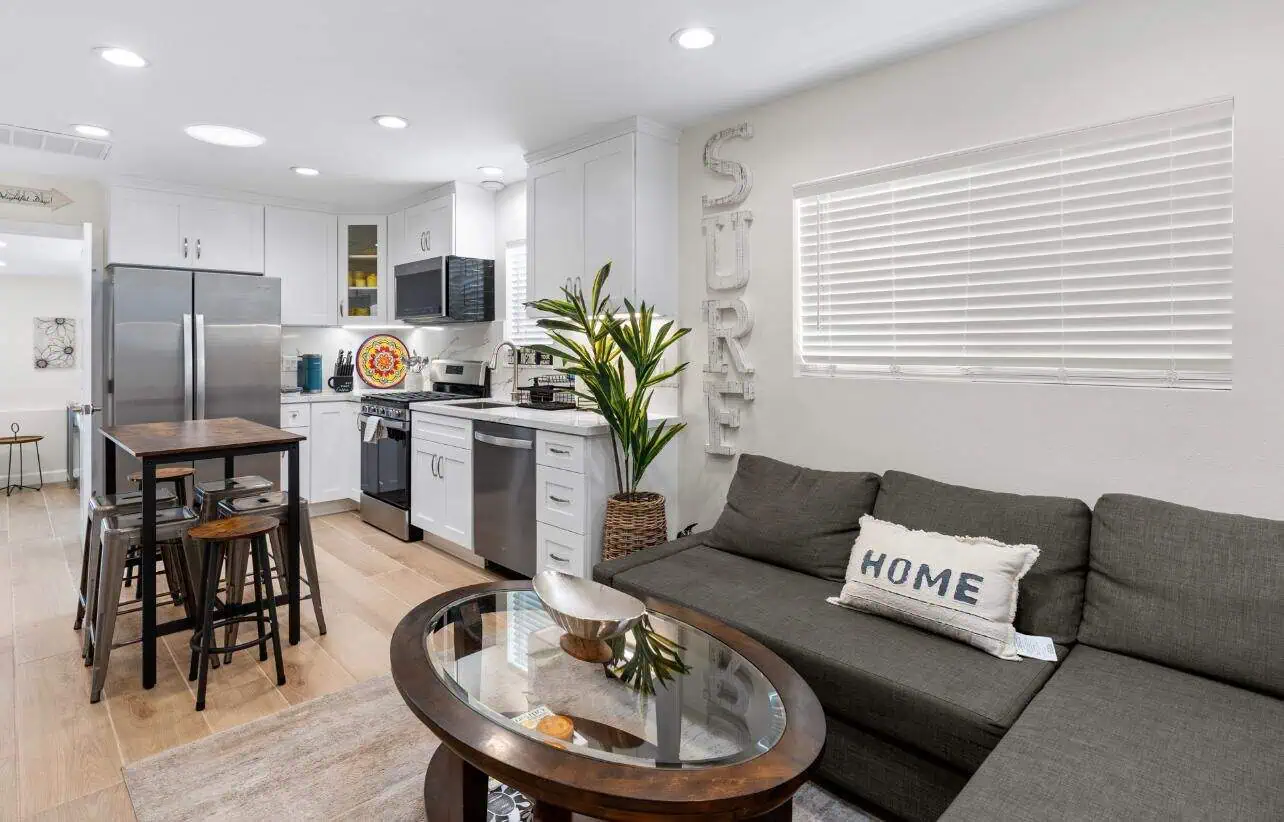
ADU Construction
The homeowners wanted to turn an underutilized storage structure into a fully functional, modern living space.
Scope: Storage structure converted to an ADU: foundation, framing, plumbing, electrical, HVAC
View full project →In Their Words
Hear From Homeowners Who Have Worked With Us
“I could not be happier with the results. Their attention to detail is unmatched: every finish, tile layout, and fixture was executed with absolute precision.”
“The D&C team did a wonderful job and had excellent communication. We were having delays from the county and they fought hard to reduce any more delays. They definitely went above and beyond.”
“He explained the project to us in detail and gave a clear breakdown of the cost. His team was efficient and finished earlier than the promised timeline, then cleaned up the area when the job was done.”
Licensed General Contractor: 1116111 · Class B
Is D&C the Right Fit for Your Project?
We focus on comprehensive remodels, additions, ADUs, and new construction (projects where design and construction genuinely benefit from being handled by one team) rather than small repairs, handyman work, or design-only engagements. Every inquiry is reviewed against its specific scope before we commit to it. If you're not sure where your project falls, reach out and we'll tell you honestly.
Questions to Ask Before Choosing Your Builder
01 Can I see past projects and talk to former clients?
Yes. We'll show you finished projects similar to what you're planning, and connect you with clients we've worked for so you can hear about the experience directly from them, not just from us.
02 How do you handle scheduling and timelines?
We build a detailed, A-to-Z construction schedule before work starts, from demo through final finish, and stand behind it: on time, guaranteed. A kitchen or bathroom remodel typically moves faster than a full remodel, addition, or new build, since less of the structure is involved.
03 How does pricing work, and what happens if something unexpected comes up?
We include everything we can see and plan for upfront in the initial contract, so you're not getting hit with change orders for things we should have caught. Construction sometimes turns up a genuine surprise, like mold behind a wall no one could see beforehand. When that happens, we price it fairly, explain it clearly, and don't move forward until you've approved it.
04 Can I stay in my home during construction?
It depends on scope. A single kitchen or bathroom remodel is often livable with some disruption; a full home remodel, addition, or new build usually isn't. We assess this for your specific project and talk through what to expect before construction starts, not after, and we work to get kitchens and bathrooms back in use as quickly as possible when you are staying in the house.
05 What happens when I request an estimate?
A member of our team reviews your project details personally and reaches out to schedule a call. On that call, we talk through your scope, timeline, and budget together and outline next steps, no auto-replies, no obligation to move forward.
Free Estimate
Let's Discuss Your Project
Submit a free estimate request and a member of our team will review your project personally and reach out to schedule a call, no auto-replies and no obligation.