Home Addition & Interior Remodel
Second-story addition and home remodel in Silver Lake, Los Angeles
This full interior remodel and second-story addition in Los Angeles added two upstairs bedrooms and a new bathroom while updating the home's existing bathrooms, staircase, and closets. The homeowners wanted more living space without losing the character of their original home, so we carried the project from design through permitting and construction. The finished home connects the original layout with white walls, warm wood flooring, and updated finishes throughout.
- City
- Los Angeles
- Built
- 1926 original single-story home
- Second Story
- 366 sq ft, two bedrooms and a bath
- Ground Floor
- 57 sq ft addition
- Home After
- 1,832 sq ft on two stories
- Lot
- 4,770 sq ft
Overview
A 1920s house that needed more room and had nowhere to go but up
The house was a single-story home built in 1926, about 1,381 square feet on a lot of roughly 4,770 square feet. It had good bones and plenty of character, but not enough bedrooms for a growing household, and not much yard left to build out into.
So we went up. The plans added a 366 square foot second story with two bedrooms, a full bathroom and a hall closet, reached by a new staircase, along with a small 57 square foot addition on the ground floor. Downstairs, we removed two walls near the entry to open up the layout, turned the original front door opening into a fixed window and moved the front entry. The finished home measures 1,832 square feet across two stories.
The Homeowners’ Goals
The homeowners wanted to expand their living space to fit a growing household while keeping the design connected to the original home, adding new rooms without the addition feeling separate from the rest of the house.
Our Approach & Work Completed
We added a full second story with two bedrooms and a bathroom, handling the design and permitting work needed to support the new structural framing above the existing footprint.
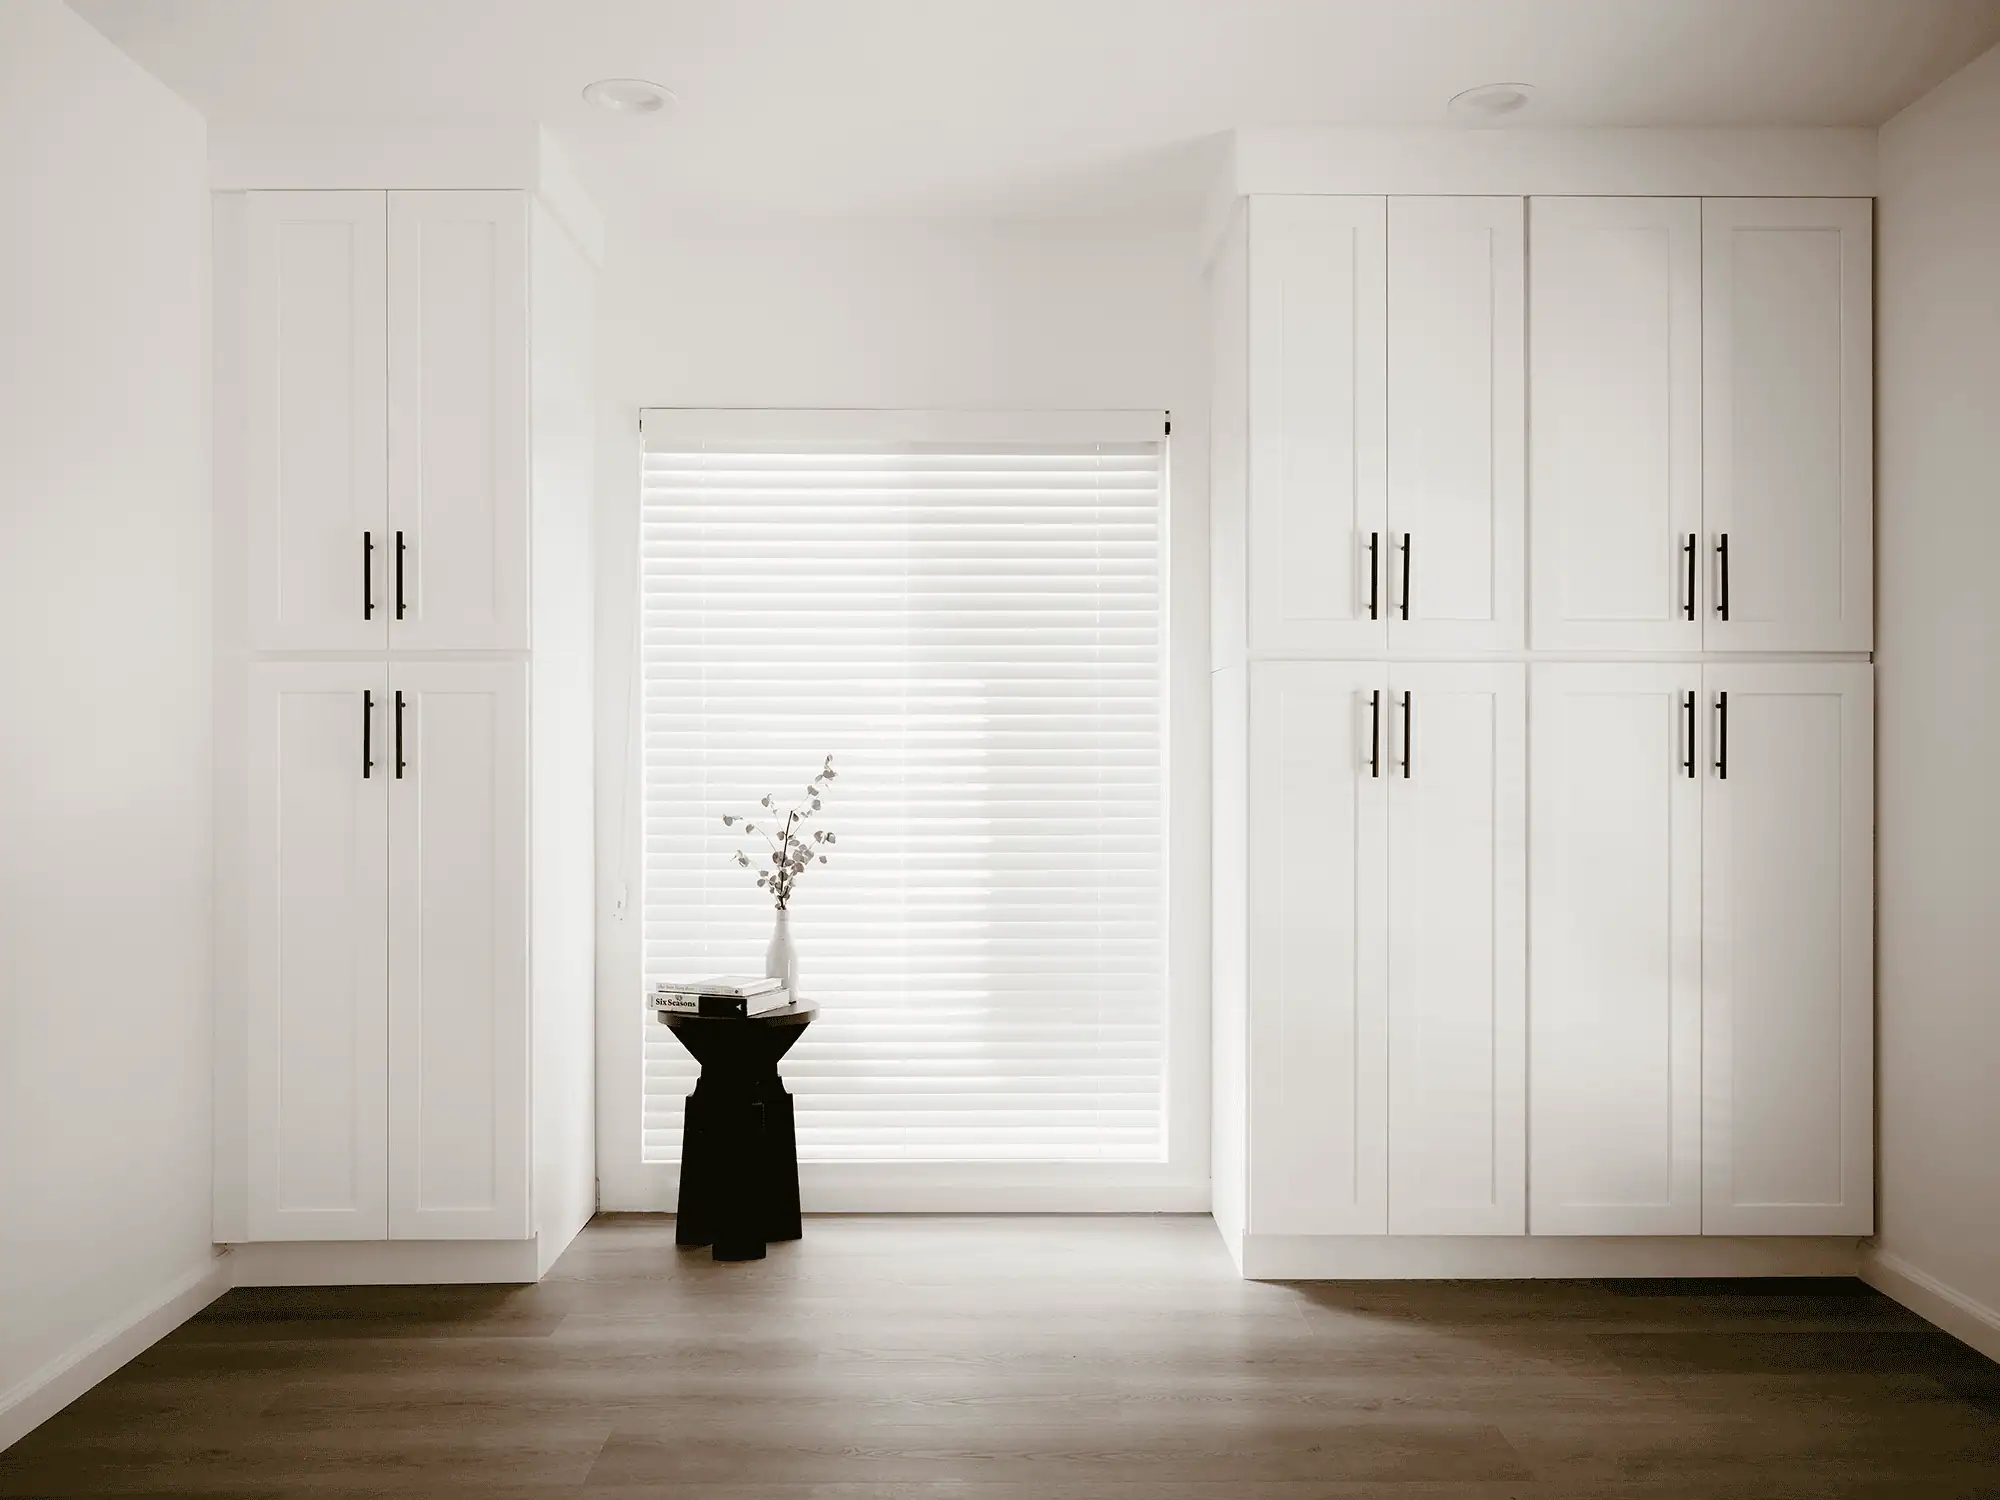
Downstairs, we reworked the layout for better flow and updated the existing bathrooms, staircase, and closets with modern finishes (white walls, warm wood flooring, and natural light) to match the new upstairs space.
We selected chevron gray porcelain, warm walnut wood, and deep green hex tile for the finishes throughout.
Scope of Work
- 366 sq ft second-story addition with two bedrooms and a full bathroom
- 57 sq ft ground-floor addition
- New staircase with wood treads and a tall window at the landing
- Two walls near the entry removed to open the layout
- Front entry relocated, original door opening turned into a fixed window
- New sliding windows upstairs, sized for emergency egress in the bedrooms
- Ductless mini-split air conditioning upstairs
- Floor-to-ceiling wardrobe cabinets and new closet doors
- Exterior remodel to tie the addition into the original house
- City of Los Angeles plan check, permits and inspections
Finished Project Gallery
How It Went
About nine months from first measurements to final photos
- 01
Dec 2024
Design
We measured and photographed the existing house, then drew the addition and remodel in-house.
- 02
Feb to Apr 2025
Plan Check
Plans submitted to the City of Los Angeles in February. One round of corrections, resubmitted in April.
- 03
May 2025
Approval and Build
Stamped plans approved May 1. Construction was under way by late May: framing, the new second floor, rough trades and inspections.
- 04
Aug 2025
Finished
Finish work complete, and the home professionally photographed at the end of August.
The Result
The home gained two additional bedrooms and a bathroom upstairs, along with updated bathrooms, staircase, and closets downstairs, creating a consistent modern look across the original and new construction.
Free Estimate
Want a Project Like This One?
Tell us about your project and we'll help you plan something just as detailed as Second-Story Addition & Full Home Remodel in Los Angeles, from design through construction.