Kitchen Remodeling · LA & Orange County
Design-led kitchen remodeling in Los Angeles & Orange County
Design & Create Builders creates tailored kitchens that balance personal style and practical use, transforming outdated or inefficient spaces into a cohesive room built around your household.
On-Time Guarantee. We finish on schedule.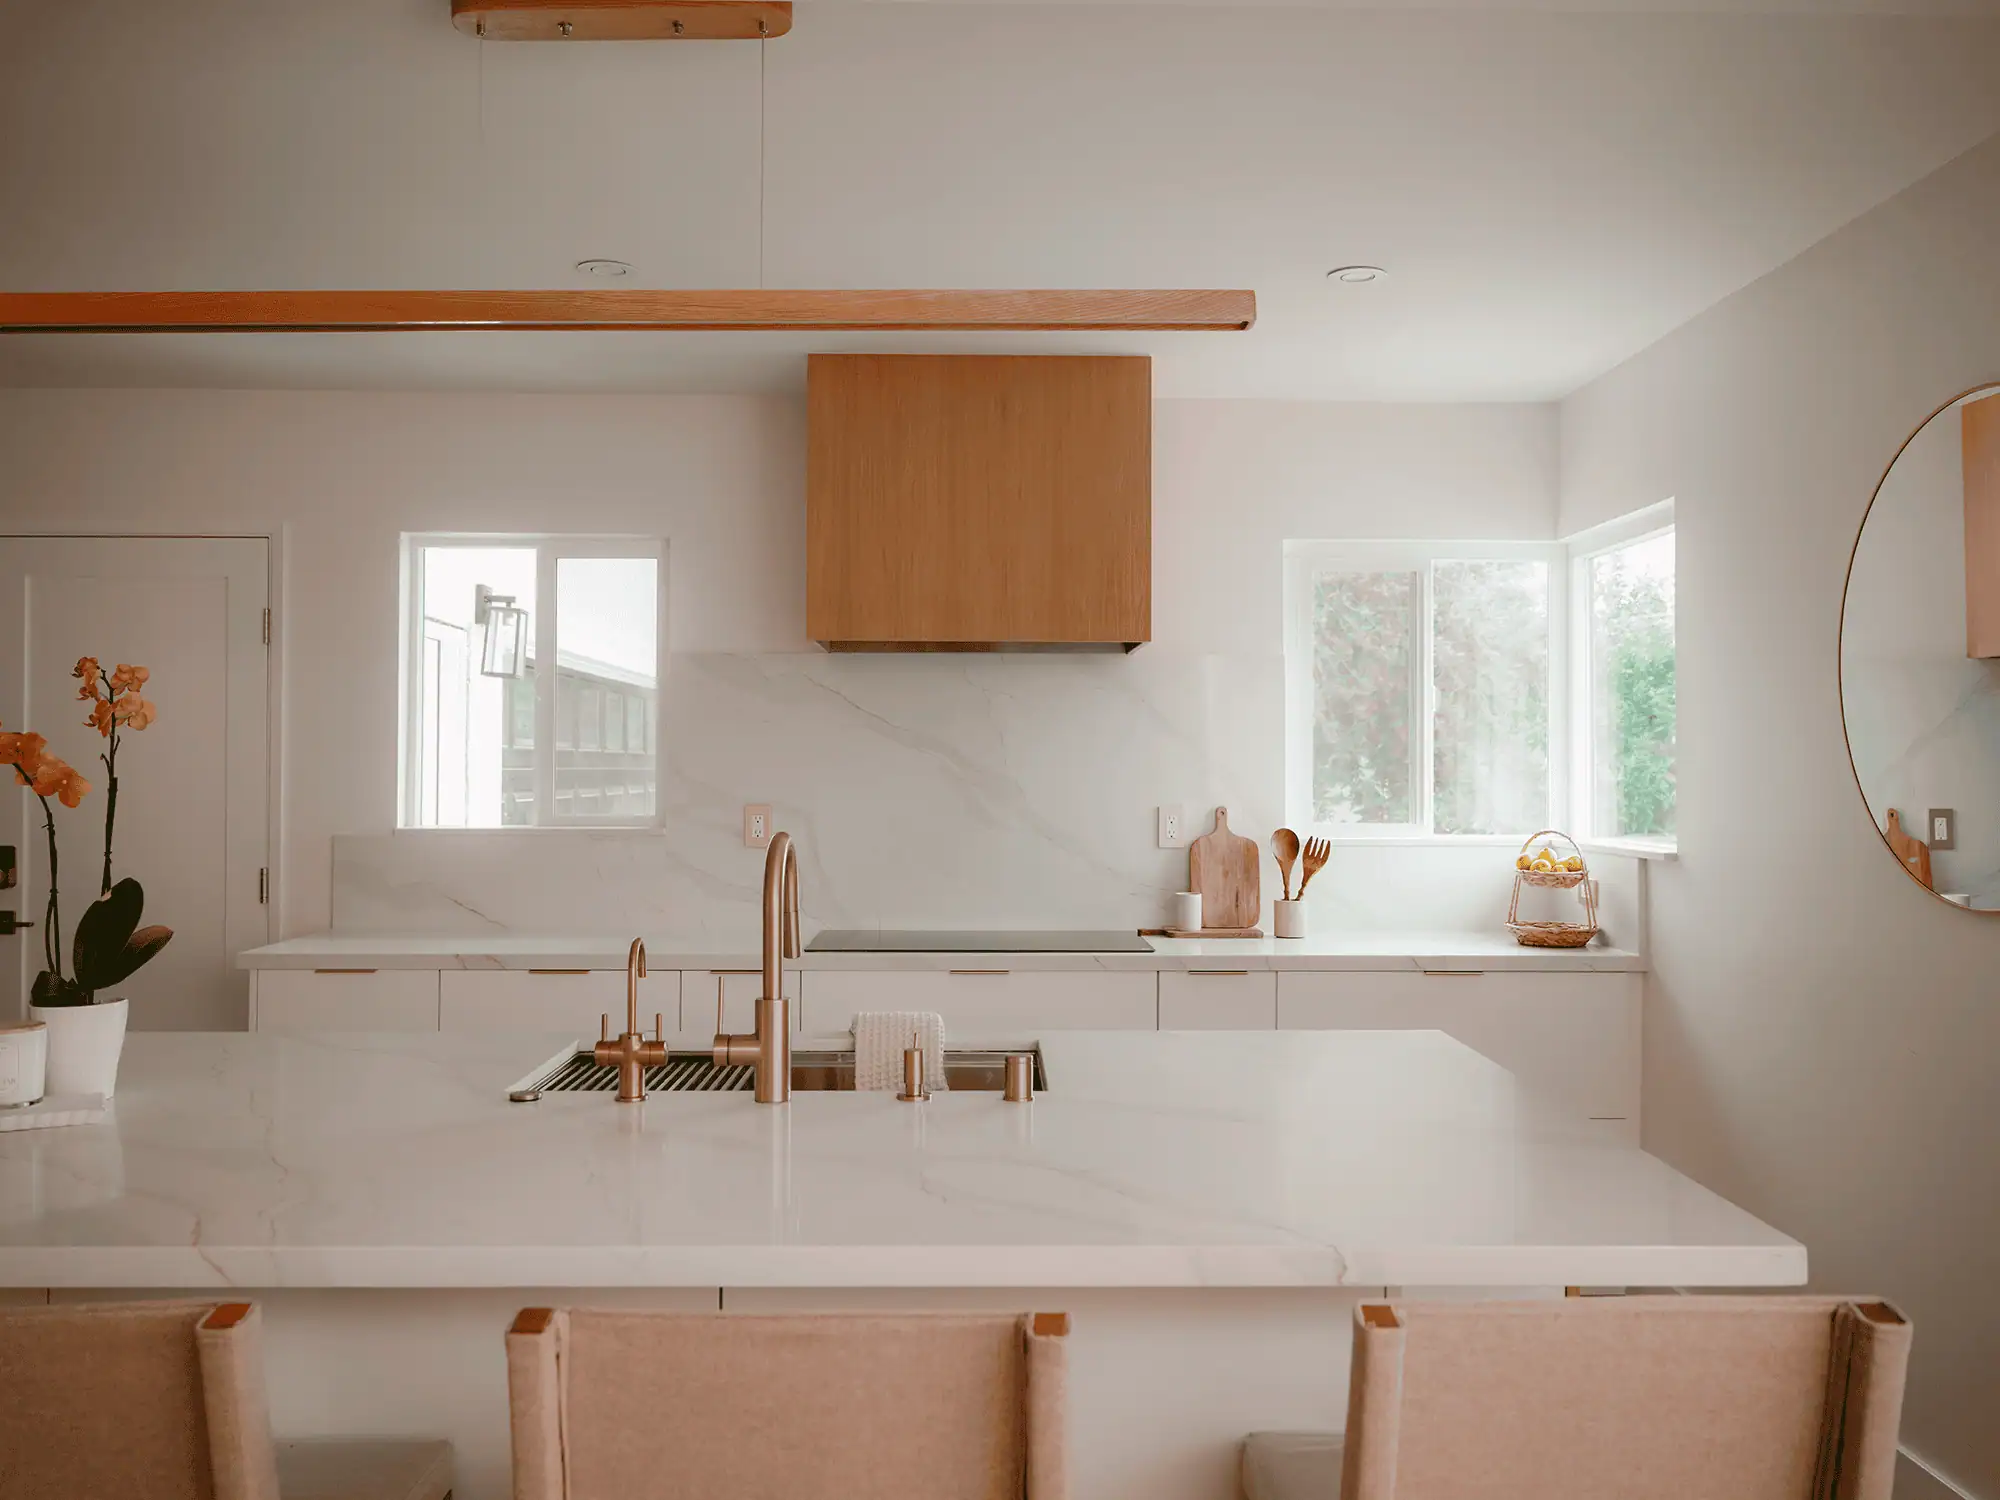
Our approach
One team for design, permits, and construction, start to finish
A successful kitchen needs more than attractive materials. It requires careful decisions about circulation, storage, utilities, installation requirements, and the construction timeline.
Start with a free consultation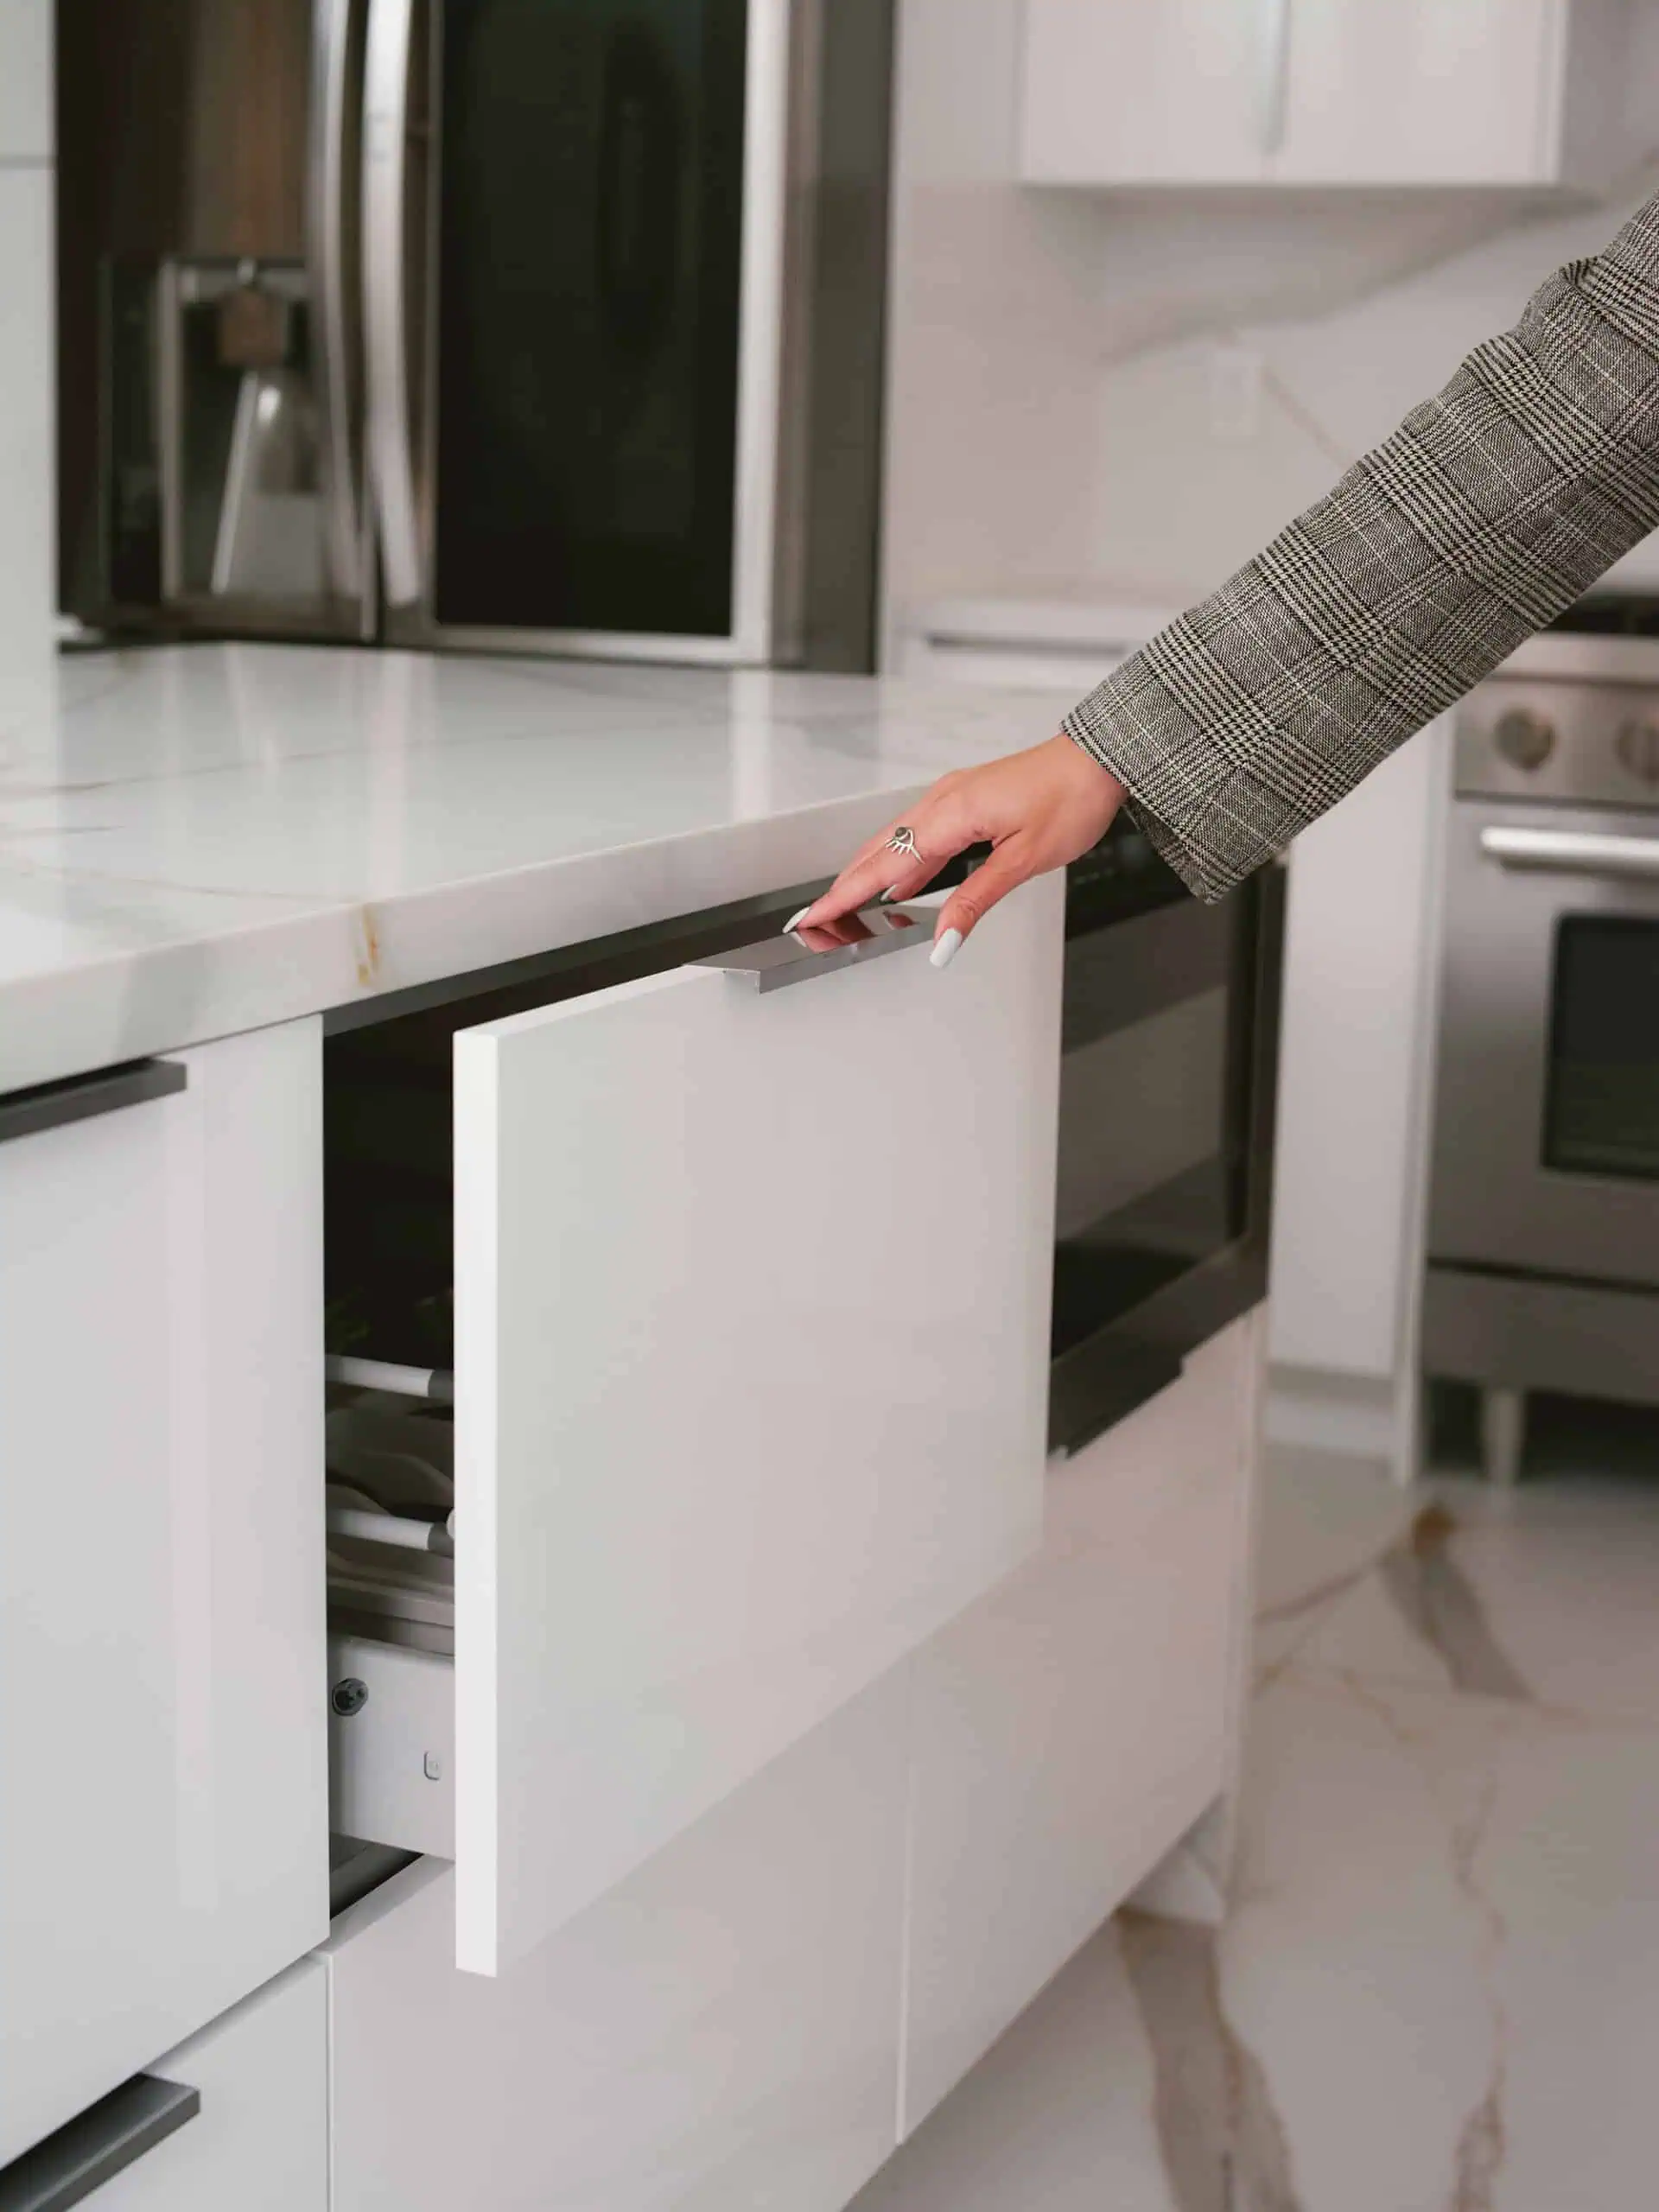
What we do
Kitchen Remodeling Services
Design & Create Builders plans each kitchen renovation around the property, household, and remodeling budget.
Kitchen Design and Planning
Measurements, storage needs and how your household cooks turned into a buildable layout before construction starts.
Cabinetry and Storage
Cabinetry, pantry and storage built around daily use, not just square footage.
Countertops and Backsplashes
Durable surface and backsplash materials chosen to work together, not just look good alone.
Plumbing and Electrical Upgrades
Sink locations, lighting, outlets and appliance connections coordinated with the approved plan.
Flooring, Paint and Finishes
Flooring, wall color, hardware and fixtures brought together as one finished look.
Full Kitchen Gut Renovations
Demolition through final inspection for a complete, ground-up kitchen transformation.
Not sure on scope?
A free estimate defines the right scope before anything is committed.
How we do it
How Your Remodel Moves From Vision to Completion
A defined process gives you clear decision points before demolition begins. Design & Create Builders coordinates the following stages according to the approved construction scope.
Read the design-build process, step by step →Free Consultation
Discuss household needs, style preferences, existing frustrations, timing pressures, and your goals for the space.
Design and Scope
The team develops a layout direction, reviews material selections, and establishes the construction scope to guide pricing.
Permits and Preconstruction
Required plans and permit applications are coordinated before affected work begins. Materials are ordered, site conditions are reviewed, and the project schedule is prepared.
Build and Install
Construction may include demolition, framing, plumbing, electrical work, flooring, cabinetry, countertops, backsplash installation, painting, lighting, and appliance connections.
Final Walkthrough
You review the completed kitchen with the project team and identify remaining items requiring attention. Applicable final inspections are completed as required.
The difference
Why Choose Design & Create Builders
Design-Oriented Planning
Every decision begins with how the finished kitchen should look, function, and complement the rest of your home.
One Team From A to Z
Design, permit coordination, construction, and completion are organized through one licensed contractor rather than disconnected providers.
Attentive Communication
You receive clear guidance about selections, upcoming decisions, scheduling, and the next phase of work.
Detail-Focused Execution
The team considers cabinetry alignment, finish transitions, lighting placement, appliance clearances, and fixture connections throughout the project.
Planning for Pressing Needs
Time-sensitive circumstances, including an expanding household or a fire rebuild, can be discussed during the first consultation.
Free Initial Estimate
Start with a no-obligation discussion about your goals, priorities, project size, and feasibility.
Built around how you cook and gather
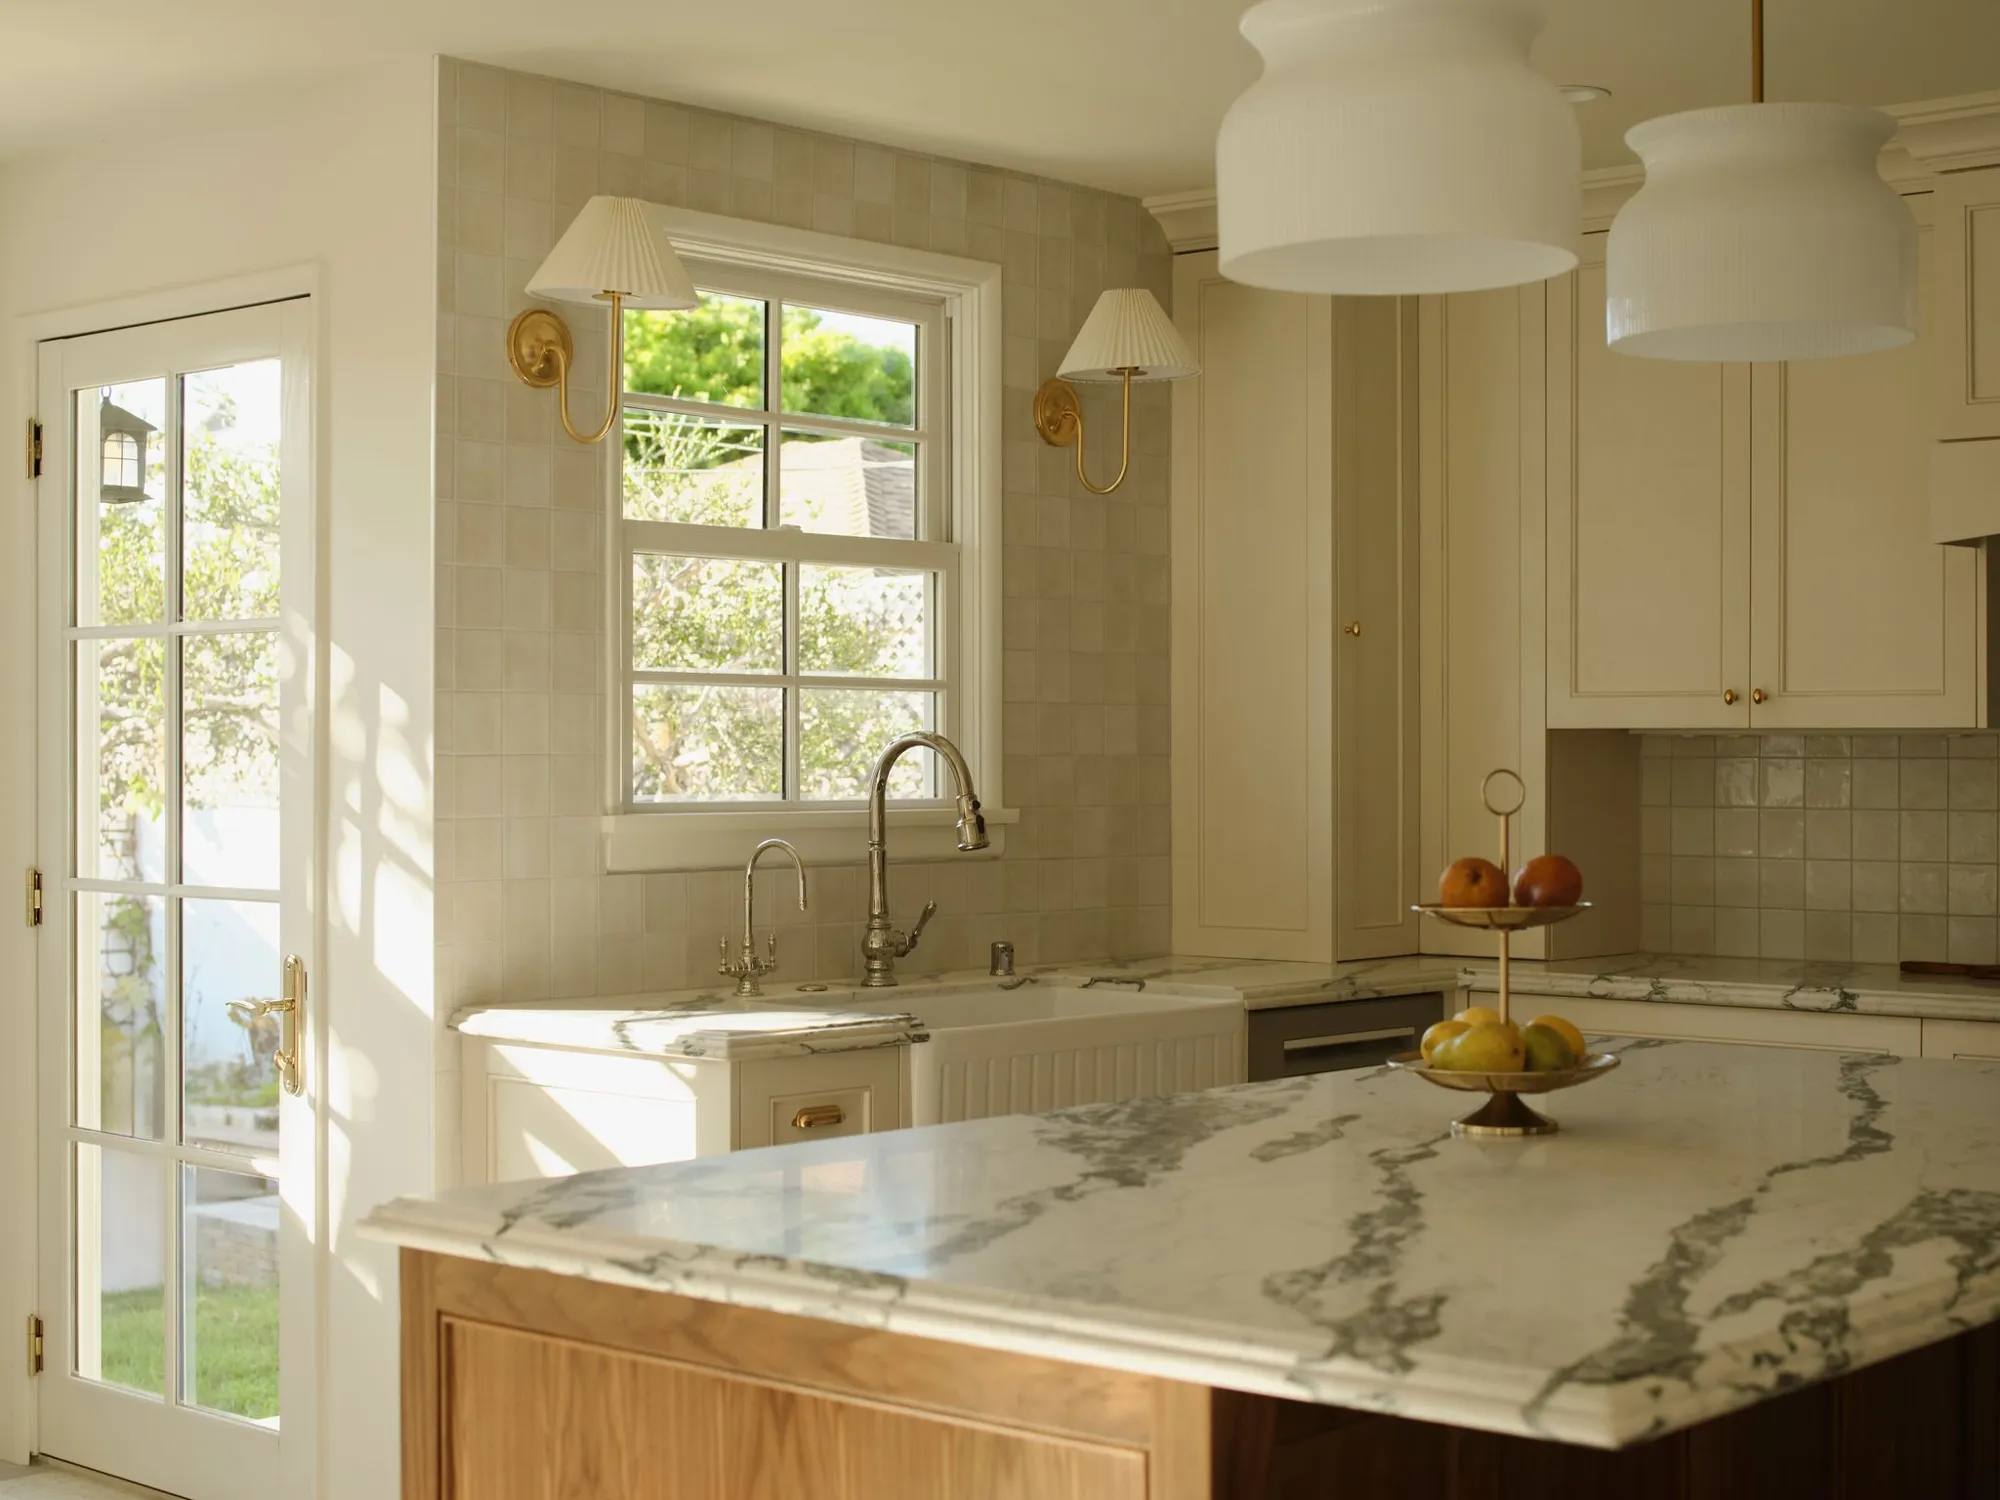
A kitchen works best when it's planned around your household's actual routine: who cooks, where people gather, how groceries come in, and what needs to stay within reach.
That can mean an island with seating for homework and conversation, a clear path between the fridge, sink, and range, or storage sized for the way you shop. We work through these decisions with you before cabinetry and finishes are chosen.
The Design & Create Builders Guarantee
On Time, Guaranteed
Remodels are known for running late. Ours come with a guarantee: we commit to your completion timeline and stand behind it, from demo through the final walkthrough.
Ask About the GuaranteeProof
Results That Make the Investment Clear
A detailed estimate helps you understand how design decisions and construction requirements shape the investment. Upfront pricing should identify the planned work, selected allowances, and relevant inclusions before you authorize construction.
Share Your PrioritiesPortfolio
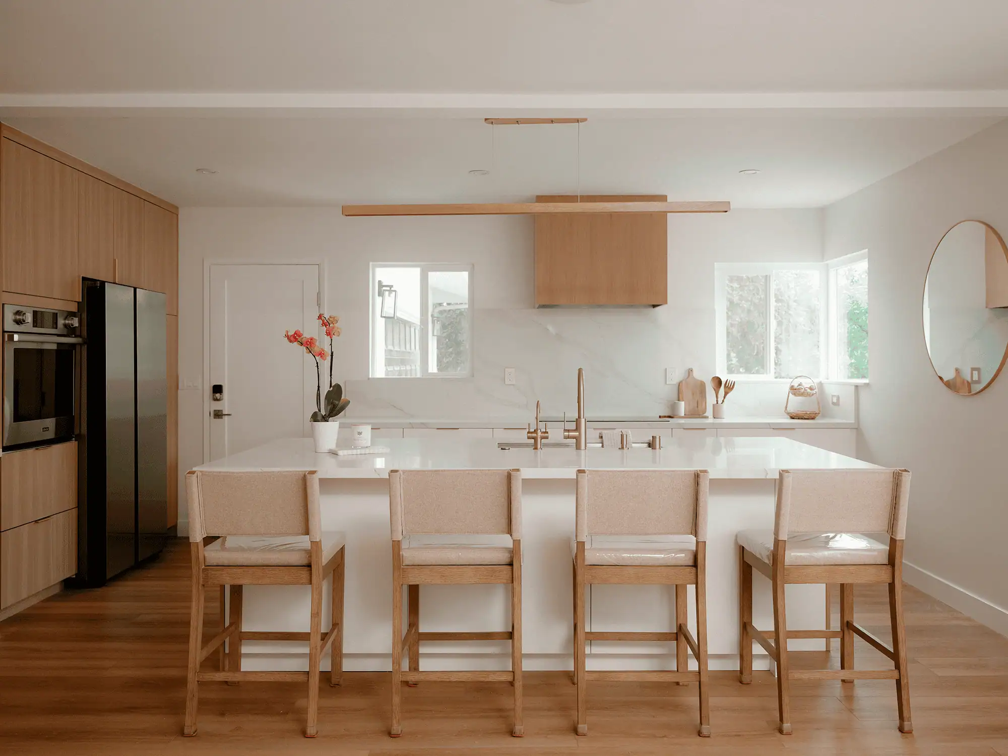
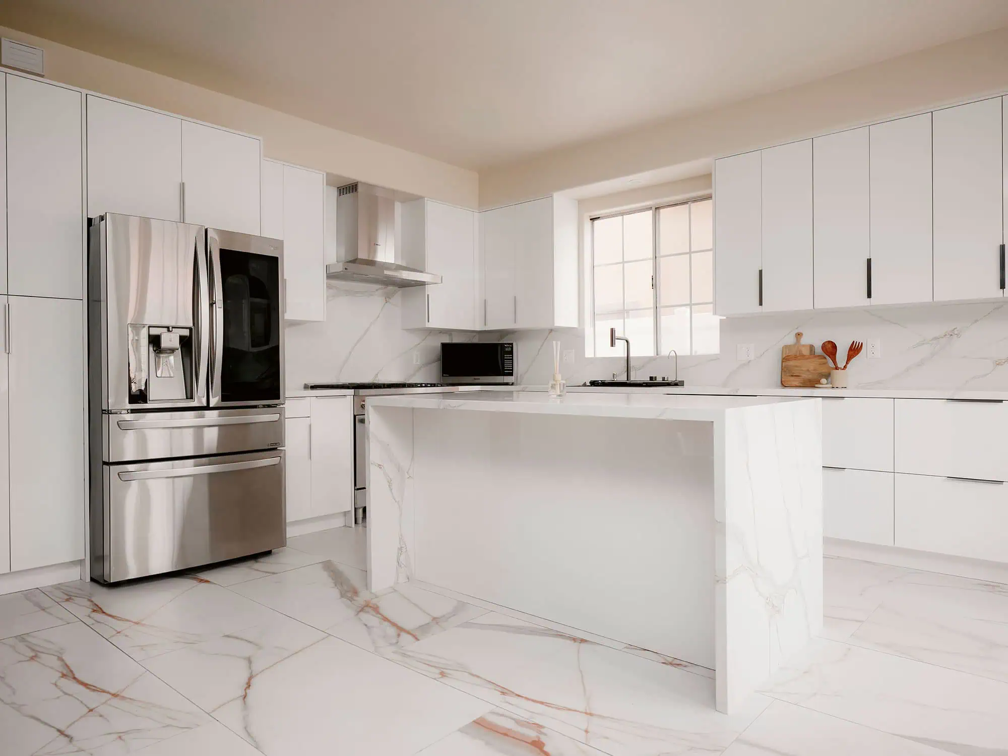
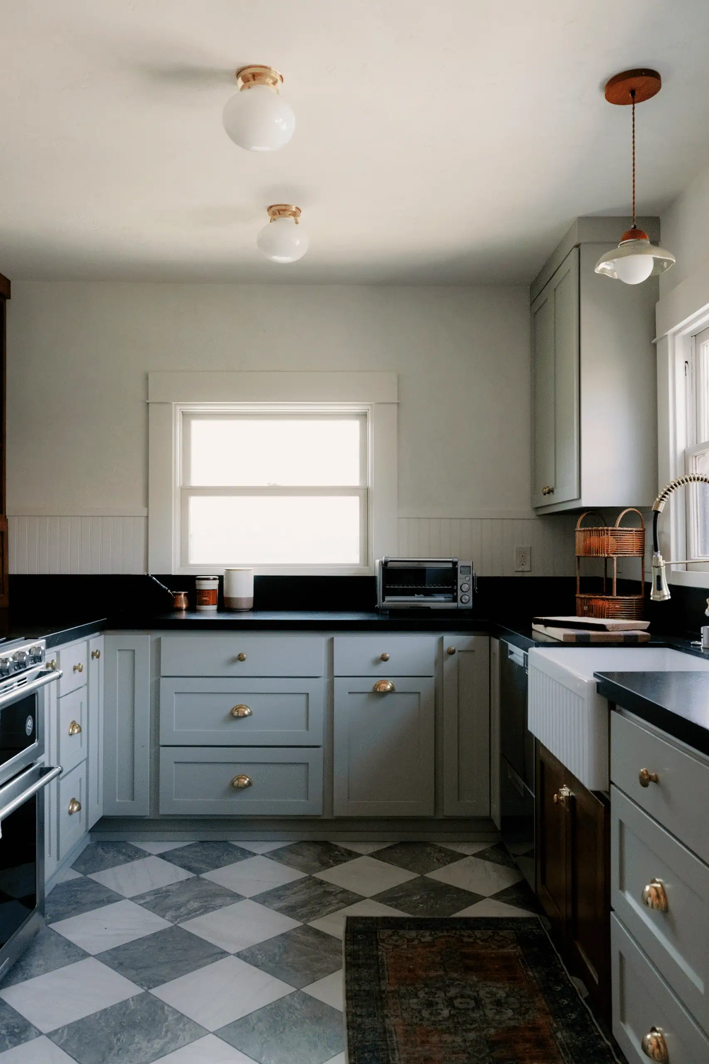
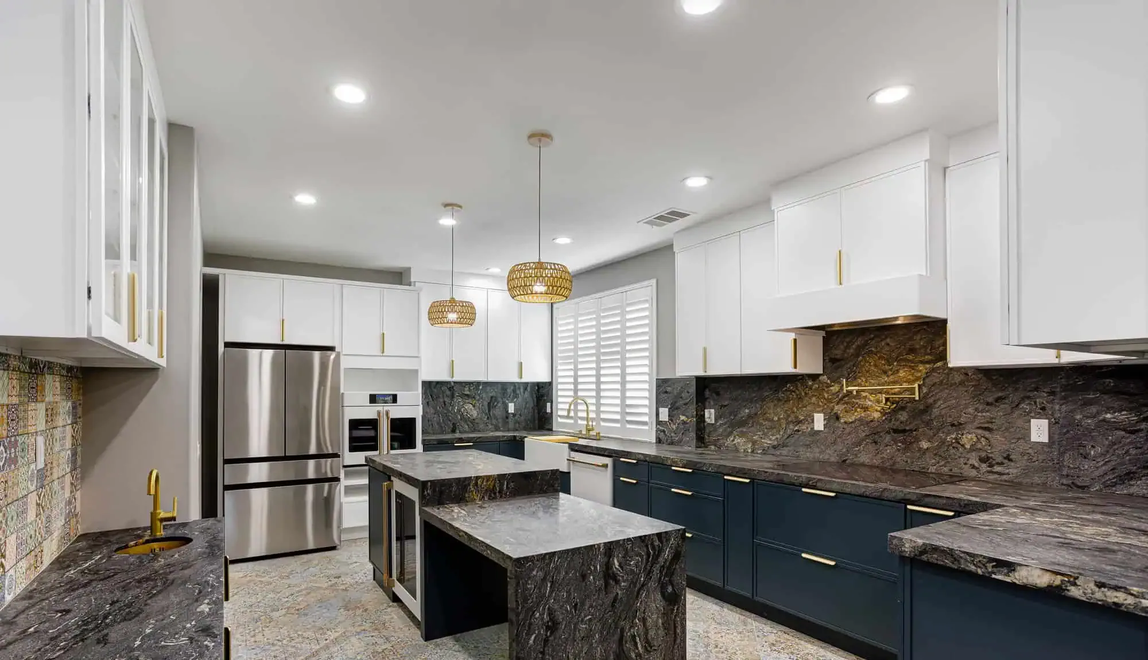
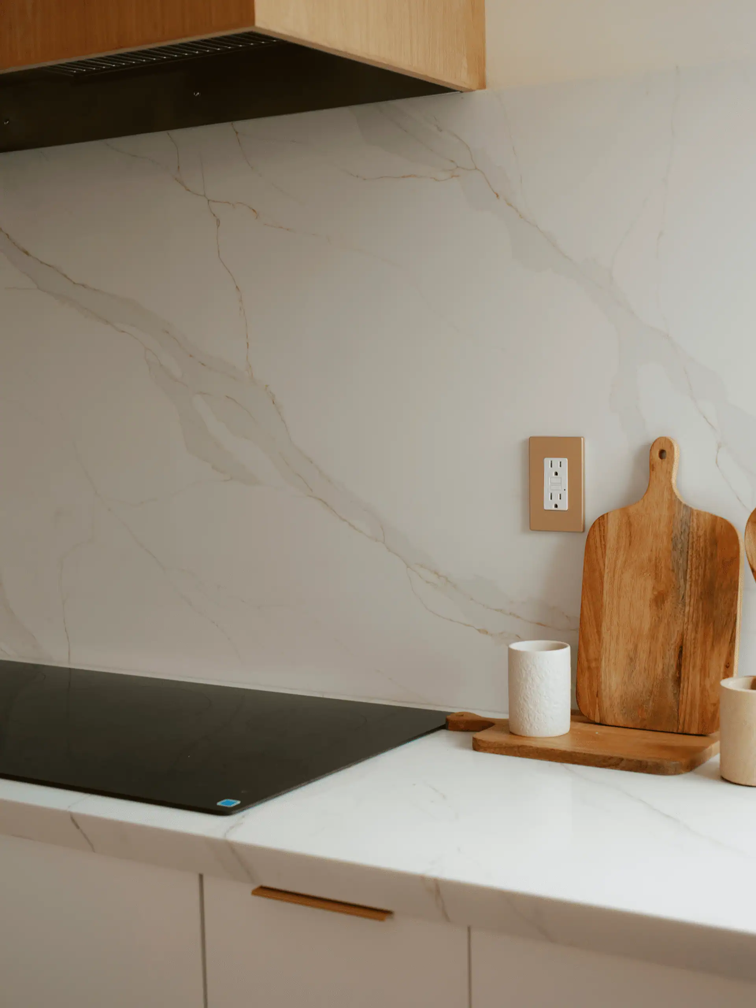
Recent Kitchen Projects
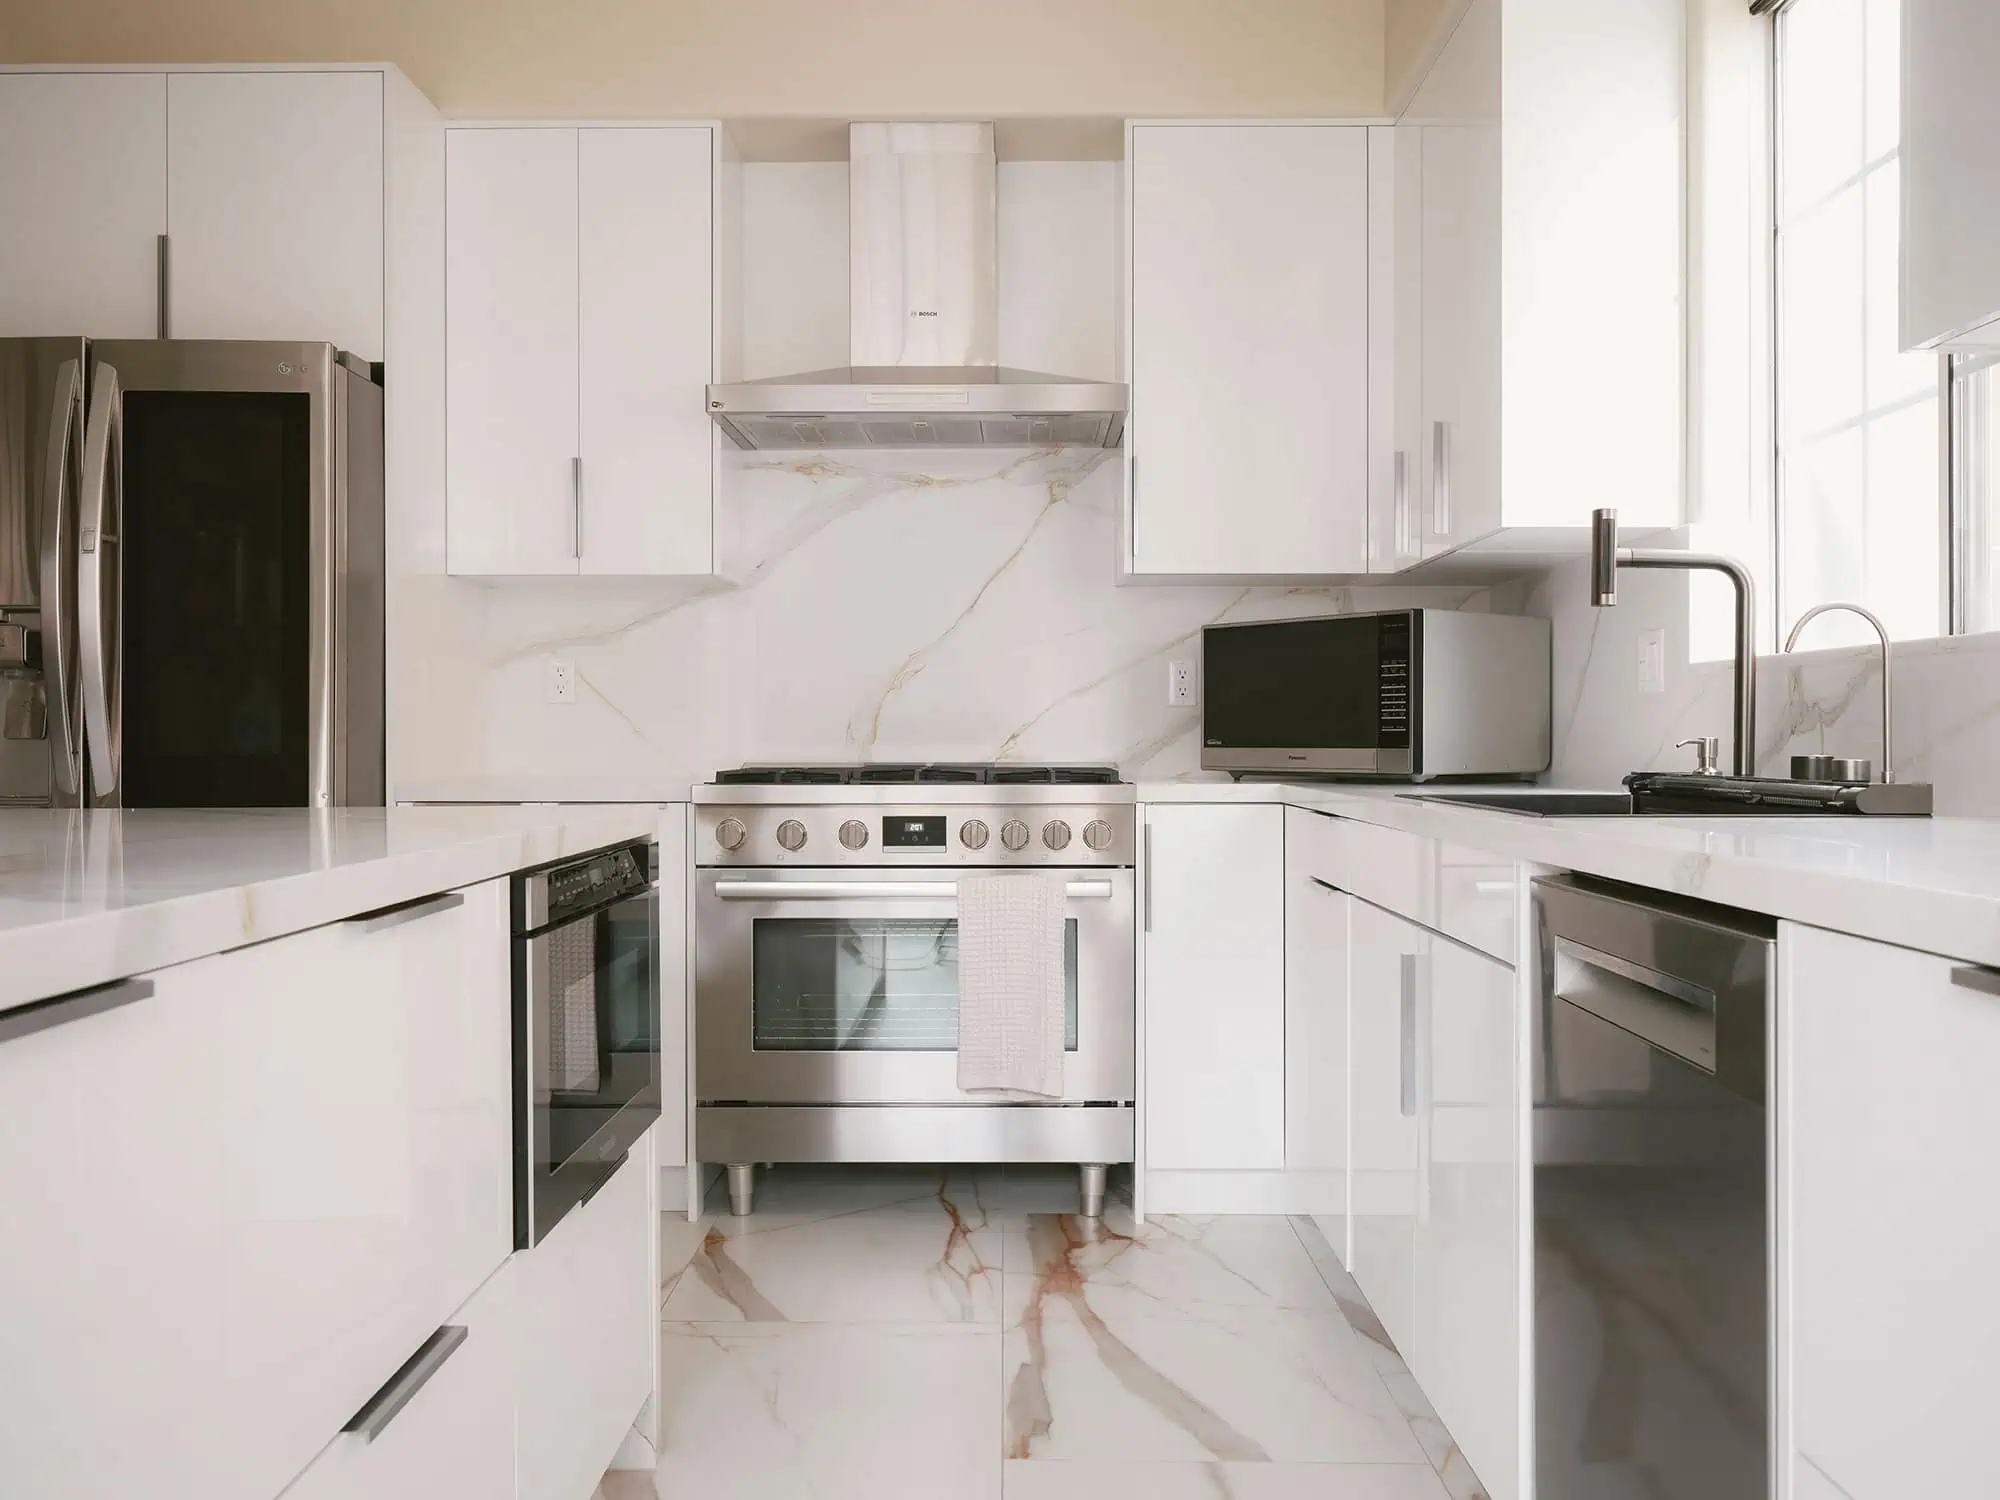
Real kitchen remodels from Los Angeles and Orange County. Click any photo to see the full project.
Client reviews
What Clients Say
“They were very friendly and professional. The workmanship was good and the end result was even better. I cannot recommend them enough!”
“I could not be happier with the results. Their attention to detail is unmatched: every finish, tile layout, and fixture was executed with absolute precision.”
“Their expertise and attention to detail turned our vision into a reality with flawless execution. They delivered beyond expectations, combining innovative design ideas with eco-friendly solutions to create a stunning outdoor space.”
“He explained the project to us in detail and gave a clear breakdown of the cost. His team was efficient and finished earlier than the promised timeline, then cleaned up the area when the job was done.”
“Ron was professional, easy to reach, and kept everything moving. Great quality work, clean jobsite, and the final kitchen looks incredible. Highly recommend.”
“Ron and the team are amazing from start to finish. They updated me and gave me options along the way. If you're looking for a company who is safe and at a good rate, this is the company.”
“The D&C team did a wonderful job and had excellent communication. We were having delays from the county and they fought hard to reduce any more delays. They definitely went above and beyond.”
“After they did an incredible job on our full interior remodel (custom kitchen, hardwood floors, bathrooms), we knew we'd be calling them again.”
“Design and Create Builders helped me and my wife with our kitchen remodel from design to execution. We will definitely do more work with them in the future!”
“Ron and his team did an incredible job on our kitchen remodel. They transformed our outdated space into a beautiful and functional kitchen that we absolutely love.”
“Our project was not the biggest, but we felt supported from beginning to end. It was done on time, no mess, and just as promised.”
“The work was immaculate, with high attention to detail. Service was very professional. Would recommend.”
Questions
Kitchen Remodeling FAQs
Still deciding? A short conversation can clarify scope, budget, and timing.
Call (323) 979-2988 See all frequently asked questions →What Does Professional Kitchen Remodeling Include?
Design & Create Builders can manage design, permitting, demolition, construction, installations, and applicable inspections. Your final scope is tailored to the existing kitchen, design goals, and property requirements.
How Much Does a Kitchen Remodel Cost?
Cost depends on kitchen size, cabinetry, surfaces, appliances, structural changes, utility relocation, and the extent of construction. A free, no-obligation estimate provides a project-specific investment based on the proposed scope.
How Long Will the Project Take?
The timeline depends on design approvals, permitting, material lead times, demolition requirements, and installation complexity. The team reviews these factors during planning and provides scheduling guidance before construction.
Can You Change My Existing Kitchen Layout?
Yes, layout changes can be considered during design, including island placement, storage, appliance locations, and work areas. Structural conditions and plumbing or electrical requirements determine what is feasible.
How Do I Confirm That My Property Is Within the Service Coverage Area?
Submit an estimate request with your project location or call the office directly. The team can confirm coverage and discuss whether the scope fits its full-service design-build model.
Free estimate
Ready to start your kitchen remodel?
Bring your kitchen vision, functional priorities, remodeling budget, and timing needs to Design & Create Builders.