Project
Storage-to-ADU transformation in Lake Forest
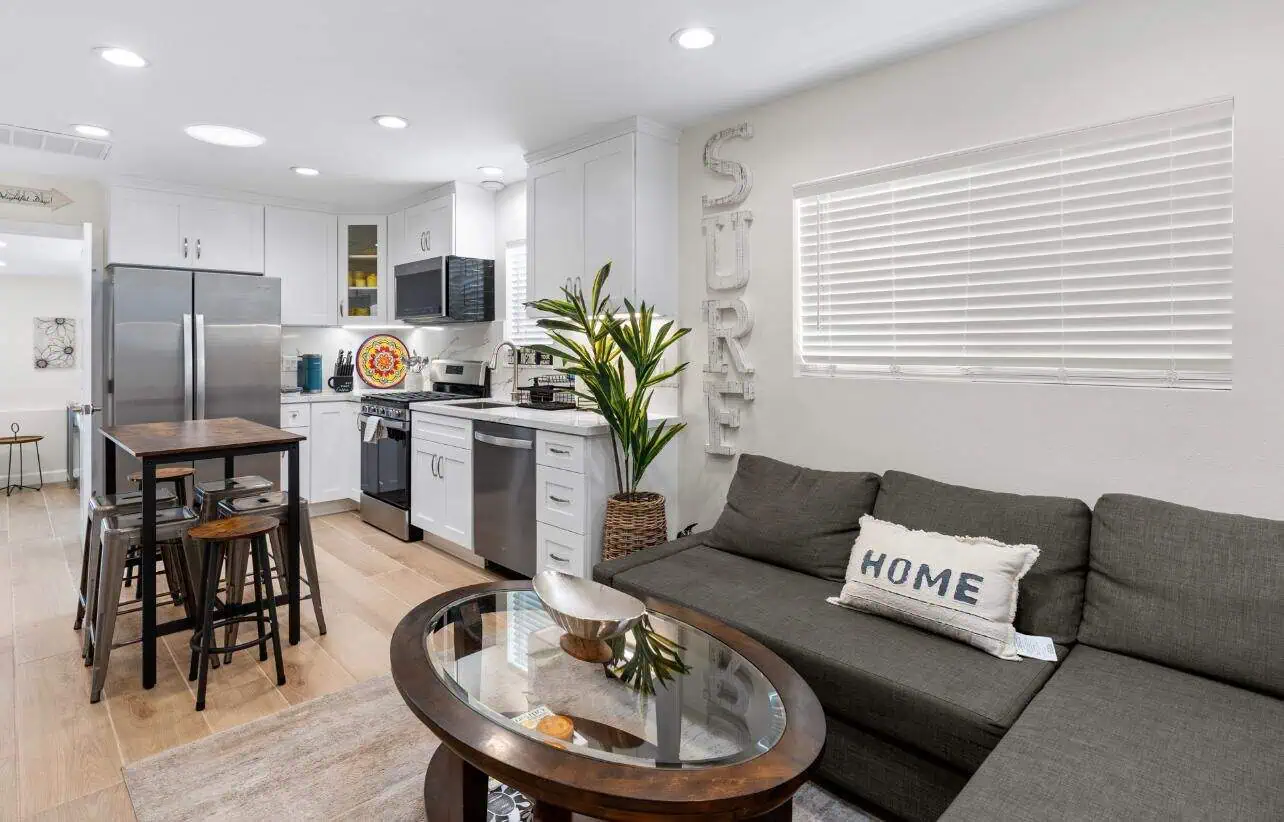
This ADU project in Lake Forest converted an underutilized storage structure into a fully equipped, modern residential unit. The homeowners wanted a functional, code-compliant living space, so we handled site preparation, foundation work, framing, and new plumbing, electrical, and HVAC systems to make it livable. The finished ADU includes an open-concept living area, a compact kitchen, a bedroom, and a full bathroom.
Project at a Glance
- City
- Lake Forest
- Project Type
- ADU Construction
- Scope
- Storage structure converted to an ADU: foundation, framing, plumbing, electrical, HVAC
- Design Style
- Modern, functional
The Homeowners’ Goals
The homeowners wanted to turn an underutilized storage structure into a fully functional, modern living space.
Our Approach & Work Completed
We converted the existing storage structure into a fully equipped residential unit, starting with site preparation, foundation work, and framing.
We installed new plumbing, electrical, and HVAC systems, along with energy-efficient windows, insulation, and smart home technology.
We finished the interior with hardwood flooring, cabinetry, and ceramic countertops across an open-concept living area, kitchen, bedroom, and bathroom.
Finished Project Gallery
The Result
The former storage structure is now a fully equipped, modern ADU with an open-concept living area, a functional kitchen, a bedroom, and a complete bathroom.
Free Estimate
Want a Project Like This One?
Tell us about your project and we'll help you plan something just as detailed as ADU Construction in Lake Forest, from design through construction.