Project
Japandi-inspired home renovation in Silver Lake, Los Angeles
This whole-home renovation in Los Angeles transformed a cluttered, dated interior into a thoughtful, tranquil, Japandi-inspired home. The homeowners wanted a minimalist space built around natural materials and a calm, neutral palette, so we remodeled the kitchen, dining and living areas, primary bedroom, and bathrooms with wood cabinetry, dark soapstone-look counters, and textured tile. The finished home connects every room with warm wood tones, concrete-look plaster, and a quiet, cohesive design language.
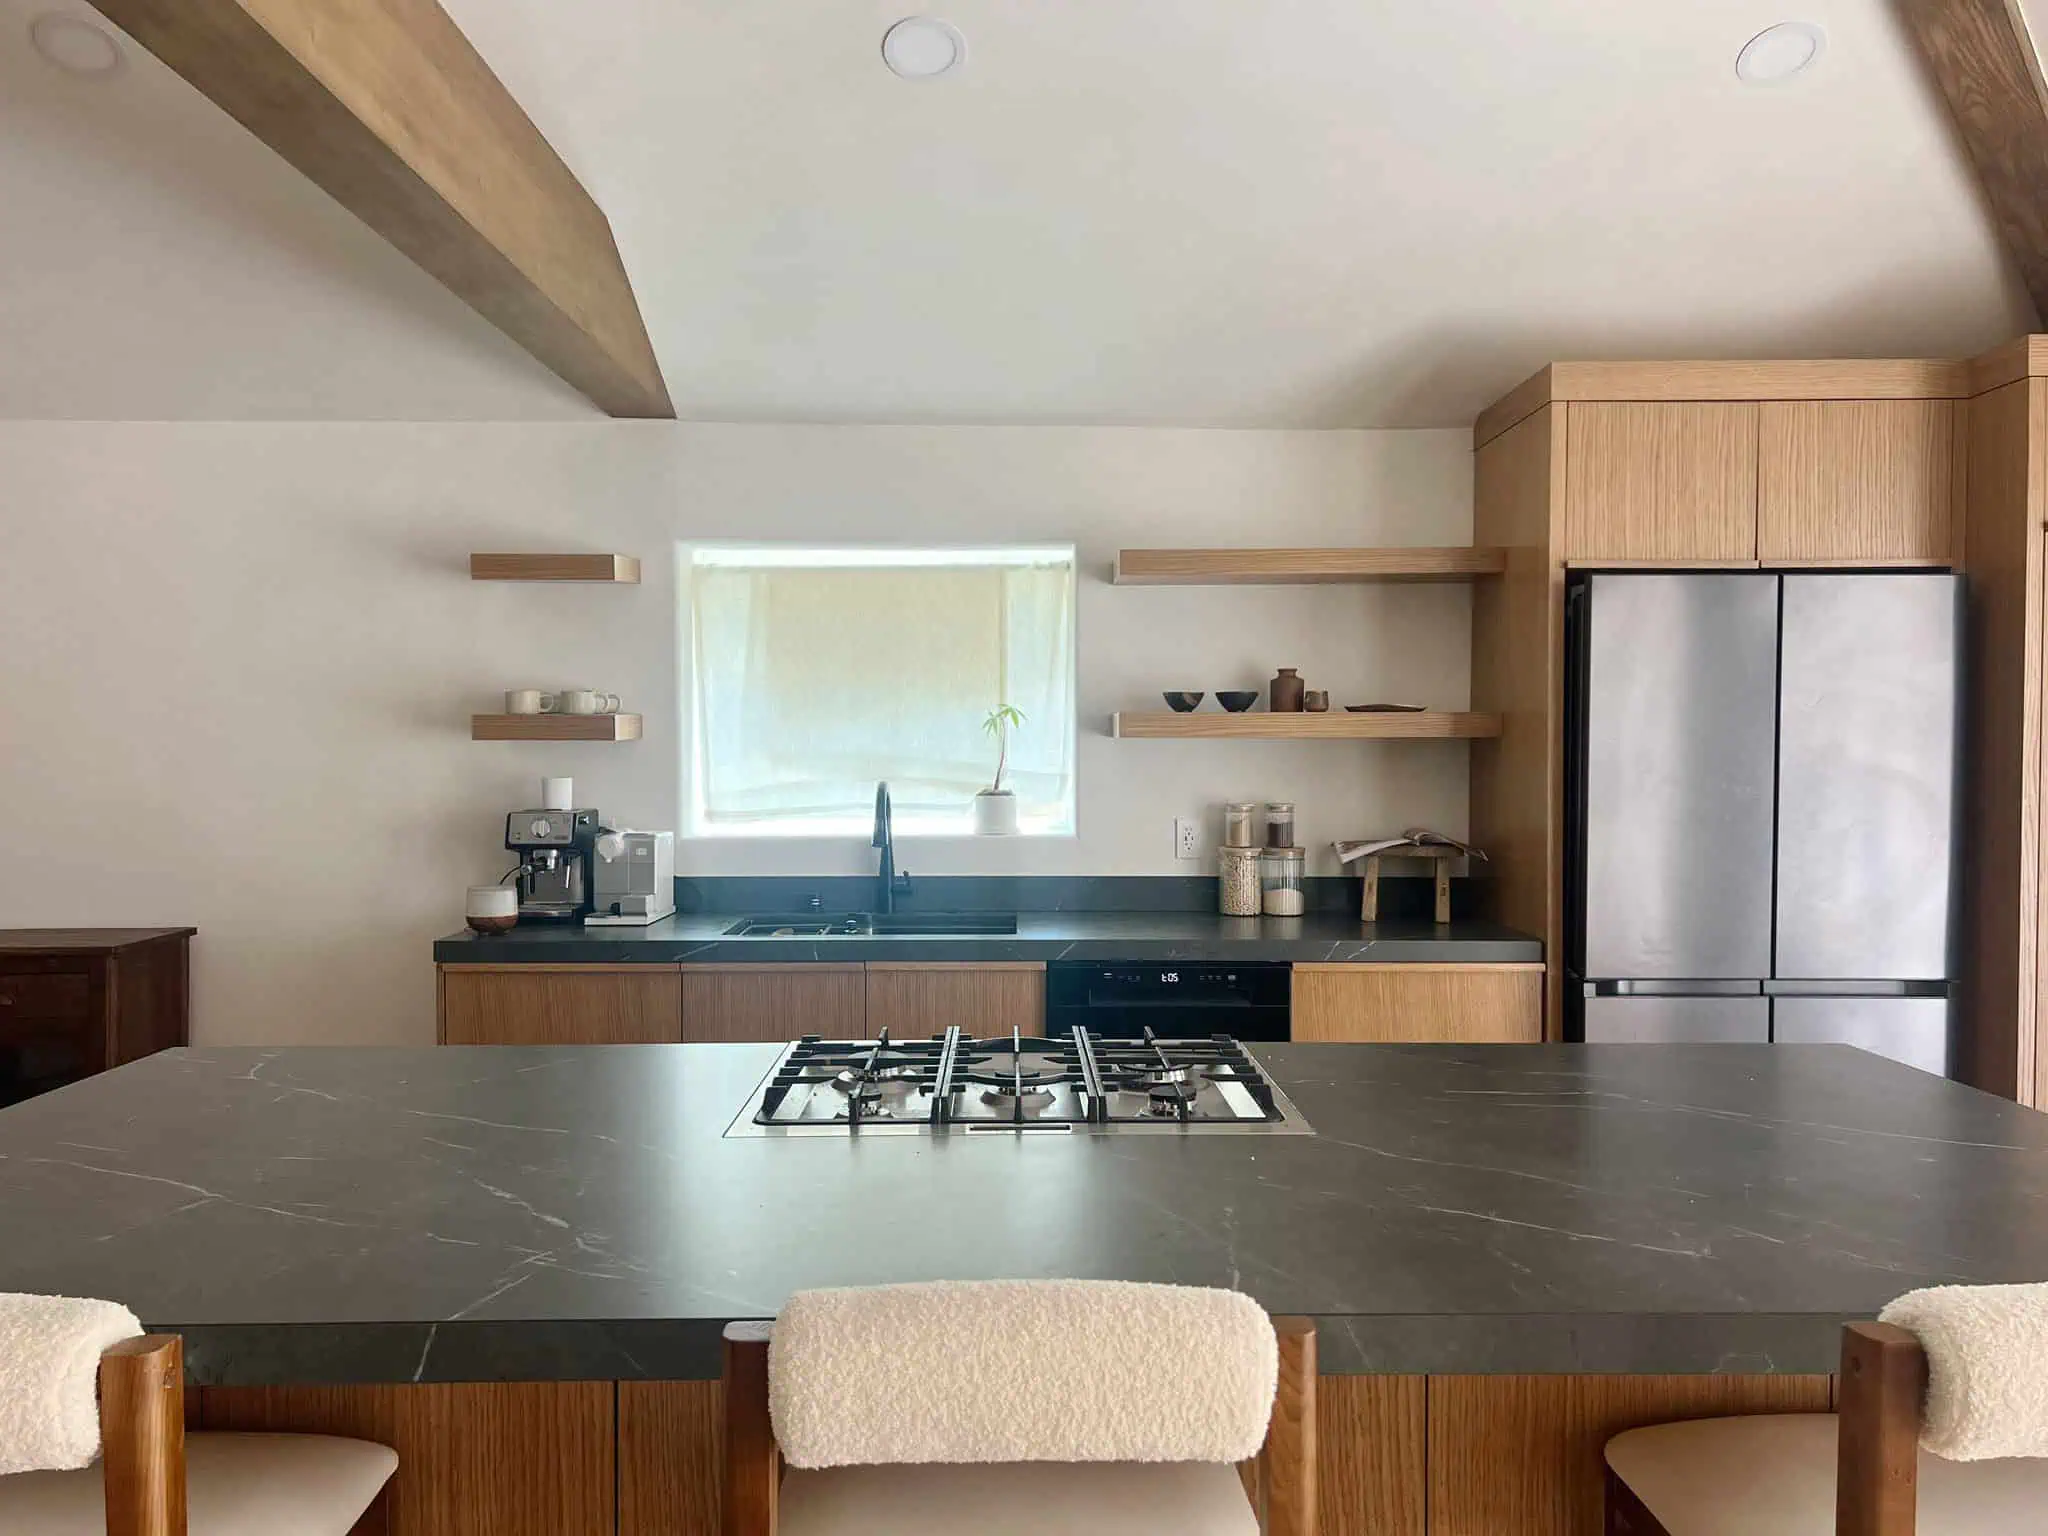
Project at a Glance
- City
- Los Angeles
- Project Type
- Full Home Remodeling
- Scope
- Kitchen, dining, living room, primary bedroom, and bathroom remodeling
- Design Style
- Japandi (Japanese + Scandinavian minimalism)
The Homeowners’ Goals
The homeowners wanted to replace a cluttered, mismatched interior with a thoughtful, tranquil, Japandi-inspired home: a minimalist design built around natural materials and a calm, neutral palette.
Our Approach & Work Completed
In the kitchen, we replaced the dated layout with a wood-cabinet island, dark soapstone-look counters, open shelving, and a vaulted, beamed ceiling, opening the space up and connecting it to the dining and living areas.
In the primary bedroom and bathrooms, we added Japanese-inspired sliding wardrobe doors, a textured tiled shower, a stone vessel sink, and warm concrete-look plaster finishes.
Throughout the home, we carried wood tones, woven textures, and a neutral palette to keep every room connected to the same quiet, minimalist design language.
Finished Project Gallery
Before & After
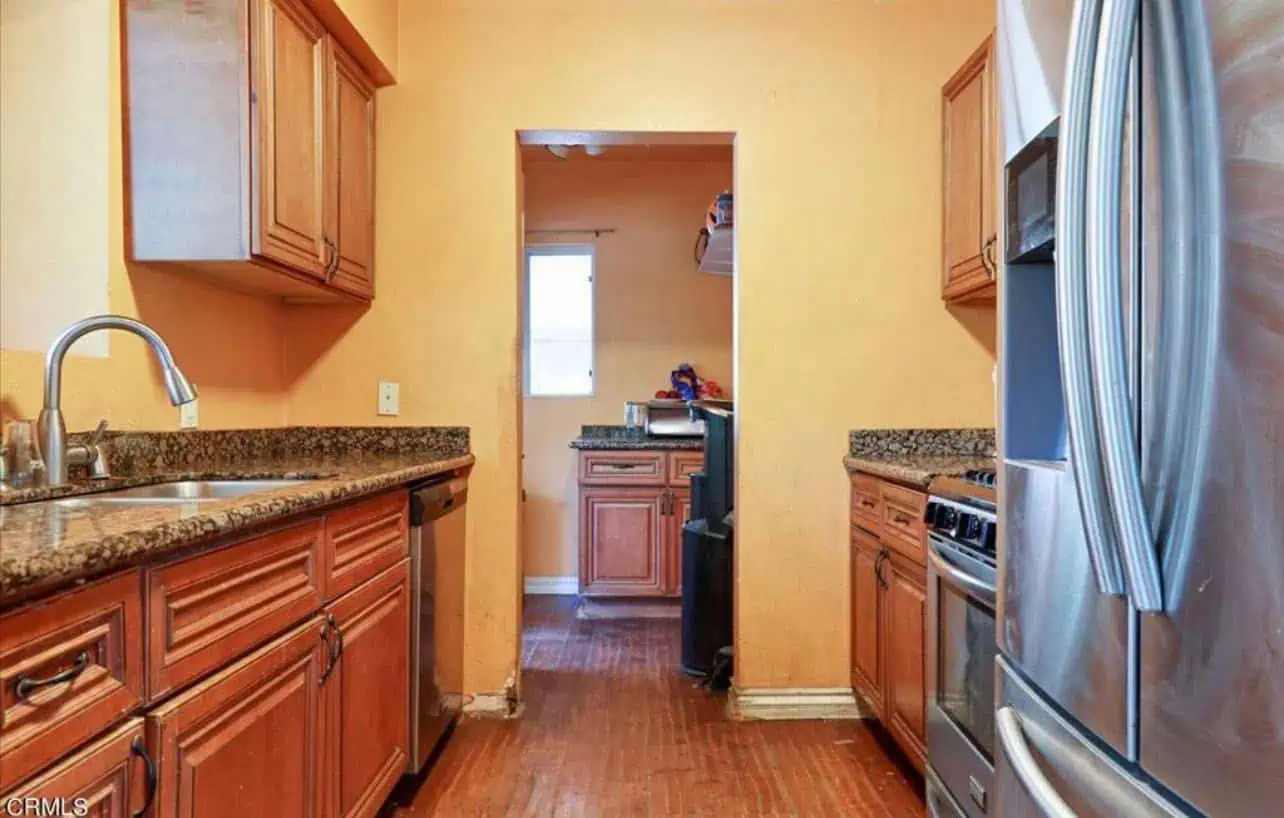
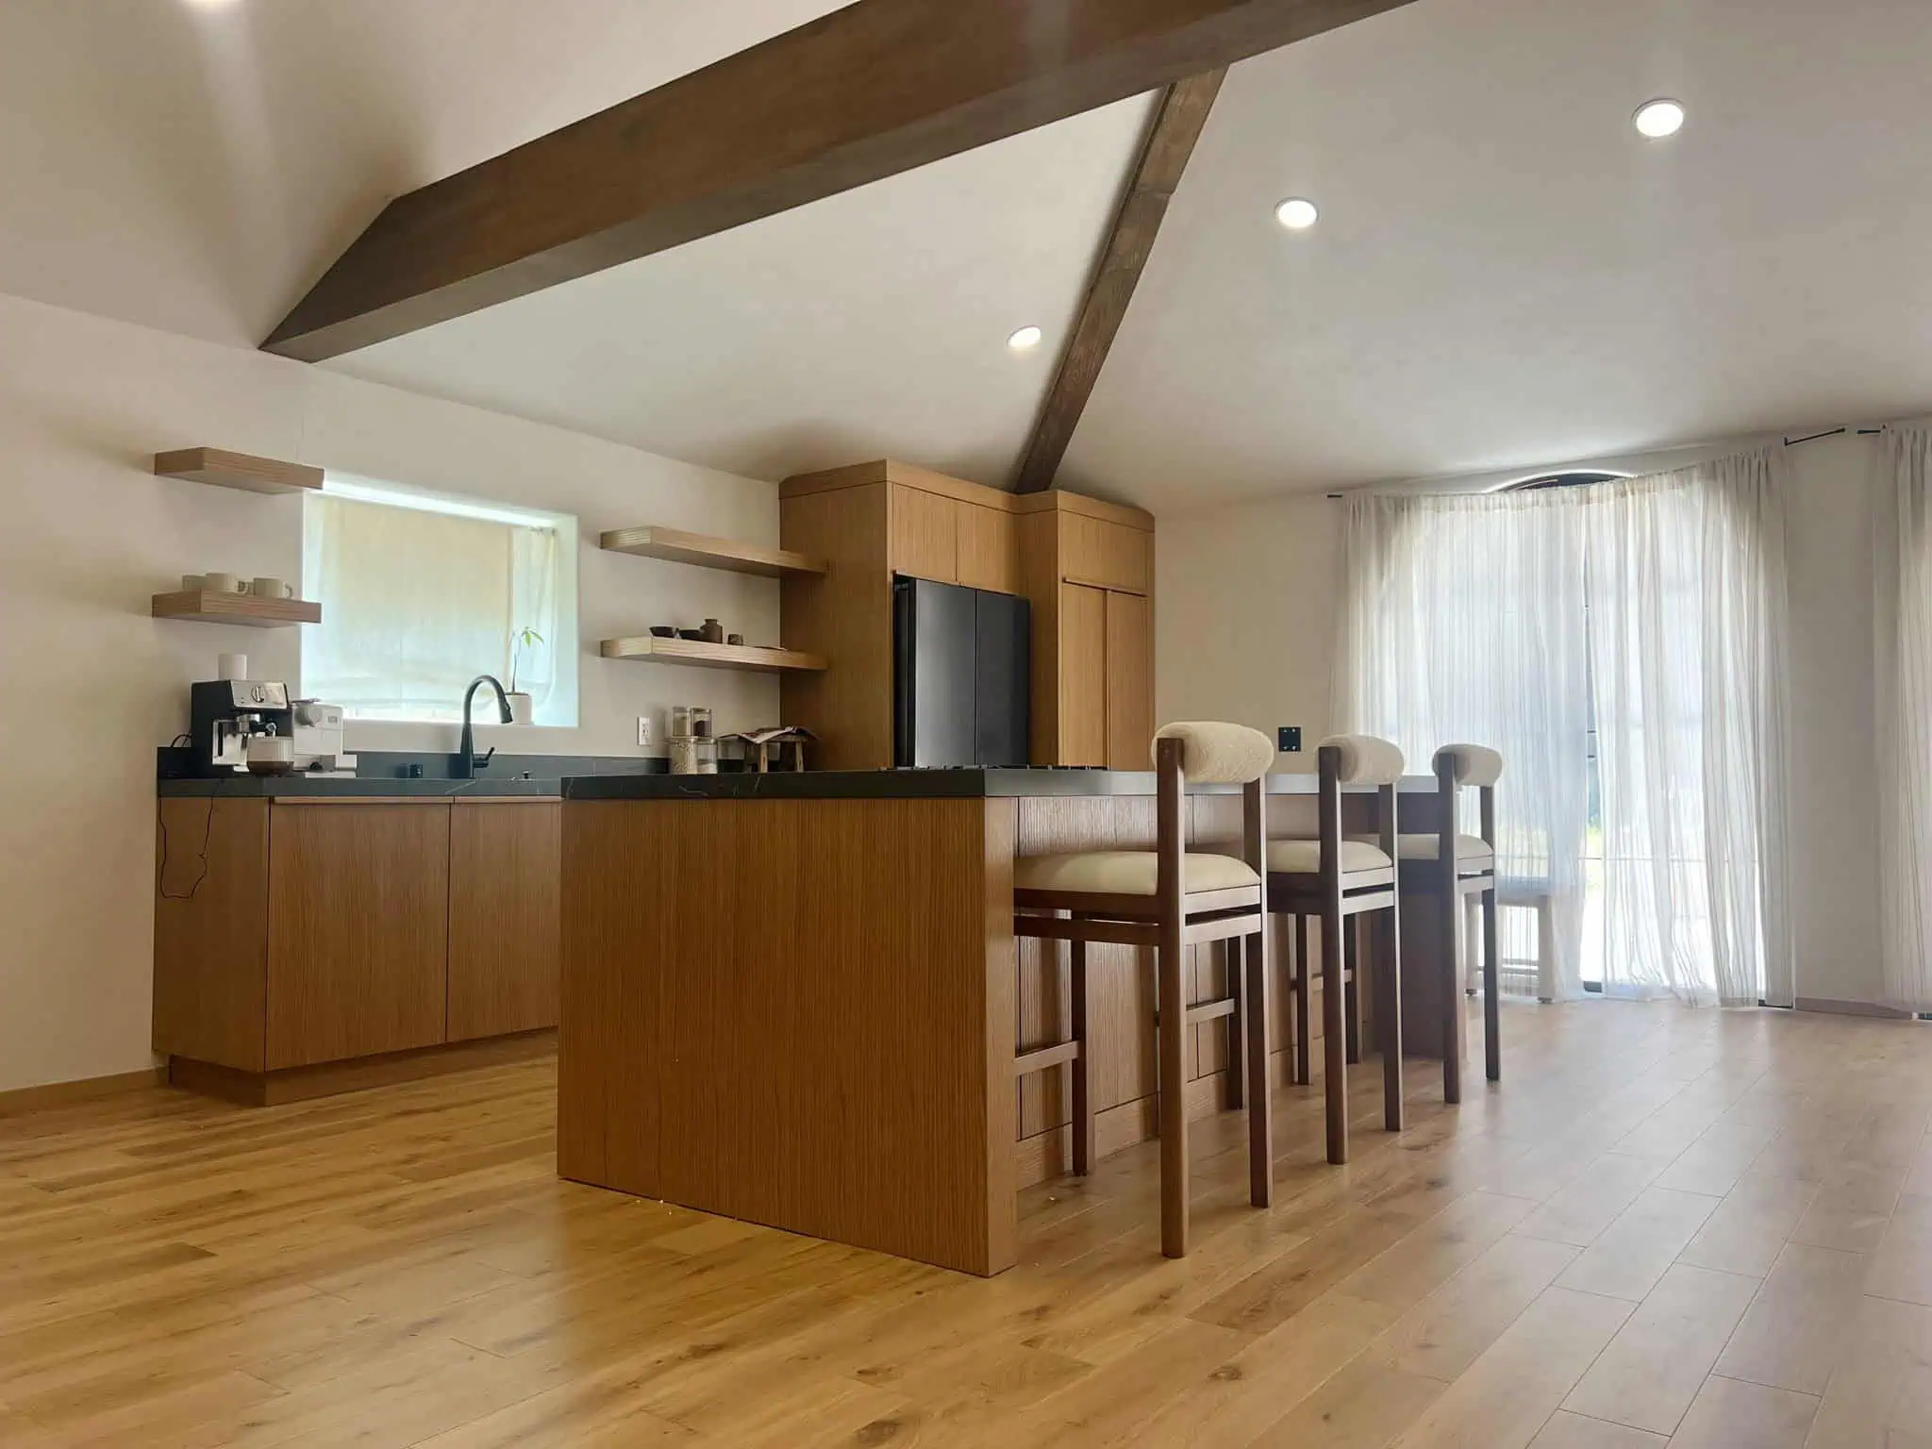
The dated galley kitchen (before) was replaced with a wood-cabinet island, dark soapstone-look counters, and a vaulted, beamed ceiling (after).
The Result
The kitchen, living spaces, primary bedroom, and bathrooms now share one cohesive Japandi aesthetic: natural wood, neutral tones, and textured, handmade-feeling materials in place of the home's previous mismatched finishes.
Free Estimate
Want a Project Like This One?
Tell us about your project and we'll help you plan something just as detailed as Japandi-Inspired Home Renovation in Los Angeles, from design through construction.