New Detached ADU
New detached ADU with solar in Ontario
A new 850 square foot detached ADU with solar on a large Ontario lot, built around a vaulted, skylit kitchen with a big island. We designed it in-house, took it through City of Ontario plan check and built it, with two bedrooms, two bathrooms, a pantry and laundry.
- City
- Ontario
- Project Type
- Detached ADU
- ADU
- 850 sq ft, 2 bed, 2 bath
- Main House
- 1,638 sq ft, unchanged
- Lot
- 19,032 sq ft
- Solar
- Included solar PV system
Overview
A new 850 square foot ADU with a vaulted kitchen at its heart
The Ontario property is a large 19,032 square foot lot with a 1,638 square foot house and a detached garage. The approved plans added a new 850 square foot detached ADU with its own solar system: a full home with a kitchen, dining and living area, two bedrooms, including one with a walk-in closet, two bathrooms, a pantry and laundry.
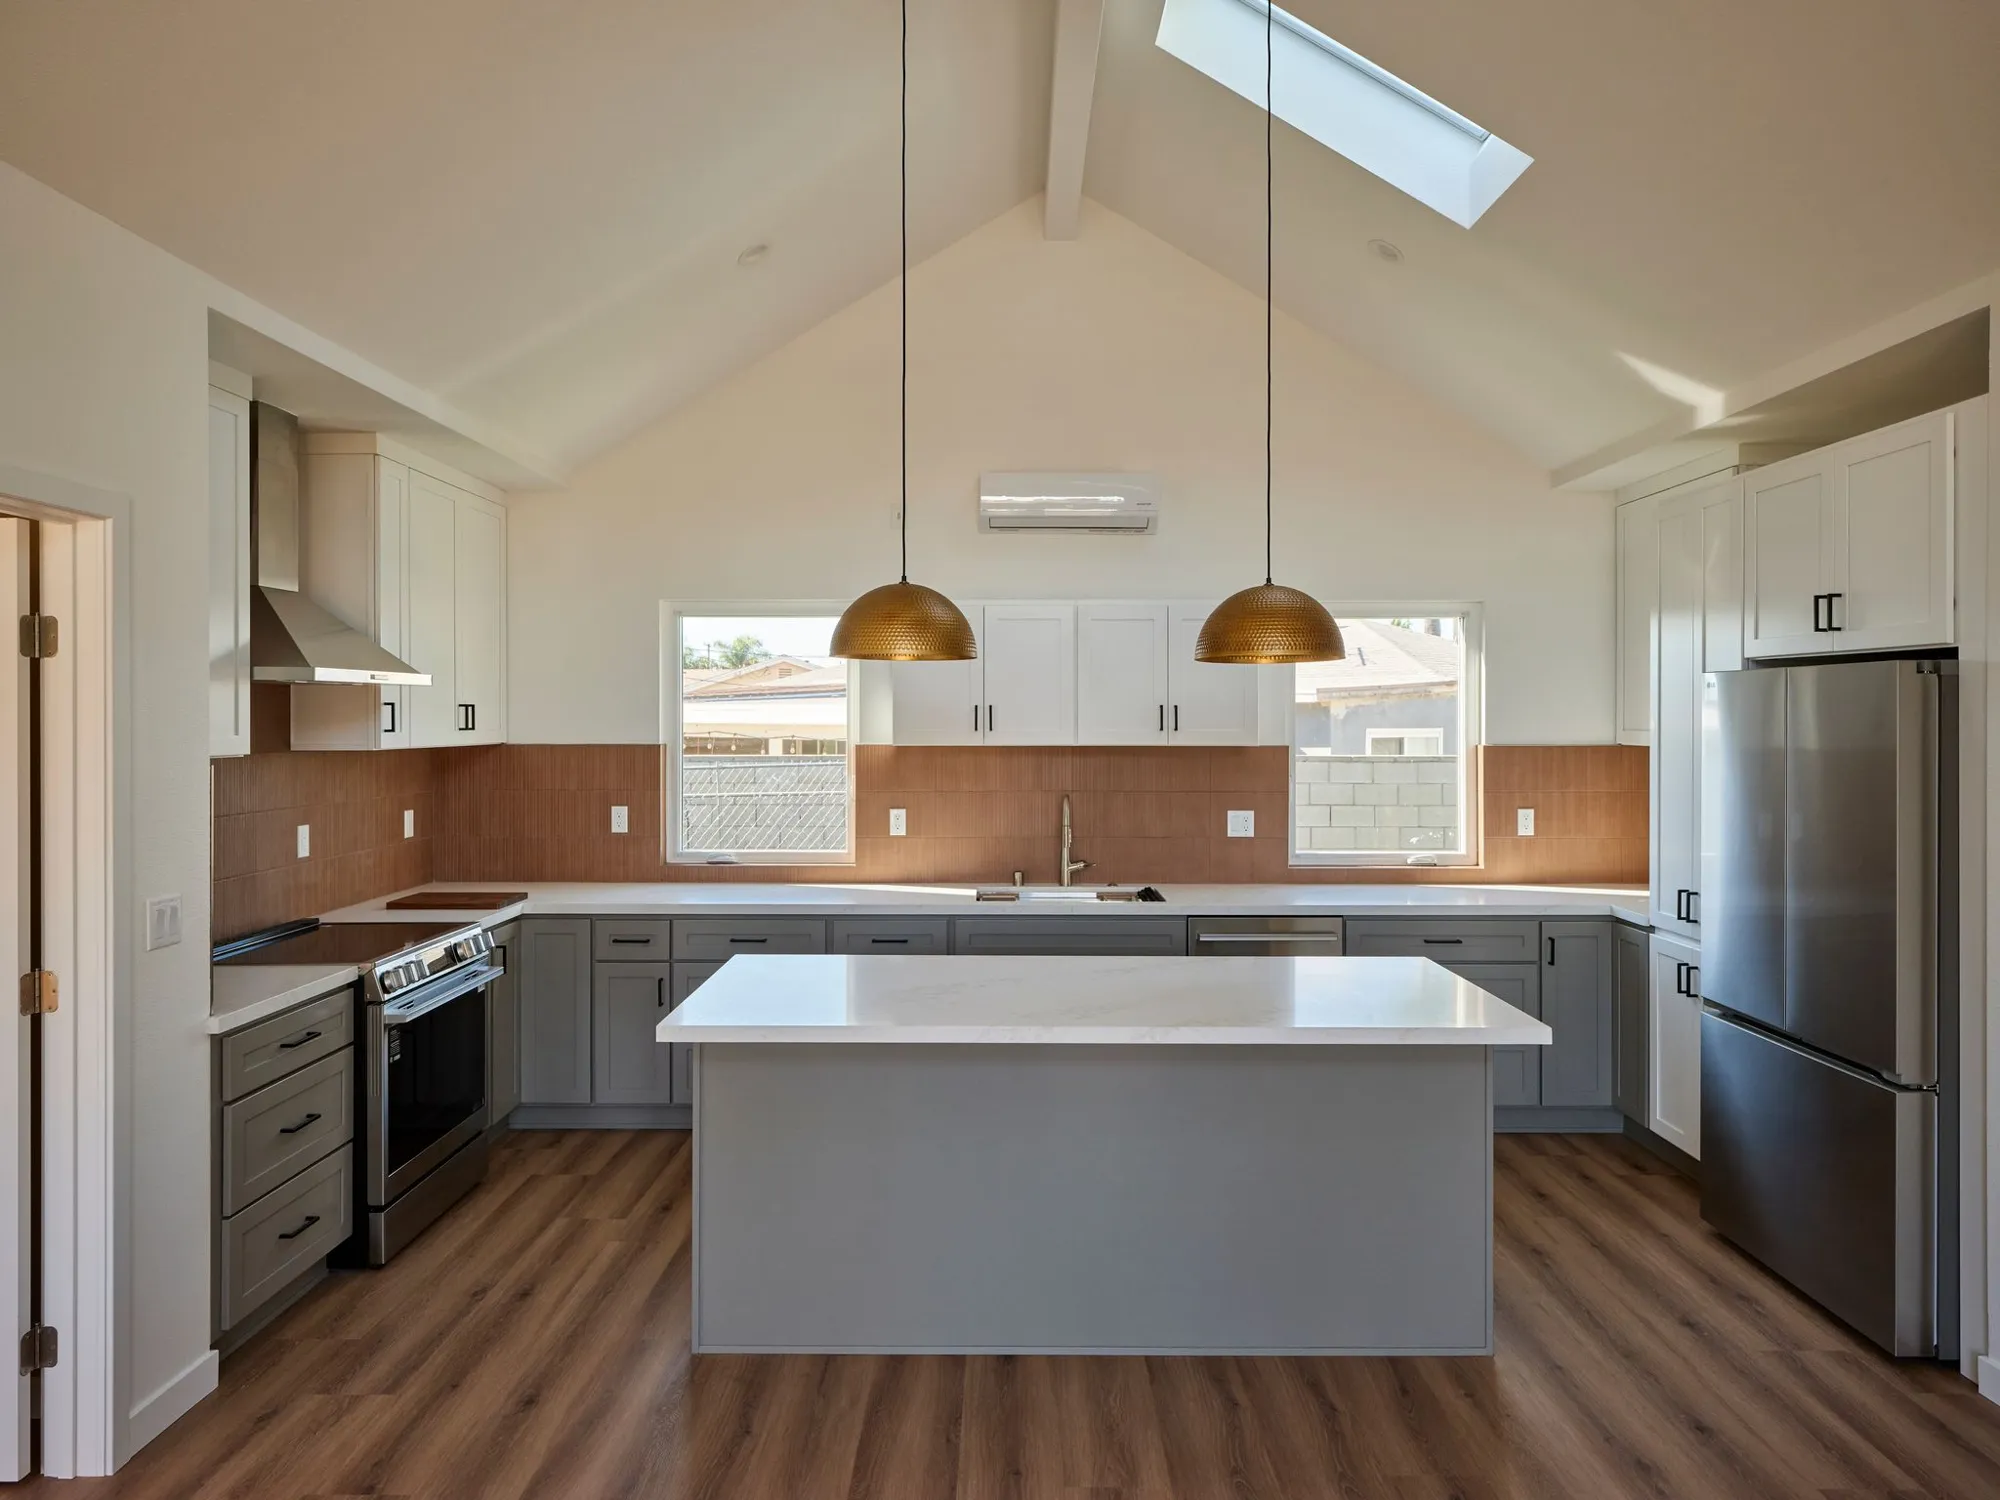
The kitchen sits under a vaulted ceiling with skylights and an exposed beam, with a large island, brass dome pendants, a terracotta-toned vertical tile backsplash, gray lower and white upper shaker cabinets and stainless appliances. Wood French doors open to the yard, and one of the bathrooms has a tub and shower wrapped in deep blue tile.
The Homeowners’ Goals
The goal was to put a second, fully independent home on a generous lot: roomy enough to live in every day, with a kitchen worth gathering in and its own solar power.
Our Approach & Work Completed
The Building
We built a new 850 square foot single-story ADU in gray stucco with a gable roof, a clerestory window, black sconces and wood French doors that open to the yard, with its own solar system.
The Kitchen
Under a vaulted ceiling with skylights and an exposed beam, a large island with a white quartz top sits beneath brass dome pendants, framed by gray lower and white upper shaker cabinets, a terracotta-toned vertical tile backsplash and stainless appliances.
Bedrooms and Baths
There are two bedrooms, one with a walk-in closet, and two bathrooms. One bath wraps its tub and shower in deep blue subway tile with a recessed niche, next to a dark vanity and arched mirror, and ductless mini-splits handle heating and cooling.
Scope of Work
- 850 sq ft new detached ADU
- Vaulted ceiling with skylights and an exposed beam
- Kitchen with a large island and brass dome pendants
- Gray and white shaker cabinets with stainless appliances
- Terracotta-toned vertical tile backsplash
- Two bedrooms, one with a walk-in closet
- Two bathrooms, one with a tub and shower in deep blue tile
- Pantry and laundry
- Wood French doors and ductless mini-splits
- Solar photovoltaic system
Finished Project Gallery
The Result
The property now has a second home with its own solar power, a vaulted kitchen built for gathering, two bedrooms, two bathrooms, a pantry and laundry, all on a single level.
Free Estimate
Want a Project Like This One?
Tell us about your project and we'll help you plan something just as detailed as New Detached ADU with Solar in Ontario, from design through construction.