Garage Conversion ADU
Garage conversion ADU in Pasadena
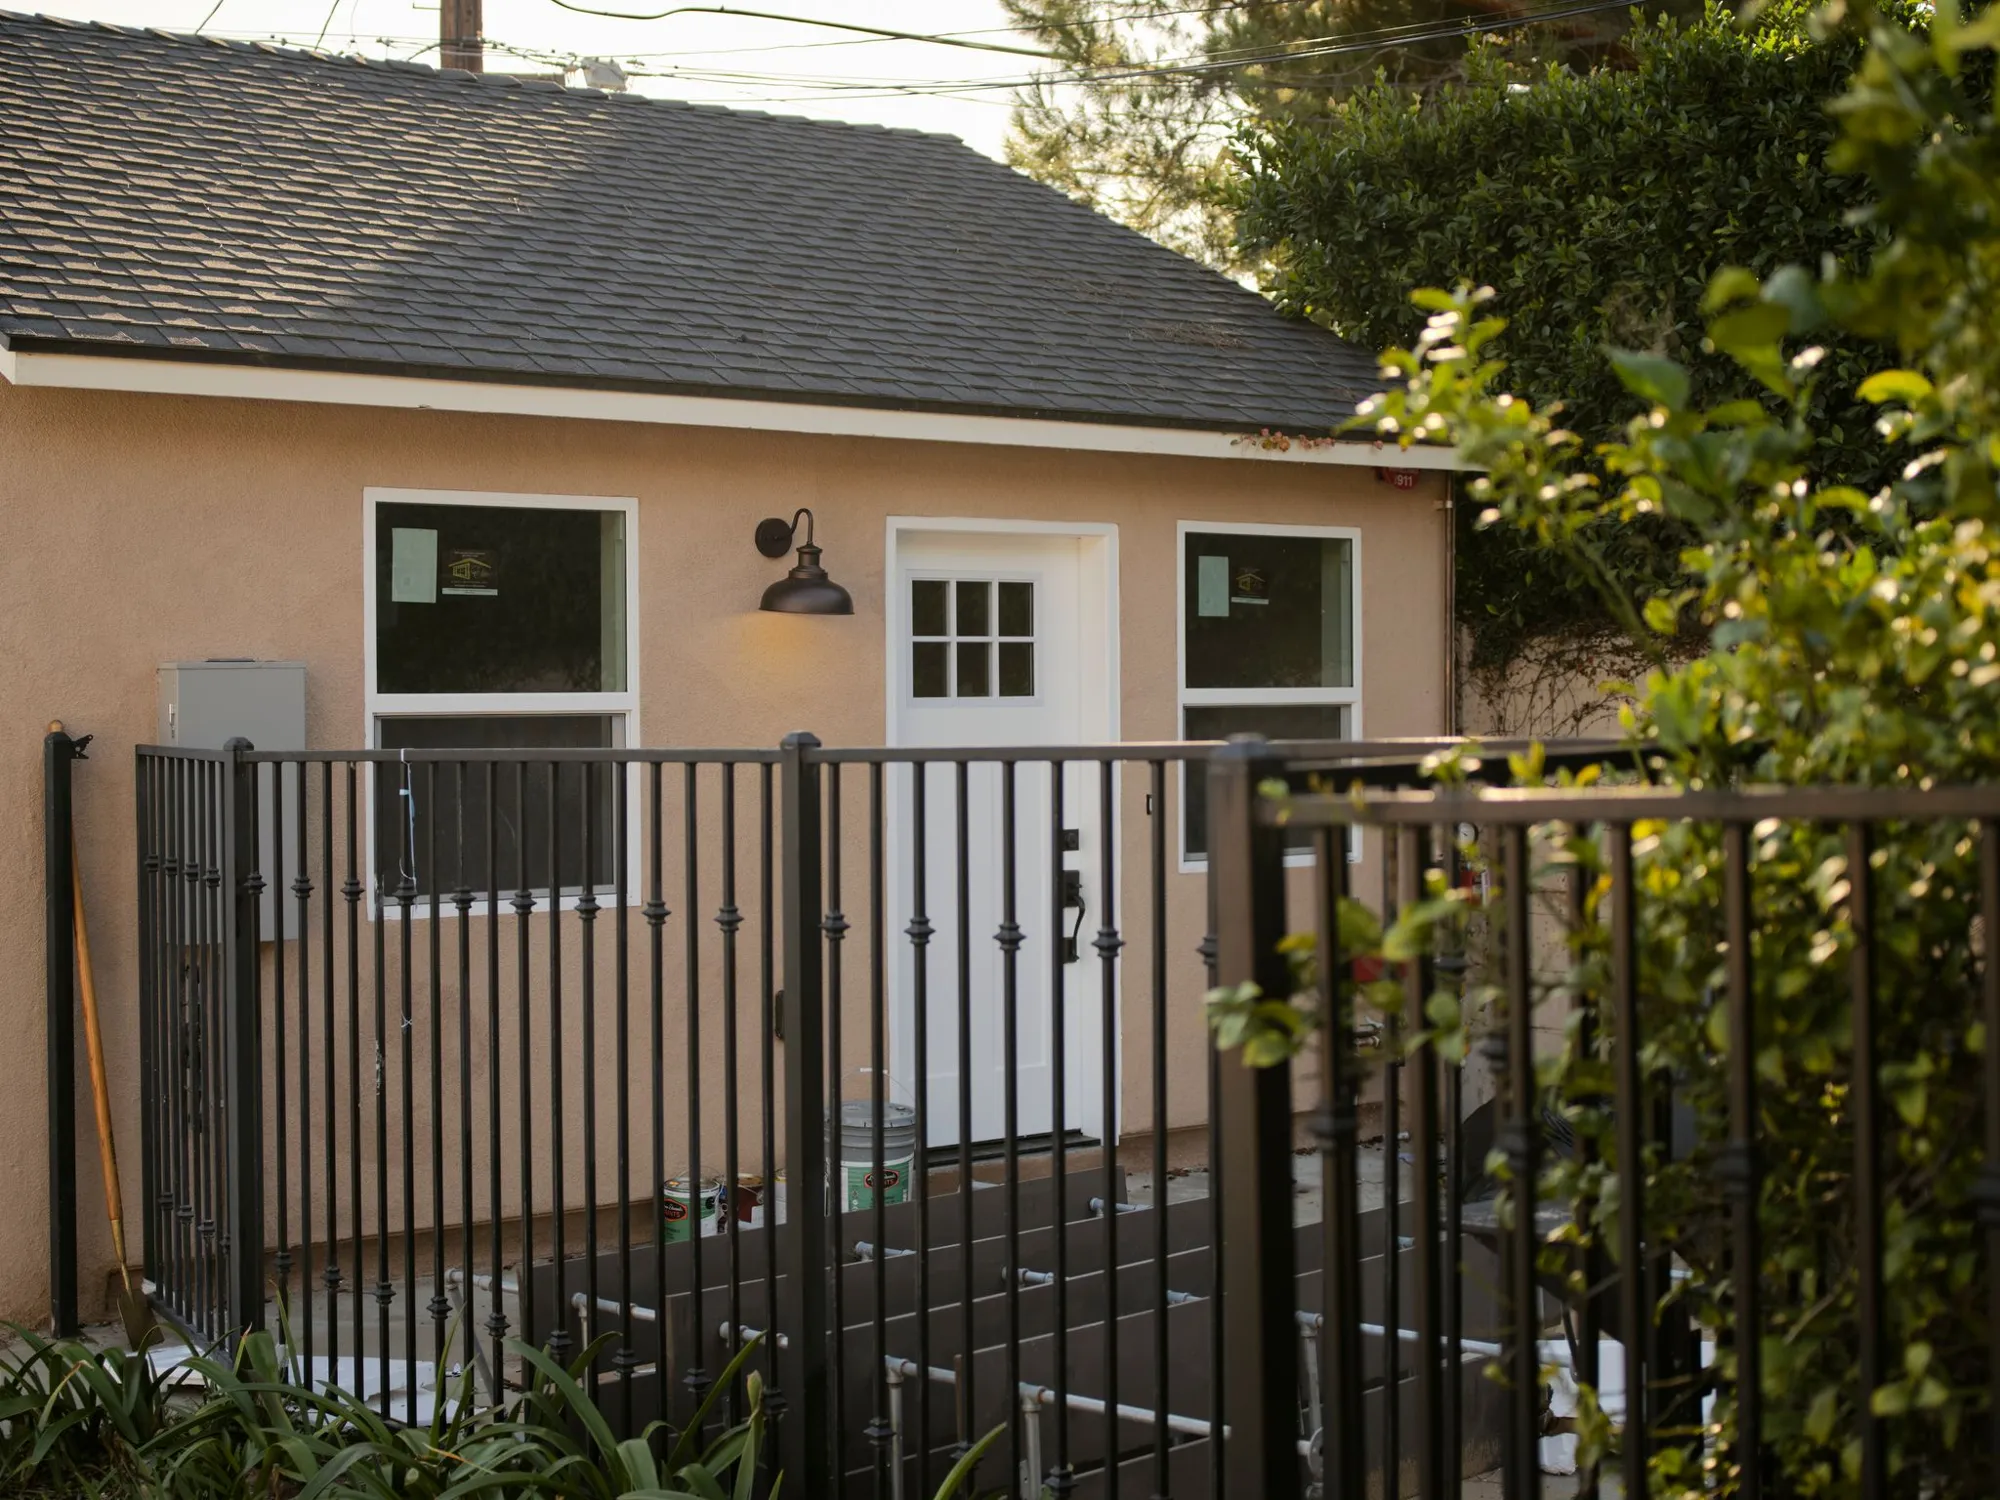
A detached 329 square foot garage in Pasadena, converted into a fully independent ADU without changing its footprint or the main house. We designed it in-house, took it through City of Pasadena plan check and built it, fitting a kitchen, a full bathroom with a walk-in shower, a closet and laundry inside the original walls.
- City
- Pasadena
- Project Type
- Garage to ADU
- ADU
- 329 sq ft, converted garage
- Main House
- 1948 unchanged, 1,295 sq ft
- Lot
- 7,280 sq ft
- Footprint
- Same no added square footage
Overview
A detached garage turned into a complete little home
The property was a 1948 single-family home on a 7,280 square foot lot in Pasadena, with a detached 329 square foot garage in the back. The homeowners wanted that garage to become a separate, fully independent living space.
Rather than build new, we converted the garage within its existing walls and roofline, so the main house and the footprint on the lot stayed exactly as they were. Inside that shell we fit everything a small home needs: a main living and sleeping room, a kitchen, a full bathroom with a walk-in shower, a closet and a laundry spot with a stacked washer and dryer.
The Homeowners’ Goals
The homeowners wanted a real, separate place to live on their property without building a new structure or giving up more of the yard. The answer was already sitting in the back of the lot: the garage.
Our Approach & Work Completed
Working Inside the Shell
We kept the garage in its existing footprint and at its existing height, which kept the project simple on paper and kept the yard exactly as it was. The work happened inside: new framing where the layout needed it, and all new plumbing, electrical and a fire sprinkler system.
The Kitchen
A compact kitchen runs along one wall in white shaker cabinets with black pulls and a black gooseneck faucet, with an electric cooktop, a slim range hood and room for a full-size refrigerator.
The Bathroom
The bathroom has a walk-in shower in gray-green vertical tile with a darker band at the base, a recessed niche and a frameless glass door. A vessel sink sits on an aqua glass vanity top, finished in black hardware to match the kitchen.
Light and Comfort
A long transom window brings light into the main room while keeping privacy, and a ductless mini-split handles heating and cooling. Outside, new stucco, white-trimmed windows, a white entry door and black gooseneck lights make the old garage look like the small home it now is.
Scope of Work
- 329 sq ft detached garage converted to an ADU
- Kitchen with shaker cabinets, electric cooktop and range hood
- Full bathroom with a tiled walk-in shower and glass door
- Main living and sleeping room with a long transom window
- Closet and a stacked washer and dryer
- Ductless mini-split heating and cooling
- Fire sprinkler system required for the ADU
- New windows, entry door, stucco and exterior lighting
- Existing footprint, roof height and main house unchanged
- City of Pasadena plan check, permits and inspections
Finished Project Gallery
How It Went
From garage to finished ADU in 2025
- 01
Early 2025
Design
We measured the existing garage and drew the conversion in-house, fitting a kitchen, bath and laundry inside the original walls.
- 02
Mar to Apr 2025
Plan Check
Plans submitted to the City of Pasadena in March, with one round of corrections in April.
- 03
May to Jun 2025
Approval
Building approval in late May, with every city division signed off by early June.
- 04
2025
Build and Finish
Framing, plumbing, electrical, sprinklers and finishes inside the existing shell, then professional photos of the finished ADU.
The Result
What was a detached garage is now a complete, independent ADU with its own kitchen, bathroom and laundry, built entirely within the original footprint. The main house and the yard are unchanged, and the property gained a second place to live.
Free Estimate
Want a Project Like This One?
Tell us about your project and we'll help you plan something just as detailed as Garage Conversion ADU in Pasadena, from design through construction.