Kitchen Remodel
Kitchen remodel with a new island in Torrance
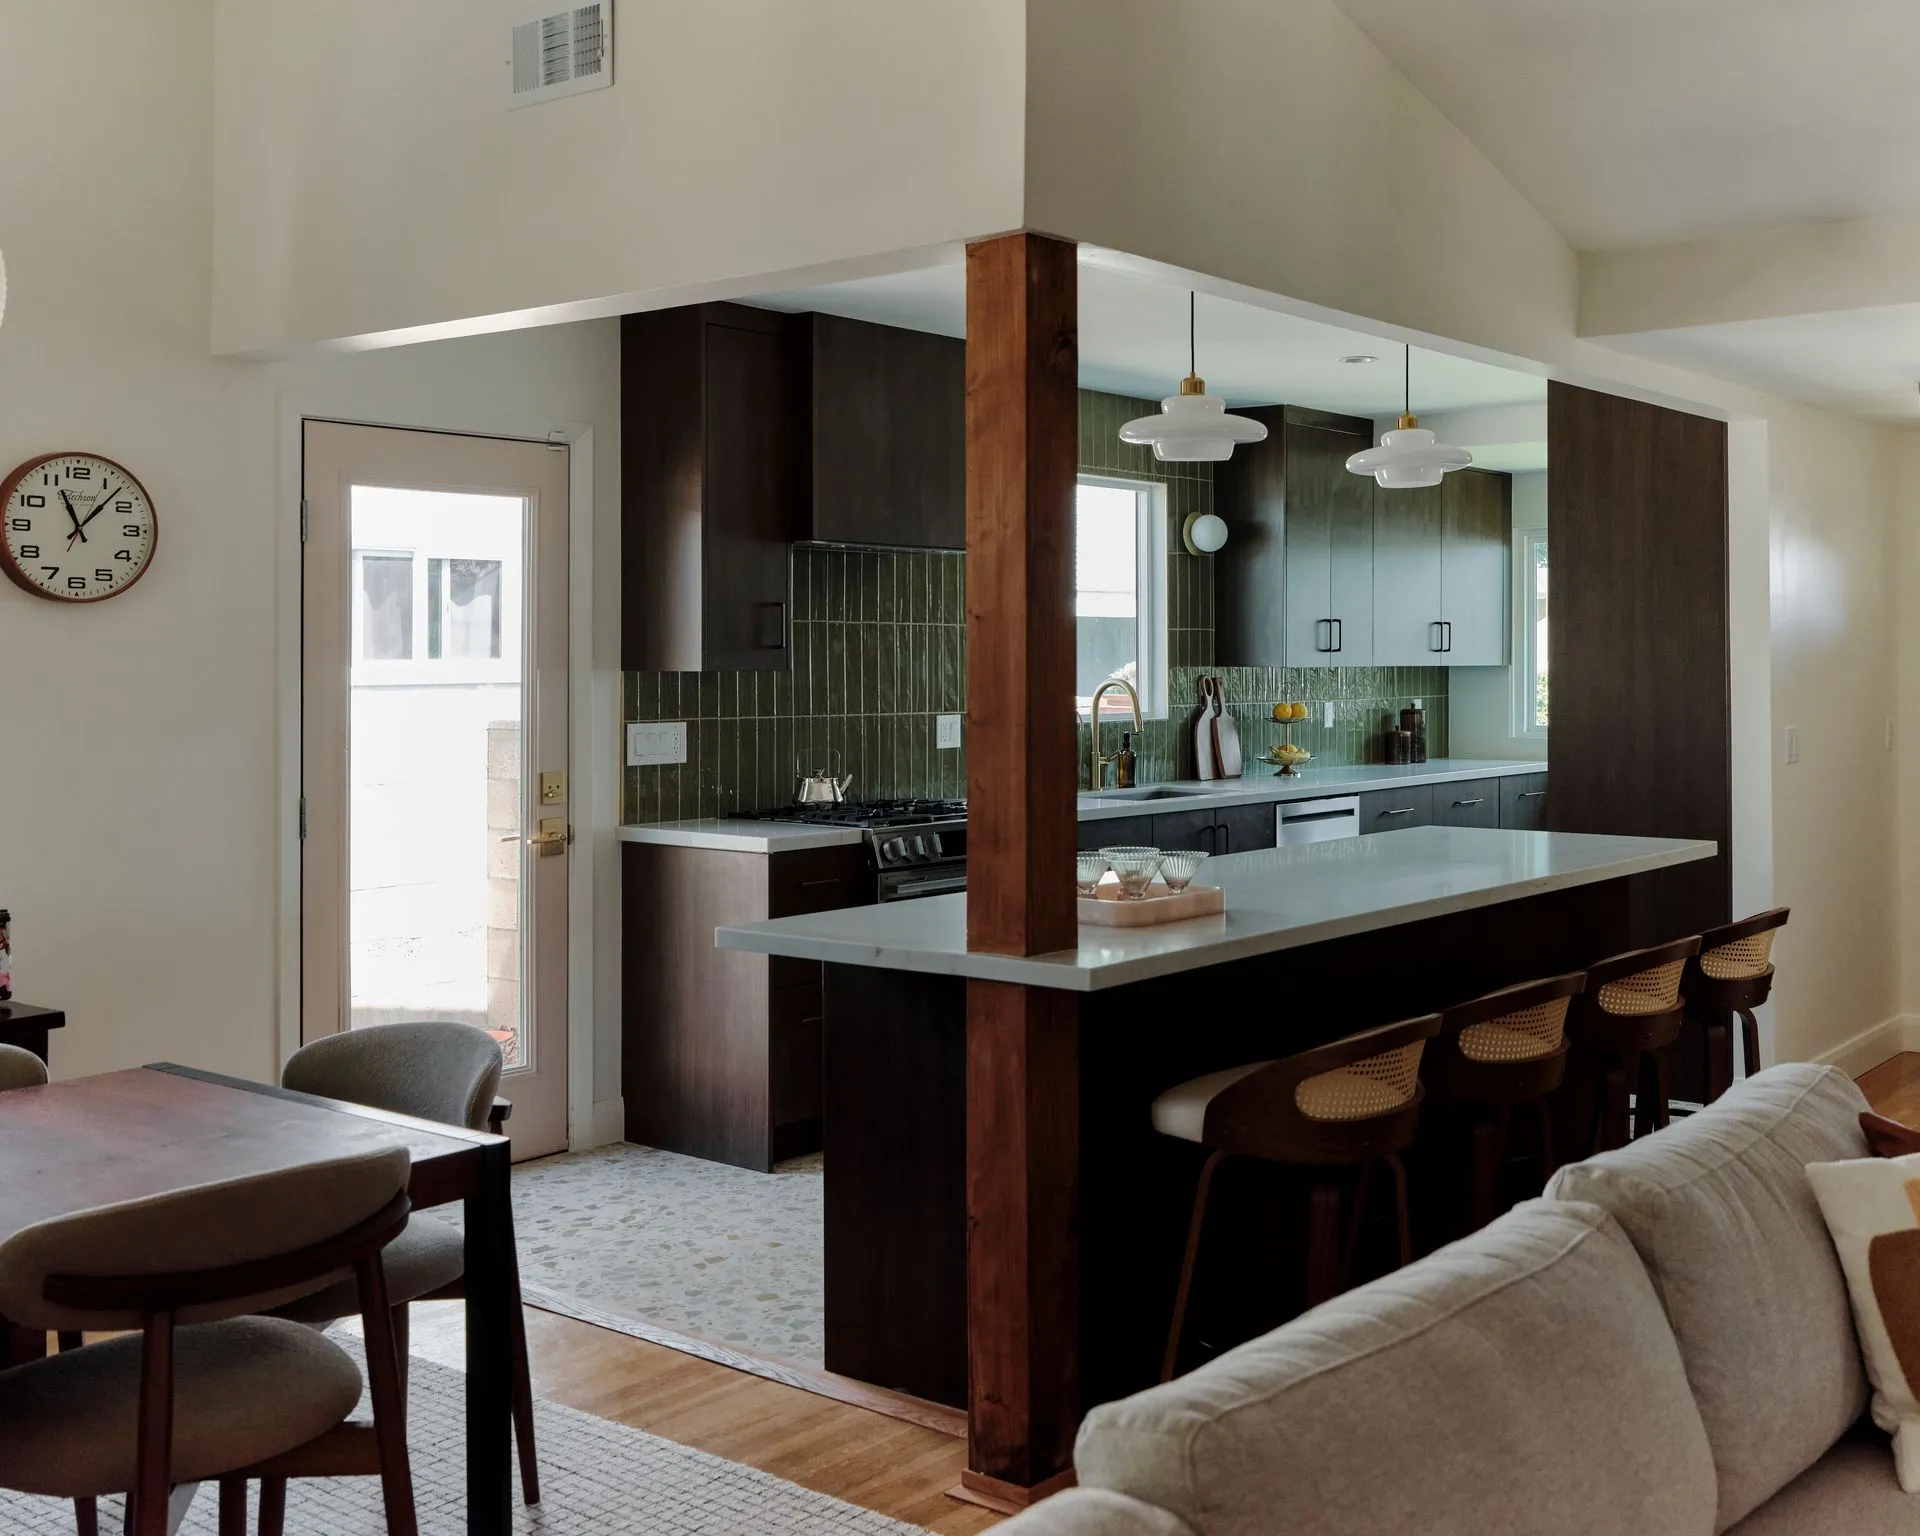
A kitchen remodel in Torrance that took out the wall beside an old peninsula and replaced it with a freestanding island. We designed it in-house, took it through City of Torrance plan check and built it, with dark wood cabinets, olive-green tile and brass throughout.
- City
- Torrance
- Project Type
- Kitchen Remodel
- Island
- Freestanding wall by the old peninsula removed
- Sink
- Same spot plumbing kept in place
- Exterior
- No change
- Approved
- Mar 2026 City of Torrance
Overview
Taking out a wall to give the kitchen a real island
The kitchen in this Torrance home was built around a peninsula with a wall beside it that closed the kitchen off from the rest of the house. The approved plans removed that wall and replaced the peninsula with a freestanding island, while keeping the sink in the same area and leaving the outside of the home unchanged.
The finished kitchen pairs dark wood-grain flat-panel cabinets with glossy olive-green vertical tile, white quartz counters and brass fixtures. Globe sconces frame the window over the sink, and white pendants hang over an island with seating for four that now opens to the dining and living rooms.
The Homeowners’ Goals
The goal was to open the kitchen up to the rest of the house and trade the cramped peninsula for a real island, without moving the sink or changing anything on the outside of the home.
Our Approach & Work Completed
Opening It Up
We removed the wall beside the old peninsula and built a freestanding island in its place, with a white quartz top and seating for four, so the kitchen now opens to the dining and living rooms.
Cabinets and Tile
Dark wood-grain flat-panel cabinets run along the walls and the island, set against glossy olive-green vertical tile with white quartz counters and brass hardware.
Light
Globe sconces flank the window over the sink, white pendants hang over the island, and a terrazzo-look floor keeps the space bright.
Scope of Work
- Wall near the old peninsula removed
- New freestanding island with seating for four
- Dark wood-grain flat-panel cabinets
- Glossy olive-green vertical tile backsplash
- White quartz counters
- Brass faucet and hardware
- Globe sconces and white pendant lights
- Gas range under a wood-clad hood
- Terrazzo-look floor
- Sink kept in the same area
Finished Project Gallery
The Result
The kitchen went from a closed-off corner with a peninsula to an open room with a real island at its center, dark wood and olive tile giving it a warm, rich look that carries into the rest of the house.
Free Estimate
Want a Project Like This One?
Tell us about your project and we'll help you plan something just as detailed as Kitchen Remodel with a New Island in Torrance, from design through construction.