Home Addition & Interior Remodel
Primary bedroom addition and remodel in Los Alamitos
A 300 square foot primary bedroom addition on the back of a 1961 single-story home in Los Alamitos, along with a remodel of the kitchen, bathrooms and dining room. We designed it in-house, took it through City of Los Alamitos plan check and built it, taking the home from three bedrooms to four.
- City
- Los Alamitos
- Built
- 1961 single-story home
- Addition
- 300 sq ft primary bedroom
- Home After
- 1,661 sq ft, still one story
- Bedrooms
- 3 to 4 with two bathrooms
- Lot
- 8,475 sq ft
Overview
A fourth bedroom out back and a new heart for the house
The house was a single-story, three-bedroom home built in 1961, about 1,361 square feet on an 8,475 square foot lot in Los Alamitos. It had the space outside to grow, but inside it needed another bedroom and a kitchen and bathrooms that matched how the family lives now.
The plans added a 300 square foot primary bedroom on the back of the house, keeping everything on one level, and remodeled the kitchen, the bathrooms and the dining room at the same time. The home went from three bedrooms to four, with two bathrooms, and now measures 1,661 square feet.
The Homeowners’ Goals
The homeowners needed a fourth bedroom and wanted it to feel like a proper primary suite, not an afterthought. They also wanted the kitchen, the bathrooms and the dining room brought up to date at the same time, while keeping the house on one level.
Our Approach & Work Completed
The Addition
We added 300 square feet to the back of the house for a new primary bedroom, kept at the same single-story height as the original. A long transom window brings in light while keeping privacy, and a sliding glass door opens straight to the backyard.
The Kitchen
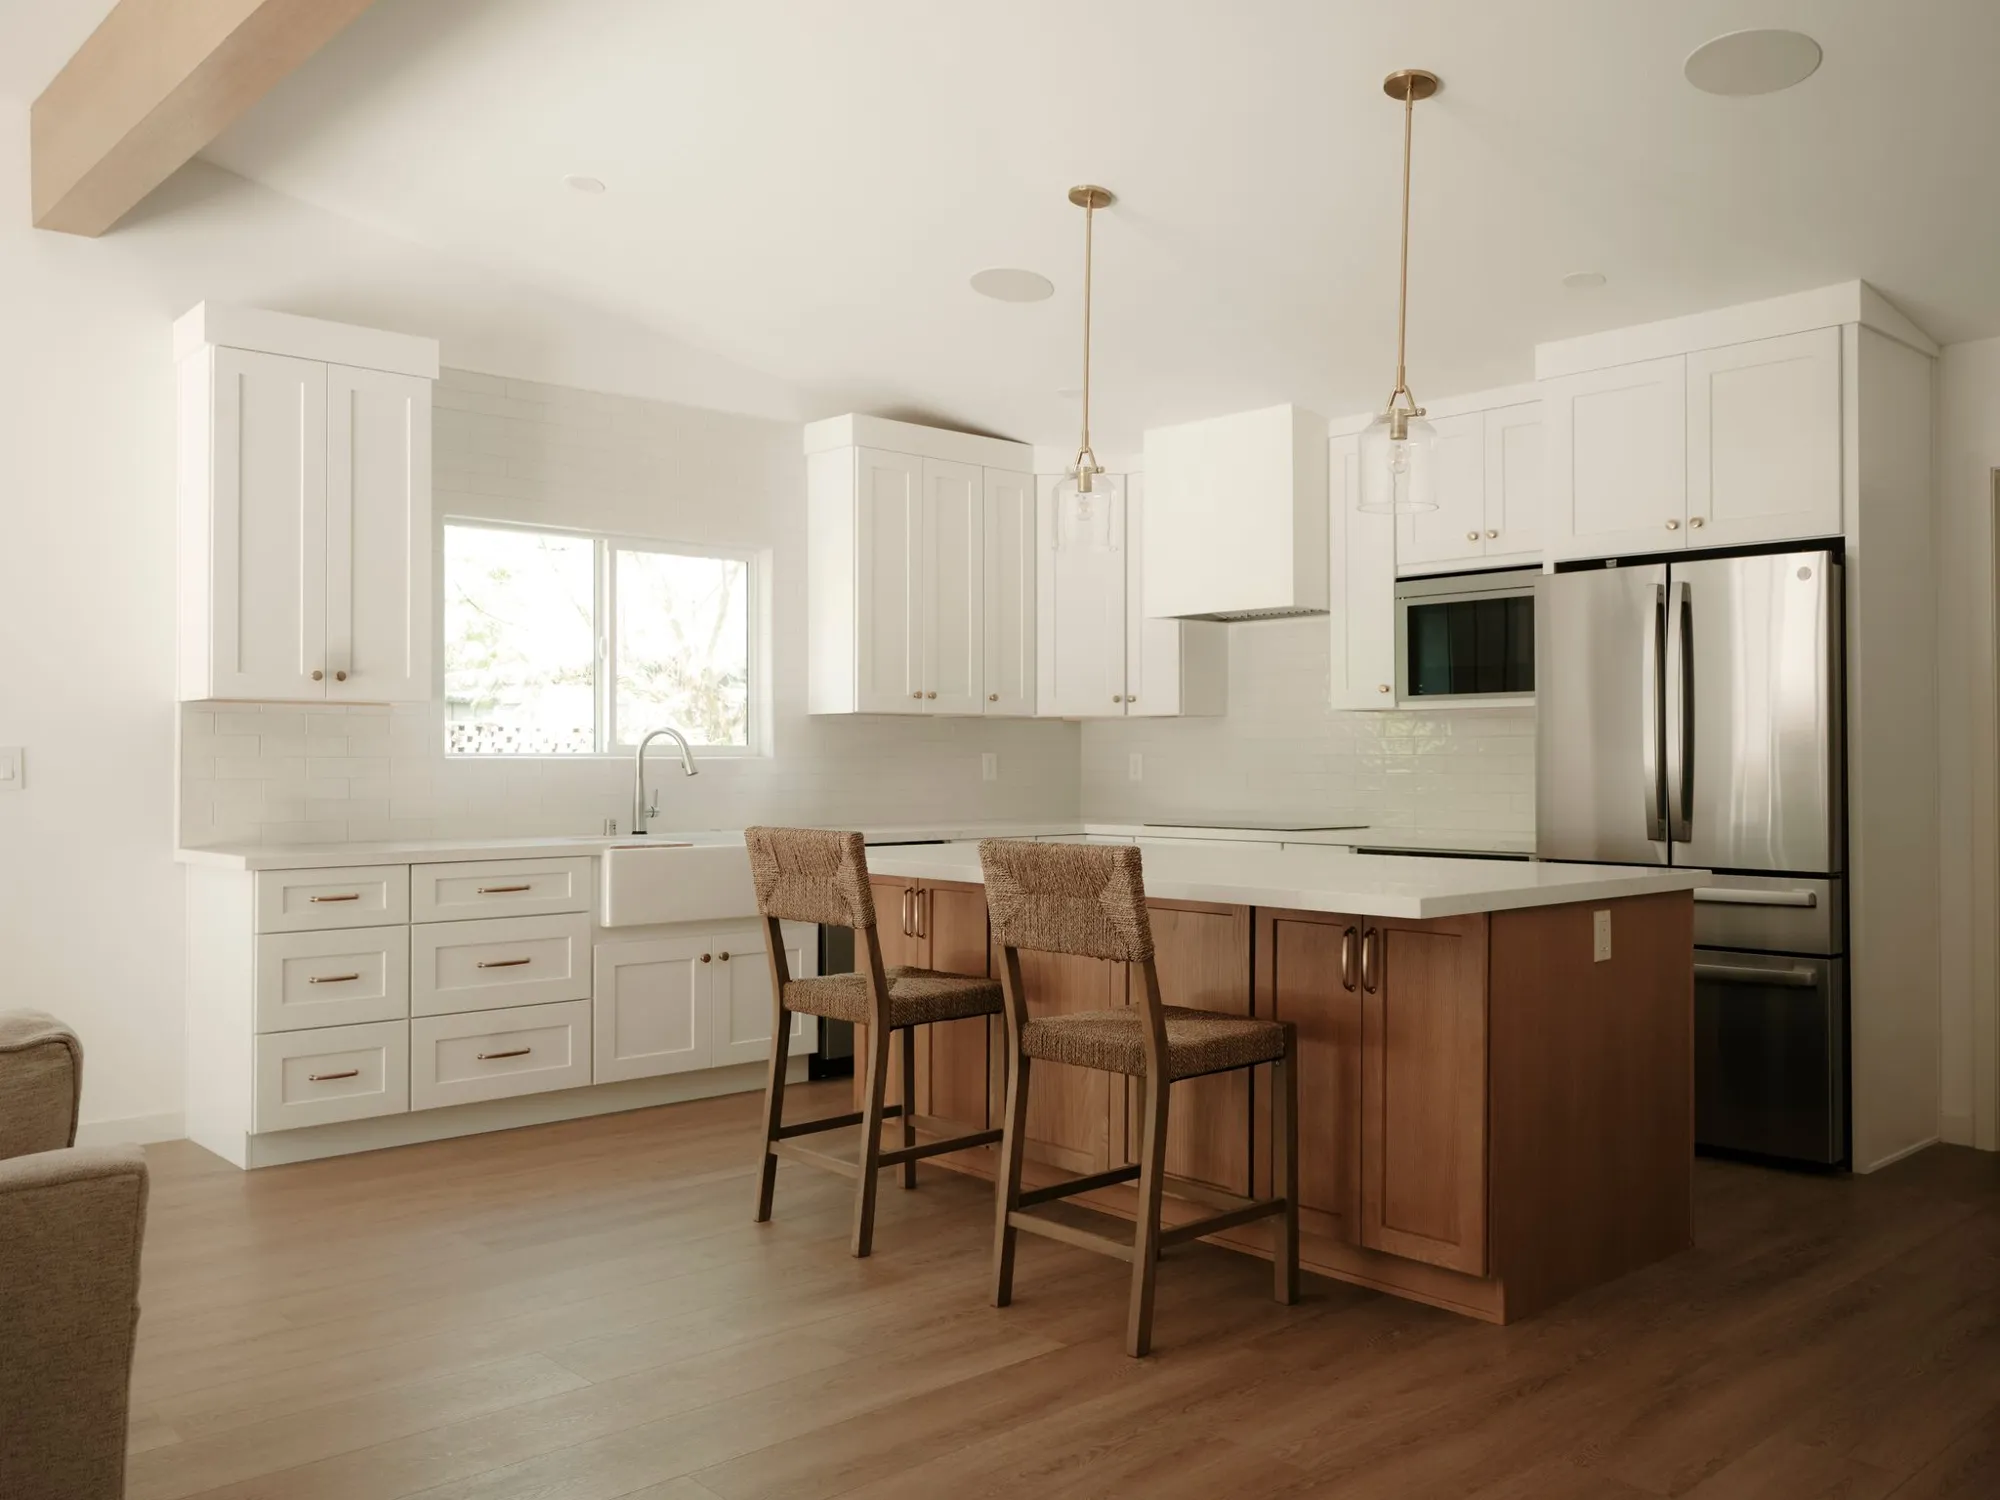
The kitchen was rebuilt around a wood-toned island with woven counter stools under brass pendants, surrounded by white shaker cabinets that run to the ceiling. An apron-front sink sits under a wide window with white subway tile, and an exposed wood beam ties the kitchen to the living room.
The Bathrooms
The bathrooms got new white shaker vanities with stone-look and quartz tops, frameless glass showers and glossy white subway tile, finished with round and oval mirrors and bronze and chrome fixtures.
The Rest of the House
Wood-look floors now run through the house, and the living room gained a linear fireplace with a wood mantel shelf. The dining room was remodeled along with the kitchen so the main living spaces feel like one open, connected area.
Scope of Work
- 300 sq ft single-story rear addition for a new primary bedroom
- Home taken from three bedrooms to four
- Kitchen remodel with a new island, pendants and stainless appliances
- Bathrooms remodeled with new vanities, tile and glass showers
- Dining room remodel
- Linear fireplace with a wood mantel shelf in the living room
- Wood-look flooring through the house
- New stucco, windows and sliding doors on the addition
- Existing garage unchanged
- City of Los Alamitos plan check, permits and inspections
Finished Project Gallery
How It Went
From plan check to a finished four-bedroom home
- 01
Summer 2025
Design
We drew the addition and remodel in-house, keeping the new primary bedroom on one level with the rest of the house.
- 02
Aug to Sep 2025
Plan Check
Plans submitted to the City of Los Alamitos in August, with one round of corrections and a resubmittal in September.
- 03
Jan 2026
Revised Set Approved
An updated plan set was approved by the city in January as construction moved ahead.
- 04
2026
Finished
Kitchen, baths, floors and the new bedroom complete, and the home professionally photographed.
The Result
The home now has four bedrooms, including a primary bedroom with its own door to the yard, a bright new kitchen at the center of the house and updated bathrooms throughout, all on one level and within the character of the original 1961 house.
Free Estimate
Want a Project Like This One?
Tell us about your project and we'll help you plan something just as detailed as Primary Bedroom Addition & Remodel in Los Alamitos, from design through construction.