Garage Conversion ADU
Garage conversion ADU in Westchester, Los Angeles
A detached garage in Westchester, Los Angeles, converted into a bright 655 square foot one-bedroom ADU with a vaulted kitchen and living room. We designed it in-house, took it through City of Los Angeles plan check and built it, with a full bathroom, laundry and a bedroom opening to the garden.
- City
- Los Angeles Westchester
- Project Type
- Garage to ADU
- ADU
- 655 sq ft, one bedroom
- Main House
- 1,752 sq ft, unchanged
- Lot
- 6,240 sq ft
- Comfort
- Mini-splits in the living room and bedroom
Overview
A detached garage reborn as a bright one-bedroom ADU
The Westchester property had a 1,752 square foot house on a 6,240 square foot lot, with a detached garage behind it. The approved plans converted that garage into a 655 square foot ADU with a bedroom and walk-in closet, a full bathroom, a living room, a kitchen and laundry.
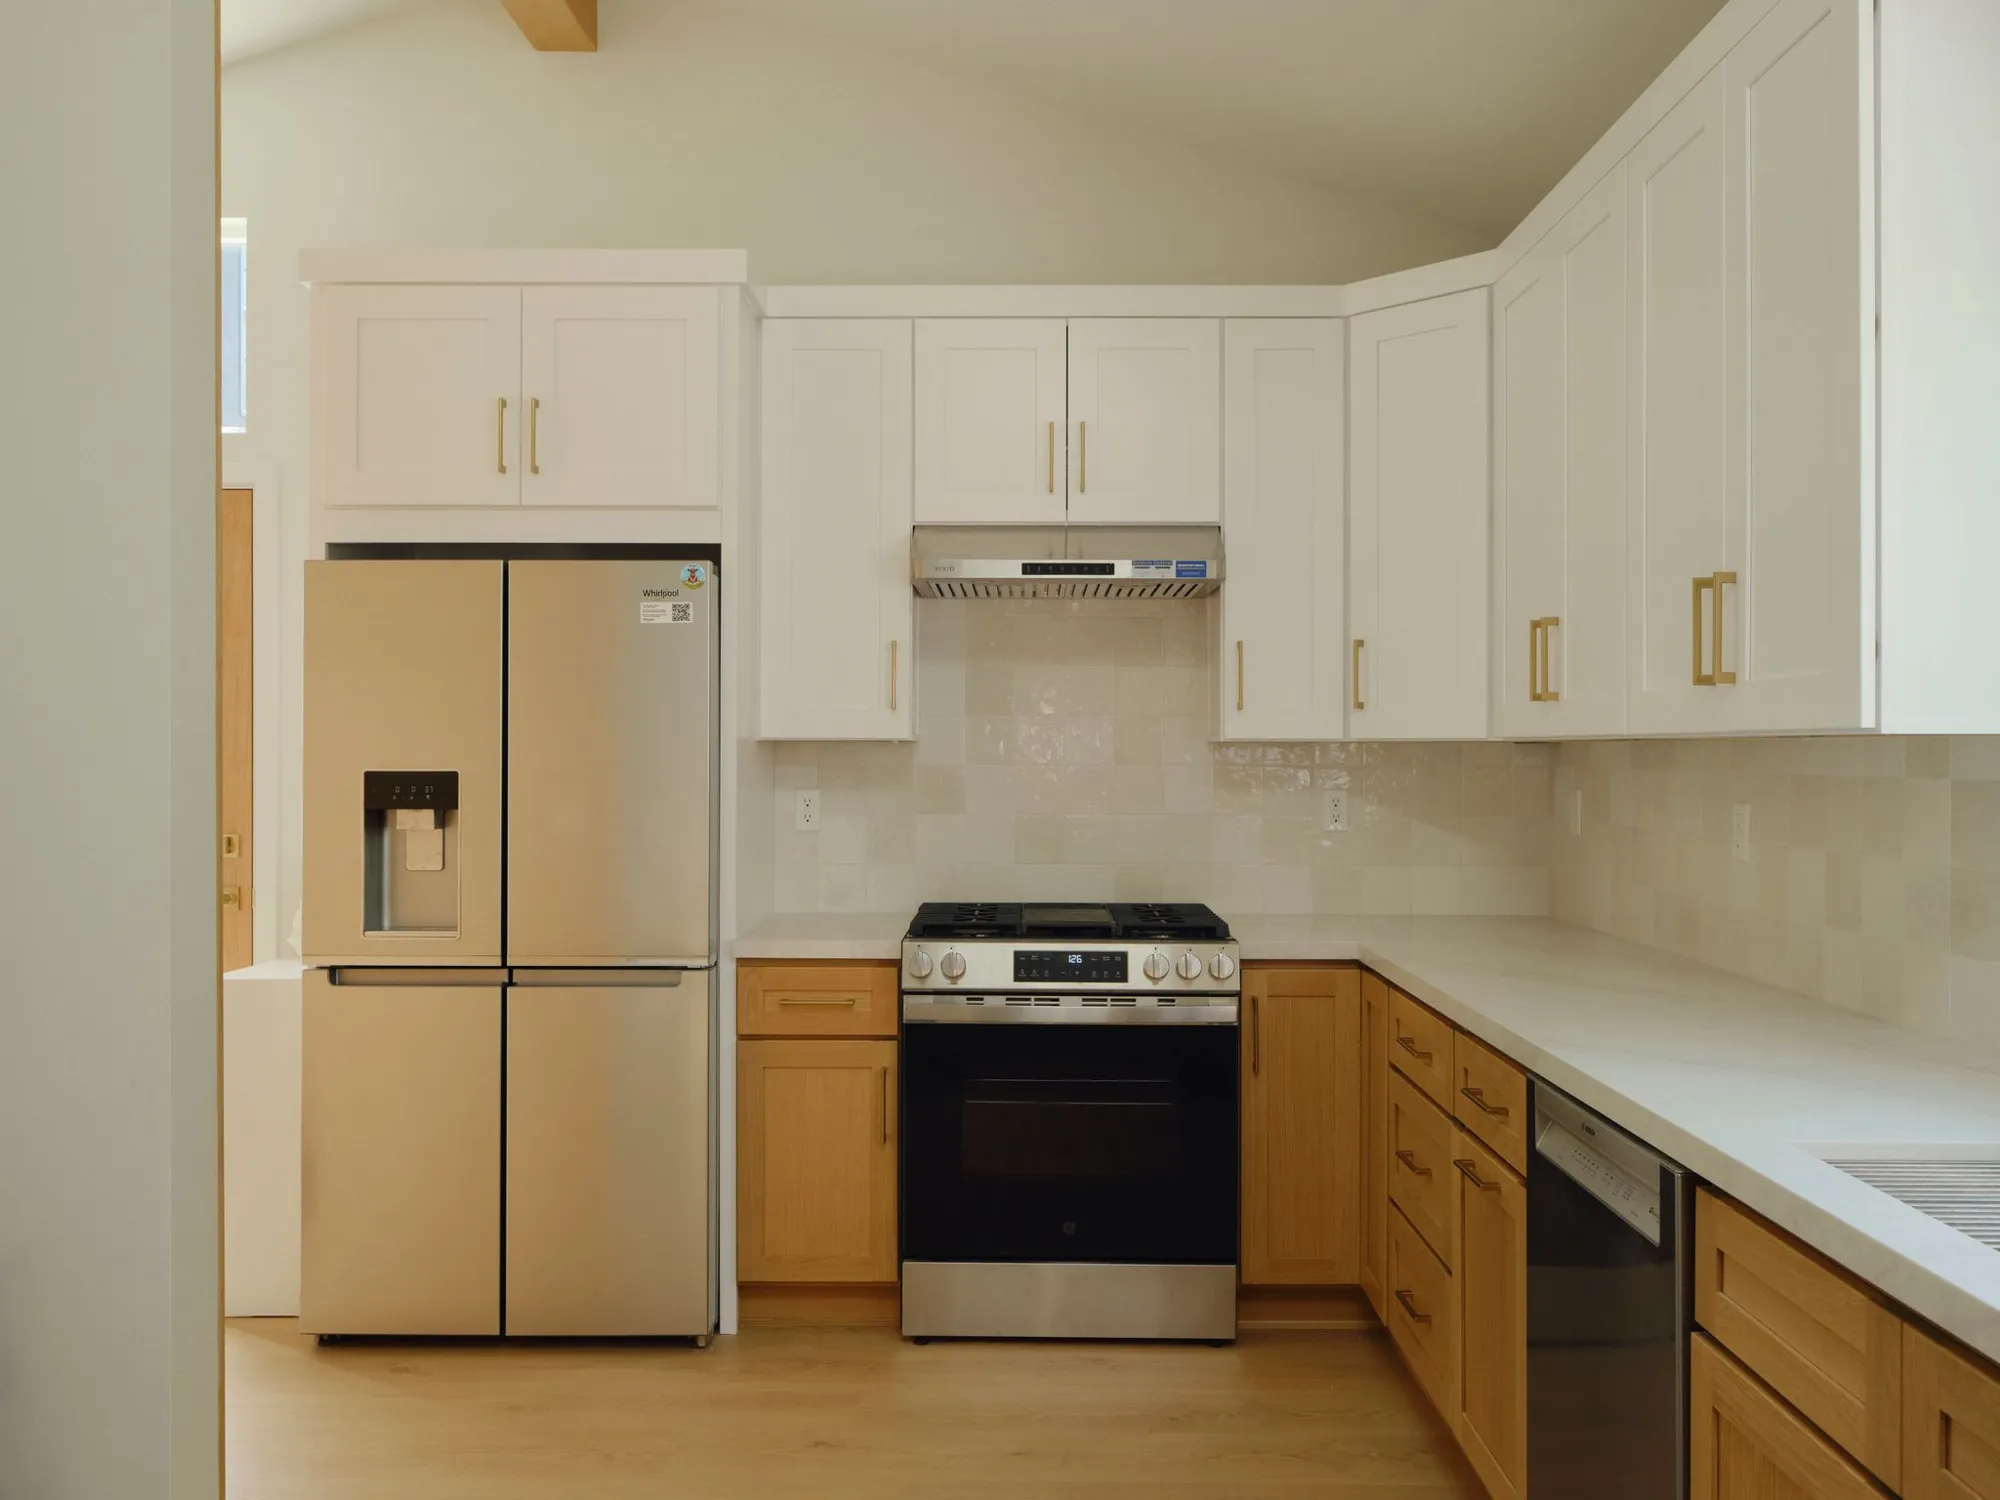
Under a vaulted ceiling with a skylight, the kitchen pairs white upper cabinets with warm wood lower cabinets, brass pulls, handmade-look white tile and stainless appliances, with a counter that doubles as seating. The bedroom has a sliding door to the garden, the living room and bedroom each have a mini-split, and the bathroom has a fluted wood vanity with a brass faucet and an oval brass mirror.
The Homeowners’ Goals
The goal was to turn the detached garage into a warm, fully independent one-bedroom home, with enough light and height that it never feels like a converted garage.
Our Approach & Work Completed
The Conversion
We converted the detached garage into a 655 square foot ADU, finished outside in stucco with a modern glass-panel entry door and a sliding door off the bedroom.
Kitchen and Living
A vaulted ceiling with a skylight opens up the kitchen and living room. White upper cabinets and warm wood lower cabinets with brass pulls frame handmade-look white tile, stainless appliances and a counter with seating.
Bedroom and Bath
The bedroom has a walk-in closet and a sliding door to the garden, and the bathroom has a fluted wood vanity with a white top, a brass faucet and an oval brass mirror. Mini-splits in the living room and bedroom handle heating and cooling.
Scope of Work
- Detached garage converted to a 655 sq ft ADU
- Bedroom with a walk-in closet and sliding door to the garden
- Living room under a vaulted ceiling
- Kitchen with white upper and wood lower shaker cabinets
- Handmade-look white tile backsplash
- Stainless appliances and a counter with seating
- Skylight over the kitchen
- Bathroom with a fluted wood vanity and brass fixtures
- Laundry and ductless mini-splits
- City of Los Angeles plan check and permits
Finished Project Gallery
The Result
The old garage is now a bright, vaulted one-bedroom home with its own kitchen, bathroom and laundry, a warm mix of white, wood and brass throughout.
Free Estimate
Want a Project Like This One?
Tell us about your project and we'll help you plan something just as detailed as Garage Conversion ADU in Westchester, Los Angeles, from design through construction.