Interior Remodel
Kitchen and bathroom remodel in Orange
An interior remodel of a 1963 home in Orange: a new kitchen layout around an island, a primary bath reworked as a wet room with a freestanding tub, and a guest bathroom moved to a new spot. We designed it in-house, took it through City of Orange plan check and built it.
- City
- Orange
- Built
- 1963 single-story home
- Home
- 1,713 sq ft, unchanged
- Remodeled
- 656 sq ft inside
- Layout
- 3 bed, 2 bath no change
- Approved
- Dec 2025 City of Orange
Overview
A new kitchen and two new bathrooms inside a 1963 home
The single-story house, built in 1963, is about 1,713 square feet on a 7,210 square foot lot. The plans reworked 656 square feet inside it without touching the exterior or any load-bearing walls: a new kitchen layout with the sink and gas range relocated, a fully renovated primary bath, and a guest bathroom moved to a new spot with new plumbing, along with the primary bedroom, its walk-in closet and a relocated closet in a second bedroom.
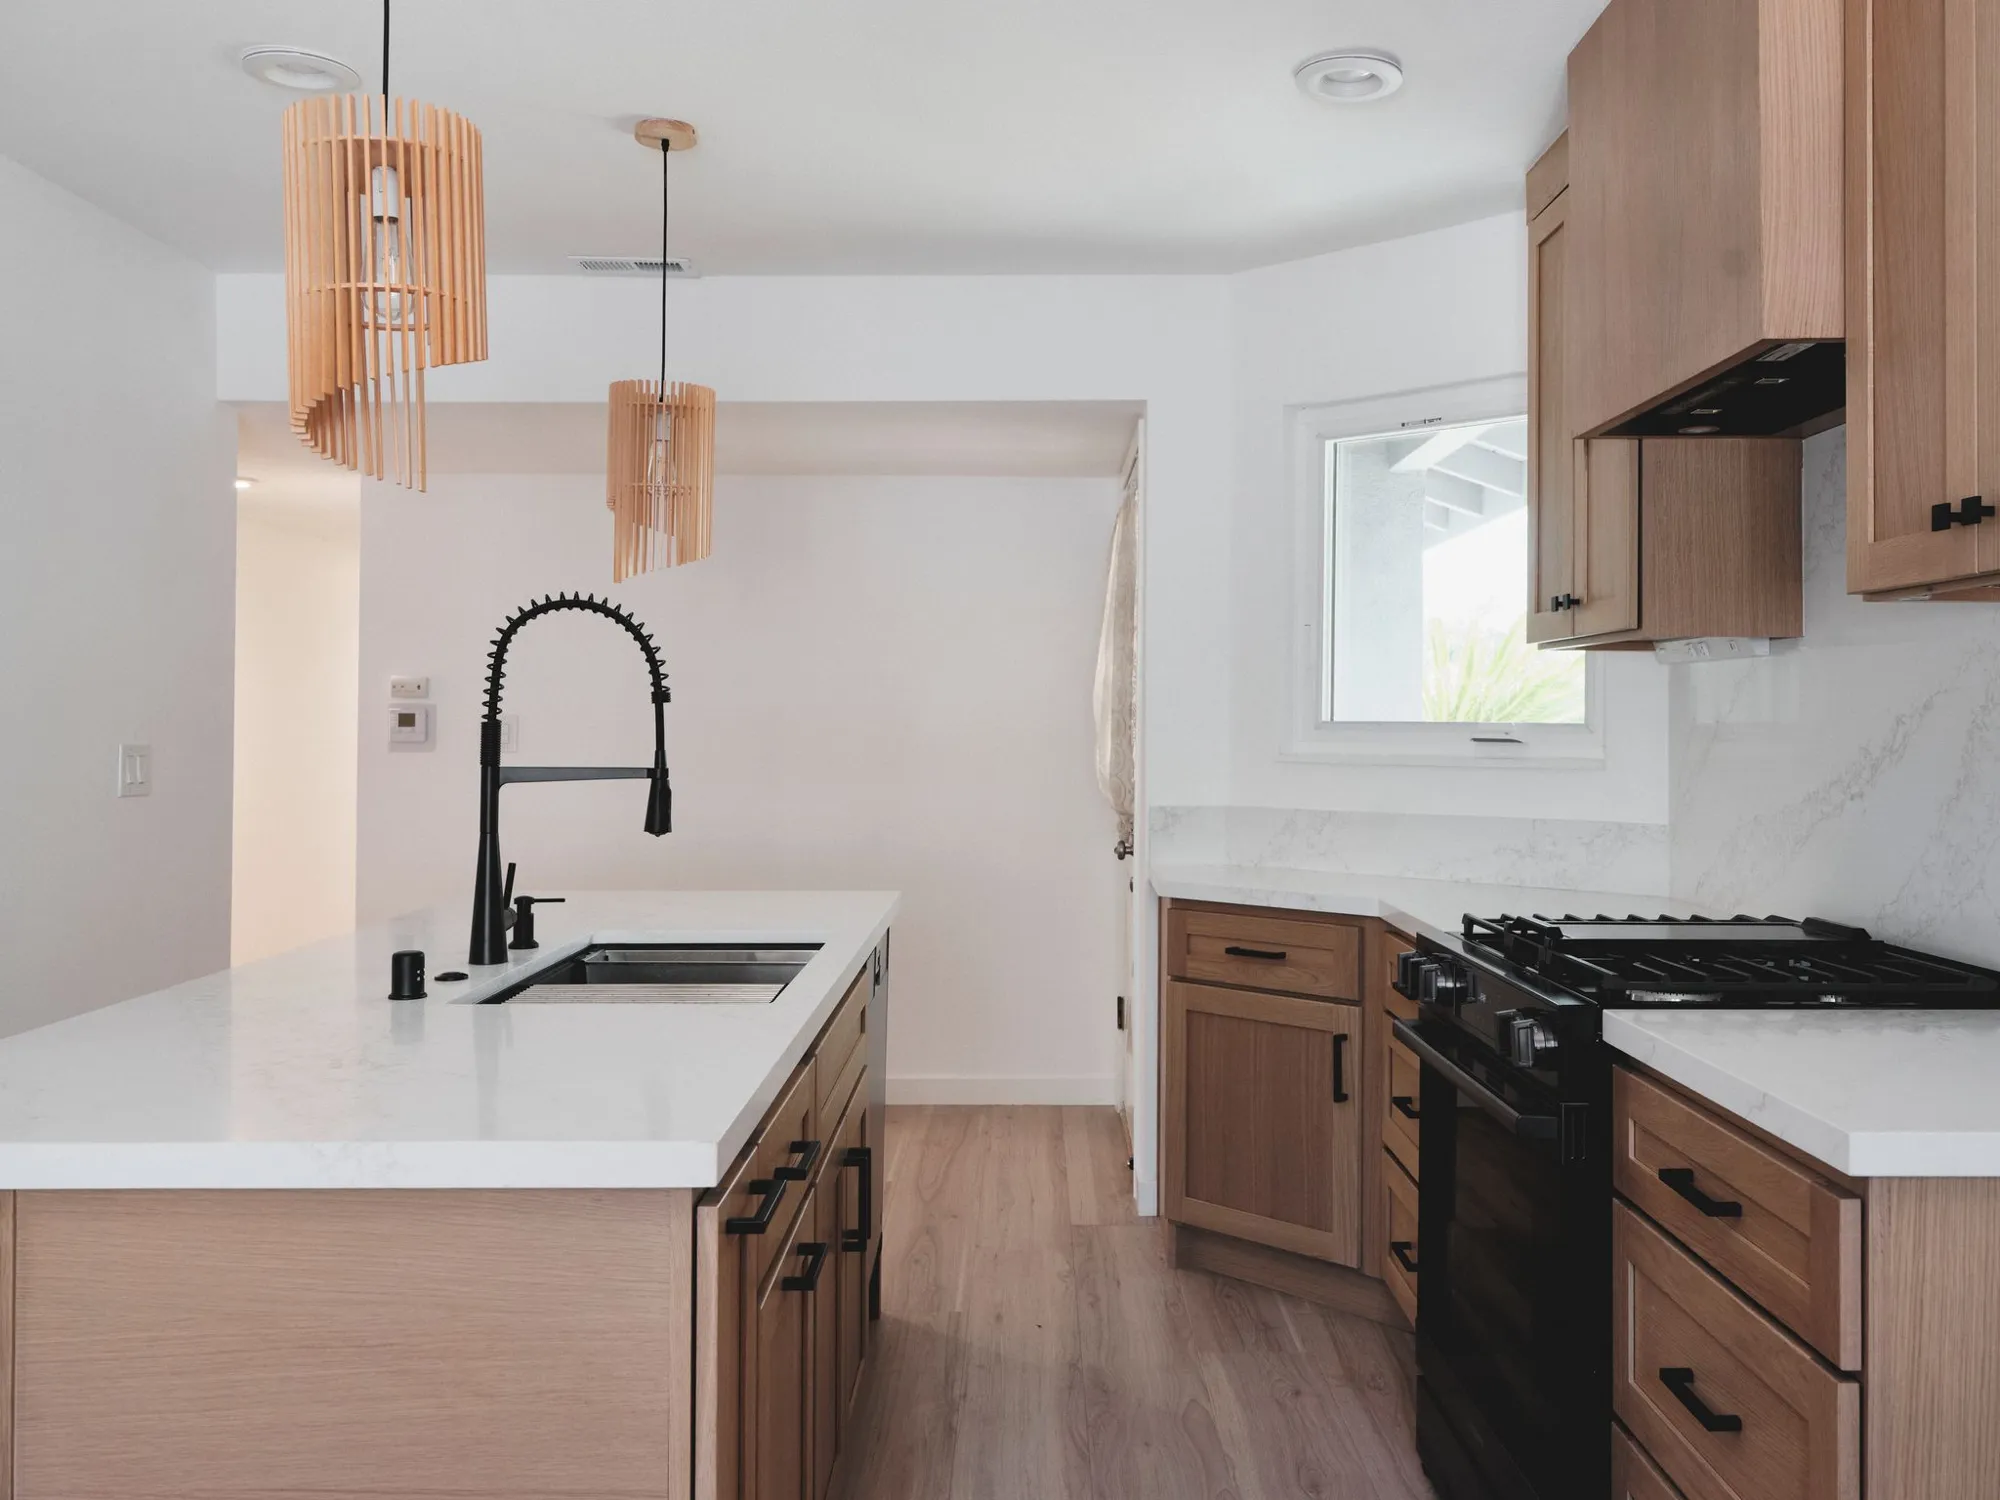
The kitchen now centers on an island with a white quartz top and a black spring faucet, surrounded by light wood shaker cabinets, a marble-look slab backsplash, floating shelves and rattan pendants. The primary bath became a wet room wrapped in wood-look tile, with a freestanding tub inside a glass-enclosed shower, black fixtures, a lit niche and a long floating double vanity with a lighted mirror.
The Homeowners’ Goals
The goal was a kitchen and bathrooms that work the way the family lives now, rearranged for better flow inside the same house, without changing the exterior or moving any load-bearing walls.
Our Approach & Work Completed
The Kitchen
We relocated the sink and gas range to build the kitchen around an island with a white quartz top and a black spring faucet, with light wood shaker cabinets, floating shelves, a marble-look slab backsplash and rattan pendants.
The Primary Bath
The primary bath became a wet room wrapped in wood-look tile: a freestanding tub inside a glass-enclosed shower with a rain head and handheld wand, a lit niche, matte black fixtures and a long floating double vanity with a lighted mirror.
The Guest Bath
We moved the guest bathroom to a new location with new plumbing and finished it in white tile with a glass shower and black hardware.
Bedrooms and Closets
The primary bedroom and its walk-in closet were reworked, and a closet in the second bedroom was relocated to make the new layout fit.
Scope of Work
- New kitchen layout with the sink and gas range relocated
- Island with a white quartz top and black spring faucet
- Light wood shaker cabinets and floating shelves
- Marble-look slab backsplash
- Primary bath fully renovated as a wet room
- Freestanding tub inside a glass-enclosed shower
- Floating double vanity with a lighted mirror
- Guest bathroom relocated with new plumbing
- Primary bedroom, walk-in closet and a relocated closet
- No change to the exterior or load-bearing walls
Finished Project Gallery
The Result
Inside the same 1963 walls, the home now has an open, warm kitchen built around an island, a spa-like primary bath and a better-placed guest bathroom, with the exterior untouched.
Free Estimate
Want a Project Like This One?
Tell us about your project and we'll help you plan something just as detailed as Kitchen & Bathroom Remodel in Orange, from design through construction.