Kitchen Remodel
An Inglewood kitchen rebuilt around a two-level island and a bar the family actually uses
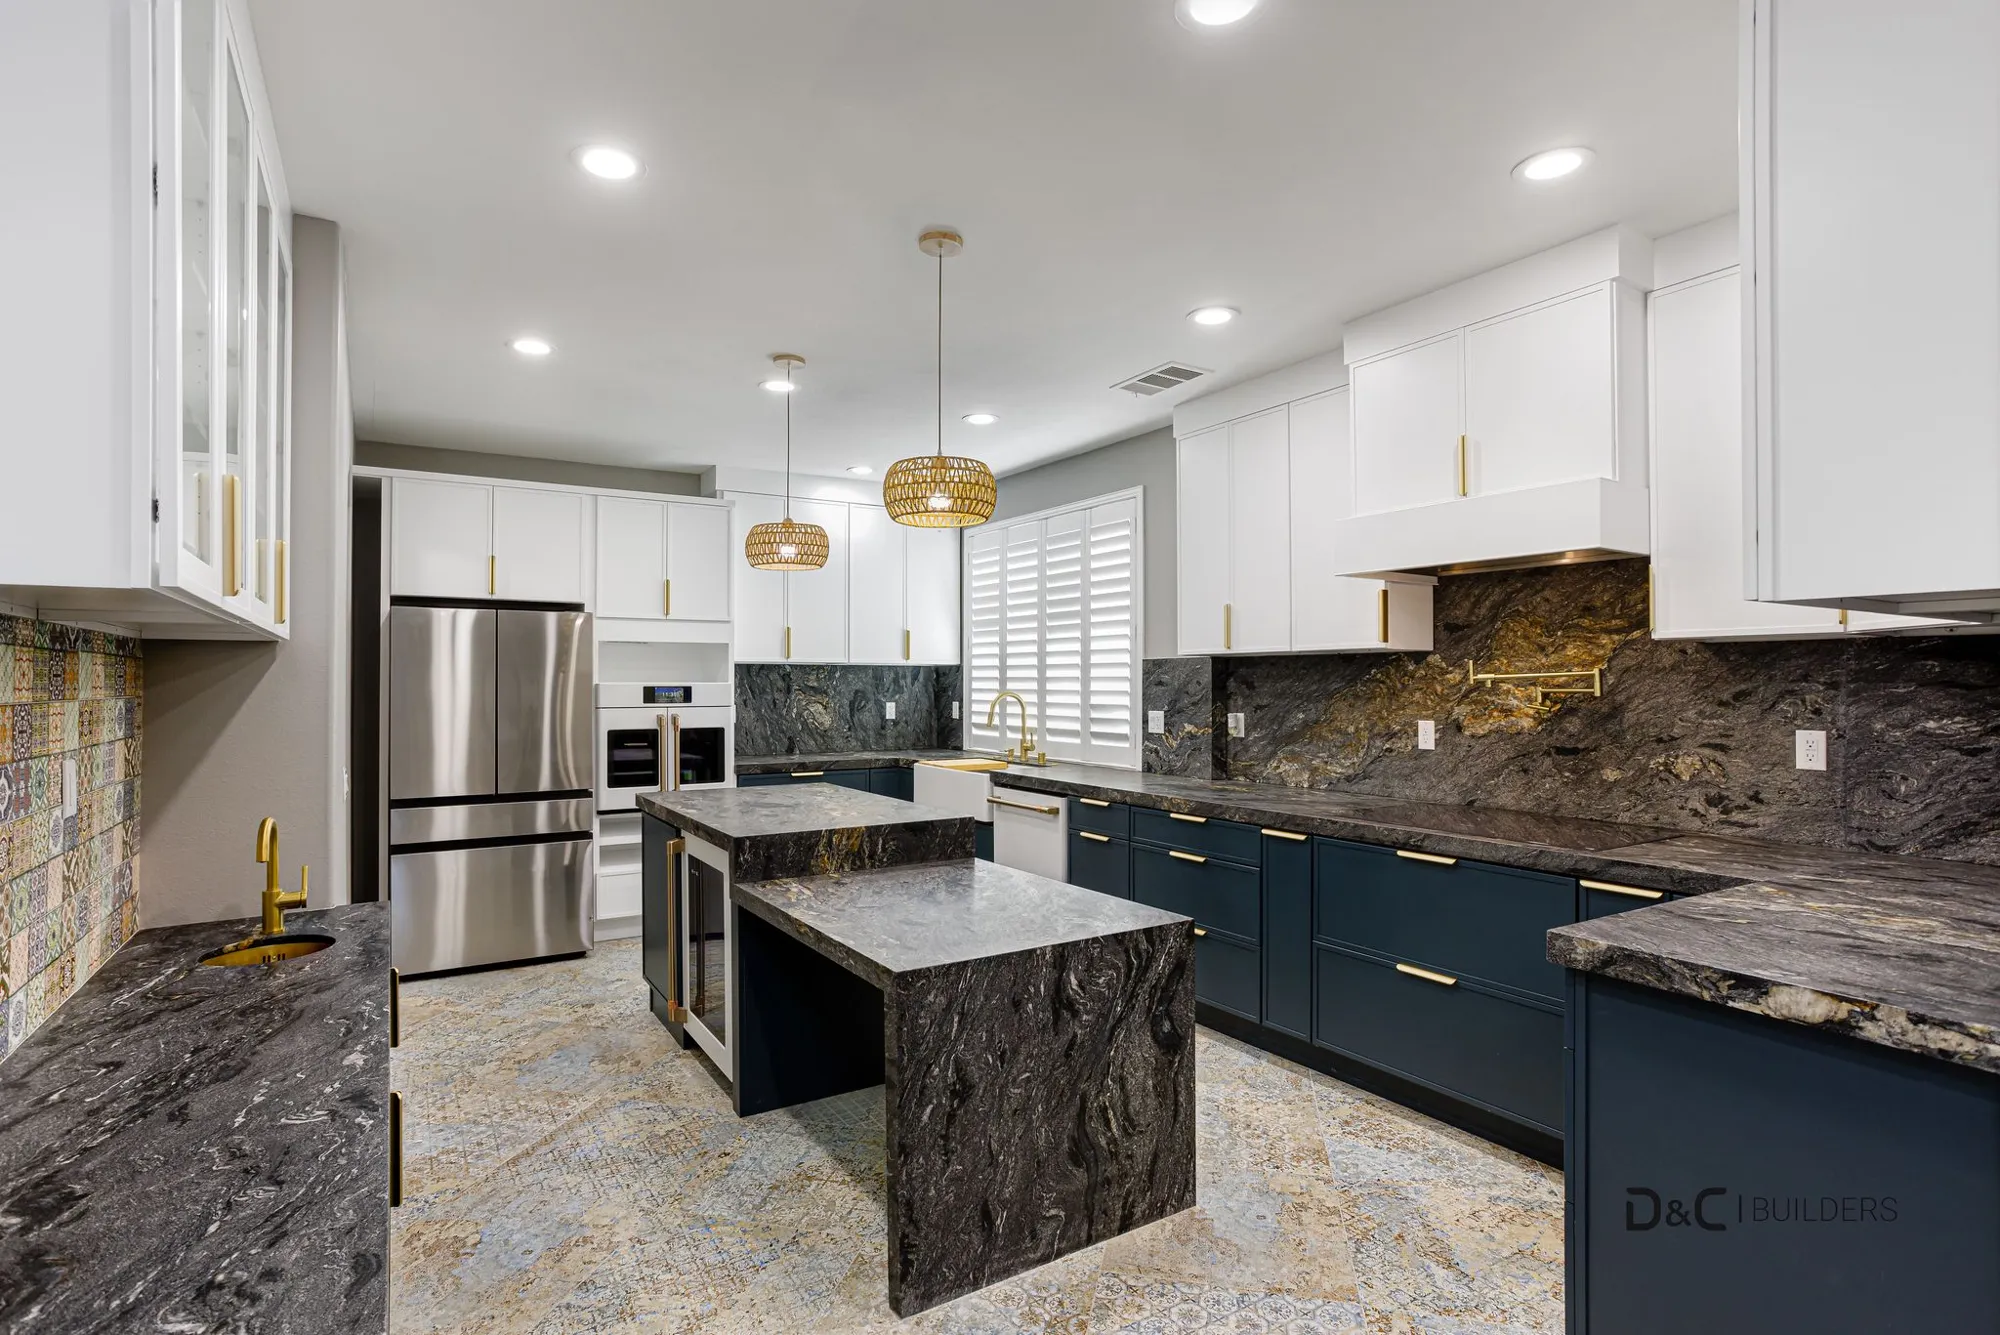
A full kitchen remodel: the wall came down, the sink moved to the window, a new island and a bar corner went in, and the whole room was finished in navy, white, brass and stone.
- City
- Inglewood
- Project Type
- Kitchen Remodel
- Cabinets
- 72 linear feet, plus a 10 ft bar run
- Backsplash
- 130 sq ft of tile and stone
- Electrical
- 100 A new sub-panel
- Style
- Modern with color
Overview
Take a closed-in kitchen and make it the room the house is organized around
The home is a two-story house in Inglewood, built on a post-tension concrete slab. The kitchen was the original layout: a wall between the kitchen and the living space, the sink in the wrong place, the refrigerator on the wrong side of the room, and two windows that broke up the only long run of cabinets.
The plan was a proper redesign rather than a refresh. Once the contract was signed, we produced a 3D design so the family could see the new layout before anything was ordered, then partially opened the kitchen wall per engineered plans, moved the plumbing and the refrigerator line, closed the two small windows from the inside to free up wall space, and built the room back with roughly 72 linear feet of new cabinetry, a two-height island with a waterfall end, and a dedicated bar corner at the foot of the stairs.
The Homeowners’ Goals
The family wanted a kitchen that could hold a crowd: a big island to cook and gather around, a second lower counter for sitting, a real bar with its own sink and a beverage fridge, and enough cabinet storage that nothing had to live on the counters. They were also clear that they did not want a white-on-white kitchen. Color, pattern and warm metal were part of the brief from the first meeting. Just as important was doing it properly. The house sits on a post-tension slab, so moving the sink and the water lines meant X-raying the floor before cutting, and the new appliance load called for its own 100-amp sub-panel rather than squeezing more circuits onto the existing panel.
Our Approach & Work Completed
The main run
The sink moved to sit under the window, now dressed with white plantation shutters, with a white apron-front farmhouse sink, a brushed brass gooseneck faucet and a matching brass pot filler above the cooktop. The range stays where it was, but the old hood is now hidden inside a drywalled chase finished to match the white upper cabinets. Base cabinets are a deep navy shaker with slim brass pulls; uppers are white shaker with glass-front doors at the bar end. A stainless French-door refrigerator and a white double wall oven with brass handles anchor the far wall.
The island
Built to two heights as the family asked: a taller working surface on the cook's side and a lower counter on the other, wrapped in the same black granite with heavy gold and bronze veining that runs across the counters and up the backsplash as full-height slab. One end is cut as a waterfall to the floor. Outlets are built into the island per code, and the island houses a built-in microwave and a glass-front beverage fridge with a brass handle.
The bar
At the foot of the stairs, about ten feet of navy base cabinets were set lower than standard kitchen height, topped with granite and a round brass bar sink with its own brass faucet. Behind it, the wall is tiled floor-to-ceiling in a patchwork of Mediterranean-pattern ceramic tiles in blue, green, terracotta and cream, with a bank of glass-front white uppers and open shelving above. It is the one wall in the room that is all color, and it is the first thing you see when you come down the stairs.
Floor, light and finish
The old floor was demolished and re-tiled in a patterned tile with a faded, worn-carpet look in blue and ochre that picks up the bar tile without competing with it. Recessed lights were re-aligned after the fridge moved, and two woven rattan pendants hang over the island. Walls were patched, textured to match and painted a soft warm gray.
Scope of Work
- 3D kitchen design with up to five client revisions before ordering
- Full demolition of cabinets, counters, backsplash and floor; haul-away throughout
- Slab X-ray, then partial removal of the kitchen wall per engineered plans
- Two windows closed from the inside to gain a full cabinet wall; sink moved to the window, fridge line moved across the room
- Roughly 72 lf of navy and white shaker cabinets with soft-close hardware and brass pulls
- Two-height island with waterfall end, outlets, microwave and beverage fridge
- Bar corner: 10 lf of lowered base cabinets, round brass bar sink, glass uppers, open shelves
- Granite counters and full-height slab backsplash; patterned tile wall at the bar
- New 100-amp sub-panel, 240 V oven circuit, island outlets, relocated recessed lights
- Kitchen floor demolished and re-tiled; walls patched, textured and painted
Finished Project Gallery
How It Went
Five months, one contractor, start to finish
- 01
Sep 2024
First visit and proposal
On-site design consultation September 27. Scope written up as a full kitchen remodel with electrical and plumbing relocation.
- 02
Oct 2024
Contract and 3D design
Agreement signed October 22. 3D kitchen design produced and revised with the family; cabinet colors chosen from in-person samples.
- 03
Nov 2024 to Feb 2025
Demolition and build
Demolition, slab X-ray and wall opening, sub-panel and rough plumbing, cabinet install, stone fabrication and install, tile.
- 04
Mar 2025
Finish and hand-over
Backsplash, floor tile, paint and punch list. Sign-off March 28, 2025.
The Result
The family got the island they asked for at two heights, a bar corner that has become the place people stand at parties, and a kitchen that finally has more storage than they can fill. Because the design, the engineering for the wall, the electrical sub-panel and the stone were handled by one team, the finished room reads as a single idea: navy below, white above, dark stone with gold running through everything, and one wall of color at the stairs.
Free Estimate
Want a Project Like This One?
Tell us about your project and we'll help you plan something just as detailed as Kitchen Remodel with a Two-Level Island in Inglewood, from design through construction.