Home Addition, Remodel & Garage ADU
Home addition, remodel and garage ADU in Westchester, Los Angeles
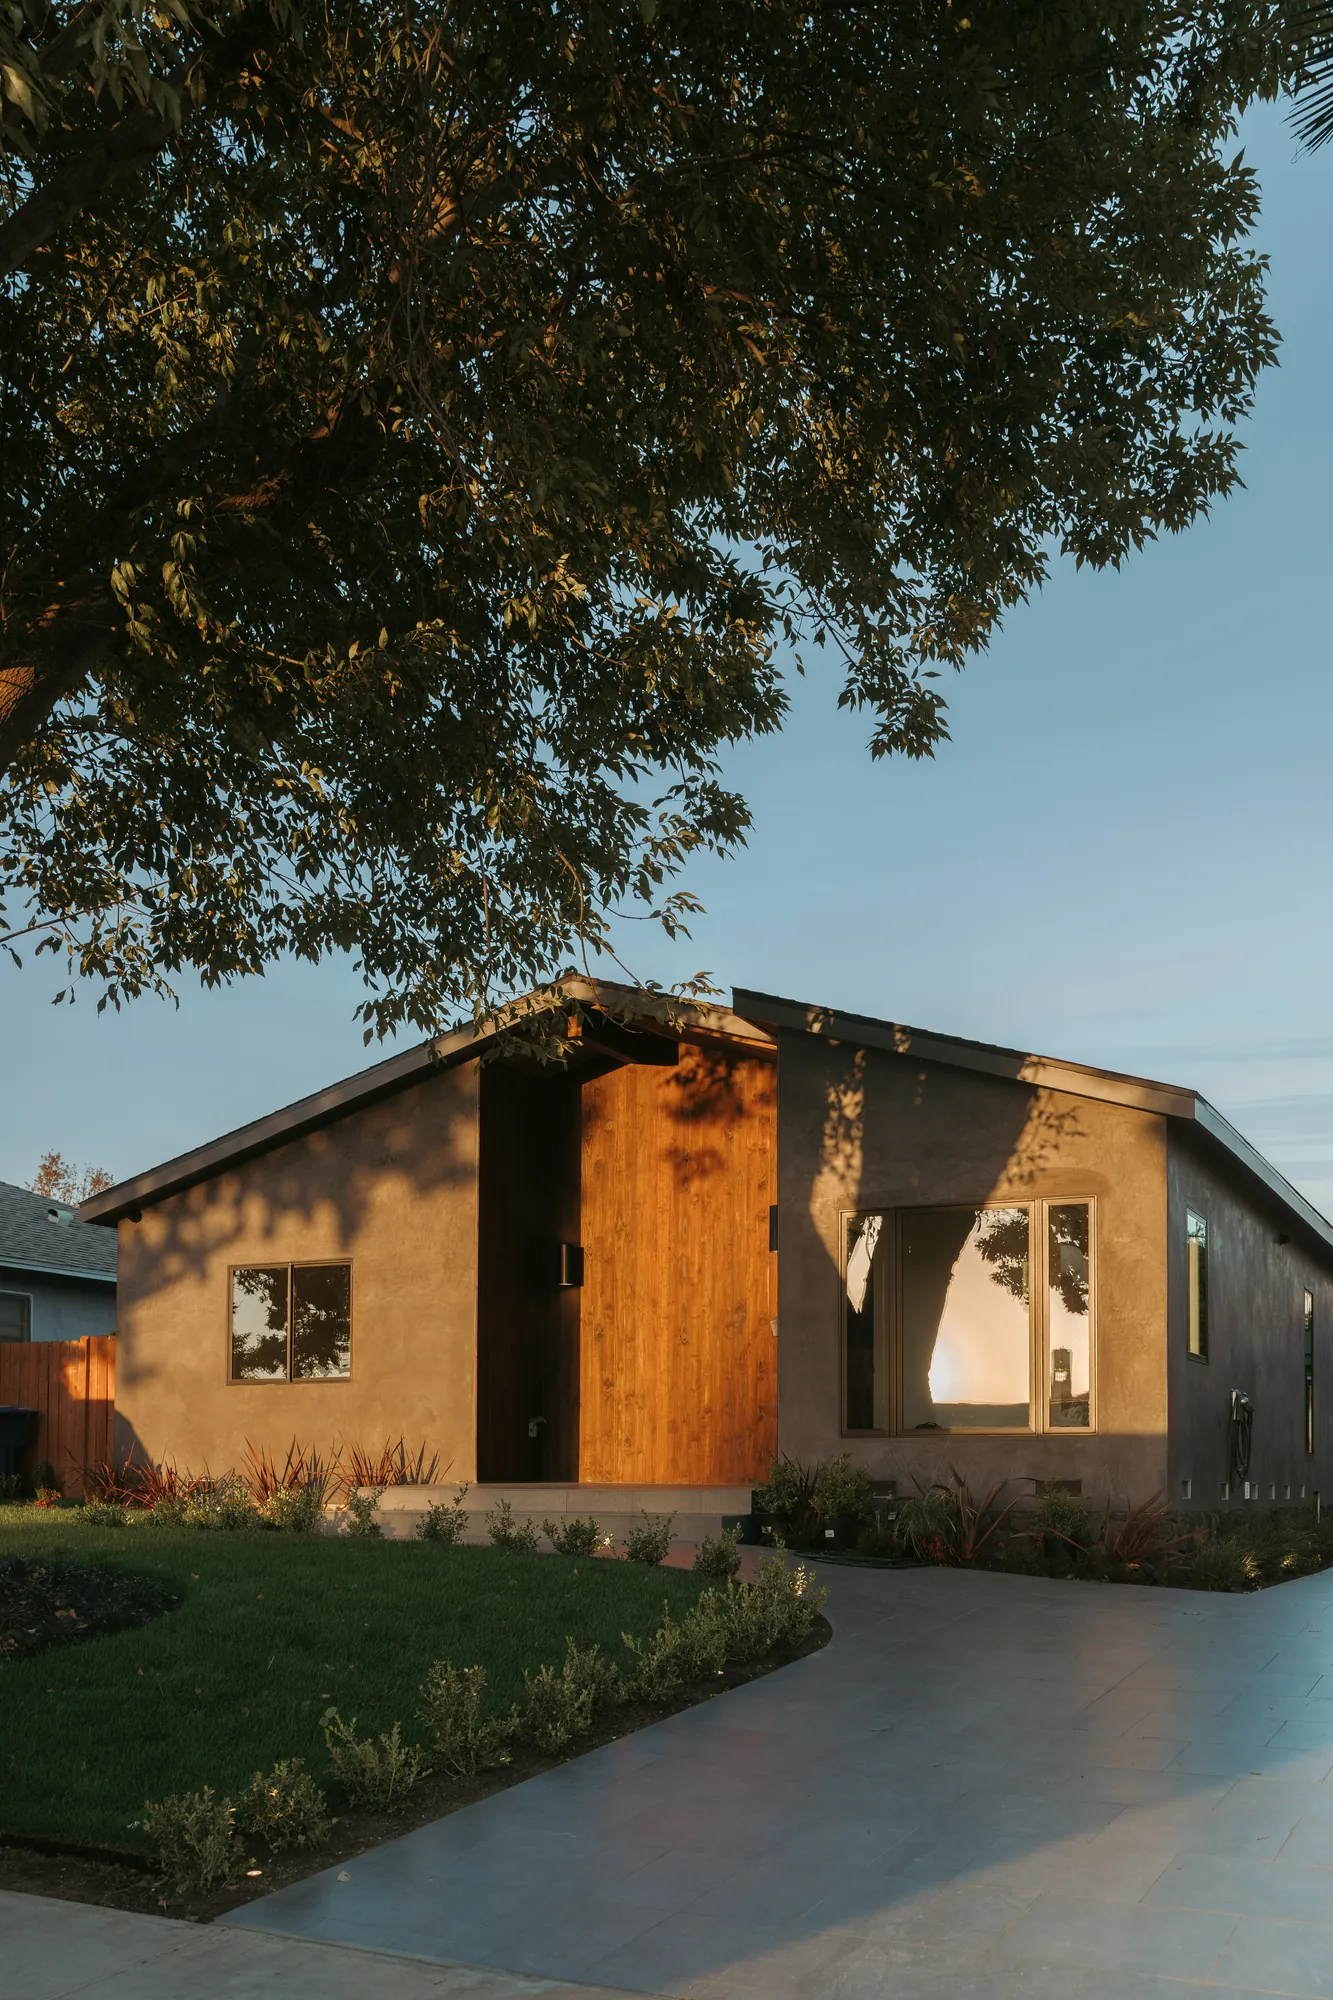
A 406 square foot rear addition, a full interior remodel and a 355 square foot garage ADU on one Westchester lot, approved together by the City of Los Angeles. We designed it in-house and built it, opening the original house into a vaulted kitchen and living room that folds open onto a covered patio.
- City
- Los Angeles Westchester
- Existing Home
- 1,196 sq ft, single story
- Addition
- 406 sq ft, rear, single story
- ADU
- 355 sq ft, converted garage
- Patio
- 180 sq ft, lattice roof
- Lot
- 6,000 sq ft
Overview
One permit, three projects: a bigger house, a better house and a second home out back
The property was a 1,196 square foot single-story house on a 6,000 square foot Westchester lot, with three small bedrooms, one bathroom, a closed-off kitchen and a detached garage behind it.
The approved plans did three things at once. They added 406 square feet to the back of the house for a new bedroom suite, opened the original rooms into one vaulted kitchen and living space with a covered patio off it, and turned the garage into a separate 355 square foot ADU with its own kitchen and bathroom.
The Homeowners’ Goals
The plans set out to give the house more room, a better layout and a second place to live, all without going up a story. The original house had three small bedrooms and a single bathroom off a narrow hall, and the kitchen sat apart from the living room. The garage in back was a separate building with room to become a home of its own.
Our Approach & Work Completed
The Addition
We extended the back of the house by 406 square feet on one level for a new bedroom suite with its own bathroom and walk-in closet, under a vaulted ceiling. A sliding glass door connects the bedroom to the covered patio.
Kitchen and Living
Inside the original footprint we took out the walls between the kitchen and the two living rooms and raised the ceiling into one vaulted space with skylights. The kitchen has oak shaker cabinets, a pantry, an island with a stone-look top and a glazed square tile backsplash around the range. A 10 foot folding glass door opens the living room to a 180 square foot patio under a wood lattice roof.
The Bathrooms
Every bathroom got glazed, handmade-look tile in its own color. One is done in a warm clay tone with a double vanity and a tub and shower. Another pairs deep burgundy square tile with a freestanding tub. The ADU bath is a bold blue and white checkerboard.
The Garage ADU
We converted the detached garage into a 355 square foot ADU with a living area, a kitchenette with flat-front oak cabinets and a wine fridge, and a full bathroom, keeping a storage room at the back. A glass door and large black-framed windows make it feel open to the yard.
Scope of Work
- 406 sq ft single-story rear addition with a bedroom, bathroom and walk-in closet
- Full interior remodel of the original house
- Walls removed for one open kitchen and living room under a vaulted ceiling
- Kitchen with an island, pantry, oak shaker cabinets and a glazed tile backsplash
- Skylights over the kitchen and living area
- 180 sq ft covered patio with a lattice roof, opened up with a 10 ft folding glass door
- Detached garage converted into a 355 sq ft ADU with a kitchen, bathroom and living area
- Three bathrooms in glazed handmade-look tile
- Light oak floors and oak doors throughout
- City of Los Angeles plan check, permits and inspections
Finished Project Gallery
How It Went
Plans approved in November 2025, finished in 2026
- 01
Summer 2025
Design
We measured the existing house and garage and drew the addition, the remodel and the ADU in-house as one plan set.
- 02
Nov 2025
Approval
The City of Los Angeles approved the plans for the house and the ADU on November 12.
- 03
2026
Build
The rear addition, the interior remodel, the patio and the garage conversion, built together by one team.
- 04
2026
Finished
Tile, cabinets, floors and paint complete, and the home professionally photographed.
The Result
The house went from three small bedrooms and one bathroom to a home with a bedroom suite, a second full bath and a kitchen and living room that open straight to the patio. Out back, the garage is now a separate ADU. Because the addition, the remodel and the ADU were designed and permitted as one set and built by one team, the oak floors, doors and tile language carry through every part of the property.
Free Estimate
Want a Project Like This One?
Tell us about your project and we'll help you plan something just as detailed as Home Addition, Remodel & Garage ADU in Westchester, Los Angeles, from design through construction.