Kitchen Remodel
A dark 1990s kitchen in Norco, opened up and rebuilt around an island the family gathers at
A full kitchen remodel: European flat-panel cabinetry, quartz counters, a fluted island with a walnut bar, and a bar corner that looks out on the pool.
- City
- Norco Riverside County
- Project Type
- Kitchen Remodel
- Signed
- Sep 2024 Home Improvement Contract
- Finished
- Nov 2024 final walk-through
- Timeline
- 9 weeks, contract to finish
- Style
- Warm modern
Overview
Take a closed-in kitchen with brown cabinets and turn it into the room the house is organized around
The kitchen was the original one: dark raised-panel cabinets, a tall pantry column boxing in the refrigerator, tan tile counters and a dropped soffit with two flush lights. It faced away from the best thing about the house, a big back window onto the pool and patio, and there was nowhere for more than one person to work.
The homeowners wanted a clean, modern kitchen that felt bright at night as well as in the day, with a real island and a proper place to serve drinks when family comes over. We took the room to the studs, ran new electrical for the island and pendants, laid a new porcelain floor, and rebuilt it with frameless European cabinetry, quartz counters and a two-level island that is the first thing you see when you walk in.
The Homeowners’ Goals
The family cooks together and entertains around the pool, so the brief was simple: get rid of the dark cabinets and the low soffit, add an island with seating on the side facing the room, and give the corner by the windows a job as a bar and coffee station. They wanted warm materials rather than an all-white kitchen, and they wanted it done in weeks, not months.
Our Approach & Work Completed
The cabinets
We replaced everything with frameless, flat-panel European cabinetry in a grey-brown woodgrain finish, run to the ceiling on the tall pantry wall beside the refrigerator so the old boxed-in look is gone. Deep drawers under the counters, a built-in microwave drawer beside the range, and floating white-oak shelves in place of upper cabinets on the range wall keep the room open.
The island
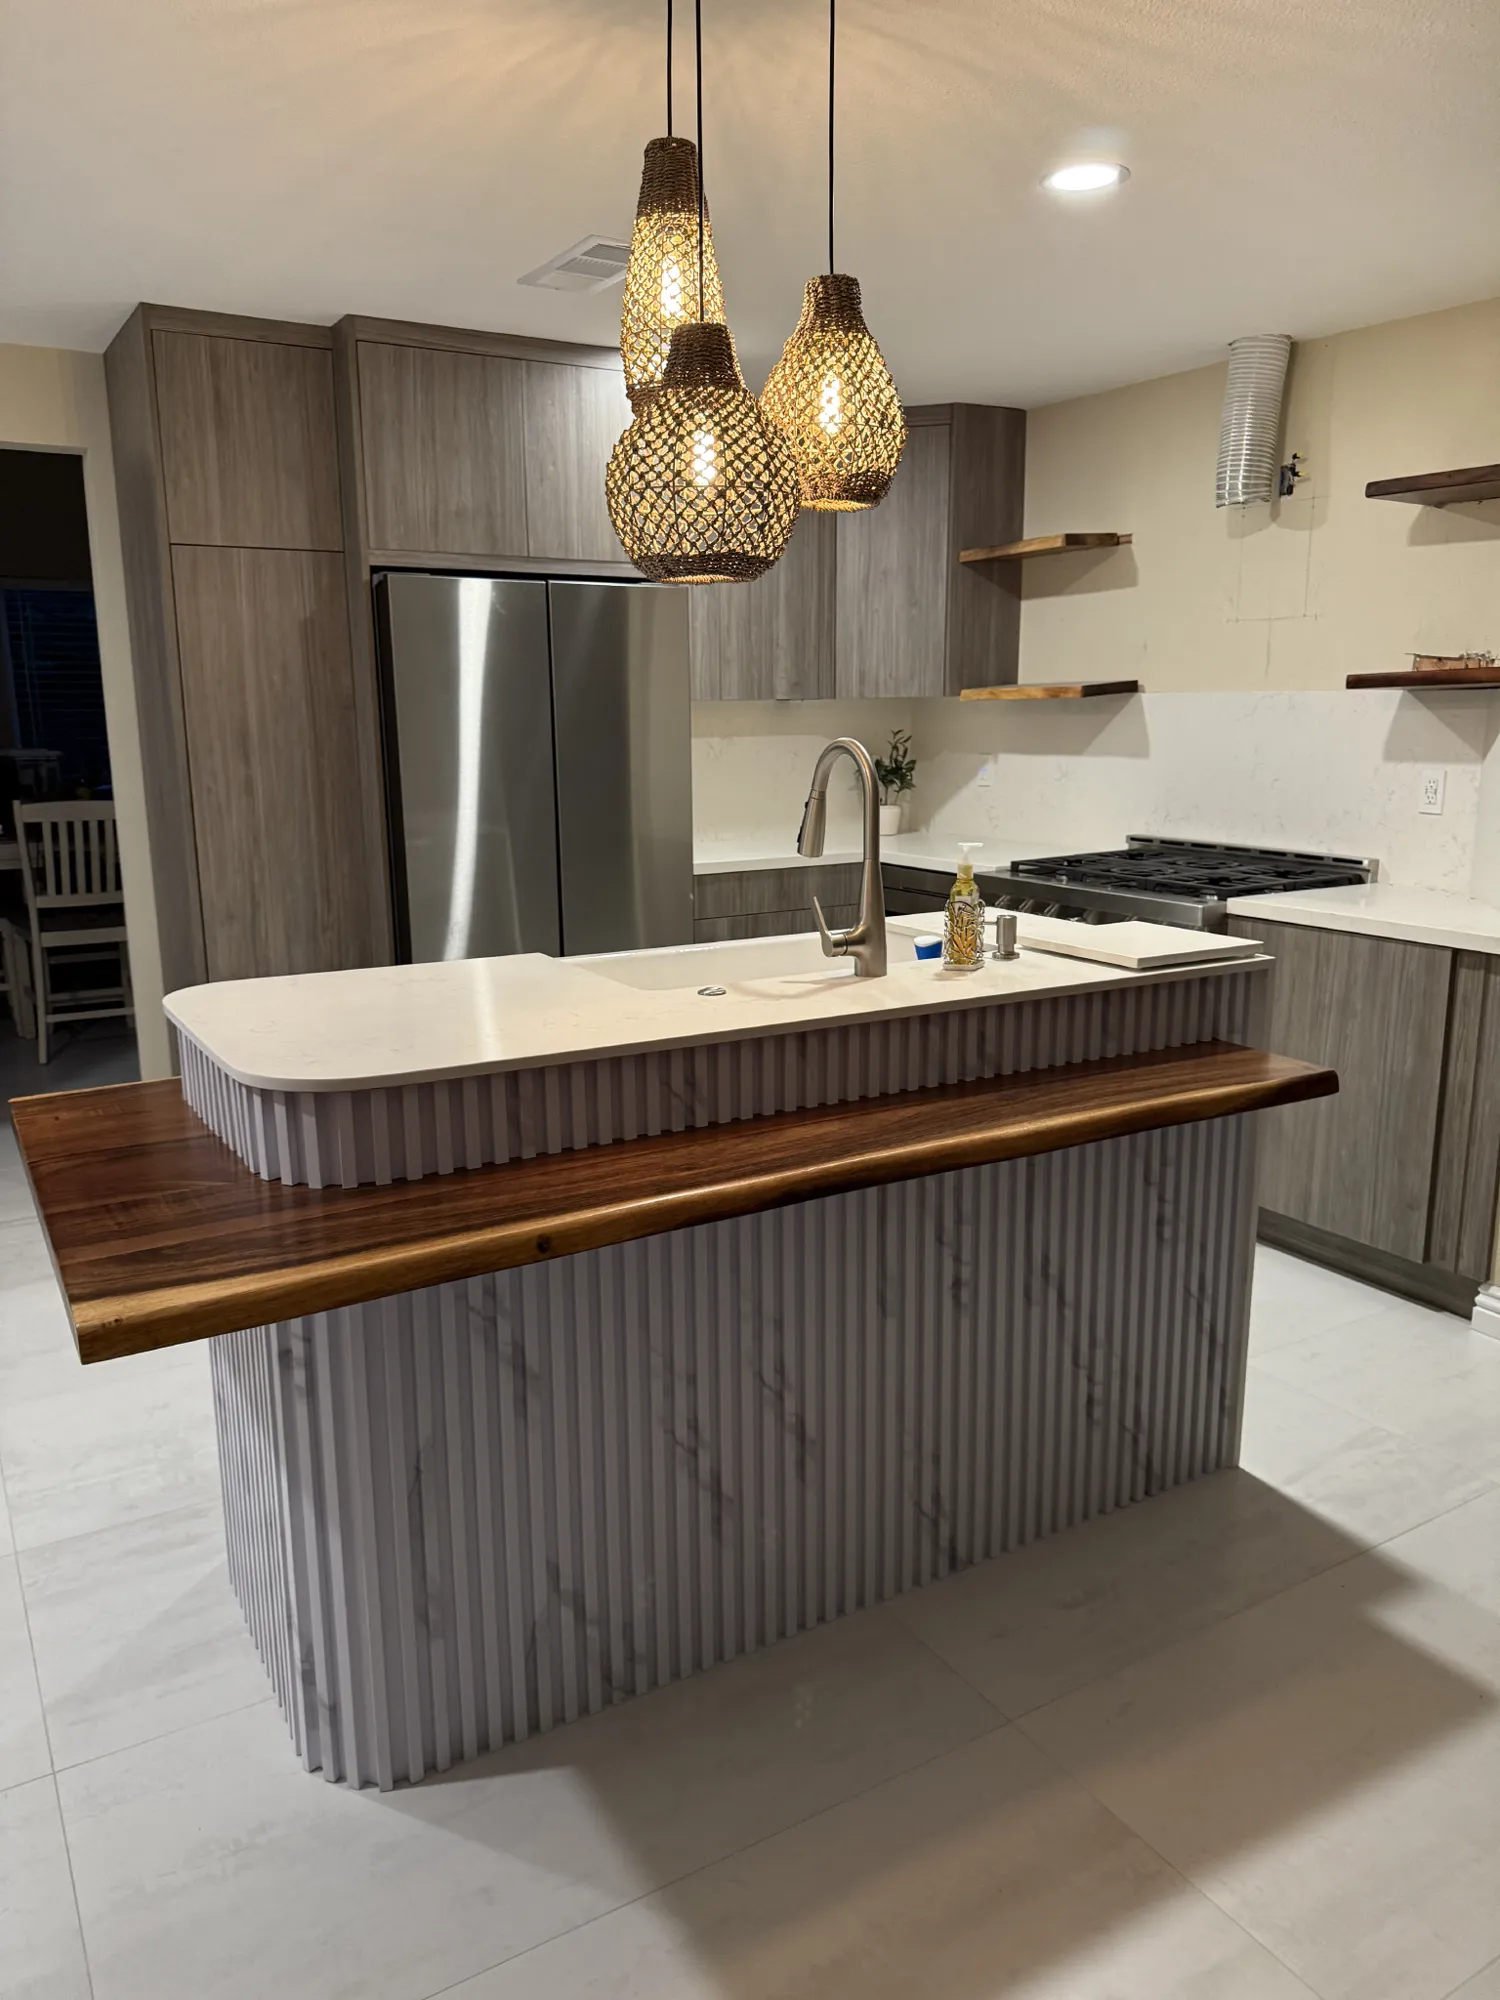
The island is the centerpiece: a fluted, marble-look base with rounded corners, a white quartz top with the undermount sink and a brushed-nickel pull-down faucet, and a live-edge walnut bar ledge cantilevered off the side facing the room at seating height. Three woven rattan pendants on a single black canopy light it at night.
The bar corner
The window wall by the pool became a beverage station: a wine refrigerator and a glass-door beverage cooler under the counter with open shelving between them, and at the end a feature wall of vertical glass-and-stone stick tile with two thick white-oak floating shelves.
Counters, floor and range
White quartz with soft grey veining covers every counter and runs up the range wall as a full-height backsplash behind a professional-style stainless range and a stainless hood. The old tile floor came out and a large-format light porcelain went down across the whole kitchen. New recessed lighting replaced the soffit, and the walls were repainted a warm cream.
Scope of Work
- Full demolition of the existing kitchen to the studs
- Frameless European flat-panel cabinetry, ceiling-height pantry wall
- Two-level island: quartz top with sink, live-edge walnut bar ledge
- White quartz counters and full-height quartz backsplash
- Stick-tile feature wall with white-oak floating shelves
- Wine refrigerator and beverage cooler built into the bar run
- Stainless range, hood and microwave drawer
- Large-format porcelain floor tile throughout the kitchen
- New recessed lighting, island pendants and electrical
- Plumbing moved to the island, new pull-down faucet
Finished Project Gallery
Before & After
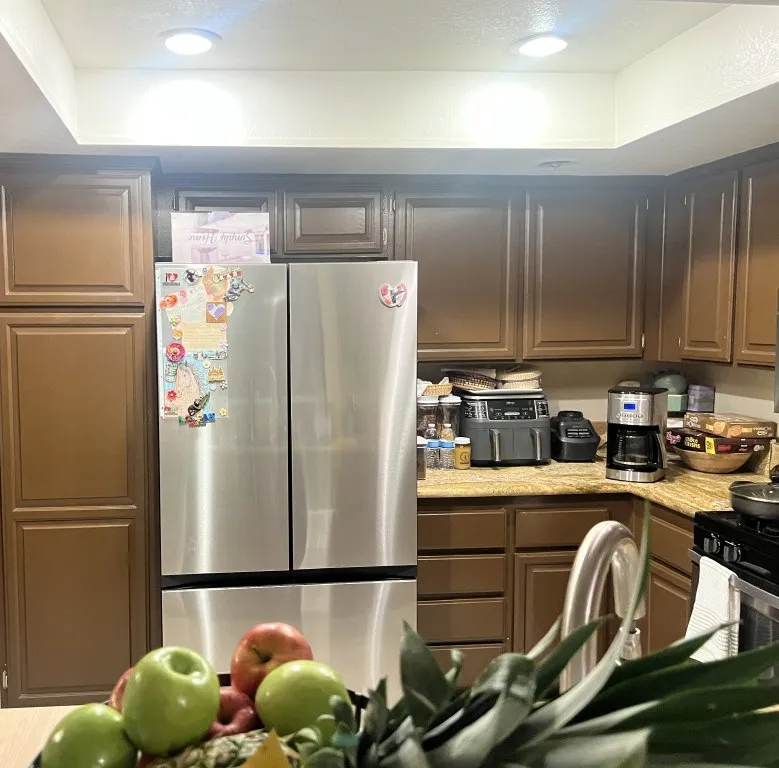
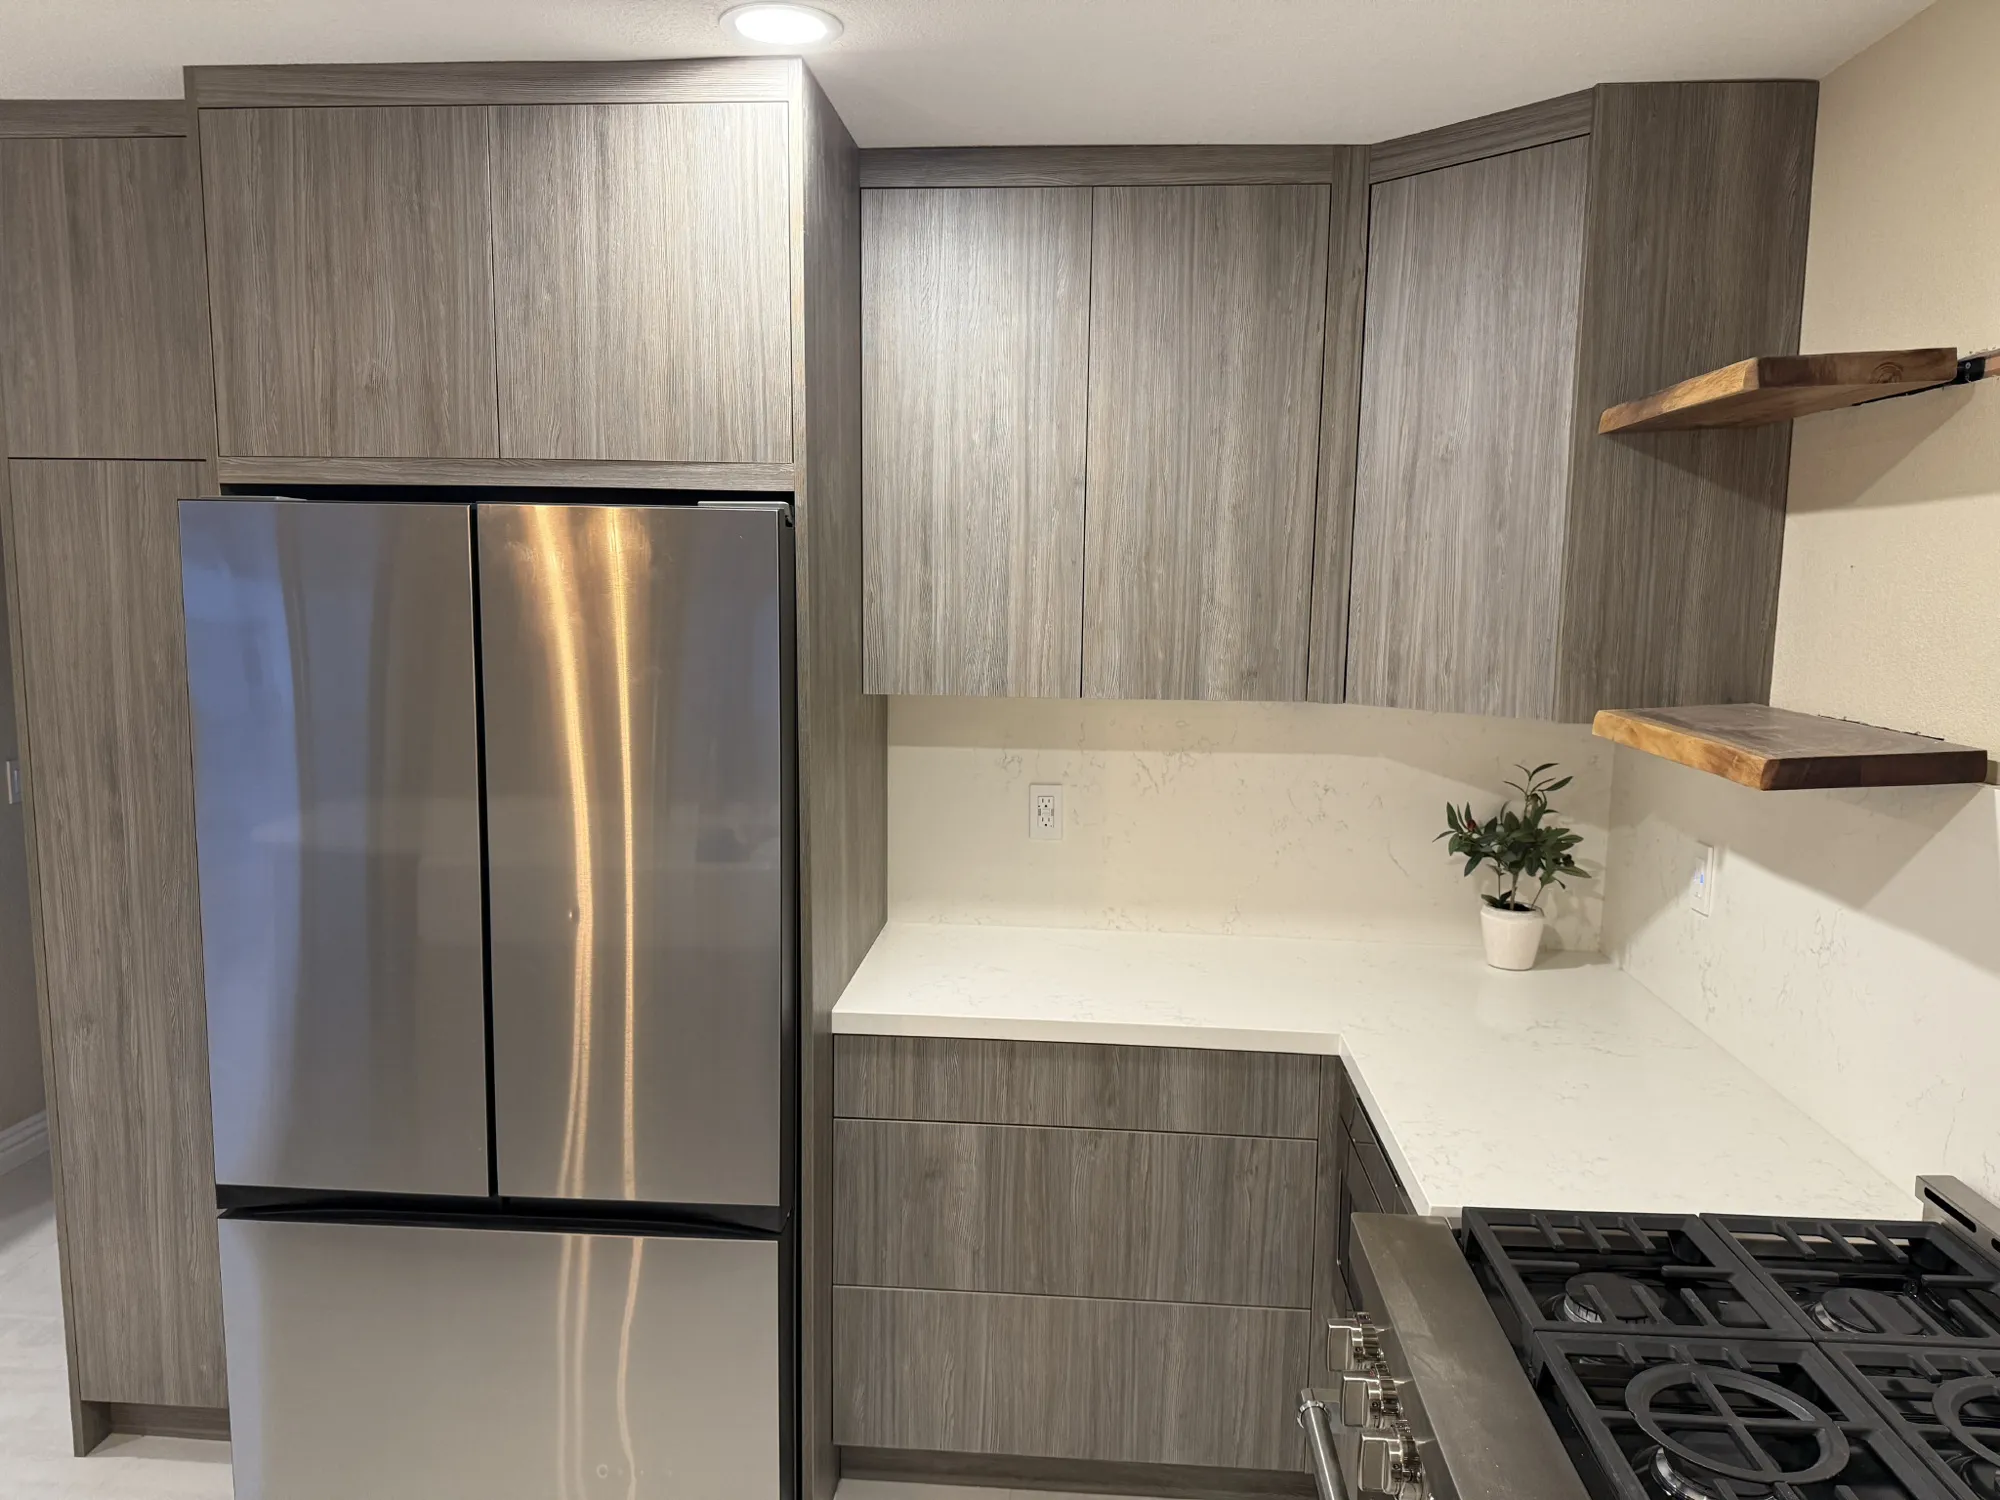
Refrigerator wall
How It Went
Nine weeks from signature to the last walk-through
- 01
Sep 2024
Contract and design
Contract signed September 11. Existing kitchen photographed that evening; layout and 3D renderings drawn in-house and approved.
- 02
Oct 2024
Order and demolition
Cabinets ordered from the shop on October 29 once the renderings were signed off. Demolition, electrical and plumbing rough-in, and the new floor tile.
- 03
Nov 2024
Install
Cabinets set, quartz templated and installed, island built with its walnut ledge, feature tile and shelves, appliances connected.
- 04
Dec 2024
Punch list
Trim, adjustments and the last details closed out at the end of December.
The Result
The family got a kitchen that is brighter at every hour, with twice the working counter, a seat for everyone at the walnut ledge, and a bar corner that finally uses the view of the pool. Because design, ordering and construction were handled by one team, the whole job ran in nine weeks from signature to final walk-through, with the cabinets going in about seven weeks after the contract was signed.
Free Estimate
Want a Project Like This One?
Tell us about your project and we'll help you plan something just as detailed as Kitchen Remodel with a Walnut Bar Island in Norco, from design through construction.