Home Addition & Full Interior Remodel
Home addition and full interior remodel in Westchester, Los Angeles
A 304 square foot rear addition and a top-to-bottom interior remodel of a 1949 bungalow in Westchester, kept on one story and kept in character. We designed it in-house, took it through City of Los Angeles plan check and built it, adding a real kitchen, two new bathrooms and a clear view from the front rooms to the yard.
- City
- Los Angeles Westchester
- Built
- 1949 original single-story home
- Addition
- 304 sq ft, rear, single story
- Home After
- 1,704 sq ft of living space
- Lot
- 7,245 sq ft
- Stories
- One roofline kept low
Overview
Add the room the family needed without losing the house they loved
The house was a single-story bungalow built in 1949, about 1,400 square feet on a generous 7,245 square foot lot, the kind of Westchester home that was built well and then left mostly alone for decades. The layout was tight, the kitchen was closed off from the living spaces, and the bathrooms were showing their age.
The plan was to extend the back of the house by 304 square feet at ground level, keep the home single story, and use the new footprint to rework the interior around a proper kitchen, better bathrooms and a clear line of sight from the front rooms to the yard. Everything inside was redone at the same time, so the addition and the original house read as one home rather than a new box bolted onto an old one.
The Homeowners’ Goals
The family wanted a home that worked for how they actually live: a kitchen big enough to cook and gather in, bathrooms that felt calm and clean, and a connection to the backyard they used every day. Just as important was what they did not want. No second story, no open-plan box, nothing that fought the proportions and details of the original house. The brief was to make it feel like the home had always been this way.
Our Approach & Work Completed
The Addition
We extended the rear of the house by 304 square feet on the ground floor, kept the roofline low, and finished the outside in stucco with white-trimmed divided-light windows, so from the yard the new wall and the old wall read as one. A new French door and a poured concrete stoop open the kitchen to the garden.
The Kitchen
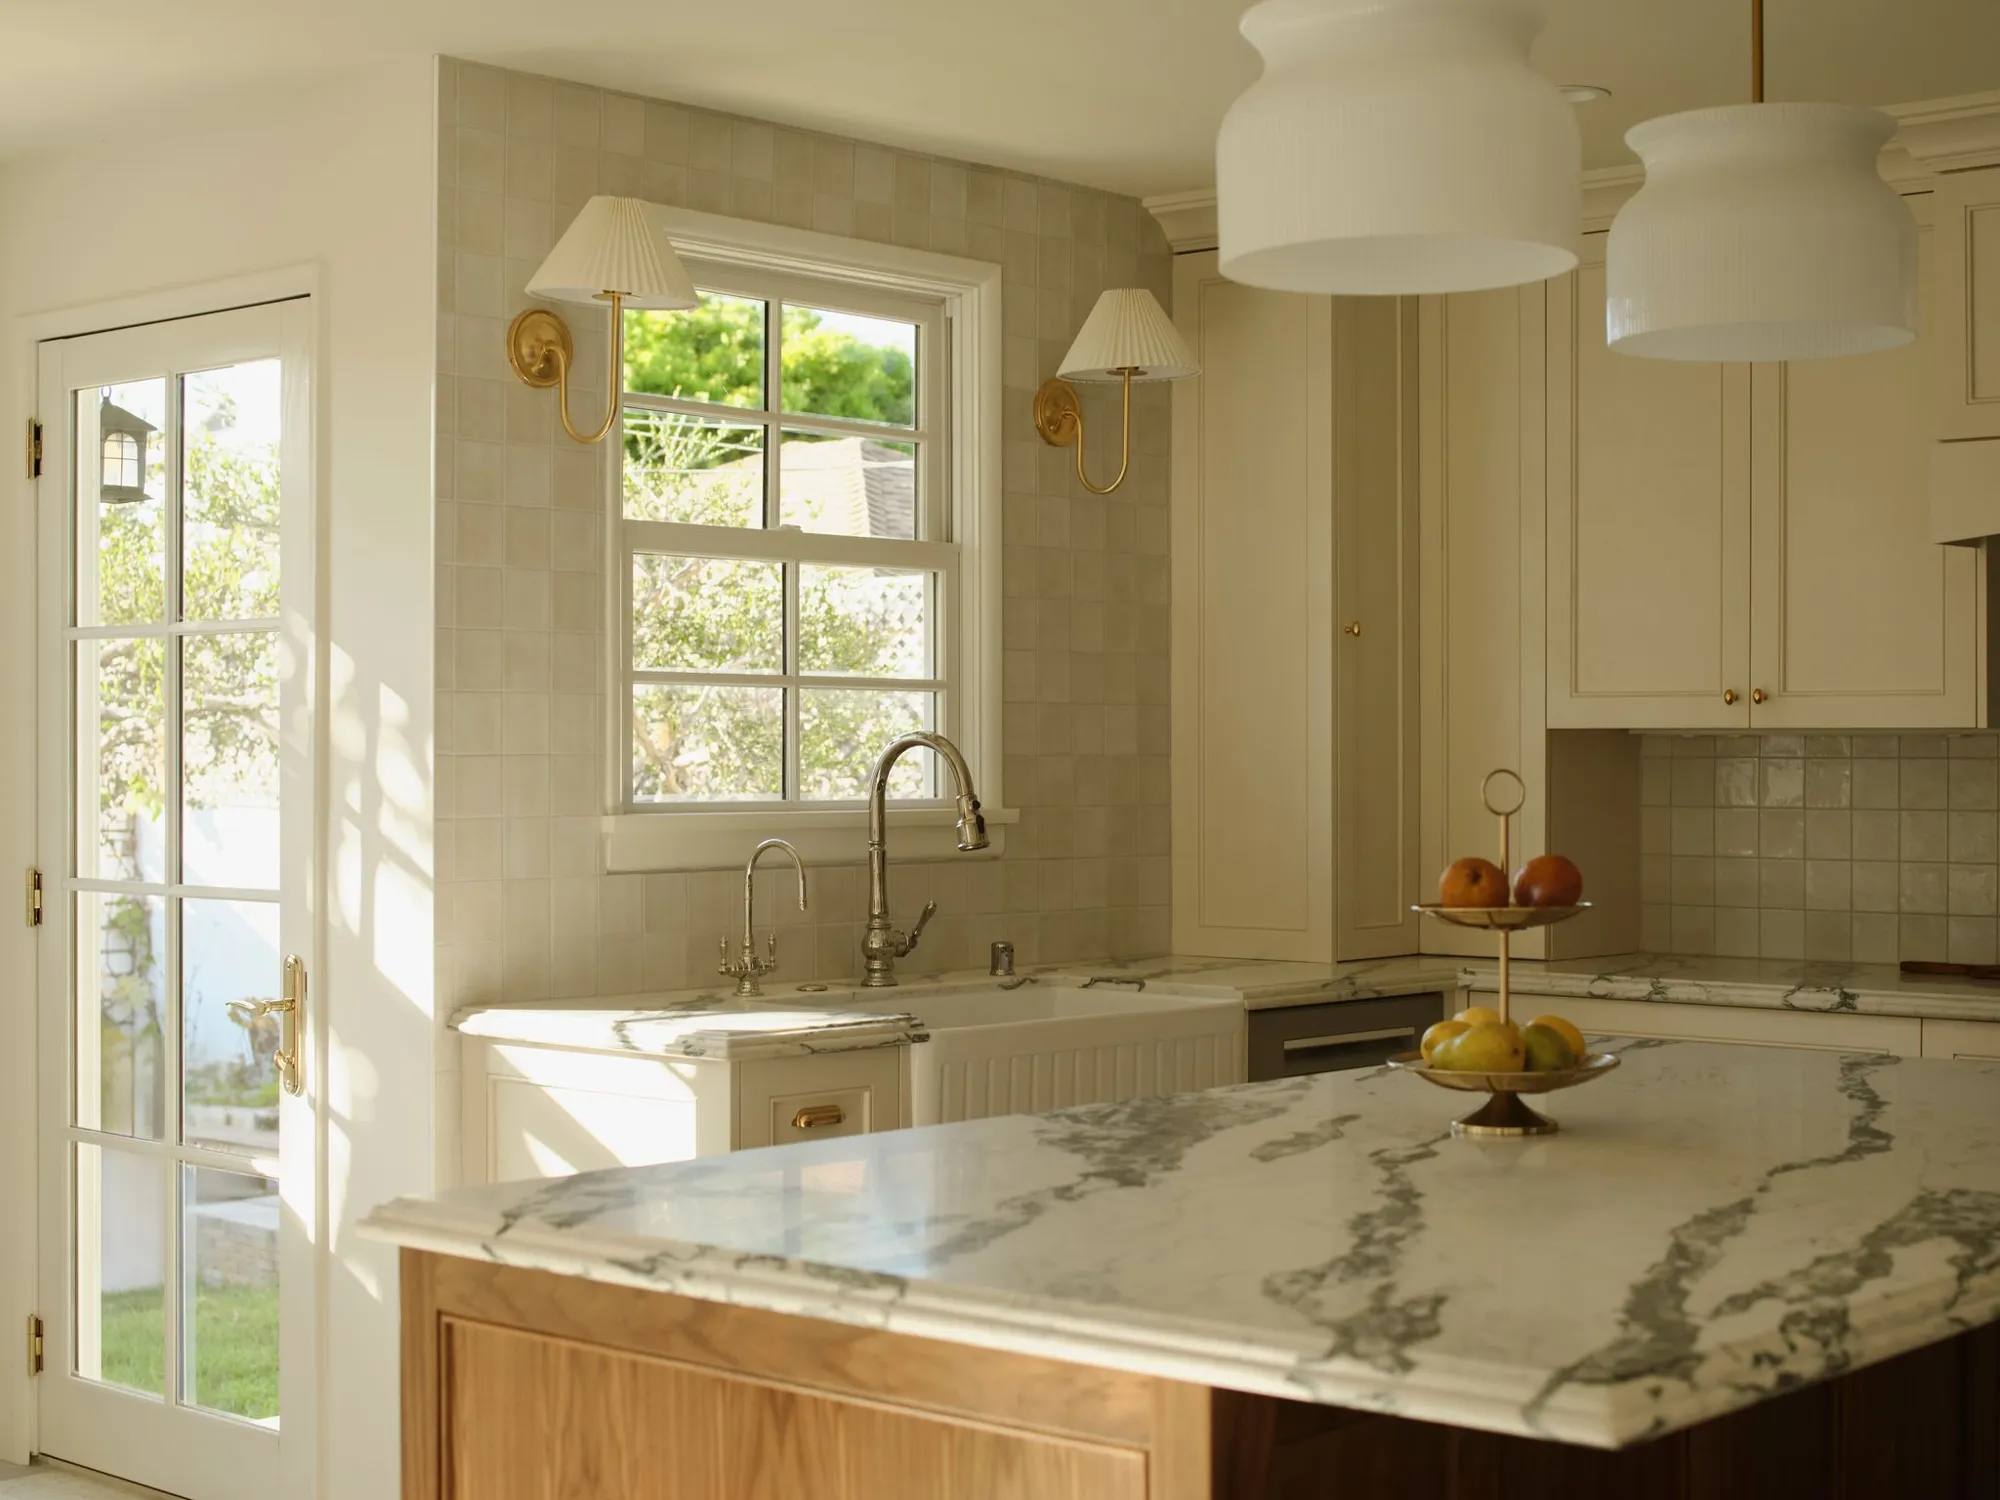
Cream inset cabinetry with brass pulls runs to the ceiling, with a walnut island under a heavily veined stone top. Handmade-look square tile covers the backsplash wall around a Wolf range, and the floor is a checkerboard of gray and white marble. Sconces flank the window over an apron-front sink with a brass bridge faucet.
The Bathrooms
The main bath pairs a marble subway shower and a black and white mosaic floor with brass fixtures and a dark stained vanity. The second bath takes a bolder line: a burgundy and white marble checkerboard with a tiled niche, a detail the homeowners chose and we are glad they did.
The Rest of the House
Warm oak floors run through every room. Glass-panel pocket doors separate the front rooms without closing them off, an arched opening leads to the bedroom hall, and the closets got new paneled doors. The original fireplace mantel, with its carved shells, was kept and repainted, and the whole interior was painted in a single warm white so the light does the decorating.
Scope of Work
- 304 sq ft single-story rear addition, foundation to roof
- Full interior remodel
- New kitchen with a walnut island and a Wolf range
- Two bathrooms rebuilt in marble tile with brass fixtures
- Warm oak floors carried through the house
- New windows, French door, stucco and exterior paint
- Glass pocket doors, an arched opening and new closet doors
- Electrical and plumbing reworked for the new kitchen and baths
- City of Los Angeles plan check, permits and inspections
- Original fireplace mantel kept and repainted
Finished Project Gallery
Before & After
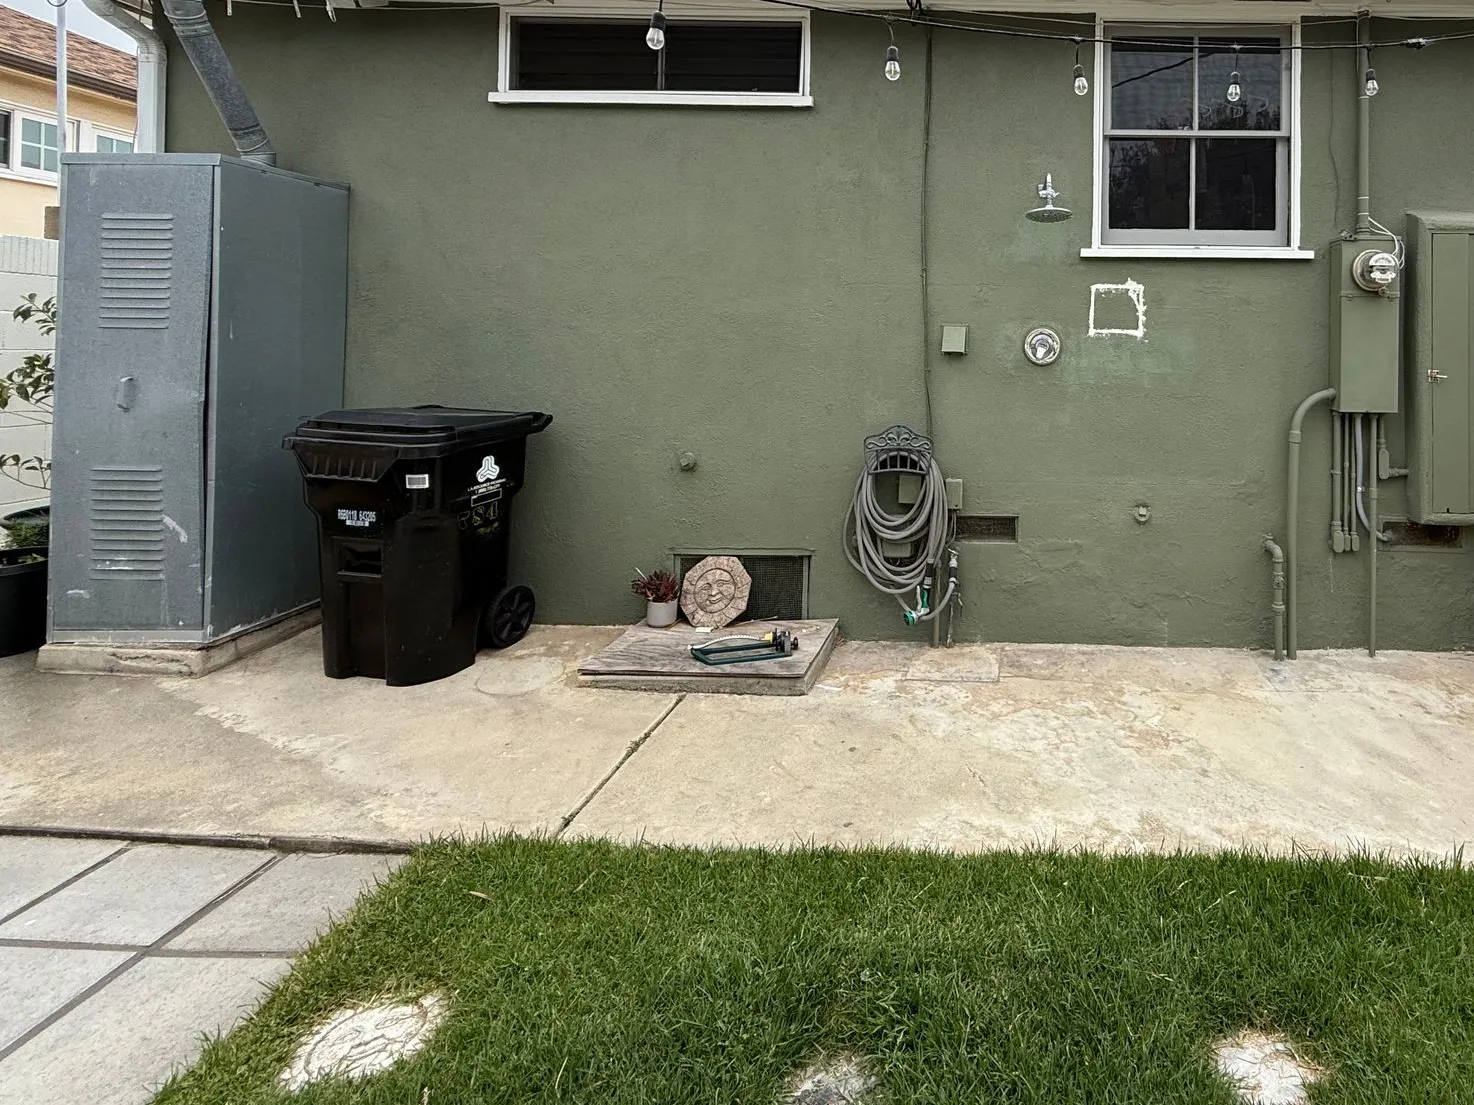
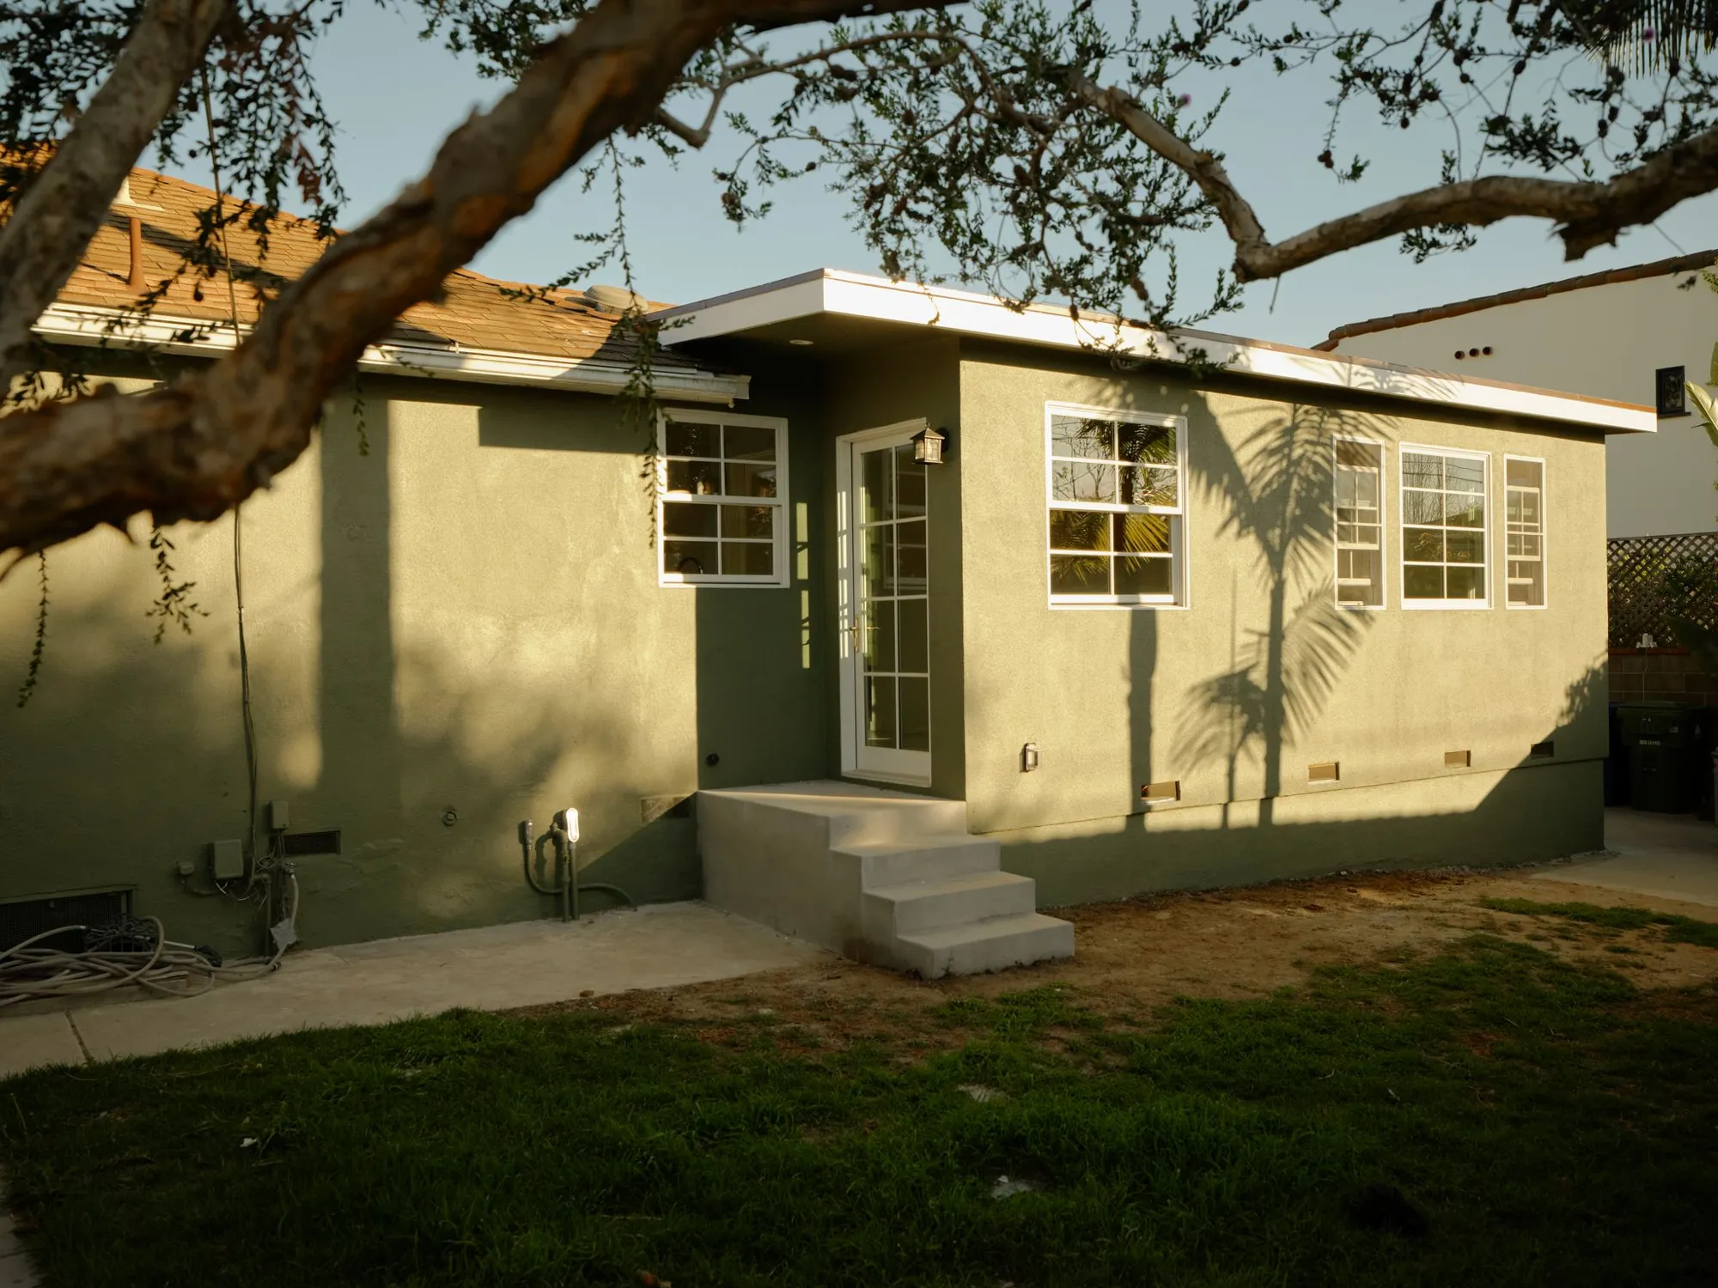
Rear of the house
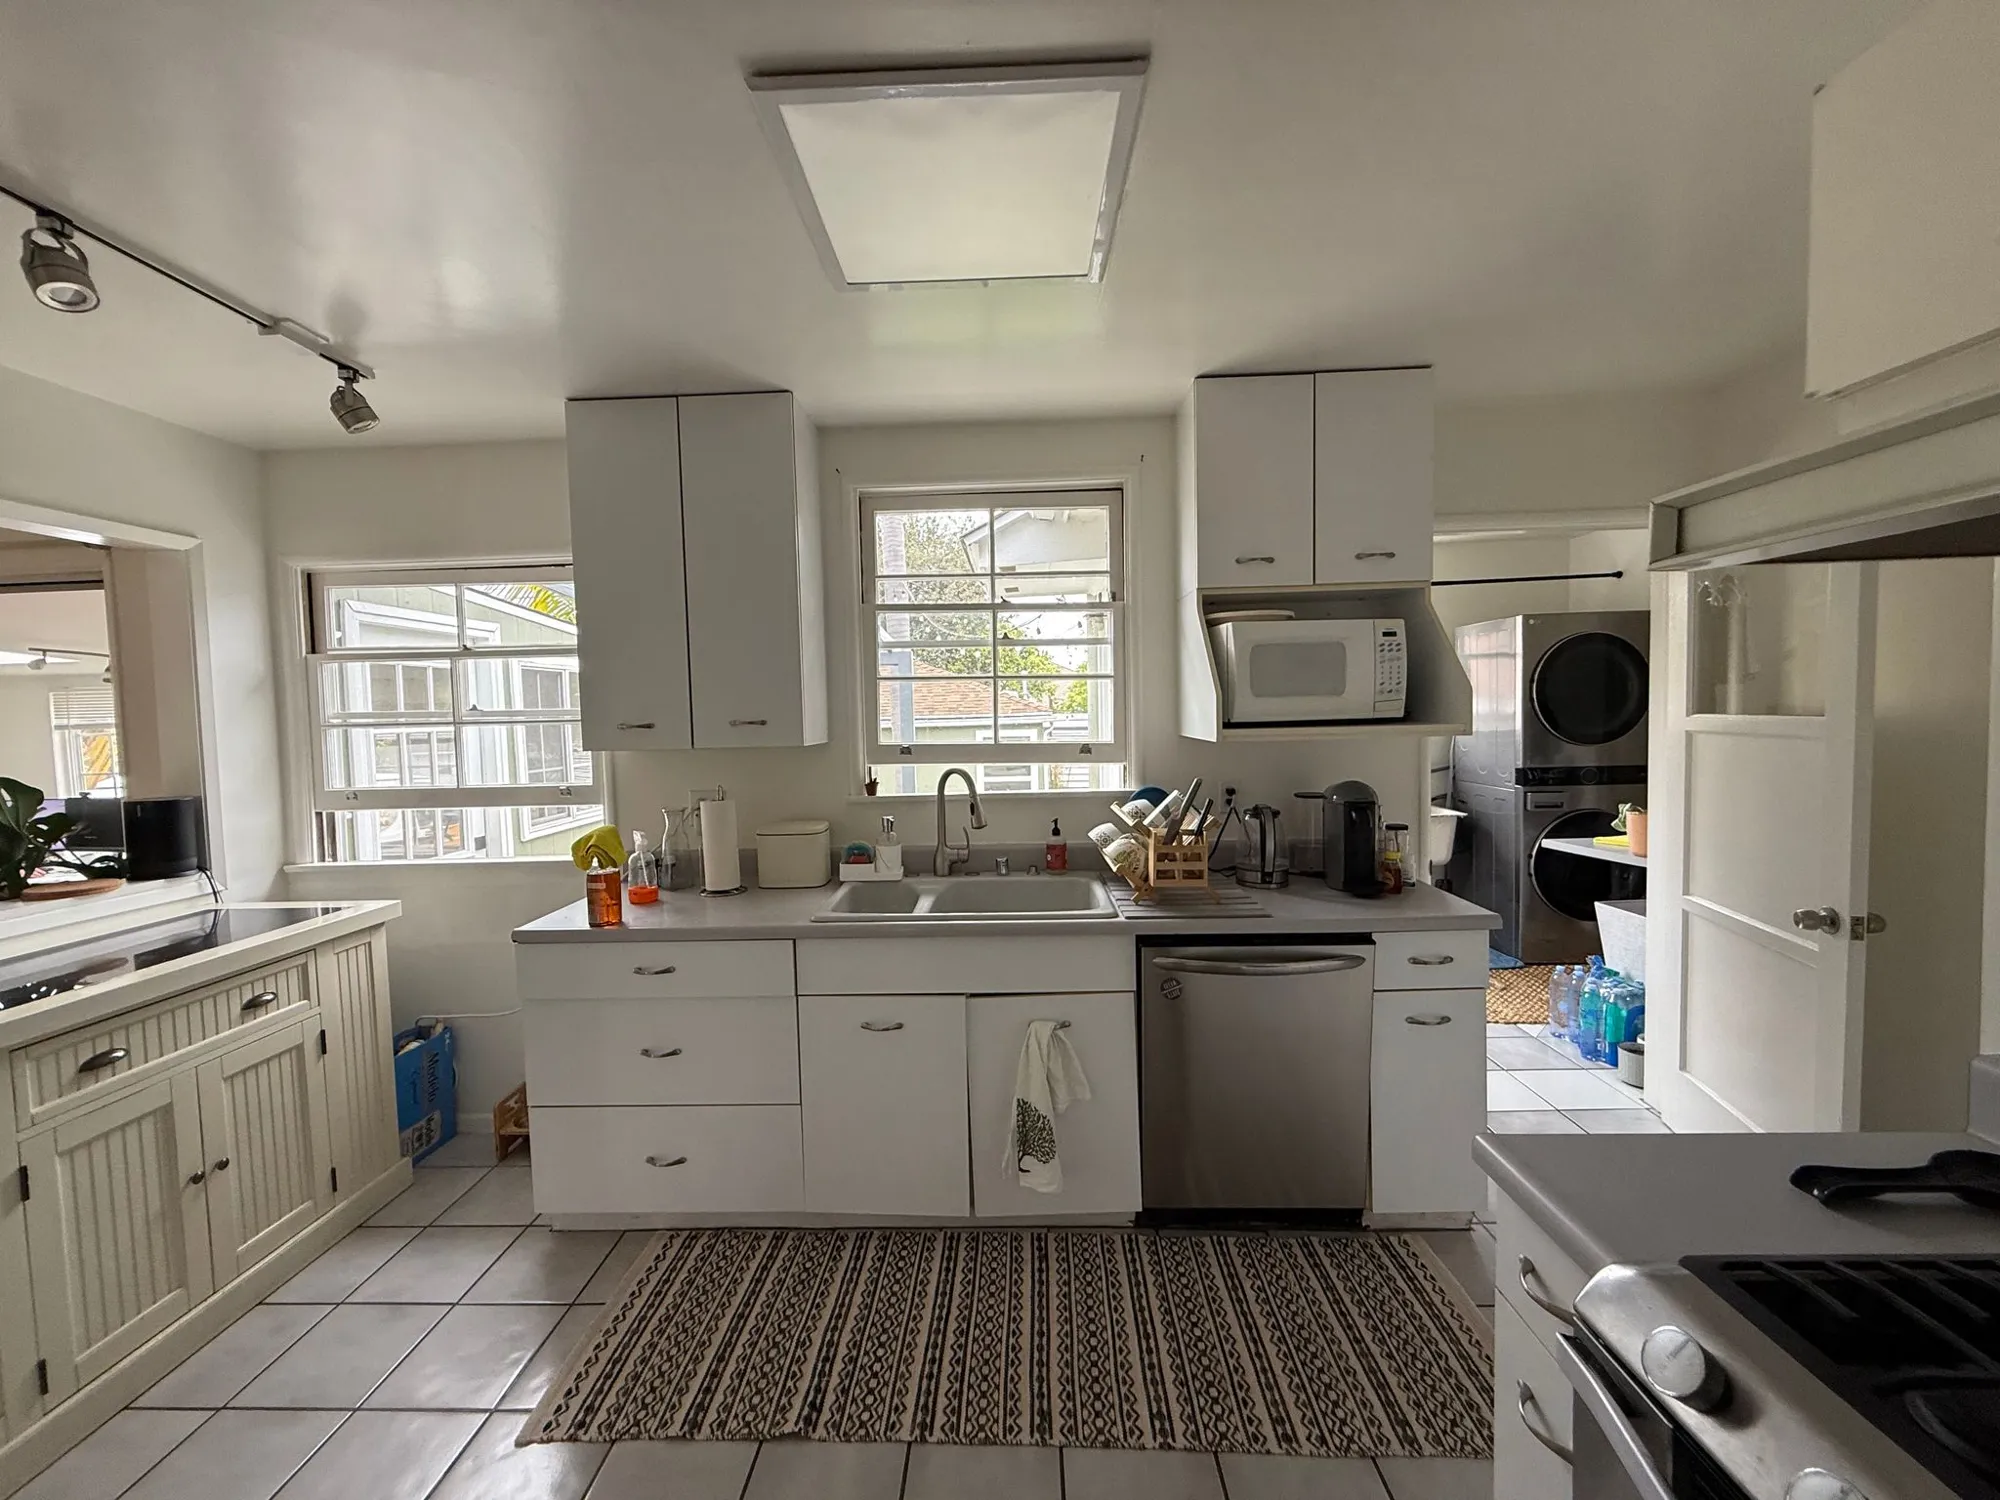
Kitchen
How It Went
About eleven months from first visit to finished home
- 01
Spring 2025
Design
We documented the existing house in April and May, then drew the addition and remodel in-house.
- 02
Jun to Jul 2025
Plan Check
Plans submitted to the City of Los Angeles in June. One round of corrections, resubmitted in July and approved July 23.
- 03
Aug to Nov 2025
Build
Foundation, framing, the new rear wall and roof, rough trades and inspections.
- 04
Mar 2026
Finished
Cabinets, tile, floors and paint complete, and the home professionally photographed in early March.
The Result
The family gained a kitchen that is the center of the house, two bathrooms that feel like a boutique hotel, and 304 square feet they use every day, without changing the shape of the home from the sidewalk. Because the addition and the remodel were designed and built by one team, the seams are invisible: the floors run through, the trim matches, and the light moves from the front windows to the back door.
Free Estimate
Want a Project Like This One?
Tell us about your project and we'll help you plan something just as detailed as Home Addition & Full Interior Remodel in Westchester, Los Angeles, from design through construction.