Kitchen Remodel
A dated galley kitchen in Rancho Santa Margarita, rebuilt in under three weeks
New cabinets, counters, backsplash, sink and floors on the same footprint, with the pass-through to the living room kept.
- City
- Rancho Santa Margarita Orange County
- Project Type
- Kitchen Remodel
- Flooring
- 200 sq ft luxury vinyl plank
- Cabinets
- Grey shaker soft-close, to the ceiling
- Finished
- Oct 2024
- Style
- Modern transitional
Overview
Keep the layout that worked, replace everything you touch
The kitchen was a compact galley in a Rancho Santa Margarita home: flat white cabinet doors with round knobs, white tile counters with grout lines, a white range and refrigerator, and a beige ceramic tile floor. A pass-through window over the sink connected it to the vaulted living room, which the homeowners liked, but every finish in the room dated it and the tall pantry cabinets and small uppers were doing the work of a much older kitchen.
The plan was deliberate about scope. Nothing structural moved and the plumbing stayed where it was, so the budget went into the surfaces that matter every day: new cabinets with soft-close hardware, new counters and a full-height backsplash, a new sink and faucet, and new plank flooring, with baseboards repainted where they met the new floor. That focus is why the job was demolished and finished in the same month.
The Homeowners’ Goals
The homeowners wanted a clean, current kitchen without a long project or a layout change. Grey rather than white, real handles instead of knobs, a counter without grout lines, and a floor that would match the wood tones in the rest of the home. The pass-through to the living room stayed; so did the recessed lighting. Everything else was up for replacement, and the timeline mattered as much as the finishes.
Our Approach & Work Completed
Cabinets
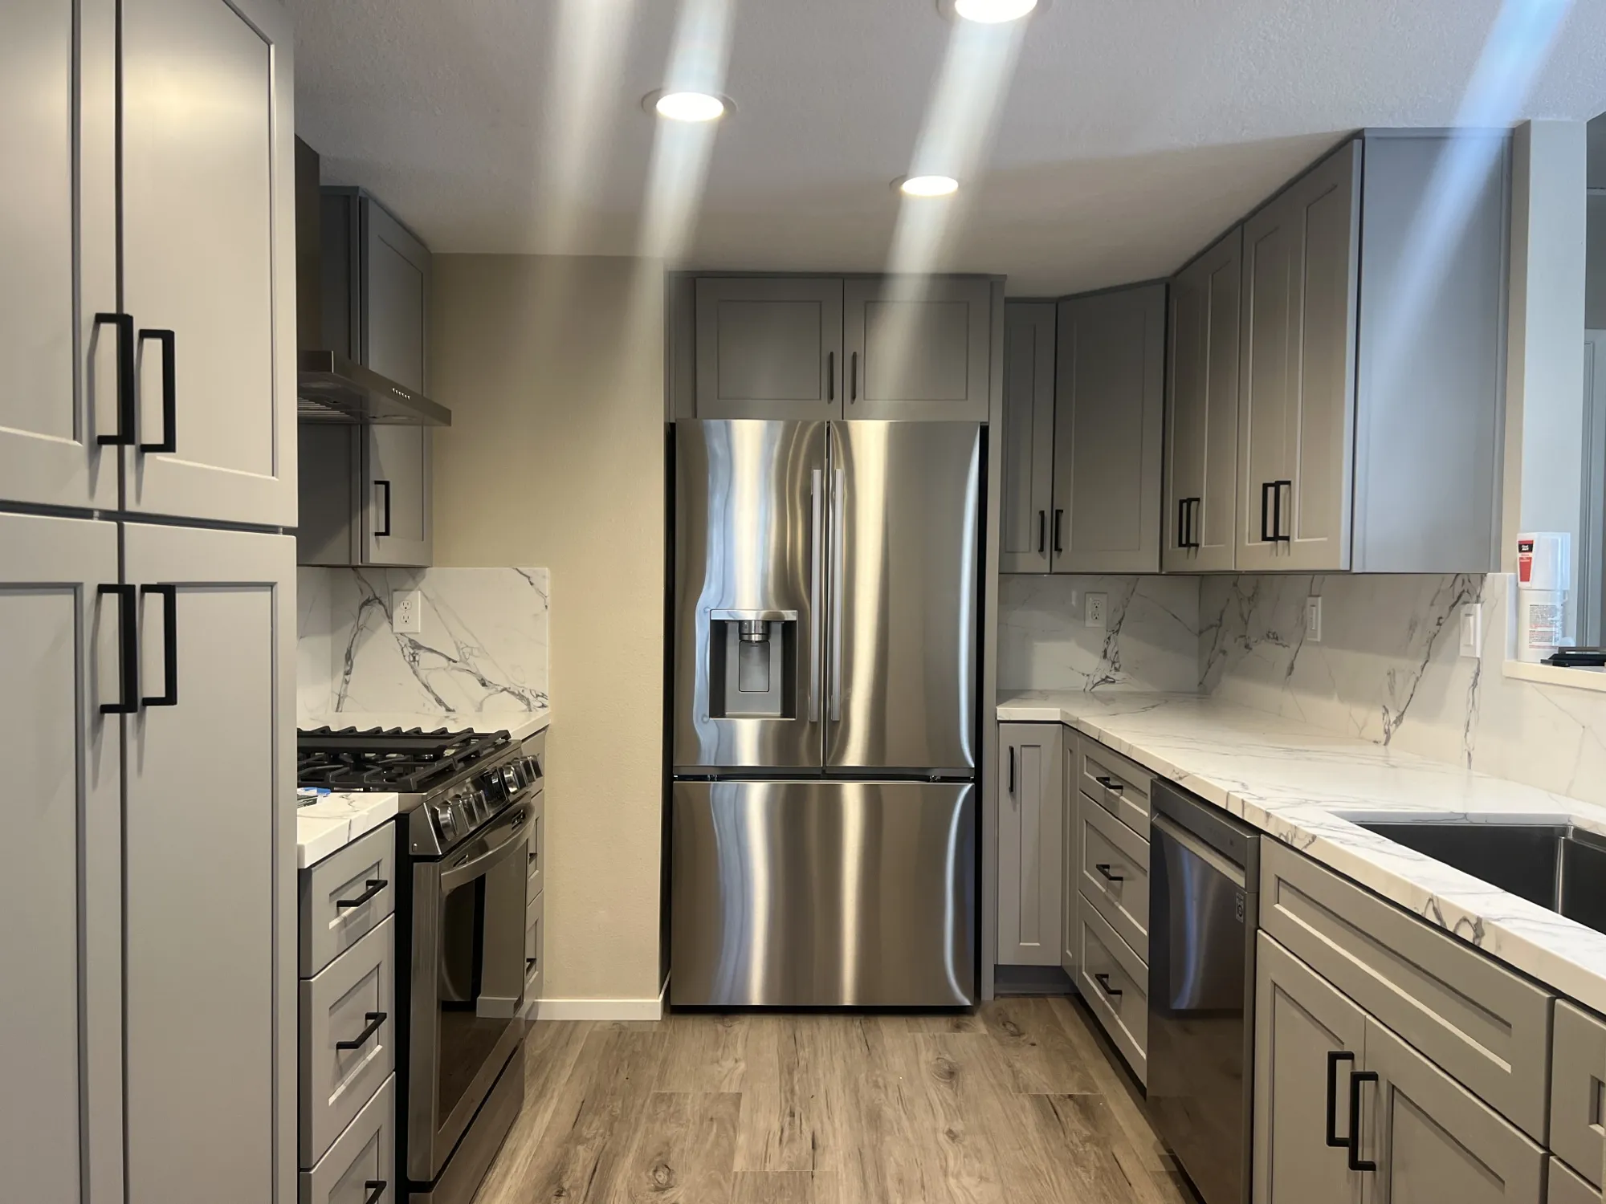
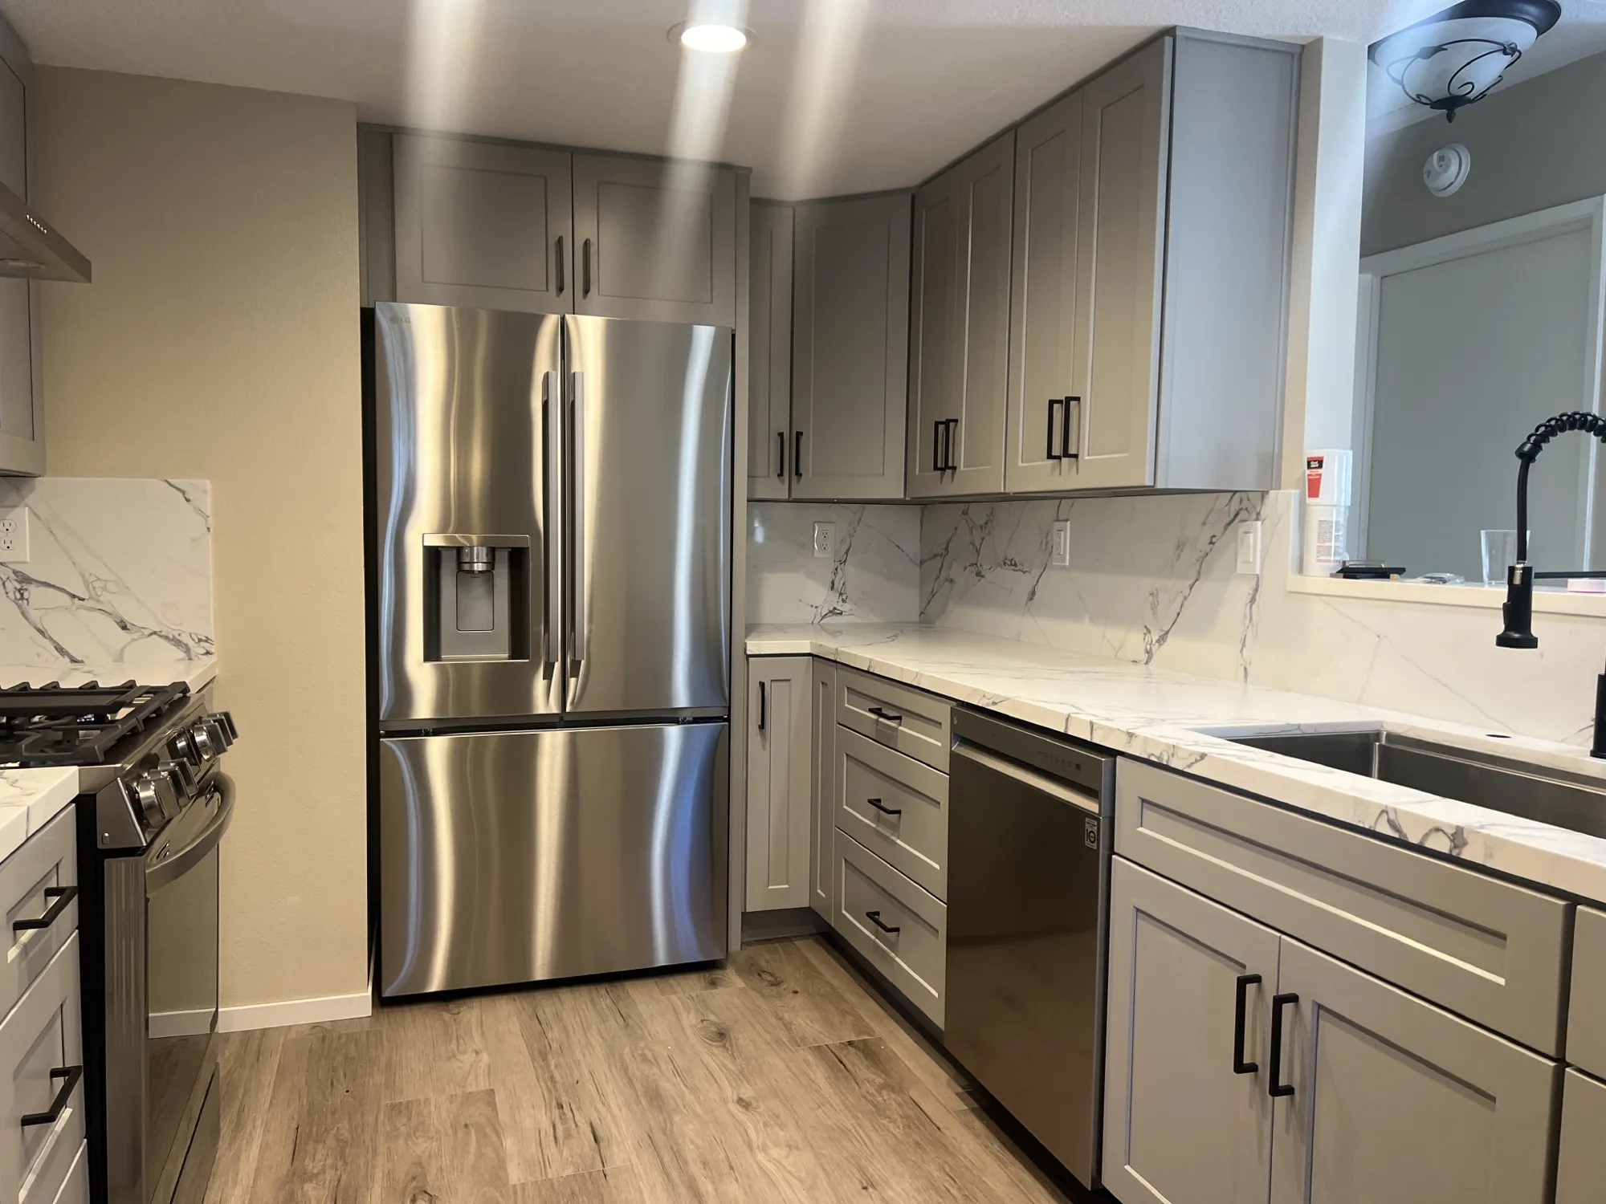
Every cabinet was removed and replaced with grey shaker cabinetry with soft-close doors and drawers, laid out to the same plan: a bank of full-height pantry cabinets by the entry, uppers on both sides, a cabinet over the refrigerator, and a run of three-drawer bases at the range and at the dishwasher. Matte black bar pulls replace the old round knobs.
Counters and backsplash
White counters with grey marble-style veining run the full length of both walls, with the same veined pattern carried up the wall as a full-height backsplash behind the range and along the sink wall, so there is no grout line anywhere on the work surfaces. The corner behind the stainless hood is finished in the same material.
Sink and appliances
A single-bowl undermount stainless sink replaced the old double tile-in sink, with a matte black pull-down faucet. The homeowners' stainless French-door refrigerator, gas range and dishwasher were set into the new run, and a stainless wall hood now vents the range where a microwave used to sit.
Floor and trim
About 200 square feet of light oak-look luxury vinyl plank replaced the beige ceramic tile, laid lengthwise down the galley to stretch the room. Baseboards were installed and painted where the new floor met the walls. The walls were kept warm beige and the ceiling and recessed lights were left as they were.
Scope of Work
- Demolition of counters, cabinets and tile floor
- Grey shaker cabinets with soft-close hardware, floor to ceiling
- Matte black bar pulls throughout
- Marble-veined counters on both runs
- Full-height backsplash in the matching pattern
- Undermount stainless sink and black pull-down faucet
- Stainless wall hood over the gas range
- About 200 sq ft of luxury vinyl plank flooring
- Baseboards installed and painted
- Existing refrigerator, range and dishwasher reinstalled
Finished Project Gallery
Before & After
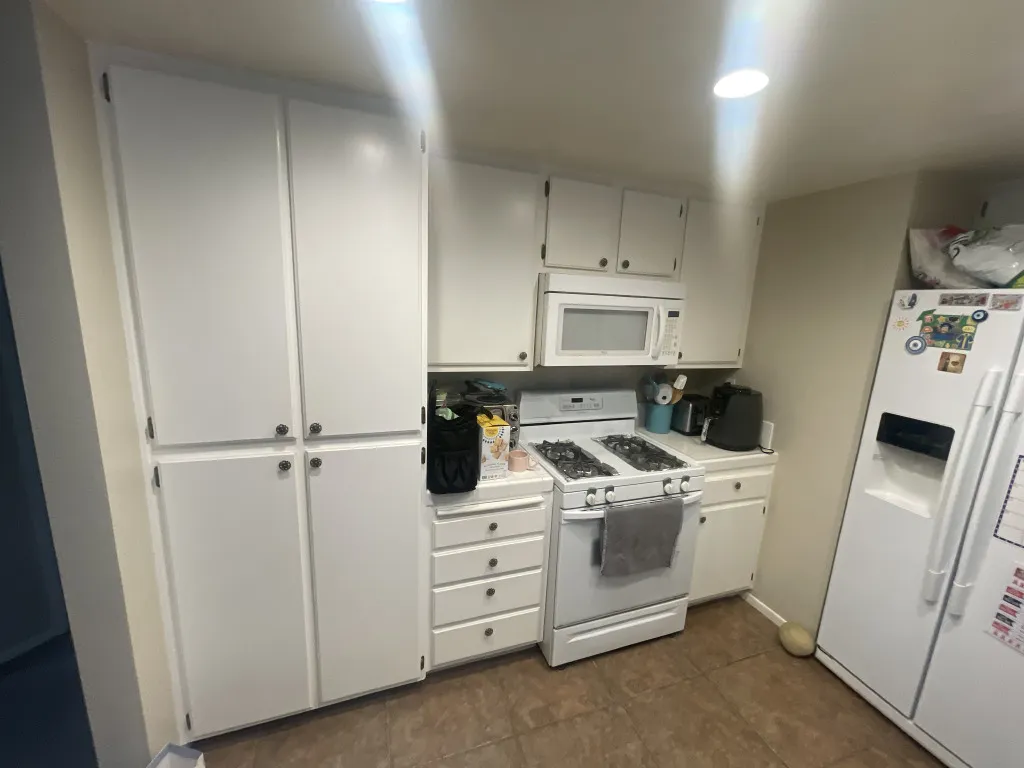
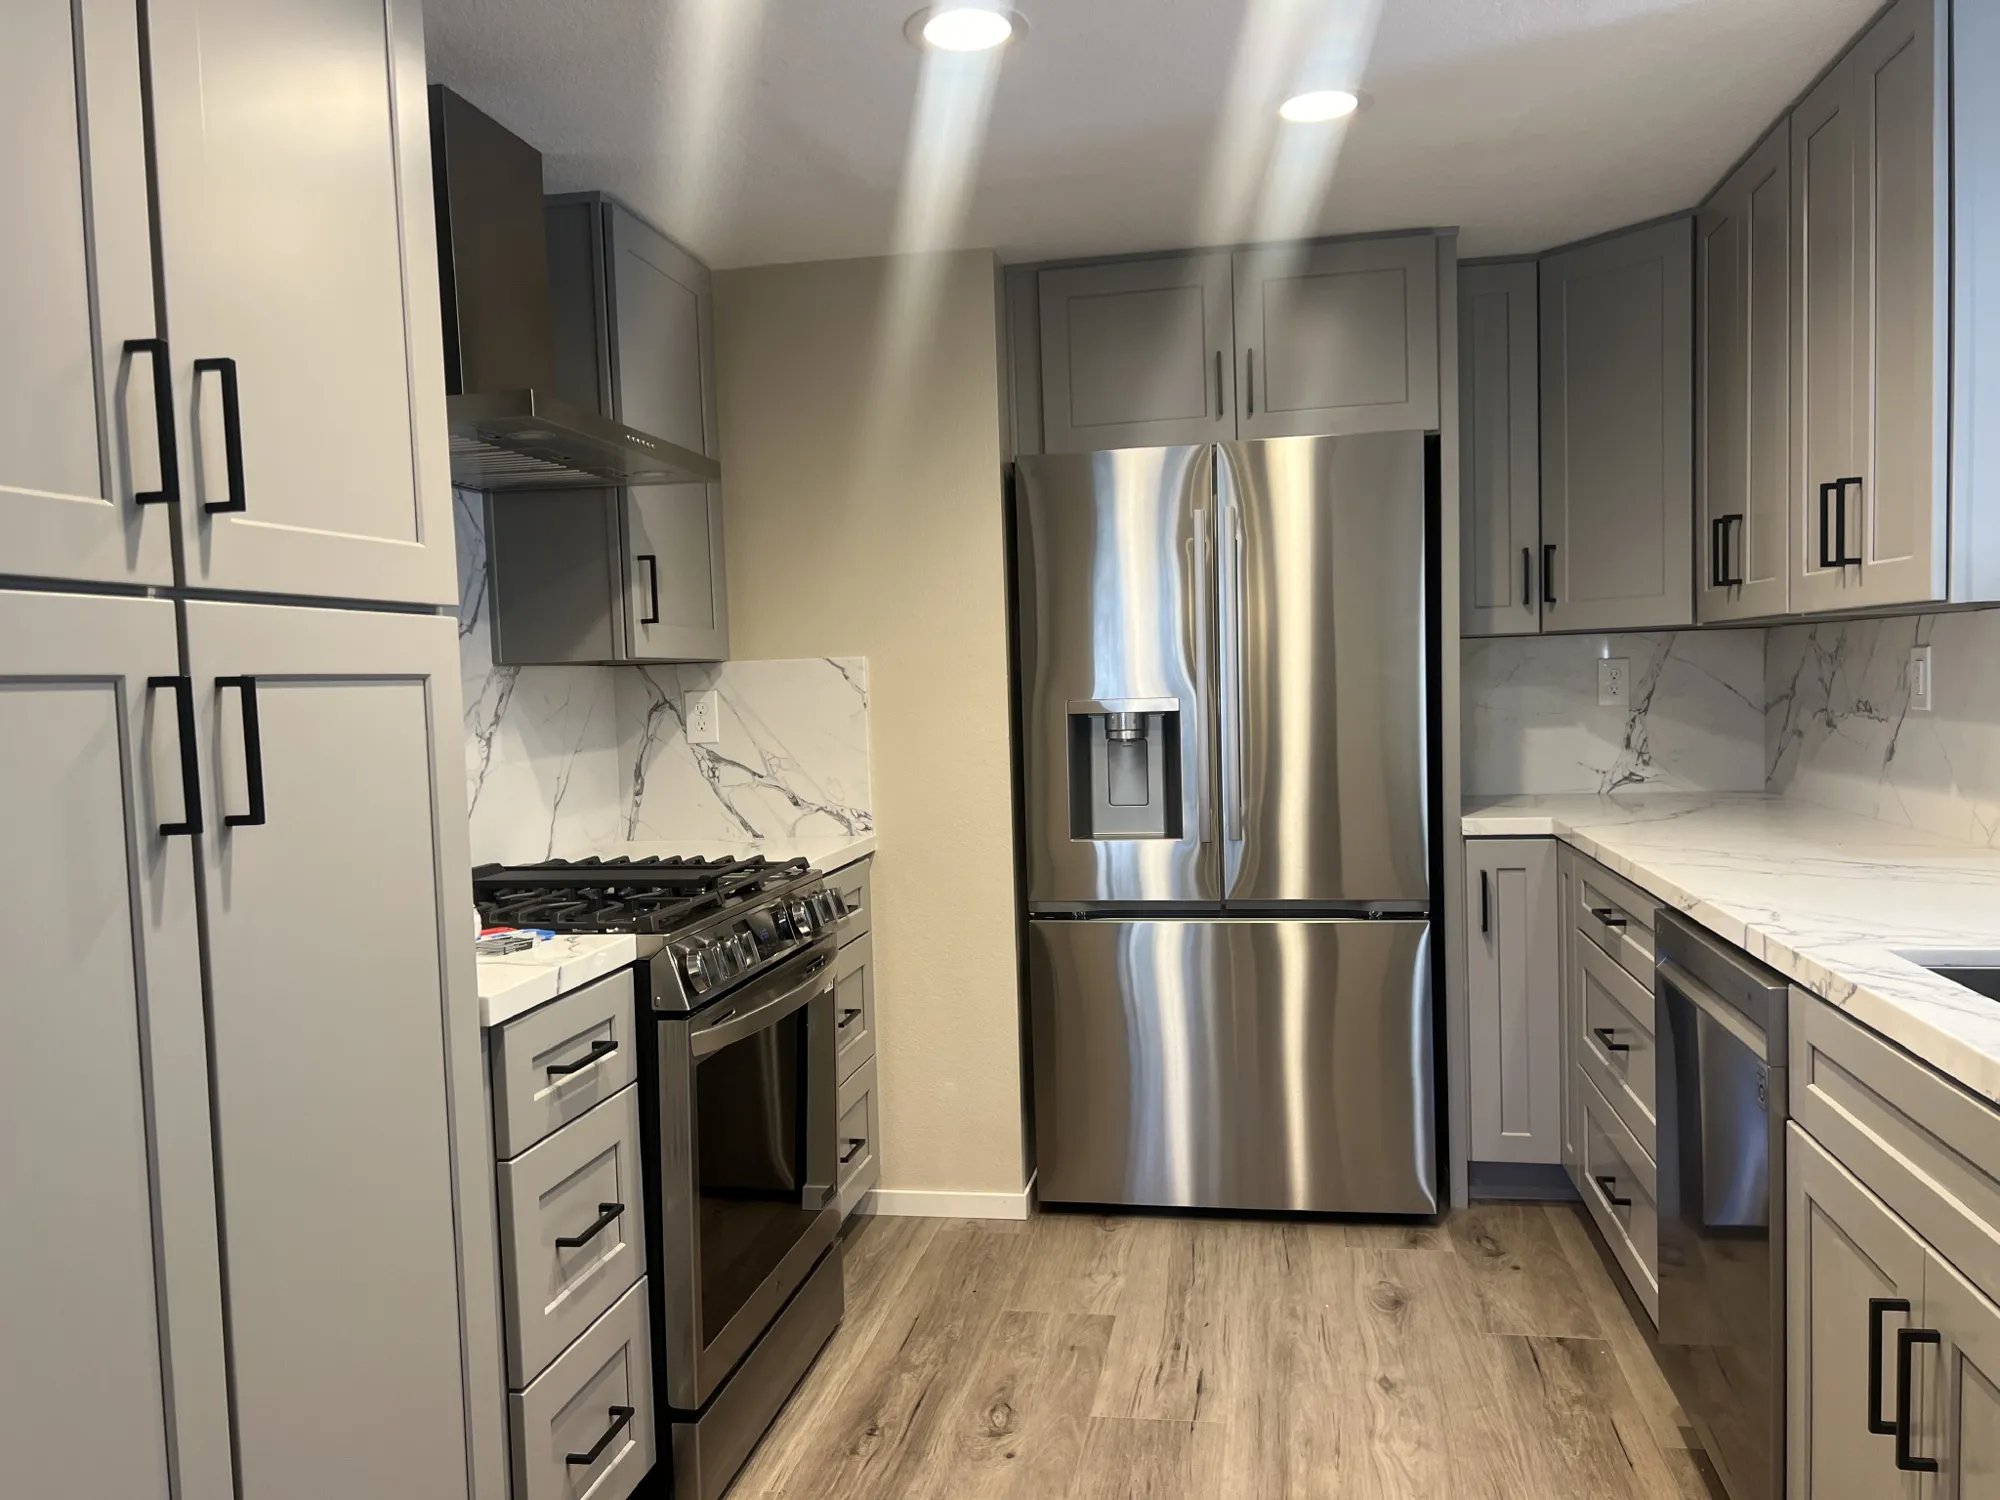
Range wall
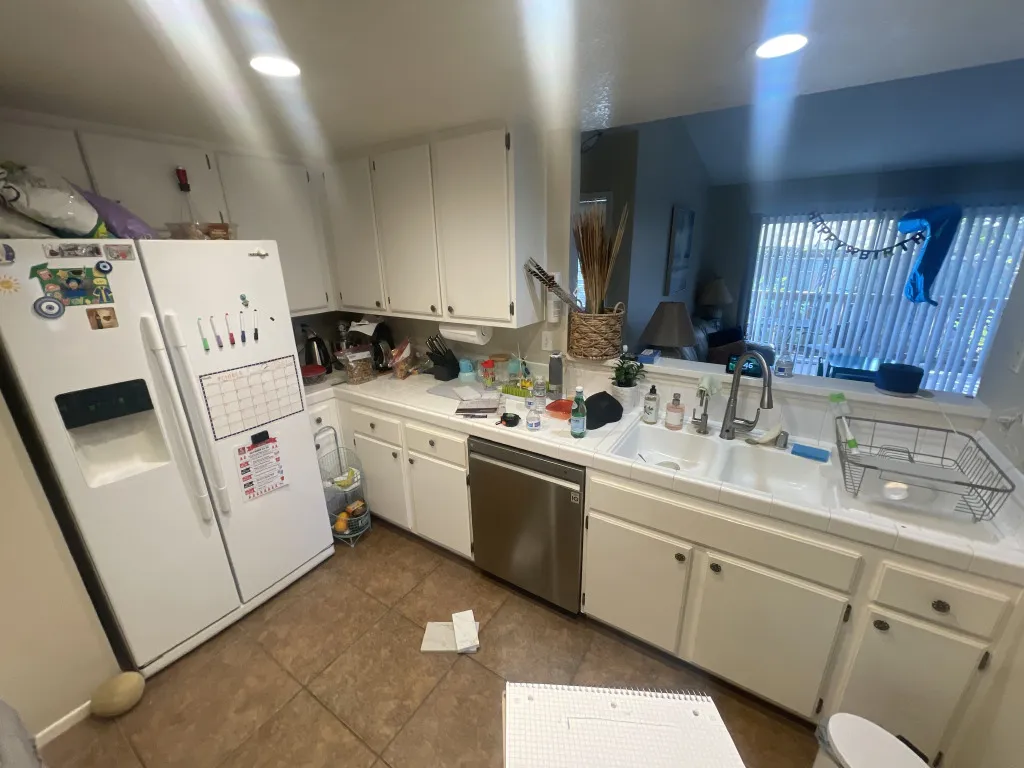
Sink wall
How It Went
One month from first visit to finished kitchen
- 01
Oct 2, 2024
Site visit
The kitchen was measured and photographed and the homeowners walked through cabinet, counter and hardware options.
- 02
Oct 13, 2024
Contract signed
Contract signed. Scope fixed to the existing footprint: cabinets, counters, backsplash, sink, floor and baseboards.
- 03
Oct 21, 2024
Demolition
Old cabinets, tile counters and floor removed, the room protected and prepped for the new cabinet run.
- 04
Oct 31, 2024
Finished
Cabinets, counters, backsplash, sink and flooring installed, appliances back in place. Finished photographs taken on site.
The Result
The homeowners kept the layout they were used to and the pass-through they liked, and got a kitchen that reads as new from every angle: grey cabinets to the ceiling, seamless veined counters with a matching backsplash, a proper sink and hood, and a floor that ties into the rest of the house. Because the scope was tight and the selections were made up front, the whole job went from demolition to finished photographs inside the same month.
Free Estimate
Want a Project Like This One?
Tell us about your project and we'll help you plan something just as detailed as Galley Kitchen Remodel in Rancho Santa Margarita, from design through construction.