Kitchen & Bathroom Remodel
Kitchen and bathroom remodel in Irvine
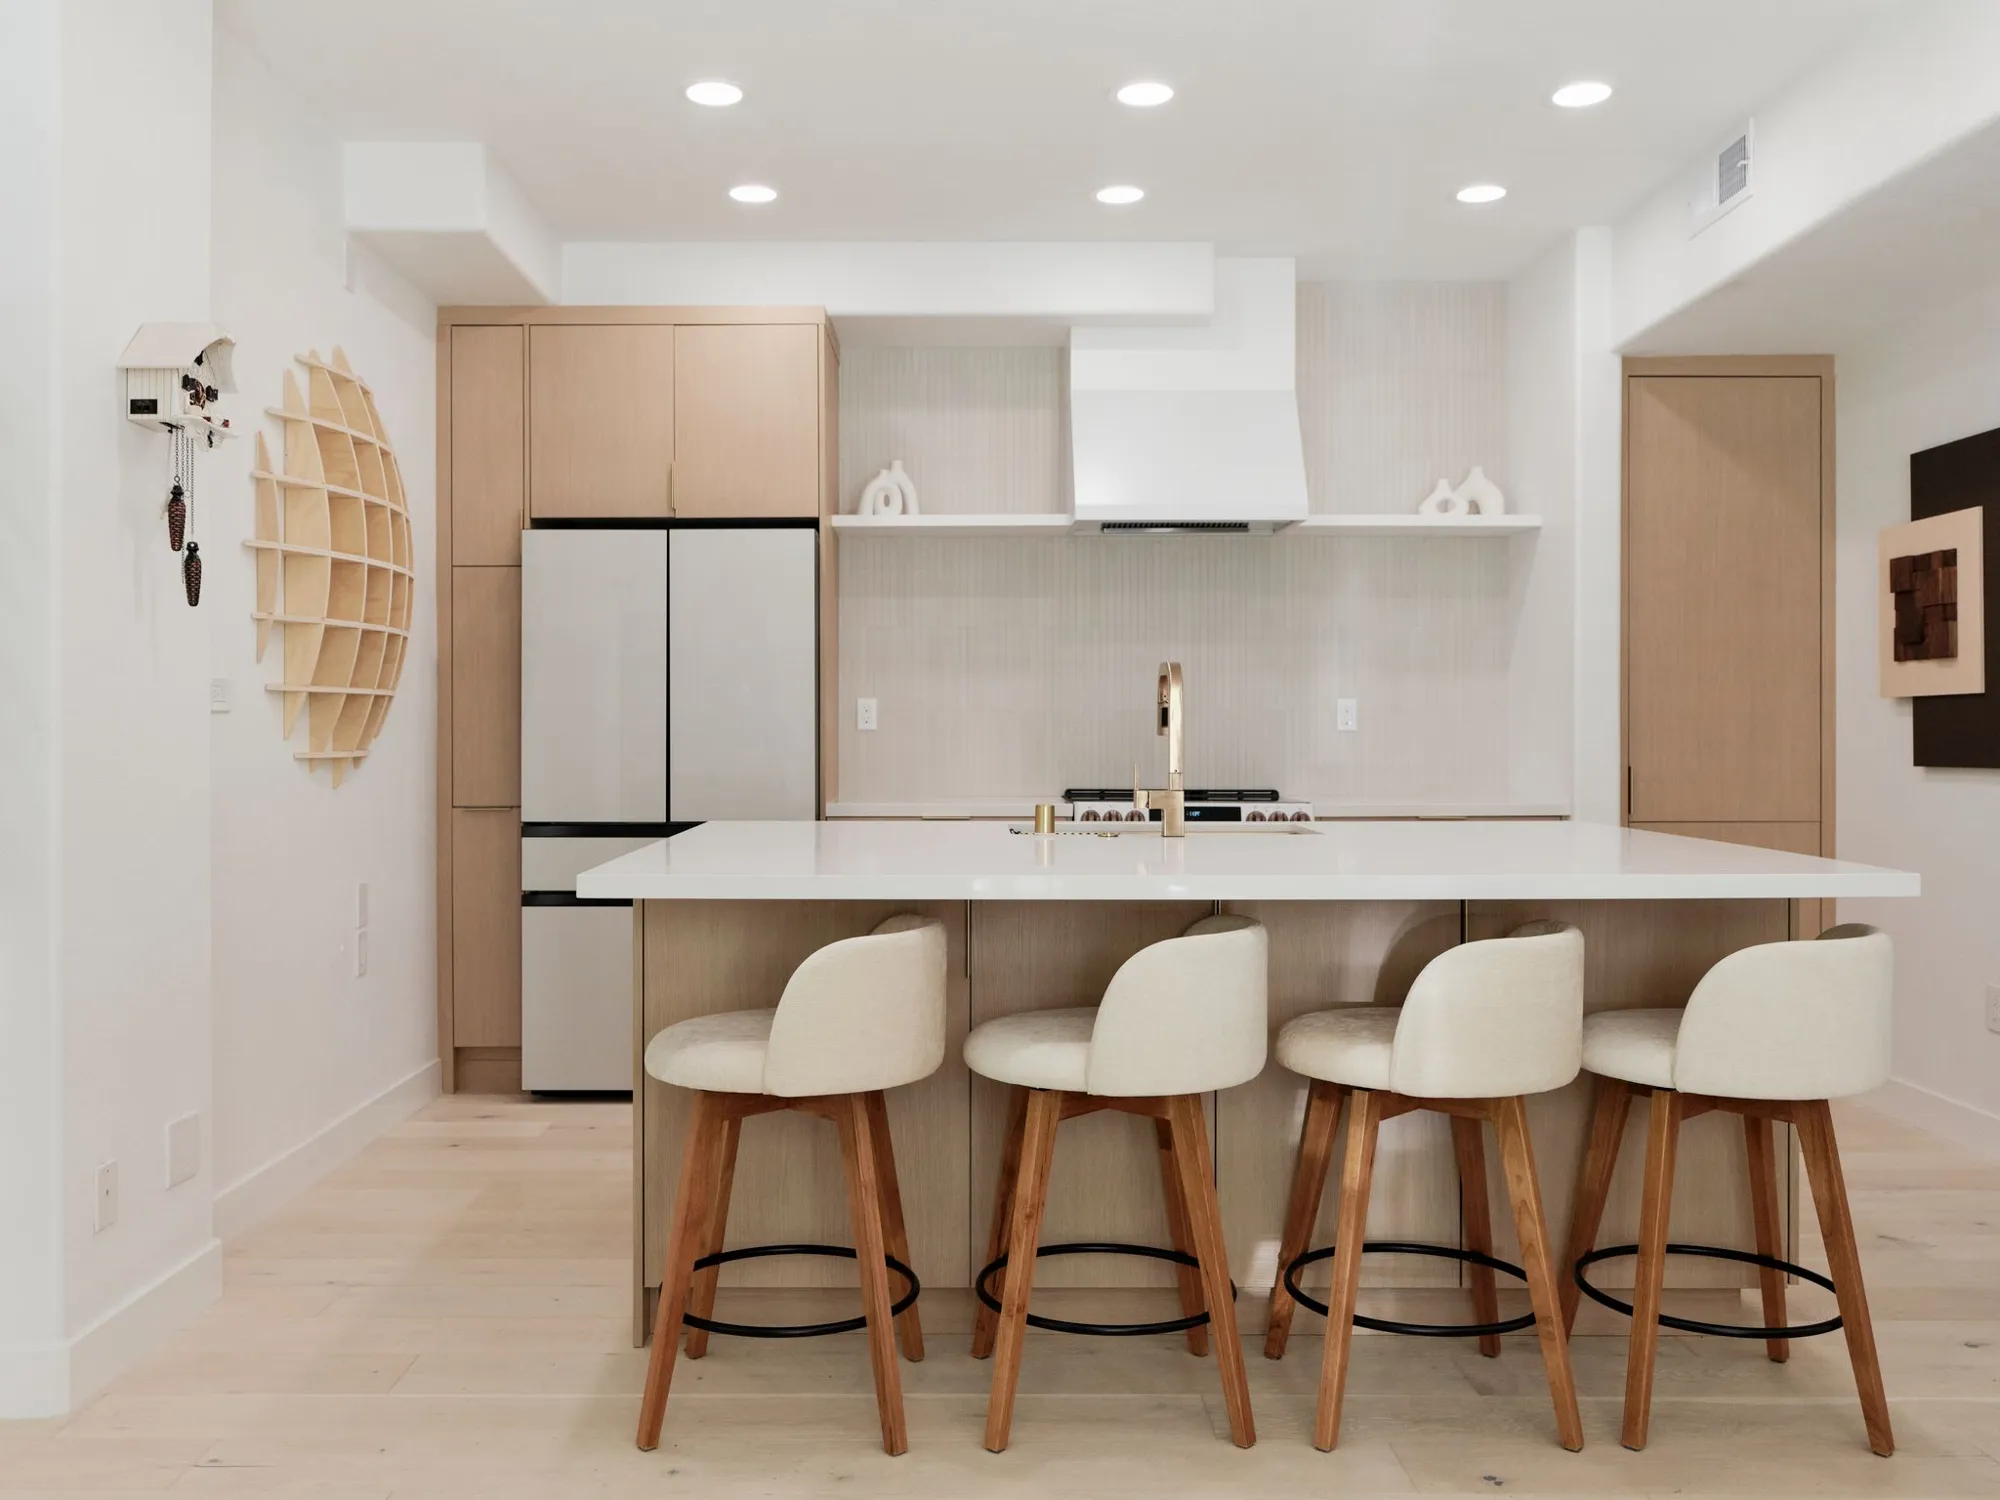
A kitchen and bathroom remodel in Irvine: a new cabinetry layout around a long white island in the kitchen, and a spa-like bath with a freestanding tub and rain shower built around the original fixture locations. We designed it in-house and handled plan check and construction.
- City
- Irvine
- Project Type
- Kitchen + Bath
- Kitchen
- New layout new cabinetry plan
- Bathroom
- Same footprint fixtures kept in place
- Approved
- Feb 2026 Irvine plan check
Overview
A lighter, warmer kitchen and a spa-like bath, inside the same walls
This Irvine home got two focused remodels: the kitchen and a bathroom. The plans called for a new cabinetry layout in the kitchen, and a full bathroom remodel that kept the shower, tub, toilet and sink in their existing locations, which kept the plumbing work and the permit simple.
In the kitchen that meant light oak cabinetry and a long white island with seating for four, open to the dining area. In the bathroom it meant a freestanding tub with a floor-mounted brass filler, a large glass shower in stone-look tile with a rain head and a river-pebble floor, and a clean white vanity with brass pulls.
The Homeowners’ Goals
The goal was to update the kitchen and the bathroom without moving walls or plumbing more than necessary: a more useful cabinet layout in the kitchen, and a bathroom that feels like a retreat while keeping every fixture where it already was.
Our Approach & Work Completed
The Kitchen
We laid out new light oak cabinetry around a long white quartz island with room for four stools, with a panel-front refrigerator wall, a plaster-look range hood and a brass faucet at the island sink.
The Bathroom
Keeping the tub, shower, toilet and sink in place, we rebuilt everything around them: a freestanding tub with a floor-mounted brass filler, a large glass shower in stone-look tile with a rain head, handheld wand and niche, and a river-pebble shower floor with a brass drain.
The Details
A white flat-panel vanity with brass pulls and a lighted mirror, a heated brass towel rack and warm brass fixtures tie the bathroom back to the kitchen.
Scope of Work
- Kitchen remodel with a new cabinetry layout
- Light oak cabinets and a panel-front refrigerator wall
- White quartz island with seating for four
- Brass faucet and brass hardware throughout
- Bathroom remodel with every fixture kept in its original spot
- Freestanding tub with a floor-mounted brass filler
- Glass shower with a rain head, handheld wand and niche
- River-pebble shower floor with a brass drain
- White flat-panel vanity with a lighted mirror
- Heated brass towel rack
Finished Project Gallery
The Result
The home now has a bright kitchen built around a long island and a bathroom that feels like a spa, both finished in the same warm oak, white and brass palette, without moving the plumbing that was already there.
Free Estimate
Want a Project Like This One?
Tell us about your project and we'll help you plan something just as detailed as Kitchen & Bathroom Remodel in Irvine, from design through construction.