New Detached ADU
New detached ADU in Monterey Park
A new 749 square foot detached ADU in Monterey Park, built against a repaired garage behind a 1937 home. We designed it in-house, took it through City of Monterey Park plan check and built it, with a vaulted kitchen and living area, a bedroom and a full bathroom.
- City
- Monterey Park
- Project Type
- Detached ADU
- ADU
- 749 sq ft, single story
- Main House
- 1937 876 sq ft, unchanged
- Lot
- 5,800 sq ft
- Garage
- Repaired shares a wall with the ADU
Overview
A new single-story ADU that nearly doubles the living space on the lot
The property had a small 1937 house of about 876 square feet on a 5,800 square foot lot, with an older garage at the back. The plans added a new 749 square foot detached ADU, single story and under 13 feet tall, built up against the garage, which we repaired so the two could share a wall.
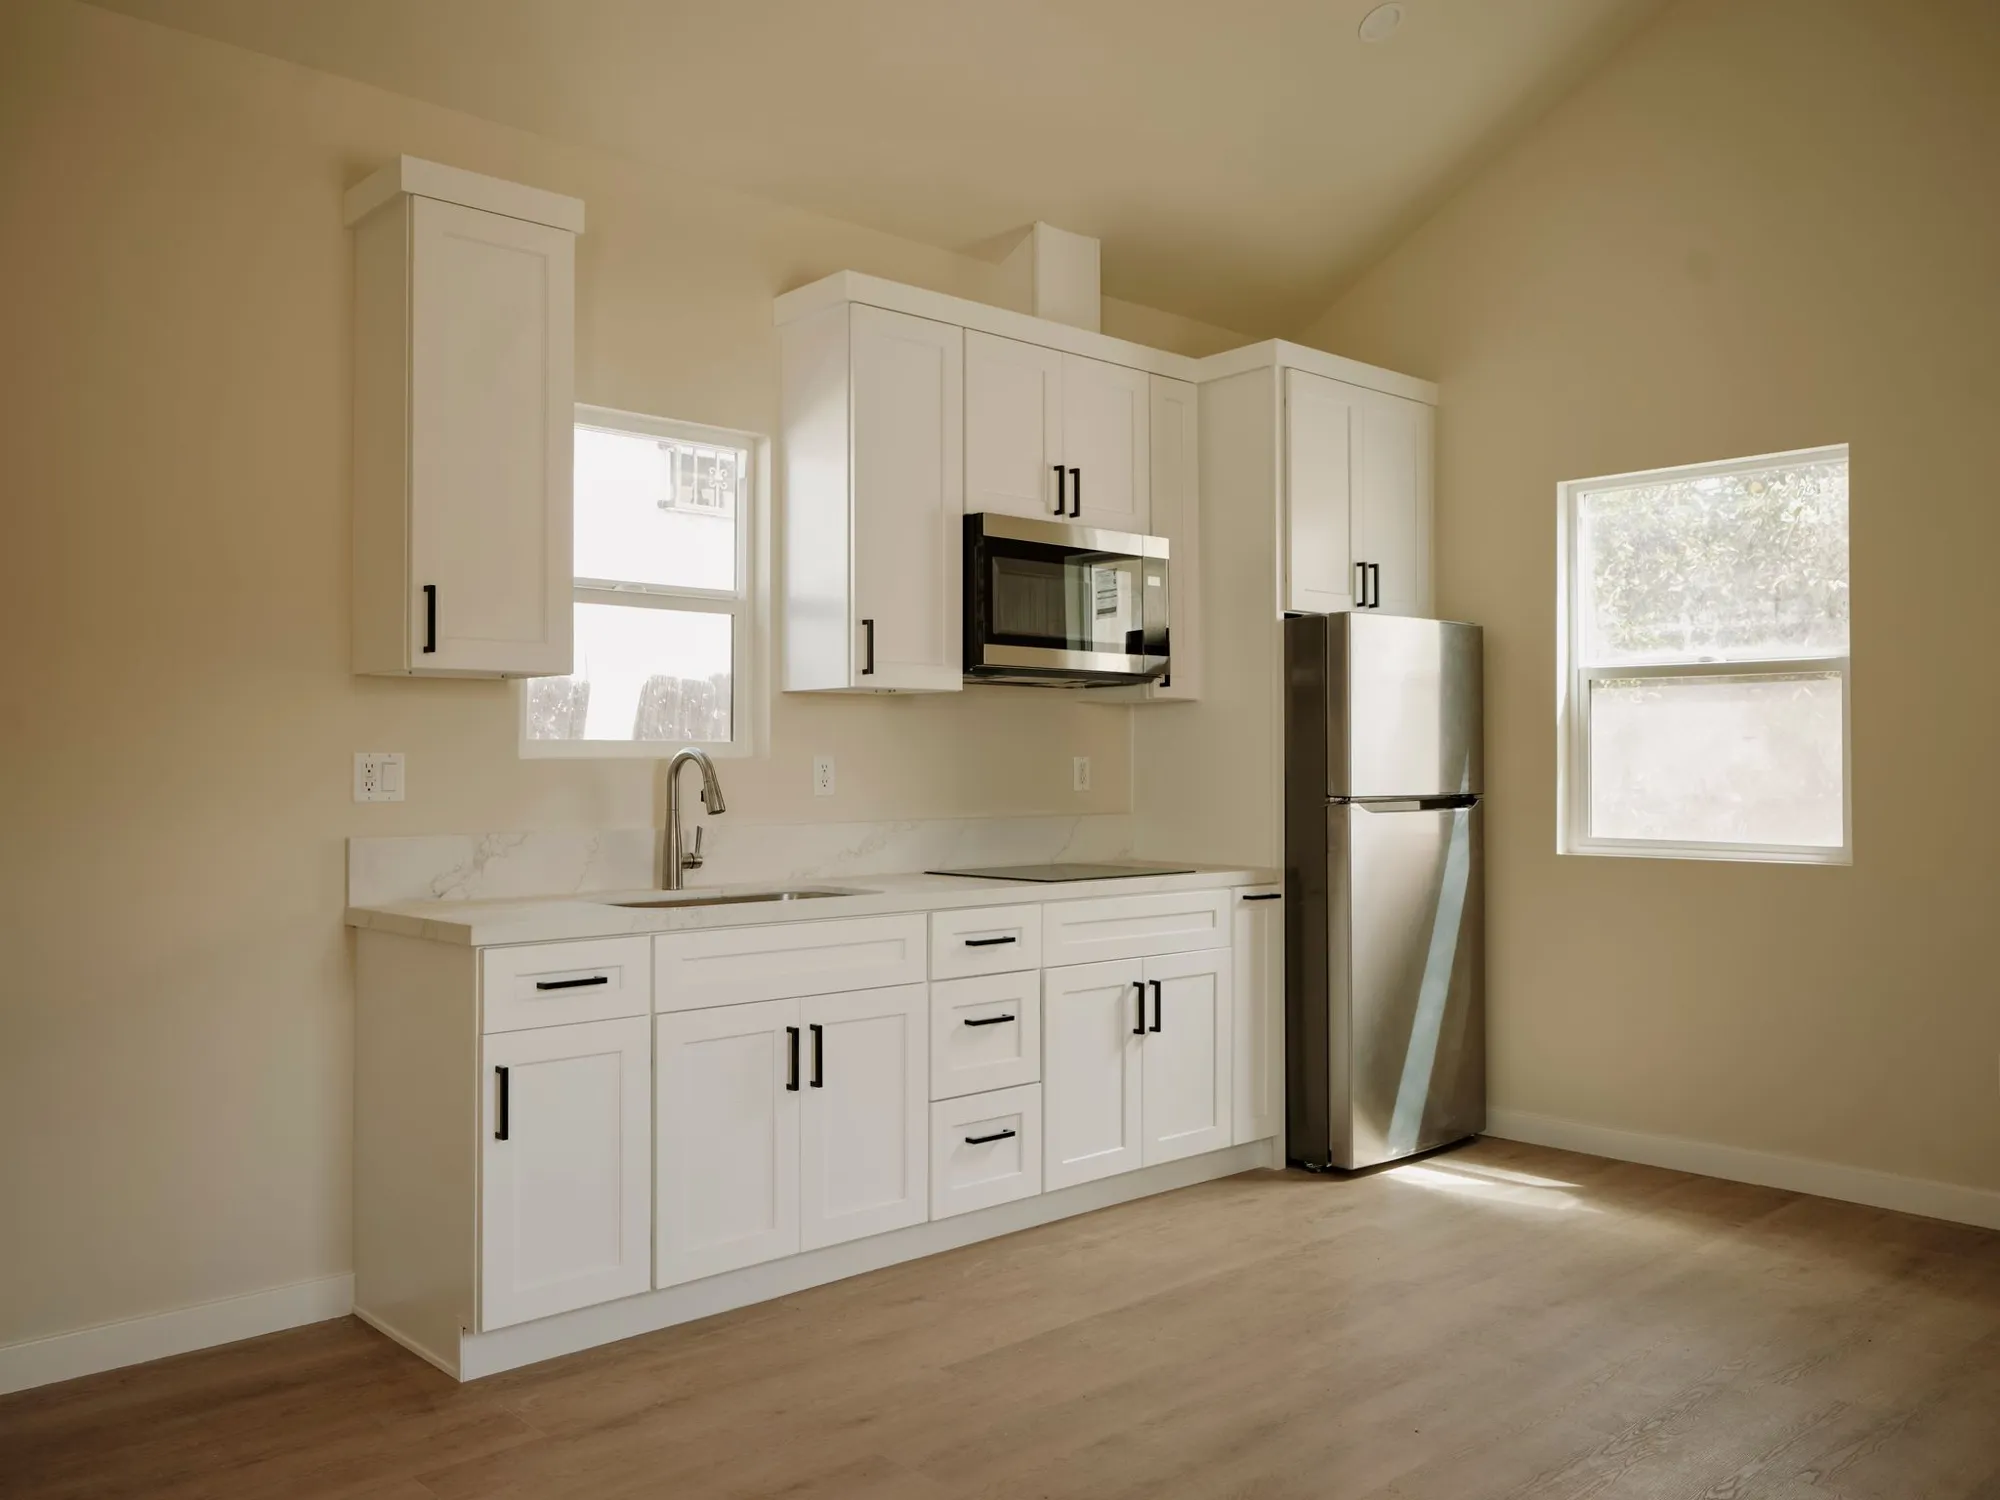
Inside, the ADU has a vaulted ceiling with an exposed beam, a kitchen along one wall with white shaker cabinets, a stainless refrigerator, microwave and cooktop, a bedroom with a sliding closet, and a bathroom with a walk-in shower in marble-look tile, a pebble floor and a warm wood vanity. Laundry is built in, and ductless mini-splits handle heating and cooling.
The Homeowners’ Goals
The goal was to add a complete second home on the property, sized to make real use of the lot, while fixing up the old garage at the same time and leaving the original 1937 house as it was.
Our Approach & Work Completed
The Building
We built a single-story, 749 square foot ADU at the back of the lot and repaired the existing garage so the two share a wall, finished in stucco to match.
Kitchen and Living
A vaulted ceiling with an exposed beam opens up the main room, where a kitchen of white shaker cabinets with black pulls, a stainless refrigerator, a microwave and a cooktop runs along one wall.
Bedroom and Bath
The bedroom has a sliding closet and plenty of light, and the bathroom has a walk-in shower in marble-look tile with a niche and a pebble floor, a warm wood vanity and black fixtures.
Scope of Work
- 749 sq ft single-story detached ADU
- Existing garage repaired to share a wall with the ADU
- Vaulted ceiling with an exposed beam
- Kitchen with white shaker cabinets and stainless appliances
- Bedroom with a sliding closet
- Bathroom with a walk-in shower, pebble floor and wood vanity
- Built-in laundry
- Ductless mini-split heating and cooling
- New stucco, windows and roof
- City of Monterey Park plan check and permits
Finished Project Gallery
The Result
The lot now holds two complete homes: the original 1937 house and a bright, vaulted 749 square foot ADU with its own kitchen, bedroom, bathroom and laundry.
Free Estimate
Want a Project Like This One?
Tell us about your project and we'll help you plan something just as detailed as New Detached ADU in Monterey Park, from design through construction.