Fire Rebuild
Eaton Fire rebuild of a 1923 home in Altadena
A like-for-like rebuild in Altadena of a 1923 home lost in the Eaton Fire, now a 1,303 square foot craftsman-style cottage with a carport. We designed it in-house, took it through Los Angeles County plan check and rebuilt it with three bedrooms, two bathrooms, fire sprinklers and solar.
- City
- Altadena
- Project Type
- Fire Rebuild
- Home
- 1,303 sq ft, single story
- Original
- 1923 1,204 sq ft home
- Carport
- 400 sq ft
- Lot
- 7,995 sq ft
Overview
Rebuilding a family home after the Eaton Fire
The original house, built in 1923, was lost in the January 2025 Eaton Fire. Under Los Angeles County’s like-for-like rebuild rules, the plans brought it back as a 1,303 square foot single-story home with a 400 square foot carport on the same 7,995 square foot lot, keeping the original side setback.
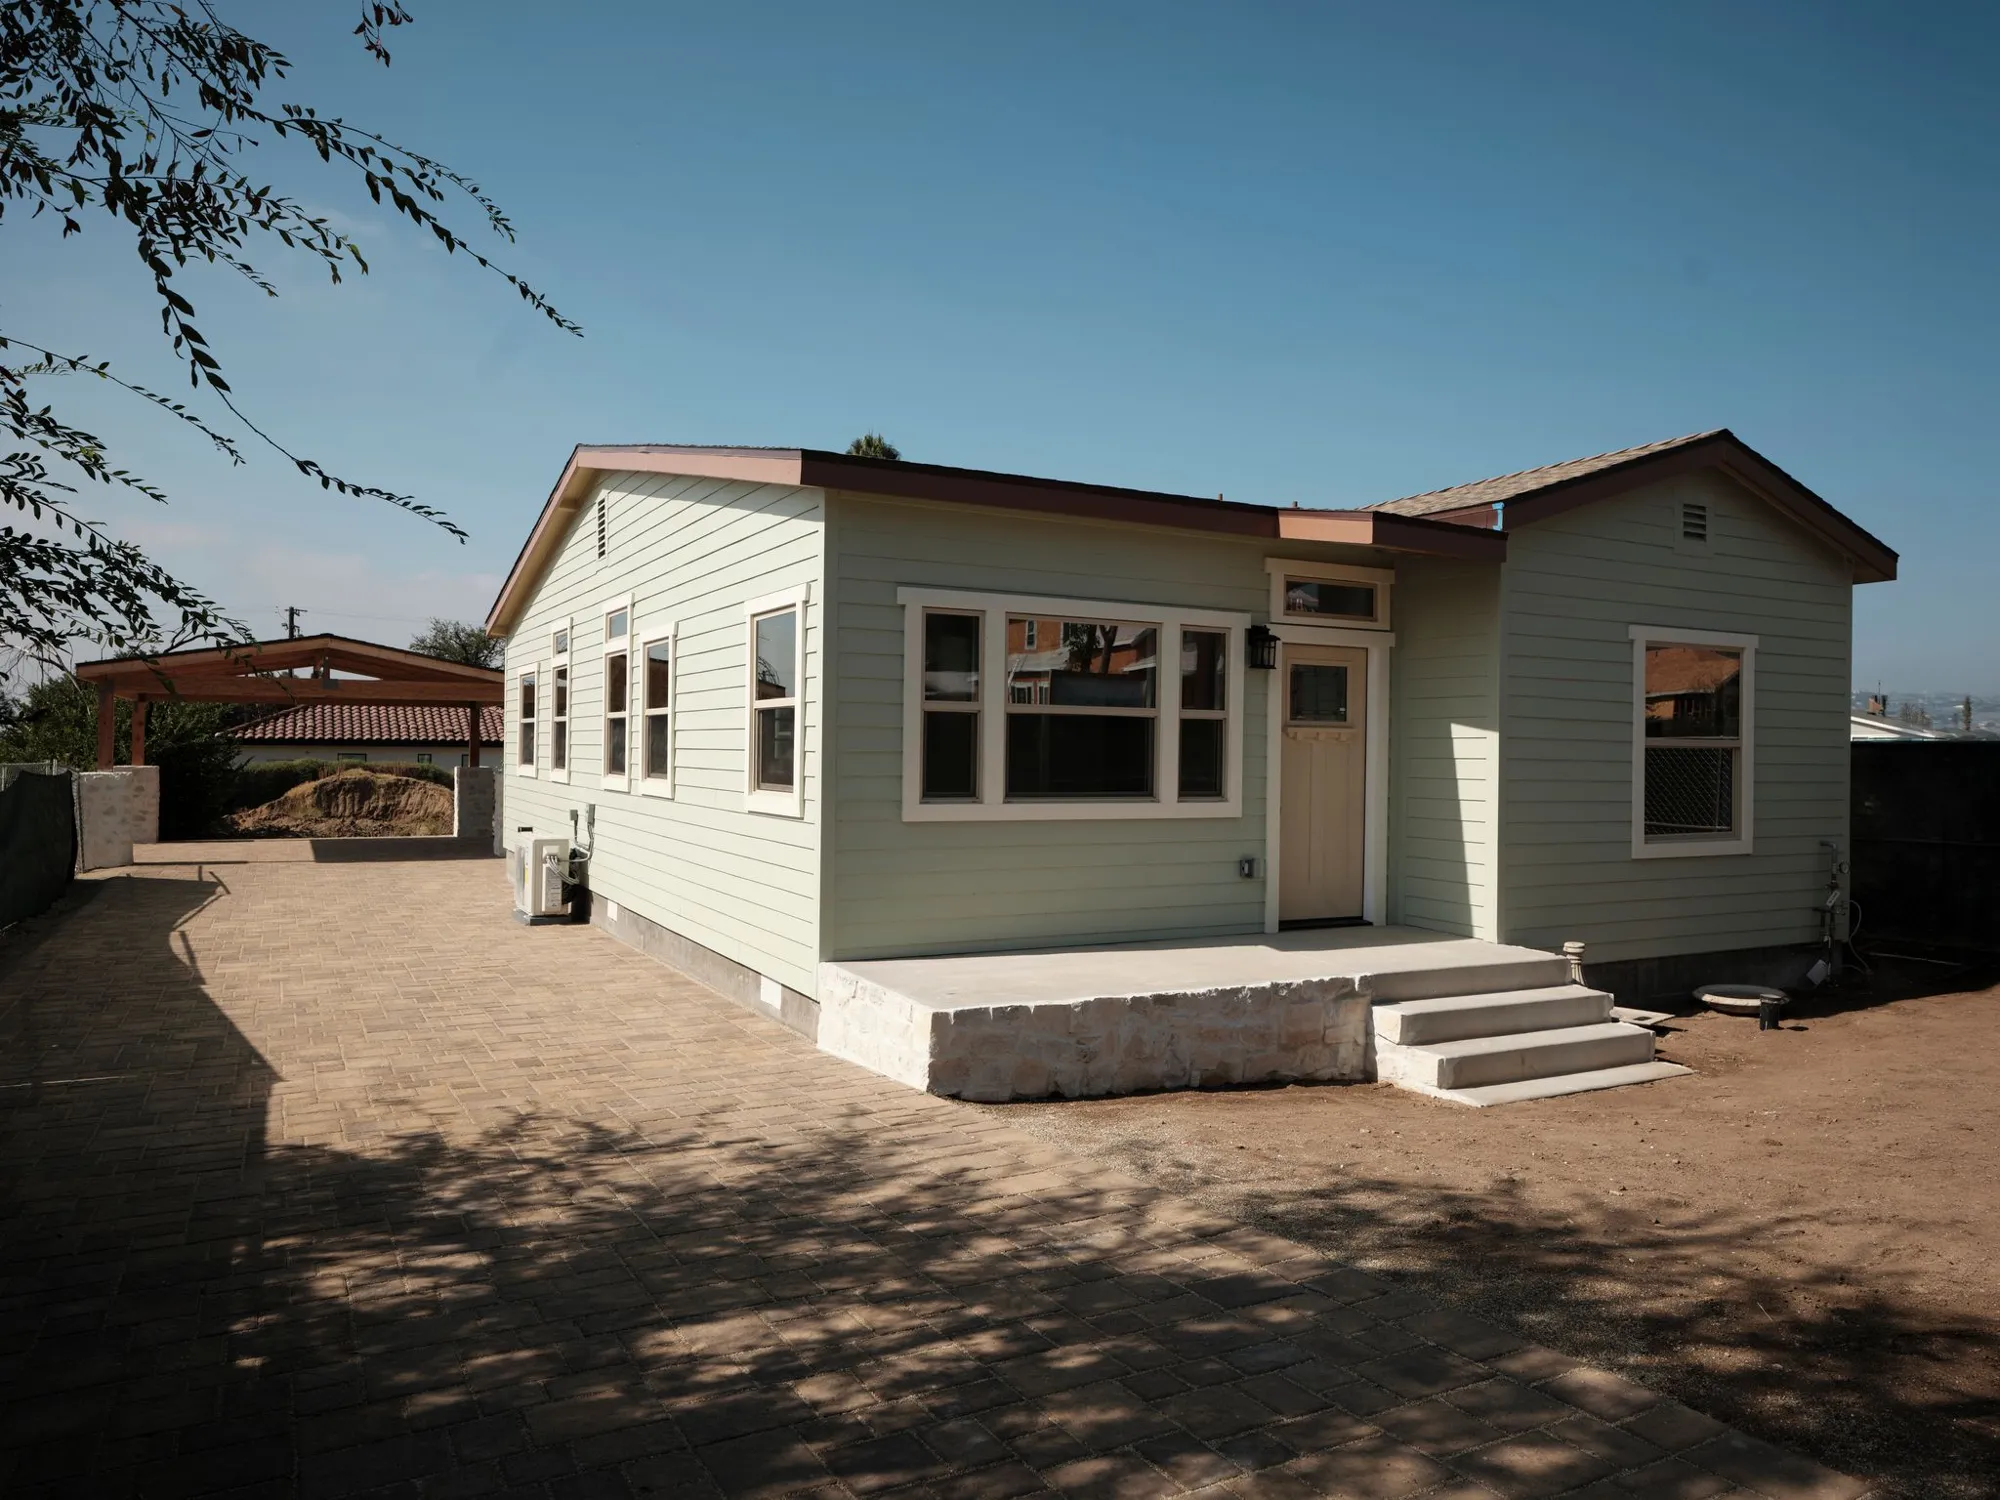
The new house is a craftsman-style cottage in sage green lap siding with white-trimmed windows and a stone-faced porch. Inside are three bedrooms and two bathrooms, a kitchen with wood shaker cabinets and handmade-look green tile, dark wood floors throughout, and today’s safety requirements built in from the start, including fire sprinklers and solar.
The Homeowners’ Goals
The goal was to give the family their home back: a house that felt like the one they lost, on the same lot and footprint, but built new to today’s codes with fire sprinklers and solar.
Our Approach & Work Completed
Like for Like
We rebuilt the home as a single story on its original footprint, keeping the previous side setback as the county’s like-for-like rules allow, with a 400 square foot carport.
Craftsman Character
Sage green lap siding, white-trimmed windows and a stone-faced porch outside; craftsman panel doors, a dining chandelier and an arts-and-crafts tile border in the bath inside.
The Kitchen
Wood shaker cabinets wrap the kitchen, with white quartz counters, stainless appliances and a backsplash of handmade-look green tile set with a decorative accent tile.
Built for Today
Fire sprinklers run throughout the house and a solar system powers it, both required for the rebuild and built in from the start.
Scope of Work
- 1,303 sq ft single-story home rebuilt like for like
- 400 sq ft carport
- Three bedrooms and two bathrooms
- Kitchen with wood shaker cabinets and stainless appliances
- Handmade-look green tile with a decorative accent tile
- Dark wood floors throughout
- Craftsman-style doors and trim
- Fire sprinkler system throughout
- Solar photovoltaic system
- Los Angeles County plan check, permits and inspections
Finished Project Gallery
How It Went
From the fire to a finished home
- 01
Jan 2025
The Fire
The original 1923 home was lost in the Eaton Fire.
- 02
Jul to Sep 2025
Plan Check
Plans submitted to Los Angeles County in July, with corrections in August and a resubmittal in early September.
- 03
Sep 2025
Approval
The like-for-like rebuild was approved in September 2025.
- 04
Rebuilt
Finished
Framing through finishes, with fire sprinklers and solar, then professional photos of the finished home.
The Result
Where a 1923 house was lost to the Eaton Fire, a new craftsman-style home now stands on the same footprint, with three bedrooms, two bathrooms and the safety systems a new house needs.
Free Estimate
Want a Project Like This One?
Tell us about your project and we'll help you plan something just as detailed as Eaton Fire Rebuild of a 1923 Home in Altadena, from design through construction.