New Detached ADU
A 700 square foot ADU on a Loma Linda hillside, built to match the house and finished like a home
A new one-story detached ADU with a full kitchen, a skylit bath and a sliding wall of glass to the yard above the San Bernardino valley.
- City
- Loma Linda San Bernardino County
- Project Type
- Detached ADU new construction
- Size
- 700 sq ft, one story
- Kitchen
- Full Wolf range, white oak
- Bath
- 1 walk-in shower, skylight
- Style
- Warm modern
Overview
A second home on the lot, from the ground up
The property sits on a slope in Loma Linda with the San Bernardino Mountains across the valley. The main house is a 1970s ranch with a clay tile roof and dark wood siding. The homeowners wanted a separate, self-contained unit on the same lot: a real kitchen, a proper bathroom, a bedroom and a living room that opens to the yard, built to a standard they would be happy to live in themselves.
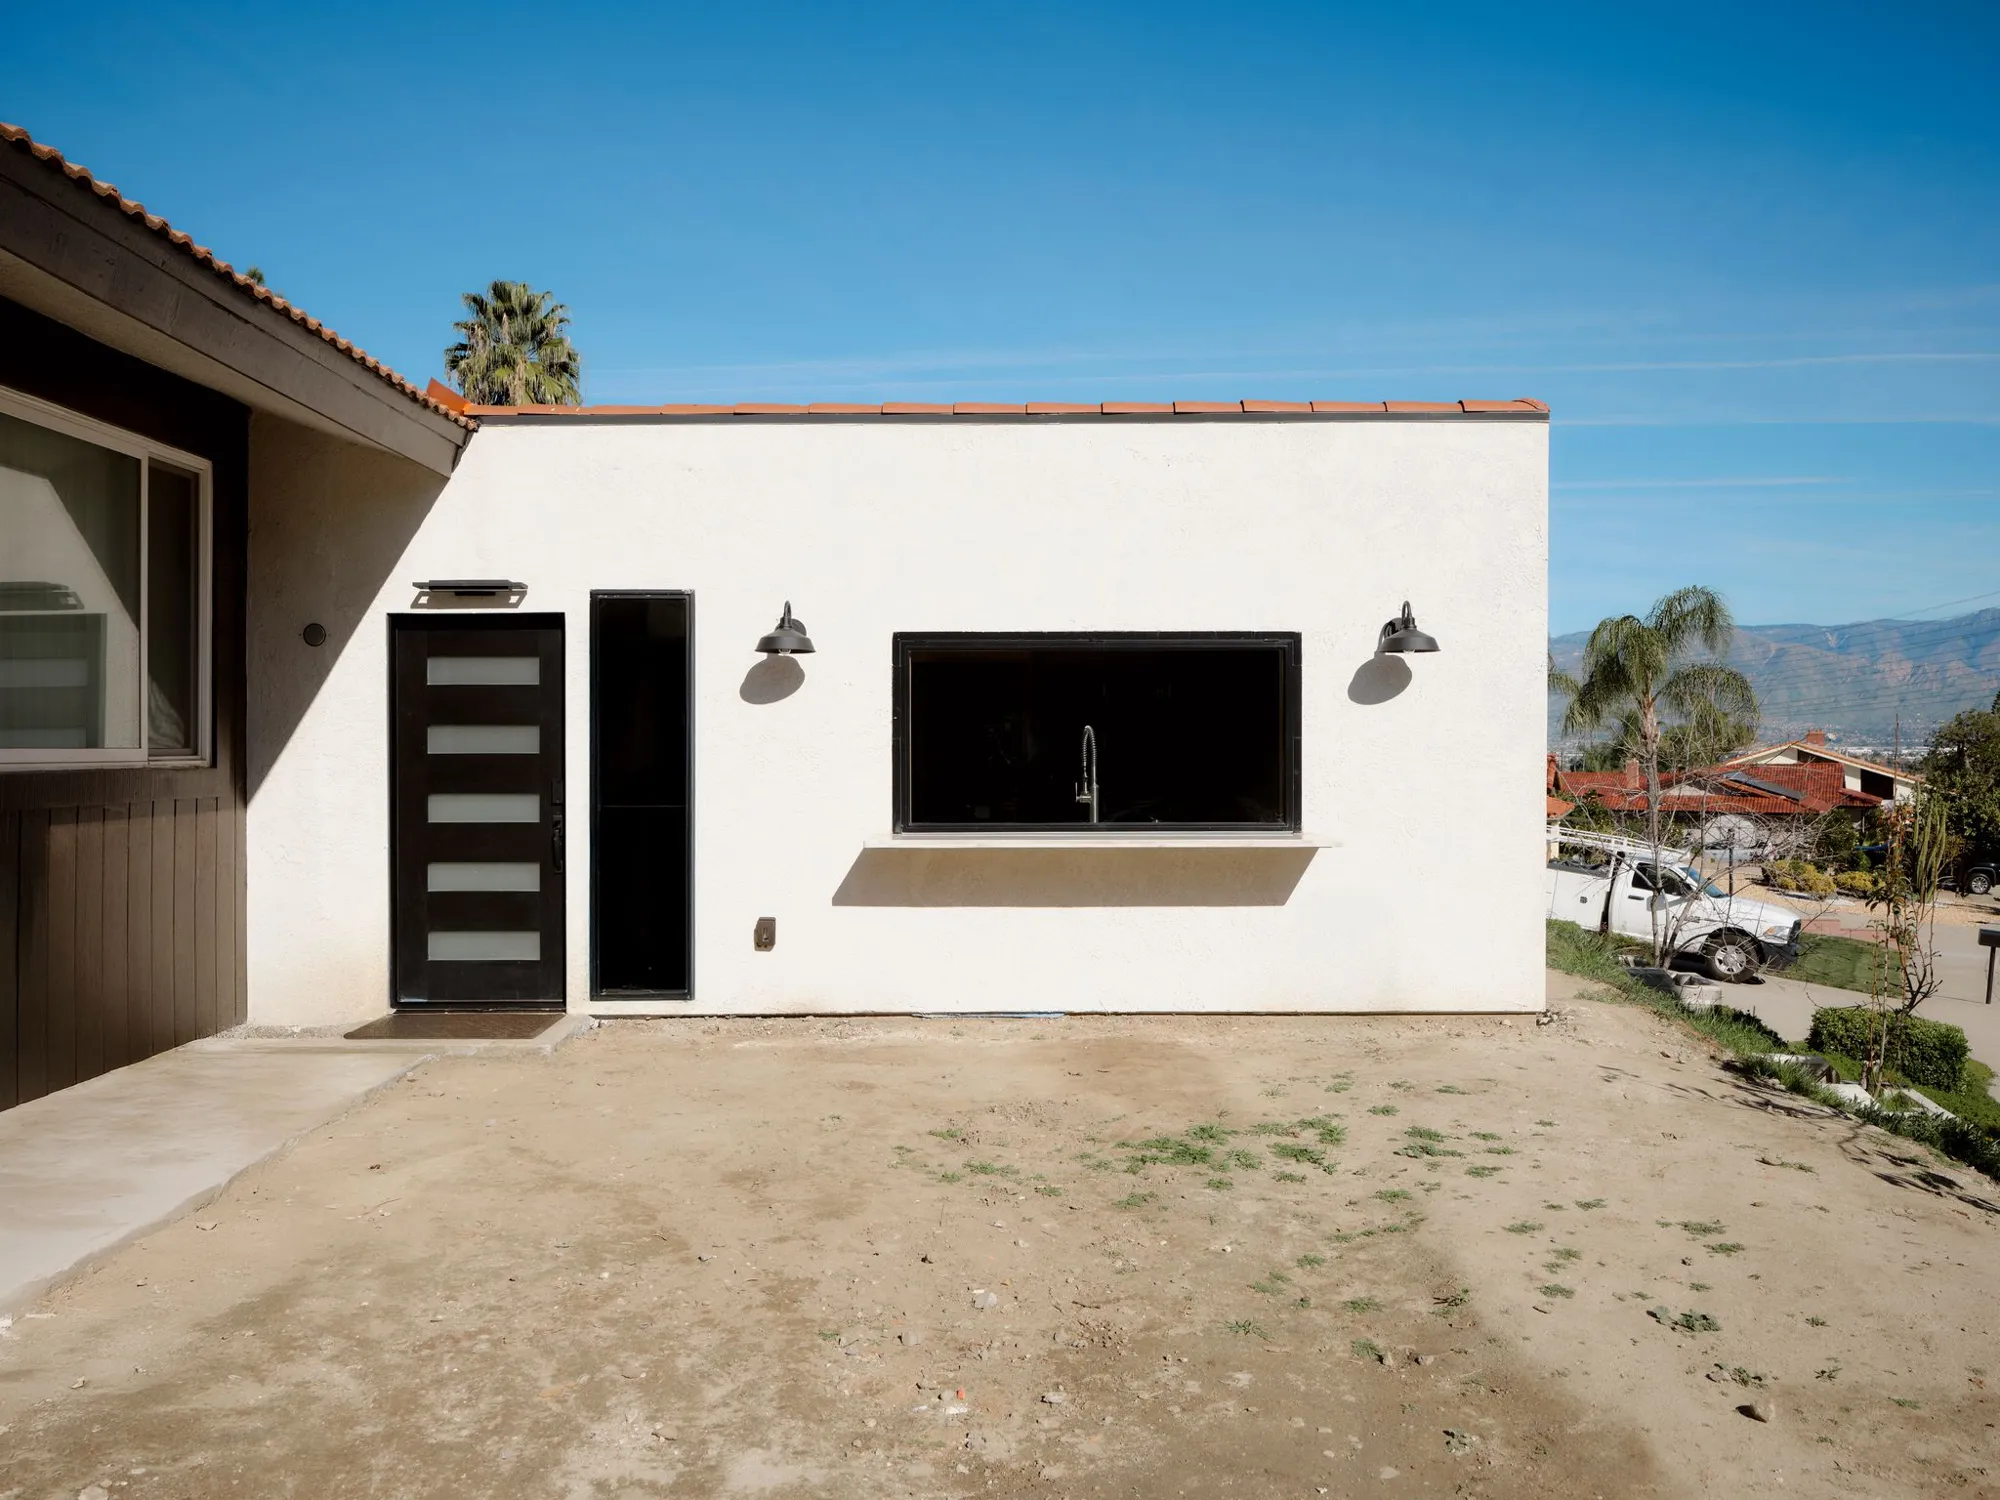
We designed and built a 700 square foot detached ADU just off the side of the main house. Outside it is quiet and simple, white stucco under a low parapet capped with the same red clay tile as the house, so from the street the two buildings belong together. Inside it is a different mood: white oak cabinetry, herringbone marble, terracotta tile and black hardware, with polished concrete floors and a lot of glass.
The Homeowners’ Goals
The homeowners came to the first design meeting with a folder of pictures, and it was specific: a skylight in the bathroom, a large sliding glass door on the backyard side for natural light, a warm backsplash color, a kitchen window on the front wall, and an entry that felt like a small courtyard rather than a side door. They also wanted the unit to look like it had always been part of the property, not a box dropped behind the house. Our job was to fit all of that into 700 square feet without the rooms feeling small, keep the exterior in step with the main house, and build it to the same standard as a full-size home: real appliances, real tile, real cabinetry.
Our Approach & Work Completed
The building
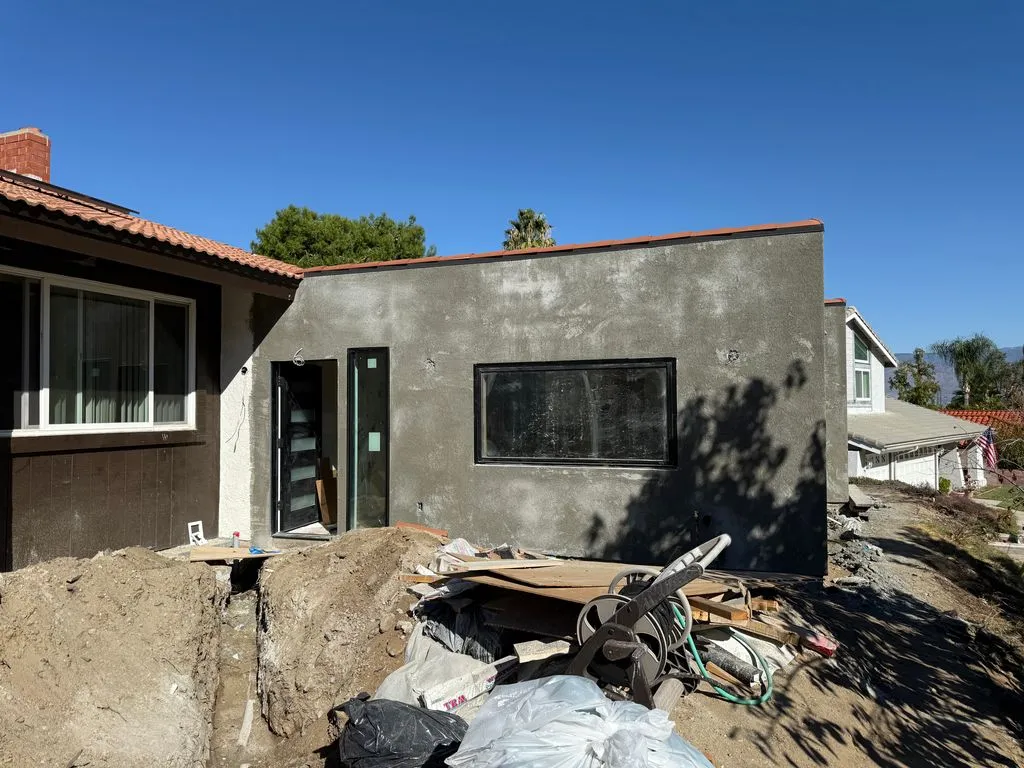
A new slab foundation, wood framing and a low-slope roof behind a parapet trimmed with red clay tile to echo the main house. Smooth white stucco, black-framed windows and a black modern front door with frosted horizontal lites and a full-height sidelight. Two black gooseneck barn lights flank a wide pass-through window over the kitchen sink, with a white stone sill outside that doubles as a serving ledge. A ductless mini-split system heats and cools the unit.
The kitchen
Rift white oak cabinetry runs floor to ceiling on one wall, with black pulls and a black counter-depth refrigerator. A 30-inch Wolf gas range sits under a stainless chimney hood on a full-height wall of herringbone marble mosaic, with a small black-framed window either side of the range. The counters are a white marble-look quartz, the sink is undermount with a commercial-style coil faucet, and the big window over it looks straight out to the front yard.
The bathroom
A skylight sits directly over the walk-in shower, which is tiled in large glazed terracotta squares with a patterned border band, a hexagon-tile niche and a hexagon mosaic floor in mixed clay tones. Matte black fixtures throughout: rain head, handheld, frameless glass panel hardware, towel bar and ring. The vanity is white oak with a marble-look quartz top and a black faucet, under a wide black-framed mirror with a shelf. The floor is terracotta tile.
Living and bedroom
The living room has polished concrete floors, a black-framed sliding glass door to the back yard beside a tall fixed window, recessed lighting and a fluted wood door to the bedroom. The bedroom is finished in grey wood-look plank flooring with a black sliding window that frames the palms and the mountains.
Scope of Work
- 700 sq ft detached ADU, slab foundation to roof
- White stucco exterior with clay tile parapet cap to match the house
- Black-framed windows, sliding glass door and modern front door
- Full kitchen: white oak cabinets, Wolf range, quartz counters, marble backsplash
- Bathroom with skylight, terracotta tile shower and black fixtures
- Polished concrete floors in the living areas, plank flooring in the bedroom
- Ductless mini-split heating and cooling
- New electrical, plumbing and gas service to the unit
- Exterior lighting and stone window sill
- City of Loma Linda permits and inspections
Finished Project Gallery
Before & After
Exterior
How It Went
Thirteen months from contract to keys
- 01
Dec 2024
Contract
Agreement for the 700 square foot detached ADU signed December 30.
- 02
Spring 2025
Design and permits
The homeowners' inspiration images came in March: the skylight, the sliding door, the front-wall kitchen window. Plans drawn and submitted to the City of Loma Linda.
- 03
Fall 2025
Build
Framing, rough electrical and plumbing by the end of September. Scratch-coat stucco and windows in October, drywall and cabinets by early November.
- 04
Jan 2026
Finish and hand-over
Tile, counters, doors, fixtures and paint. Photographed January 15, completed and signed off January 21.
The Result
The homeowners got everything on their list: the skylight over the shower, the wall of glass to the yard, the window on the front wall with a ledge outside it, and a kitchen with a Wolf range in a 700 square foot unit. From the street it reads as part of the original property, tile cap and all. Inside, the oak, marble, terracotta and concrete give it more warmth and weight than most ADUs of any size.
Free Estimate
Want a Project Like This One?
Tell us about your project and we'll help you plan something just as detailed as New 700 Sq Ft Detached ADU in Loma Linda, from design through construction.