Historic Preservation & Restoration
Historic preservation of a Victorian home in Lincoln Heights, Los Angeles
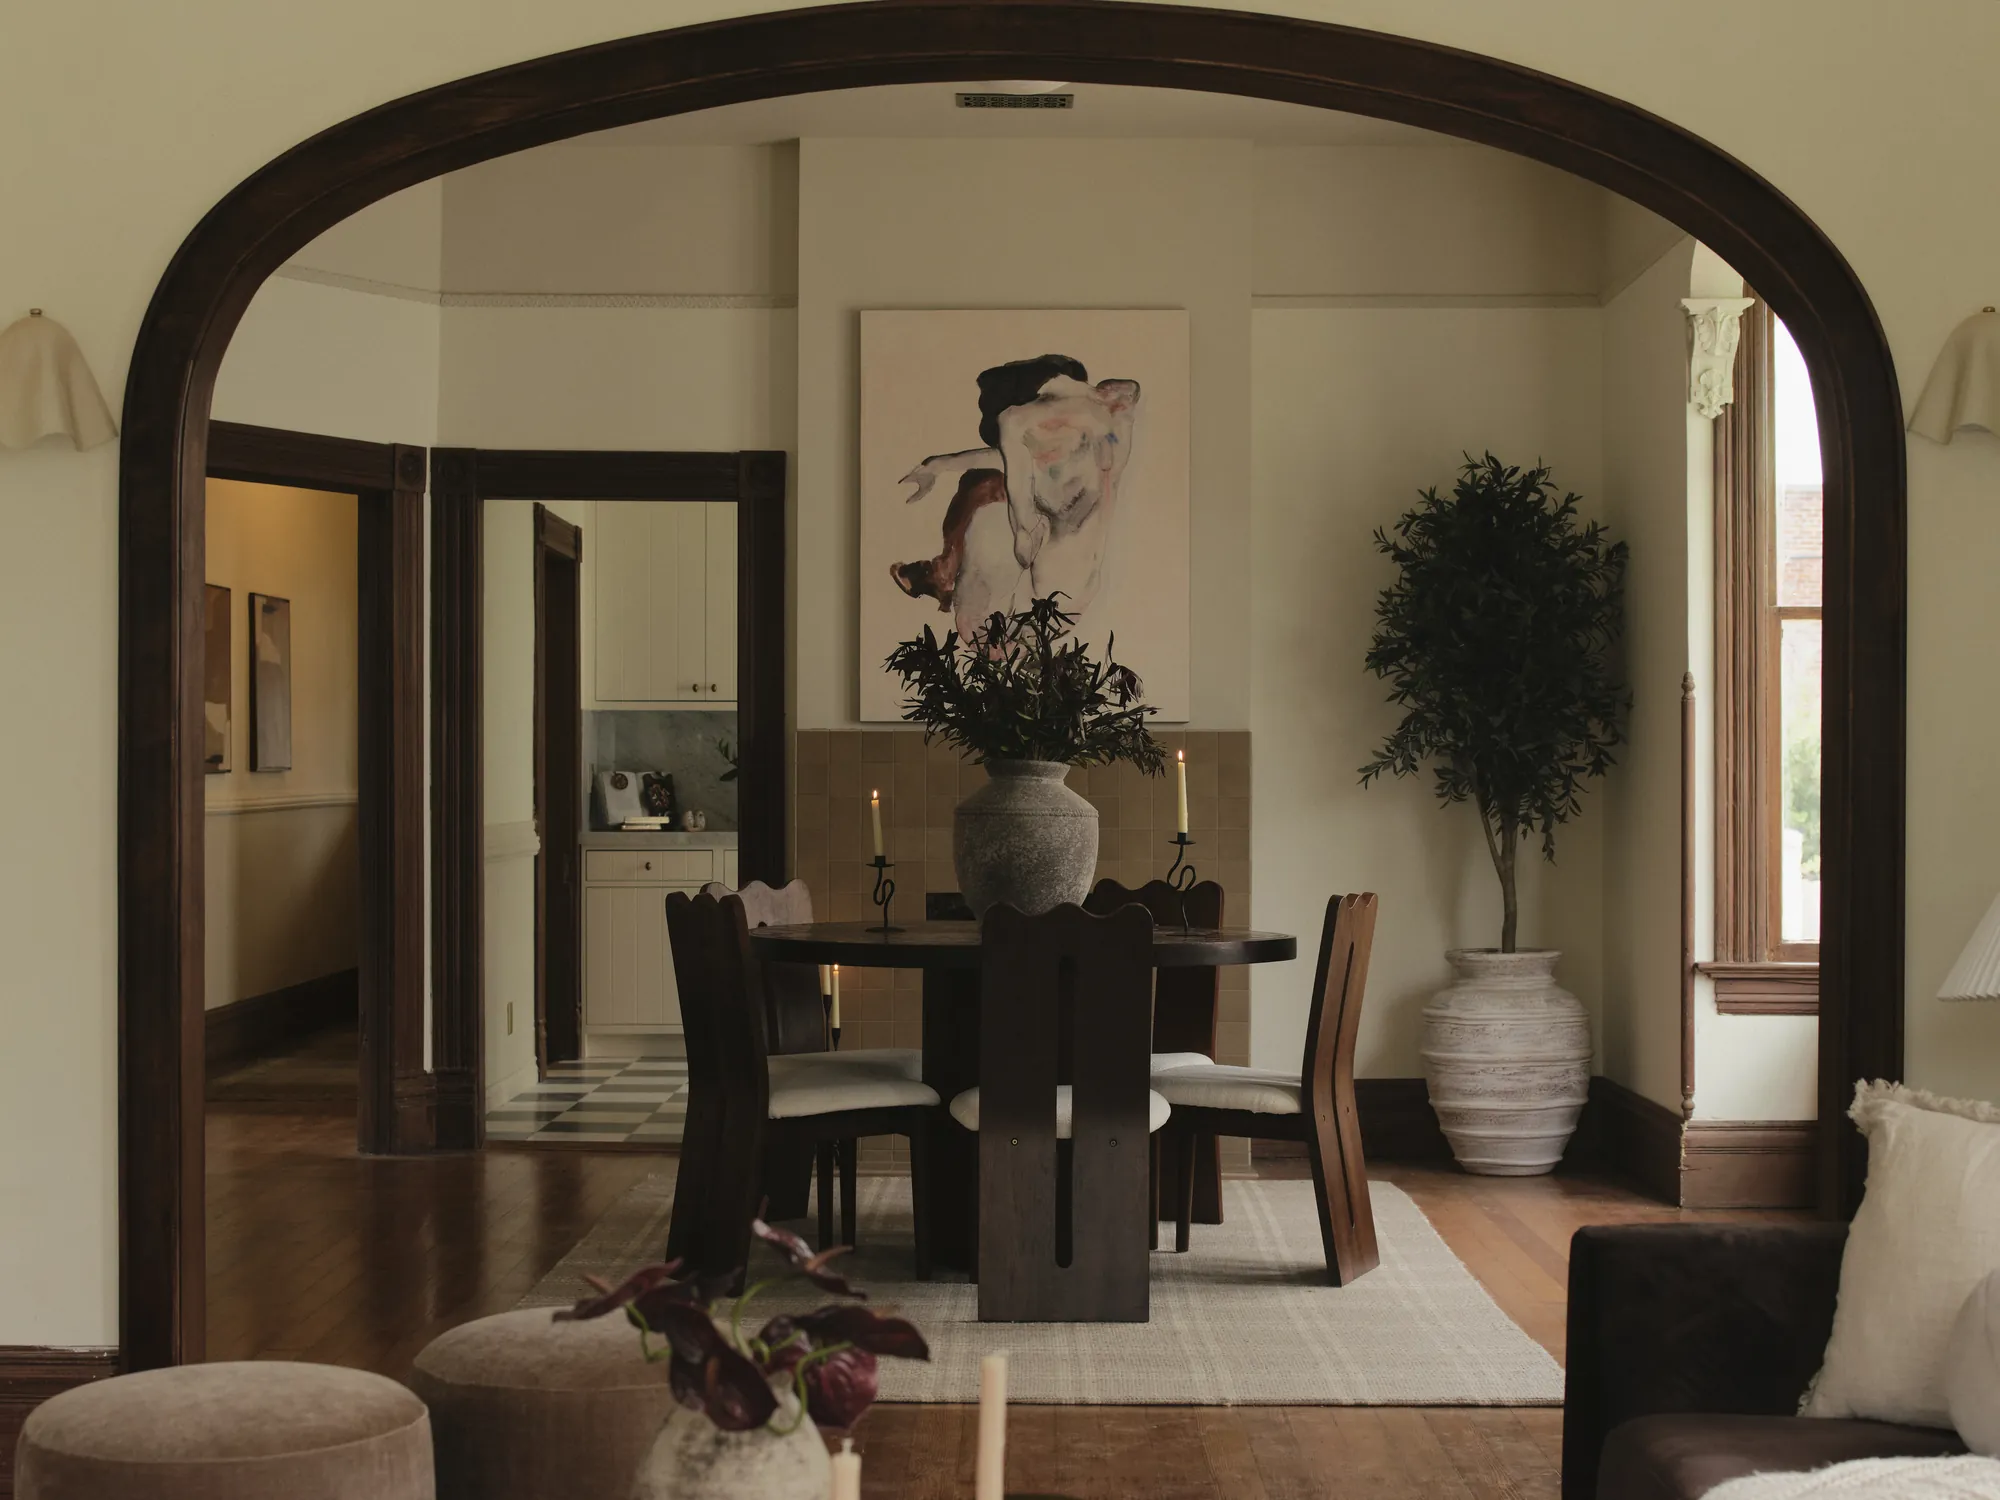
A historic preservation project in Lincoln Heights, Los Angeles: a Victorian home whose original woodwork, arched openings, bay windows and wood floors we kept, while rebuilding the kitchen and two bathrooms in a period style. We drew the floor plan changes in-house and took them through City of Los Angeles plan check.
- City
- Los Angeles Lincoln Heights
- Home
- Victorian historic single-family house
- Approach
- Preserve original woodwork, arches and windows kept
- Kitchen
- New designed in the period style
- Bathrooms
- 2 rebuilt in marble and glazed tile
- Photographed
- June 2026, finished home
Overview
A historic preservation project first, and a remodel second
This is a Victorian house in Lincoln Heights, Los Angeles, and what made it special was already there: dark stained wood casings and baseboards, broad arched openings between the rooms, bay windows with a built-in window seat, tall double-hung windows and old wood floors.
Our job was to keep all of that and make the house work for today. We preserved the original architecture, then rebuilt the kitchen and bathrooms and reworked the floor plan in a way that looks like it belongs to the house, not like a modern remodel set inside an old shell.
The Homeowners’ Goals
The brief was preservation first. An old Victorian has details that cannot be bought new: the depth of the stained trim, the curve of the arches, the way the bay windows pull light into the front rooms. The goal was to protect every one of those, and to bring the kitchen, the bathrooms and the layout up to how people live now without the new work ever looking out of place.
Our Approach & Work Completed
Preserving the Original House
We treated the original architecture as fixed. The dark stained casings and baseboards, the arched openings with their decorative brackets, the bay windows and window seat, the double-hung windows, the paneled doors and the wood floors all stayed. Walls were painted a warm cream so the woodwork reads the way it was meant to.
A Kitchen That Belongs
The kitchen is new but designed to look like it could have always been there: cream v-groove cabinets with brass knobs and pulls, white marble counters and backsplash, a fluted fireclay apron sink with a brass bridge faucet, beadboard wainscot and a black and white checkerboard floor.
Two Period Bathrooms
One bathroom has a veined marble vanity, an arched opening into a shower lined in glossy burgundy tile with brass fixtures, and a burgundy and white marble checkerboard floor. The other pairs soft plaster-look walls with a console sink on brass legs, a black and white mosaic floor and a glass shower.
Permits on an Old House
The floor plan changes were drawn in-house on an existing and proposed plan and taken through City of Los Angeles plan check, including a round of corrections and a resubmittal. Old houses rarely match their records, and handling that paperwork is part of the job.
Scope of Work
- Historic preservation of the original interior architecture
- Original stained wood casings, baseboards and paneled doors kept
- Arched openings and their decorative brackets kept
- Bay windows, window seat and double-hung windows kept
- Original wood floors kept throughout the main rooms
- New kitchen designed in the period style
- Two bathrooms rebuilt in marble, glazed tile and brass
- Floor plan changes drawn in-house
- City of Los Angeles plan check, corrections and resubmittal
Finished Project Gallery
The Result
The house still feels like the Victorian it is. You walk in under the same arches, past the same stained trim and bay windows, and only notice the new work when you reach the kitchen and bathrooms, which were designed to sit comfortably beside the original architecture rather than compete with it. That balance is what historic preservation work is about, and it is the kind of project we are proud to take on.
Free Estimate
Want a Project Like This One?
Tell us about your project and we'll help you plan something just as detailed as Historic Victorian Restoration in Lincoln Heights, Los Angeles, from design through construction.