Carport Conversion ADU
Carport conversion ADU in Los Angeles
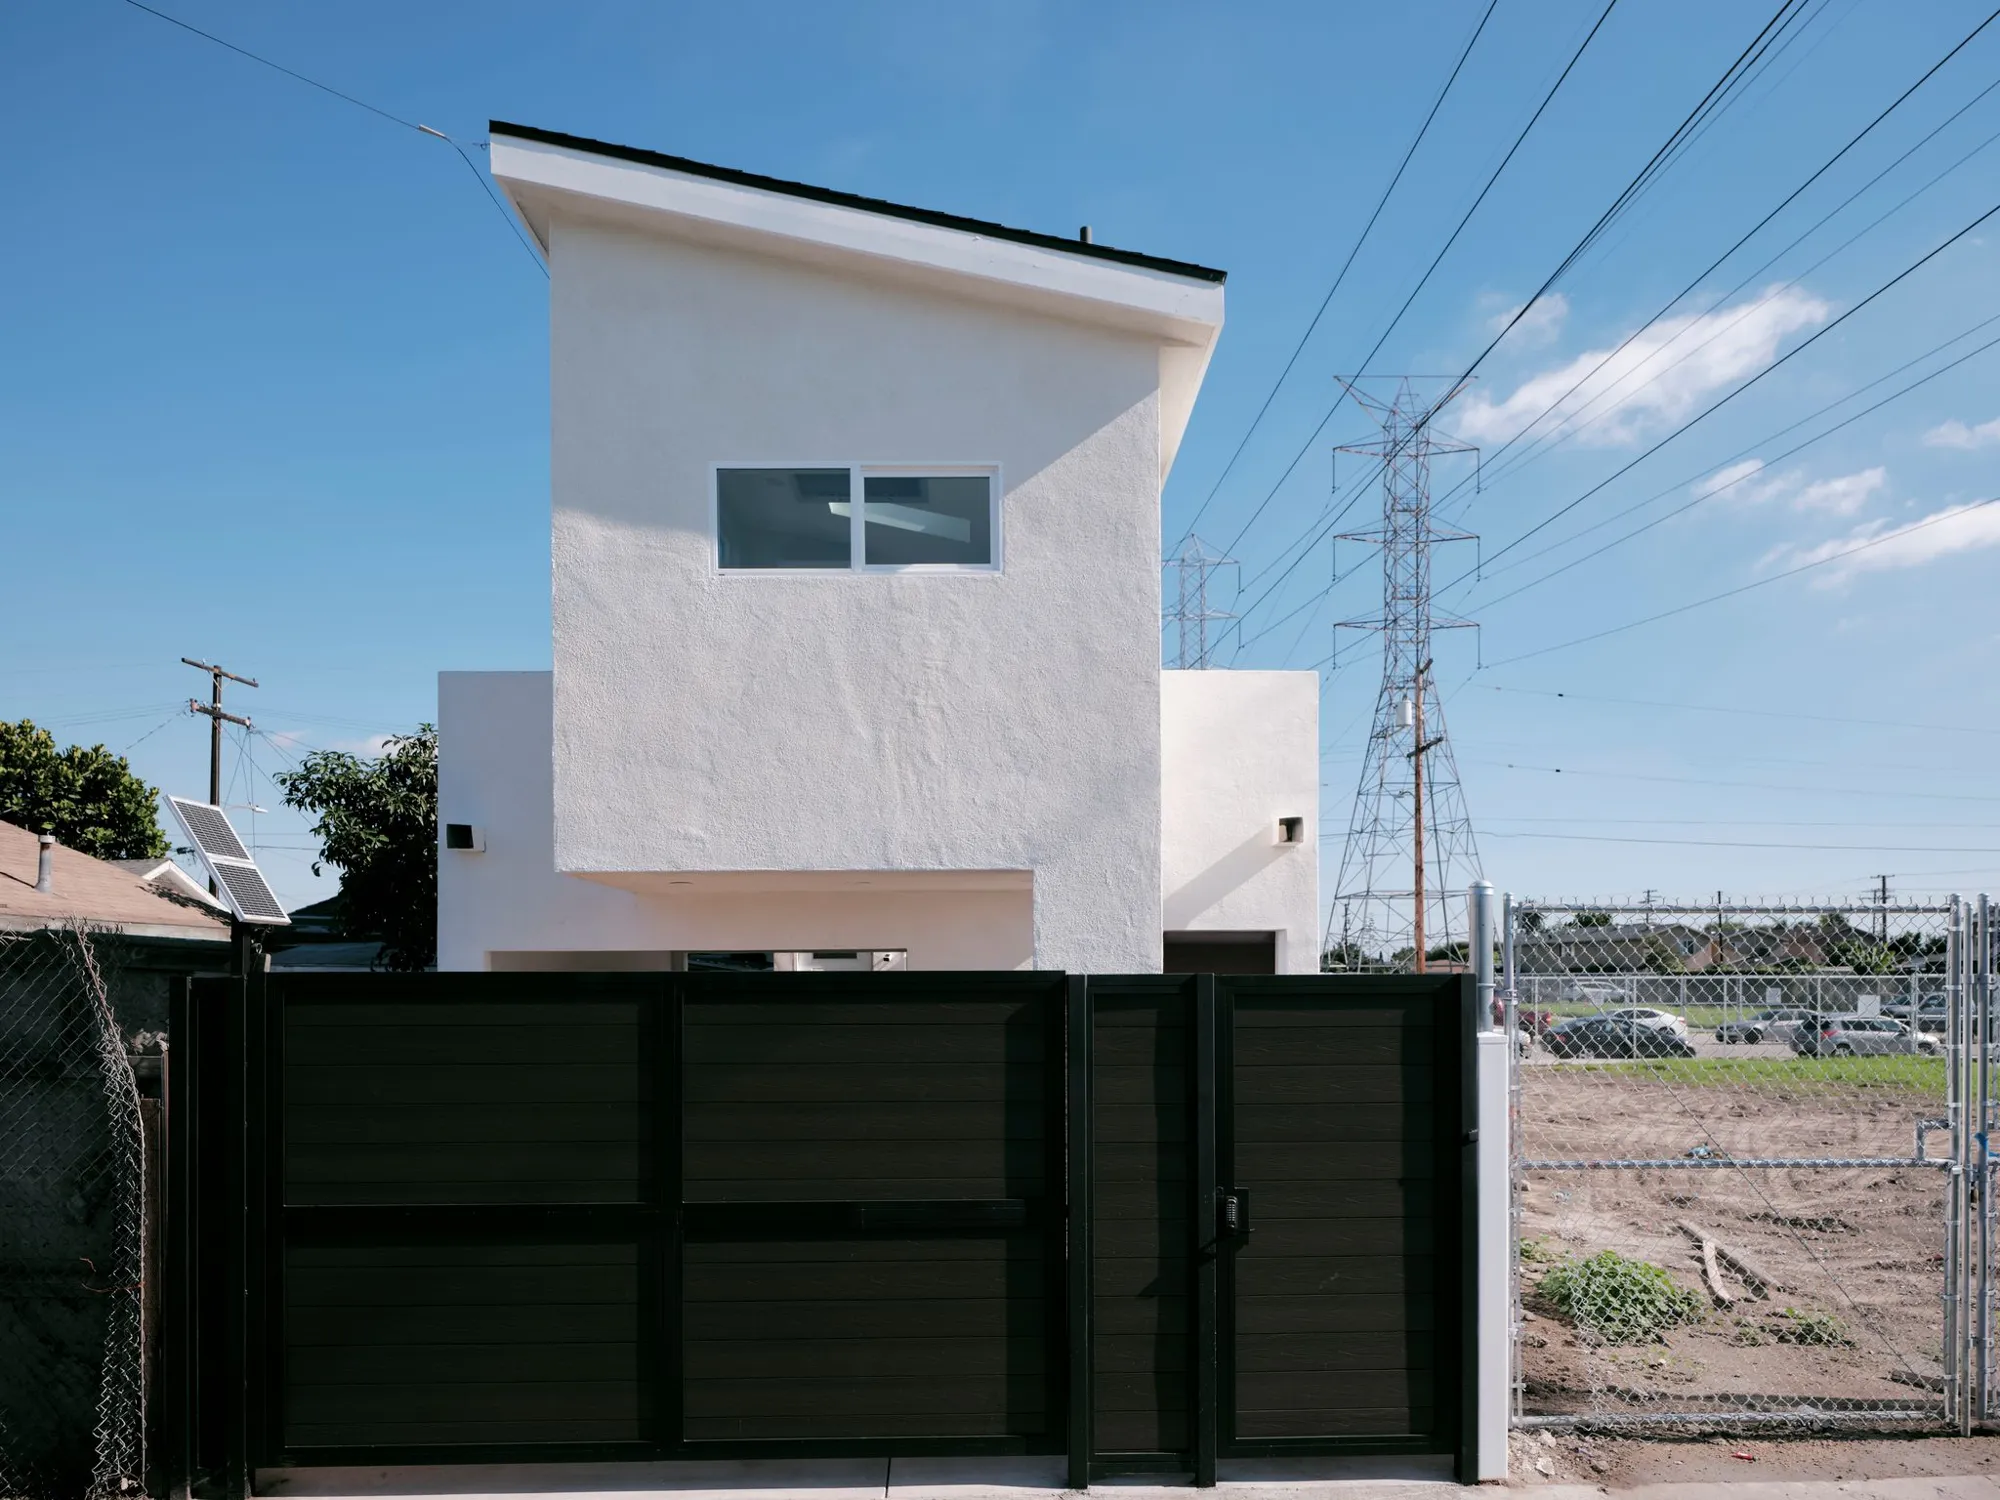
A carport at the back of a Los Angeles lot, converted into a 373 square foot two-level ADU with its own gated entry off the alley. We designed it in-house, took it through City of Los Angeles plan check and built it, with a skylit kitchen, a full bathroom and laundry.
- City
- Los Angeles
- Project Type
- Carport to ADU
- ADU
- 373 sq ft
- Main House
- 1,500 sq ft, unchanged
- Levels
- Two connected by its own stair
- Access
- Alley private gated entry
Overview
An old carport turned into a compact, two-level ADU
The Los Angeles property had a 1,500 square foot house and a carport at the back of the lot, off the alley. The approved plans converted that carport into a 373 square foot ADU, a compact home of its own with a private entry behind a new dark slatted gate.
A wood staircase leads up to a bright kitchen under a skylight, with sage-gray shaker cabinets, brass hardware, a white farmhouse sink, a gas cooktop and a band of blue patterned tile. The bathroom has a glass shower in white tile with a matching patterned floor and niche, an arched brass mirror and a two-tone vanity, and a stacked washer and dryer is built in.
The Homeowners’ Goals
The goal was to turn an underused carport into a real, separate home on a tight lot, making the most of every square foot and giving it its own private entry.
Our Approach & Work Completed
The Conversion
We converted the existing carport into a 373 square foot ADU over two levels, finished in smooth white stucco with a private gated entry off the alley.
The Kitchen
Up the wood staircase, the kitchen sits under a skylight with sage-gray shaker cabinets, brass pulls and faucet, a white farmhouse sink, a gas cooktop under a white hood and a band of blue patterned tile.
The Bathroom
The bathroom has a glass shower in white tile with a matching blue patterned floor and niche, an arched brass mirror and a two-tone vanity with brass hardware, and a stacked washer and dryer keeps the home self-contained.
Scope of Work
- Existing carport converted to a 373 sq ft ADU
- Two levels connected by a wood staircase
- Kitchen with sage-gray shaker cabinets and brass hardware
- White farmhouse sink and gas cooktop under a skylight
- Blue patterned tile band and white subway tile
- Bathroom with a glass shower and patterned tile floor
- Arched brass mirror and two-tone vanity
- Stacked washer and dryer
- White stucco exterior and a dark slatted gate
- City of Los Angeles plan check and permits
Finished Project Gallery
The Result
What was a carport is now a bright, self-contained ADU with a skylit kitchen, a full bathroom and laundry, tucked behind its own gate on a small Los Angeles lot.
Free Estimate
Want a Project Like This One?
Tell us about your project and we'll help you plan something just as detailed as Carport Conversion ADU in Los Angeles, from design through construction.