Two Bathroom Remodel
Two tired bathrooms in a Lakewood family home, rebuilt down to the studs in seven weeks
A primary bath and a hall bath, each given its own character with the same walnut cabinetry, brushed nickel fixtures and pebble-floored showers.
- City
- Lakewood
- Project Type
- Bathroom Remodel
- Rooms
- 2 full bathrooms
- Showers
- 2 walk-in, frameless glass
- Build
- 7 weeks May to June 2026
- Style
- Warm modern
Overview
Two bathrooms, one job, one crew
The homeowners came to us through a referral from a past client. They had a single-story Lakewood home with two bathrooms that had reached the end of their useful life: dated finishes, tub-and-tile showers, and vanities that offered little storage. They wanted both rooms done at once, by one team, so the house was only a construction site once.
Both bathrooms were taken back to the framing and rebuilt with new plumbing, electrical, waterproofing and tile. The primary bath was given a calm, spa-like treatment in grey and white; the hall bath, which guests and family use every day, got a little more personality with a patterned floor. Cabinetry, counters and fixtures are shared across both rooms, so the house reads as one considered design rather than two separate projects.
The Homeowners’ Goals
Two bathrooms that felt new, clean and easy to live with: walk-in showers instead of tubs, real drawer storage under the sinks, and finishes that would still look right in ten years. They wanted the two rooms to be related but not identical, with the primary bath kept quiet and the hall bath allowed a bit of pattern. Just as important was the schedule. With one household using both bathrooms, the work had to move quickly and in a predictable order, with the rooms handed back finished rather than in stages.
Our Approach & Work Completed
Demolition and rough-in
Both rooms were stripped to the studs. We ran new supply and drain lines for the relocated shower valves, added dedicated circuits for the vanity lights, outlets and the bidet seat, and installed a proper curb, pan and waterproofing membrane behind every tiled surface before any finish went in.
The primary bath
The shower is lined in large-format grey porcelain with a full-width niche and a built-in bench, all behind frameless glass with brushed nickel hardware. A square rain head and a hand shower on a slide bar share a single valve. The floor of the shower is natural pebble; the room floor is a large-format grey stone-look tile. A walnut shaker vanity carries a marble-veined quartz top and a single-hole faucet, under a mirrored medicine cabinet with an integrated clock. The homeowners chose a smart bidet toilet, which we wired and plumbed for.
The hall bath
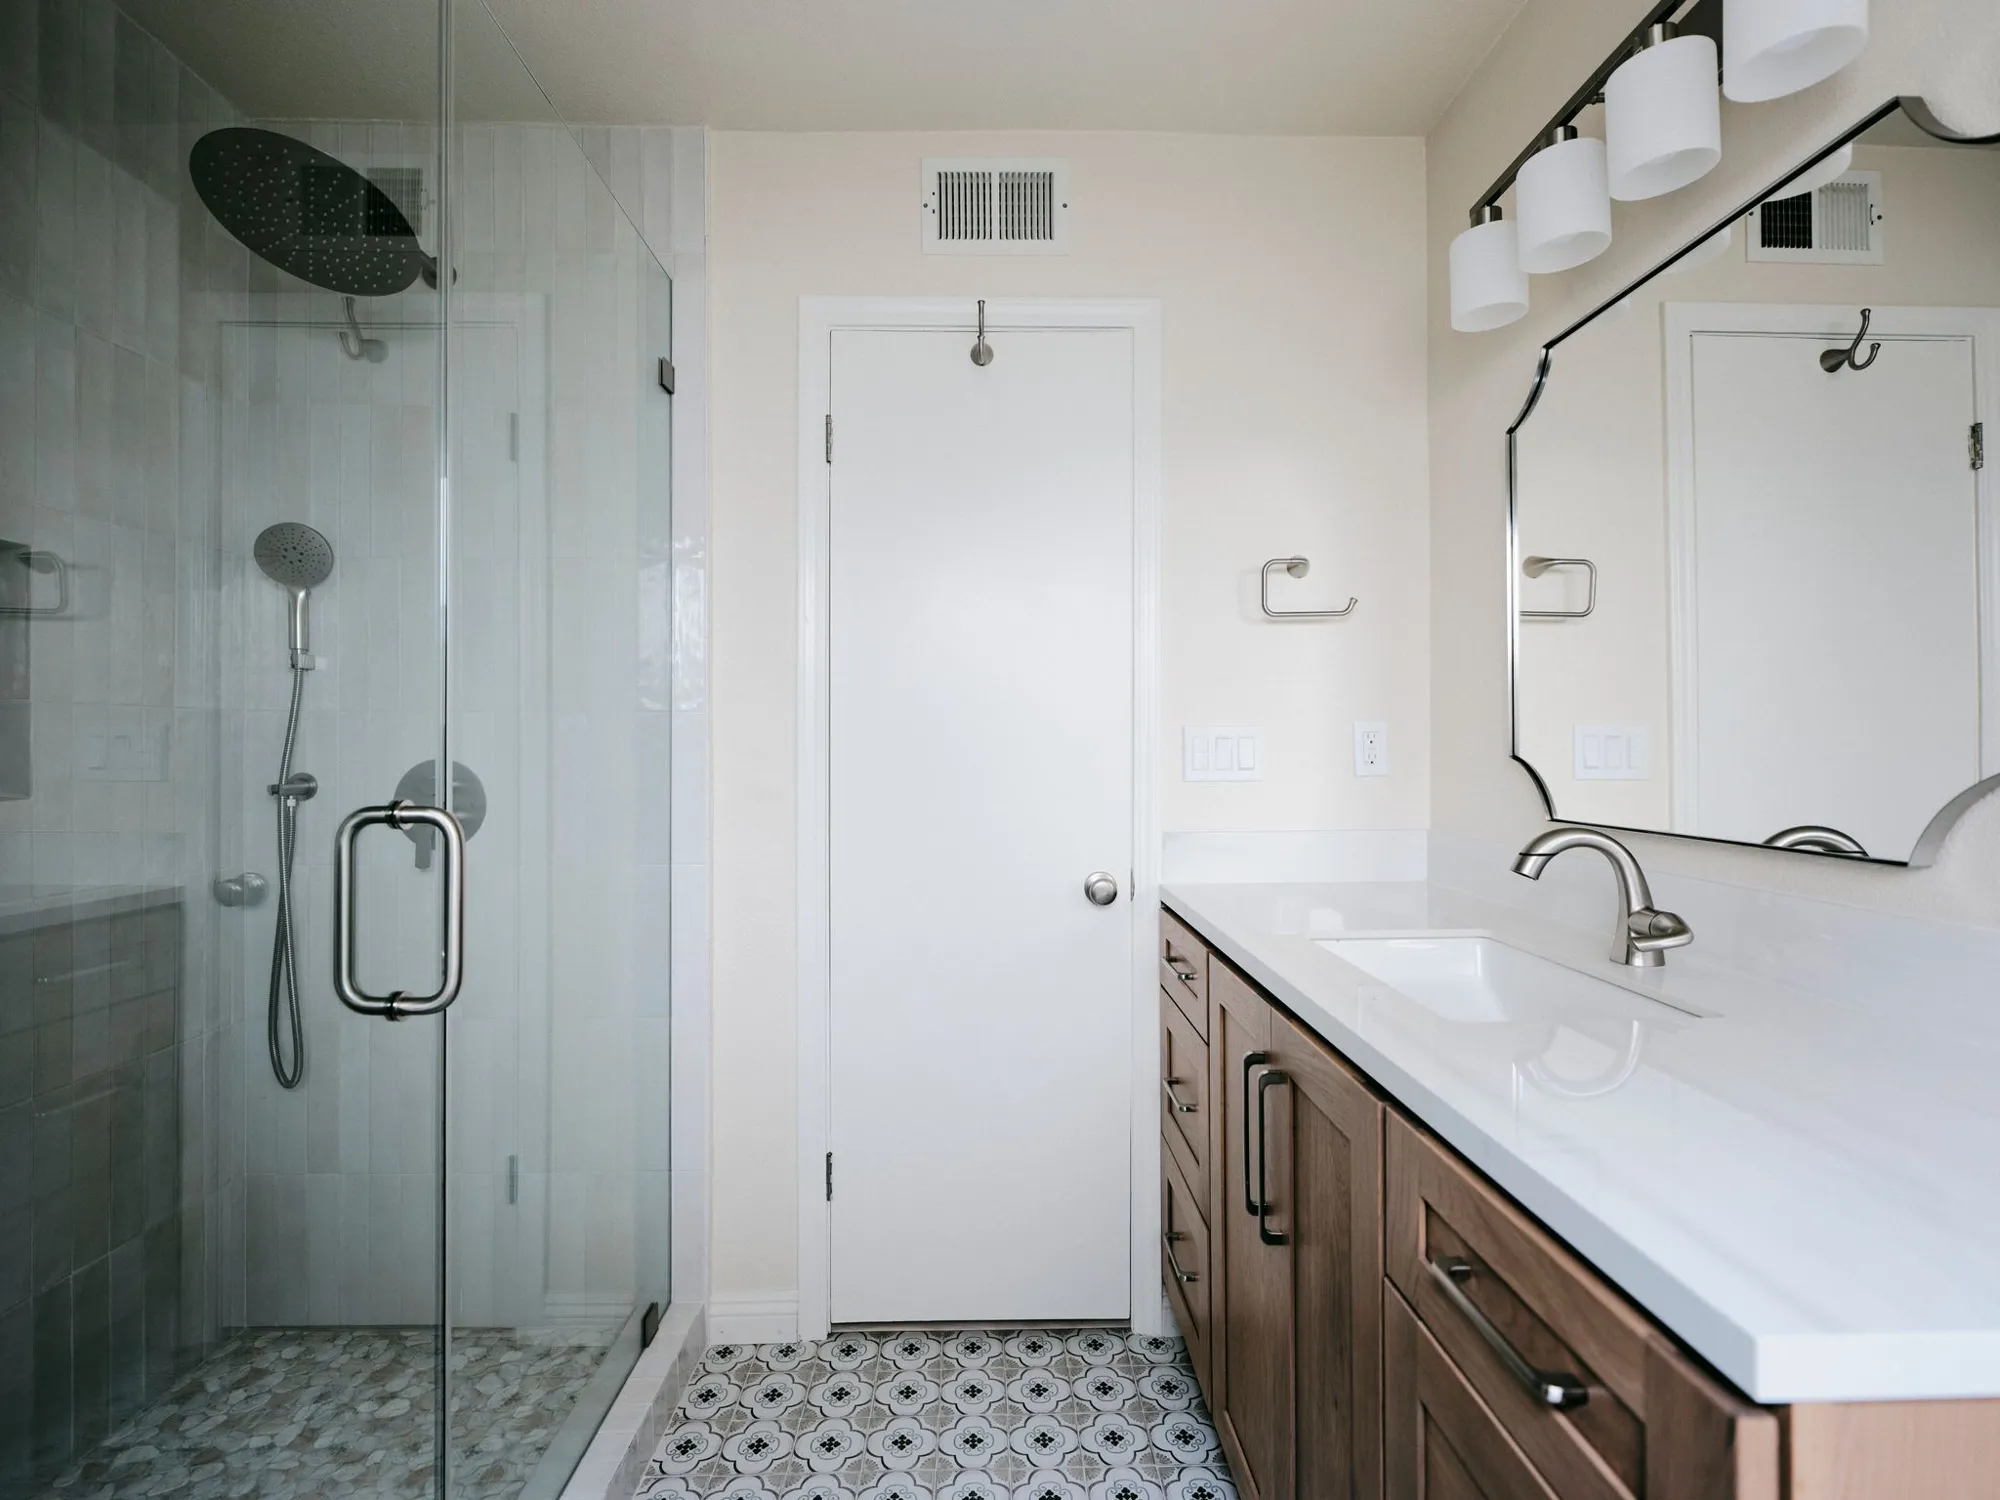
Here the shower walls are glossy white tile set vertically, with a niche, a round rain head and a hand shower, and a bench faced in the same patterned tile as the floor. The room floor is a grey, black and white quatrefoil pattern that runs right to the pebble shower pan, separated by a single row of white tile at the curb. The walnut vanity matches the primary bath, with a four-light frosted glass fixture above a black-framed mirror with scalloped corners. The existing window was kept and retrimmed for light over the toilet.
Finish
Walls were patched and painted, a warm white in the hall bath and a cooler white in the primary. New baseboards, doors and hardware, brushed nickel towel bars and paper holders, and a final walk-through with the homeowners before the rooms were handed back.
Scope of Work
- Full demolition of two bathrooms to the framing
- New plumbing rough-in and shower valves
- New electrical: lighting, outlets, bidet circuit
- Shower pans, curbs and waterproofing membrane
- Primary shower: large-format porcelain, niche, bench
- Hall shower: white vertical tile, niche, patterned bench
- Pebble shower floors and frameless glass enclosures
- Walnut shaker vanities with quartz tops
- Patterned and stone-look porcelain floor tile
- Toilets, mirrors, lighting, accessories and paint
Finished Project Gallery
How It Went
From contract to finished project
- 01
Apr 2026
Contract and selections
Contract signed April 26. Tile, cabinetry and fixtures chosen with the homeowners over the following two weeks.
- 02
May 2026
Demolition and rough-in
Both bathrooms opened up in the second week of May. Plumbing and electrical rough-in, pans and waterproofing.
- 03
May to Jun 2026
Tile and cabinetry
Showers and floors tiled, vanities and counters set, glass measured and installed.
- 04
Jun 2026
Finish and hand-over
Fixtures, mirrors, lighting and paint. Final walk-through mid June; professional photography June 27.
The Result
The homeowners got a primary bath that feels like a quiet hotel room and a hall bath with enough pattern to be memorable, both built with the same care behind the tile as in front of it. Because one team designed, demolished and finished both rooms in a single seven-week run, the family lived with the disruption once, and the two rooms share the cabinetry, counters and hardware that make a house feel whole.
Free Estimate
Want a Project Like This One?
Tell us about your project and we'll help you plan something just as detailed as Two Bathroom Remodels in Lakewood, from design through construction.