Home Addition & Remodel
Home addition and remodel in Newport Beach
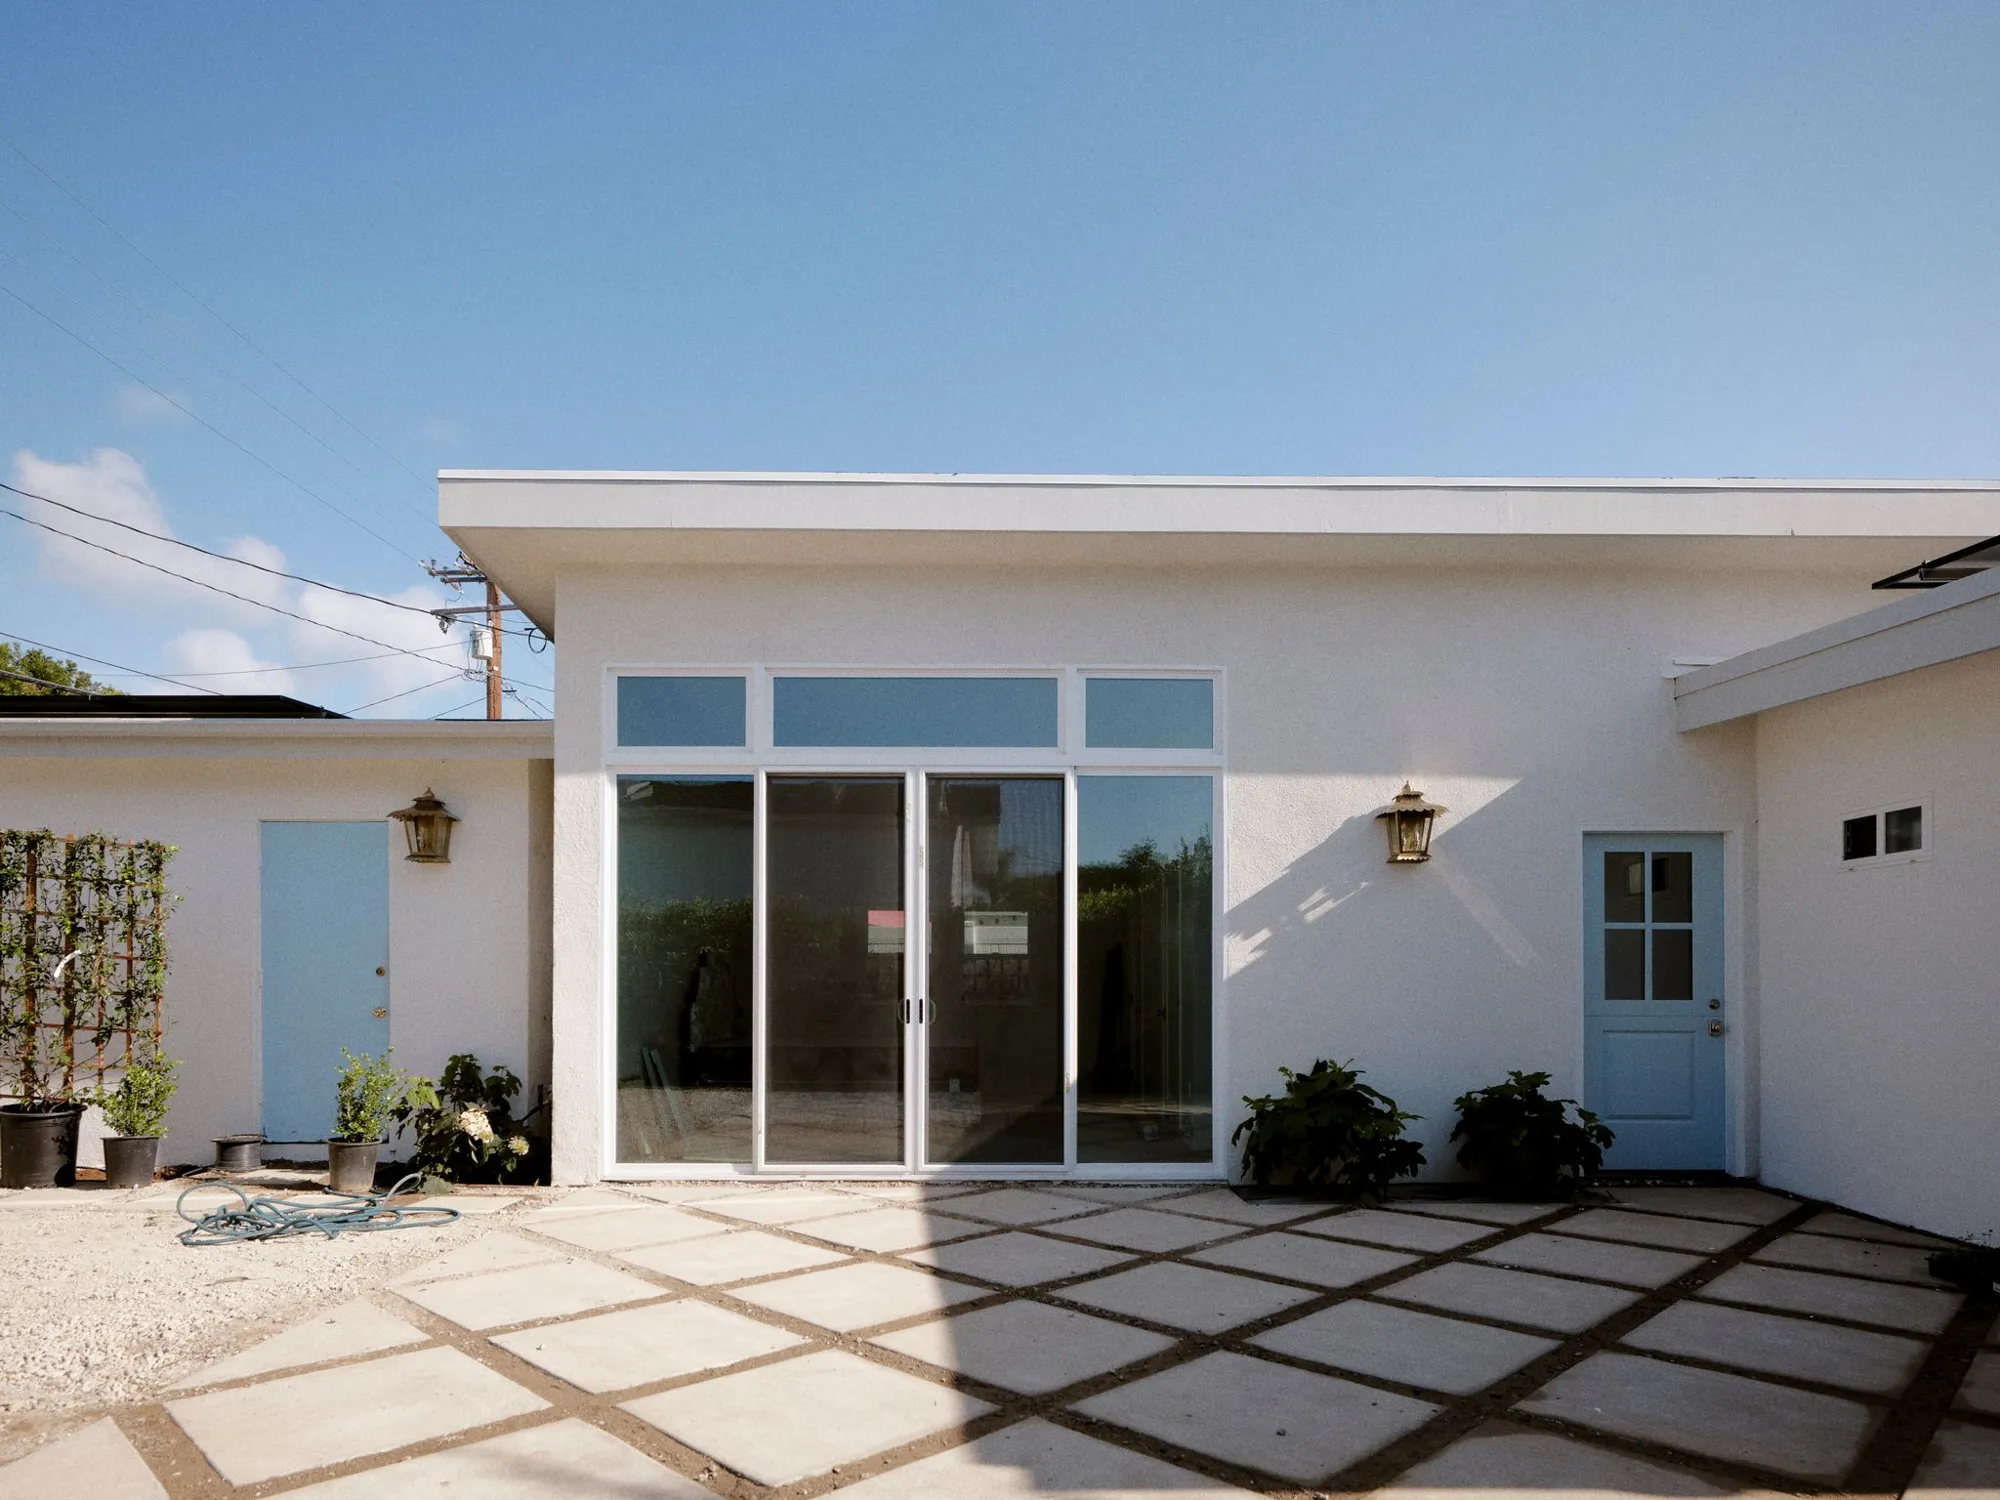
A 646 square foot addition and bedroom remodel in Newport Beach, with a wall of sliding glass doors under clerestory windows opening to a new patio. We designed it in-house, took it through City of Newport Beach plan check and built it, including a primary bedroom and two new-look bathrooms.
- City
- Newport Beach
- Addition
- 646 sq ft
- Remodel
- 255 sq ft of existing bedrooms
- Home After
- 2,206 sq ft of living space
- Lot
- 6,353 sq ft
- Approved
- Aug 2025 City of Newport Beach
Overview
A light-filled addition off the back of a Newport Beach home
The single-story house was about 1,560 square feet with a 442 square foot garage on a 6,353 square foot lot. The plans added 646 square feet, including a primary bedroom with a walk-in closet, and remodeled about 255 square feet of the existing bedrooms, bringing the living space to roughly 2,206 square feet.
The addition is a clean, flat-roofed volume in white stucco with a wall of sliding glass doors under a band of clerestory windows, opening to a new paver patio. The bathrooms each got their own personality: one in green glass subway tile with a vessel sink on an open wood stand, and one in soft blue with scalloped fish-scale tile, a patterned mosaic floor and brass fixtures.
The Homeowners’ Goals
The goal was to add real space to a single-story house, including a proper primary bedroom, while keeping it on one level and filling the new rooms with light from the backyard.
Our Approach & Work Completed
The Addition
We added 646 square feet to the back of the house as a flat-roofed volume in white stucco, with a wall of sliding glass doors under a band of clerestory windows that pull light deep into the new rooms.
Bedrooms
The addition holds a primary bedroom with a walk-in closet, and we remodeled about 255 square feet of the existing bedrooms at the same time so the old and new parts of the house match.
The Bathrooms
One bathroom is wrapped in green glass subway tile with a vessel sink on an open wood stand and a wall-mounted faucet. The other is soft blue, with scalloped fish-scale tile around the tub, a patterned mosaic floor and brass fixtures.
Outside
A new paver patio, brass lantern lights and pale blue doors connect the addition to the yard.
Scope of Work
- 646 sq ft single-story addition
- Primary bedroom with a walk-in closet
- 255 sq ft remodel of the existing bedrooms
- Wall of sliding glass doors under clerestory windows
- Bathroom in green subway tile with a vessel sink
- Bathroom in blue with fish-scale tile and brass fixtures
- New paver patio off the addition
- Brass lantern lights and new exterior doors
- Flat roof and white stucco to match the house
- City of Newport Beach plan check and permits
Finished Project Gallery
The Result
The home gained 646 square feet on one level, a primary bedroom with its own closet, two bathrooms with real character and a bright new face on the backyard.
Free Estimate
Want a Project Like This One?
Tell us about your project and we'll help you plan something just as detailed as 646 Sq Ft Home Addition in Newport Beach, from design through construction.