Project
A Brea Pilates studio built out with backlit arches and warm wood
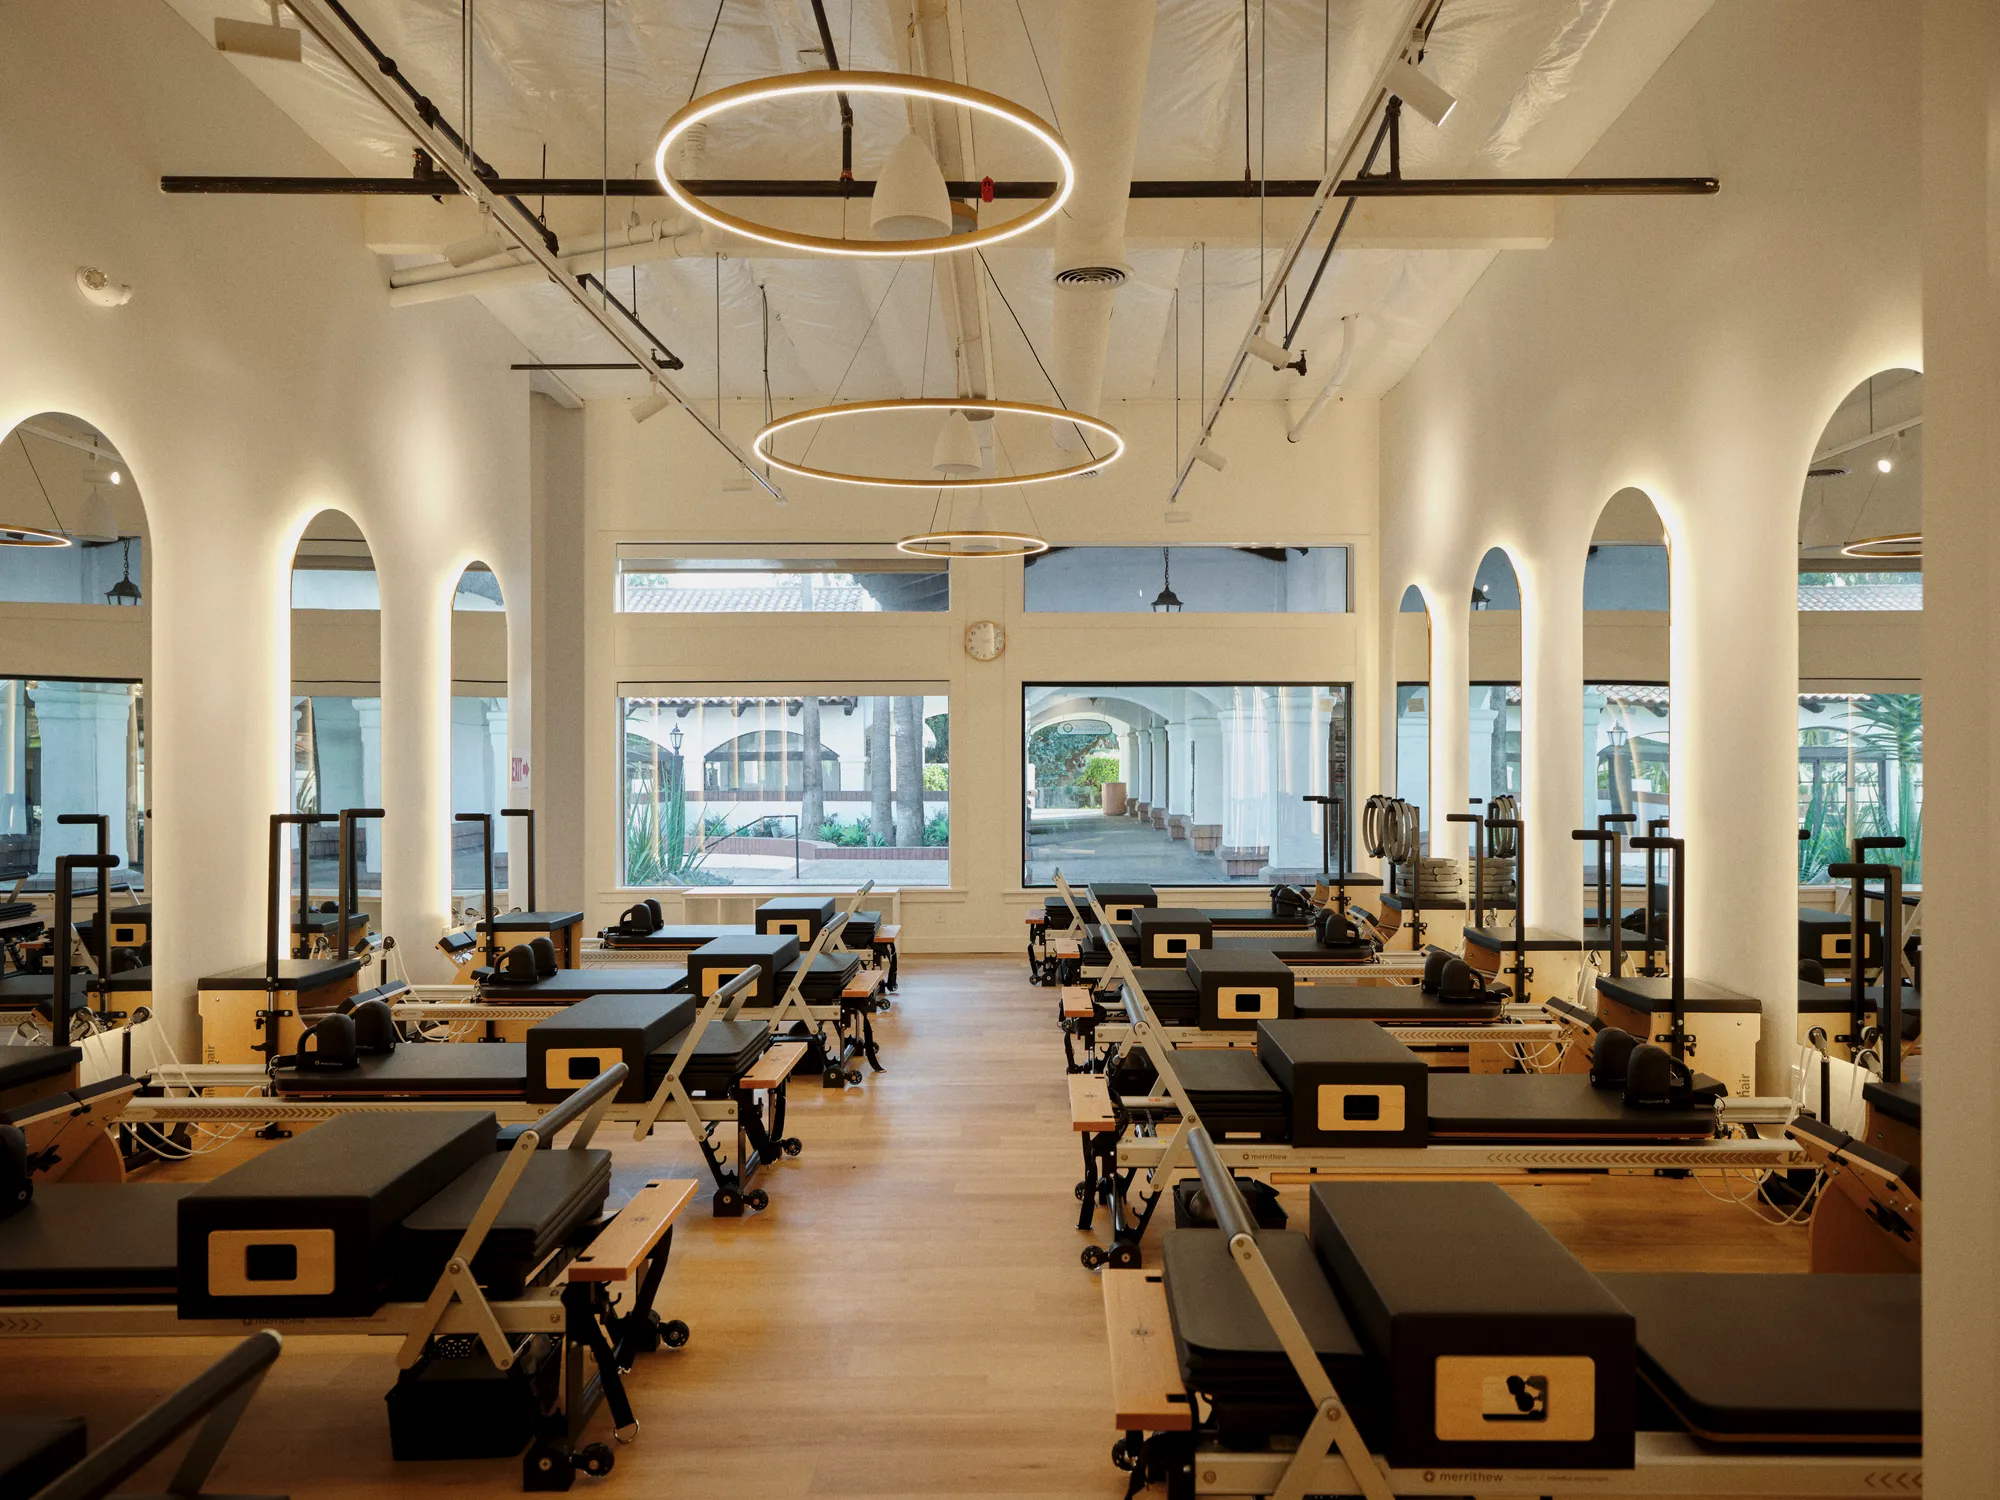
An interior build-out for a Pilates studio in Brea. We finished the space with a row of backlit arched mirror niches, ring pendant lights under an exposed ceiling, light wood-look flooring, a fluted reception desk in front of a slatted wood wall, and a retail wall by the entry.
Project at a Glance
- City
- Brea
- Project Type
- Commercial interior build-out
- Studio Room
- Backlit arched mirror niches, ring pendants, exposed painted ceiling
- Reception
- Fluted desk, full-height slatted wood wall with a flush door
- Flooring
- Light wood-look plank throughout
Our Approach & Work Completed
The main studio room is lined with a series of tall arched niches, each holding a full-height mirror with warm LED backlighting around the arch. Large ring pendants hang from the exposed, painted ceiling alongside black track lighting, and light wood-look plank flooring runs the length of the room under the reformer machines.
At the front, the reception area centers on a curved, fluted desk with a metal base trim, set in front of a full-height slatted wood wall that hides a flush door. Glass pendant lights hang above it, and a clerestory window band brings in daylight.
Beside the entry, a white slatwall with black shelves and hooks gives the studio a retail and display wall, next to a glass-panel door.
Finished Project Gallery
The Result
The finished studio has one consistent look from the front door to the back wall: soft white walls, warm wood, backlit arches and ring lights over a bright, open training floor.
Free Estimate
Want a Project Like This One?
Tell us about your project and we'll help you plan something just as detailed as Pilates Studio Interior Build-Out in Brea, from design through construction.