Project
A Fullerton kitchen addition built around a large center island
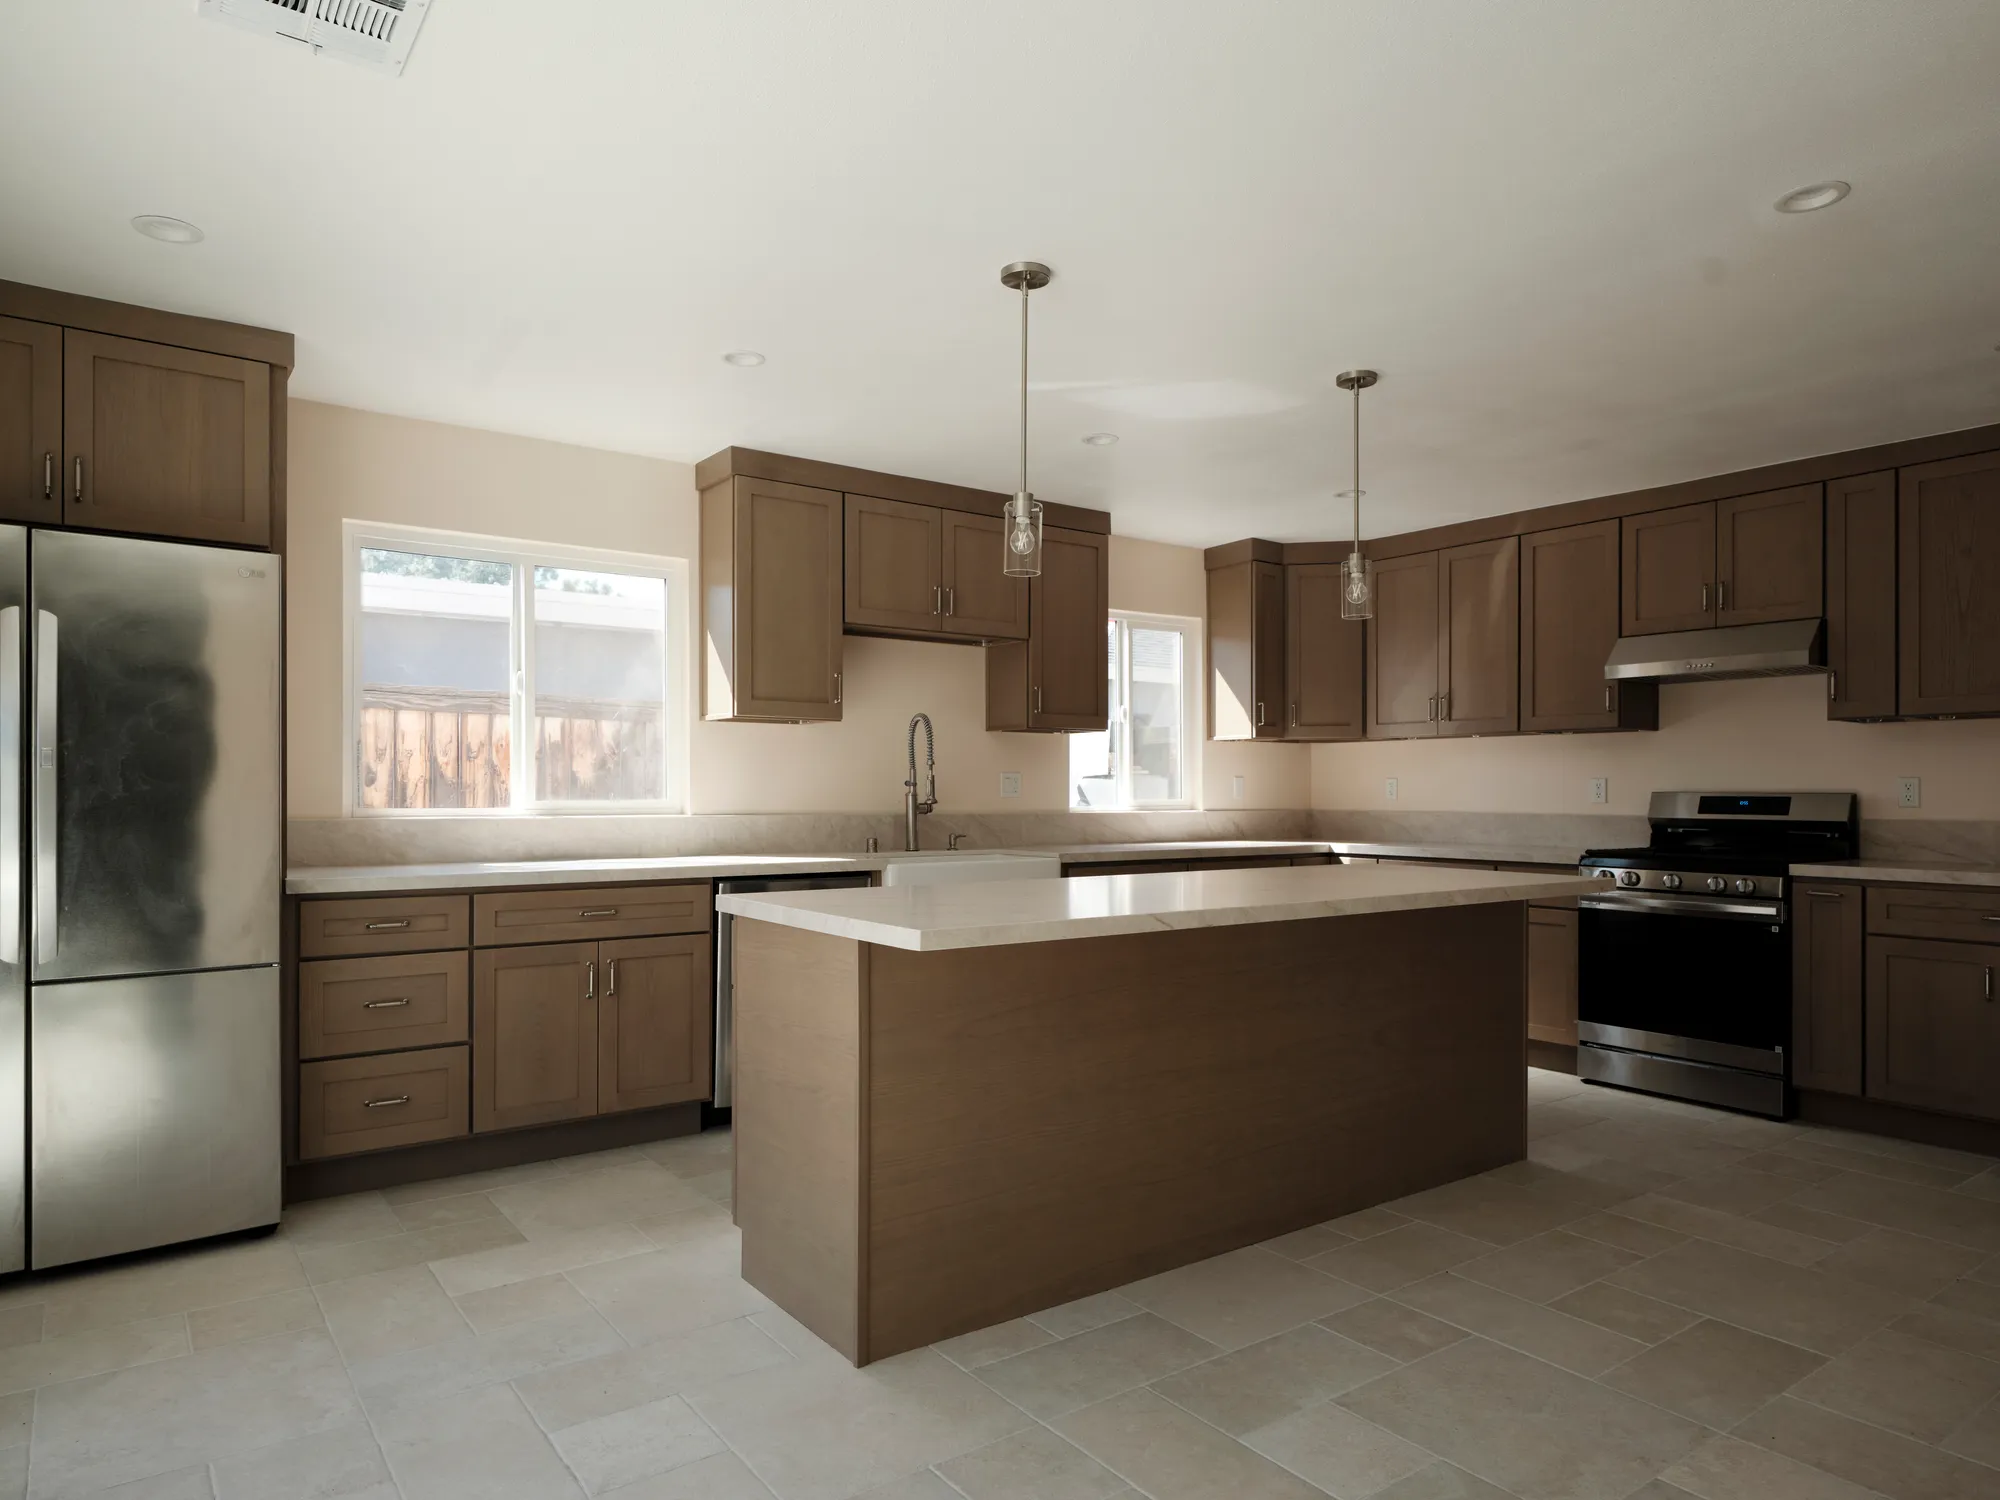
A kitchen addition in Fullerton built around a large center island. We wrapped the room in taupe shaker cabinets with light stone-look counters, a white farmhouse sink under the window and a stainless gas range, with a sliding glass door out to the yard.
Project at a Glance
- City
- Fullerton
- Project Type
- Kitchen addition
- Layout
- L-shaped perimeter with a large center island
- Cabinets
- Taupe shaker with brushed nickel pulls
- Fixtures
- White farmhouse sink, pull-down faucet, stainless gas range and hood
Our Approach & Work Completed
The kitchen is laid out as an L along two walls, with a big freestanding island in the middle that gives the room its working surface and a place to gather. Cabinets are a warm taupe shaker with brushed nickel bar pulls, run up to the ceiling with stacked uppers in the corners.
Light stone-look counters cover the perimeter and the island. A white farmhouse sink with a tall pull-down faucet sits under a window, with the dishwasher beside it, and the stainless gas range has its own hood set into the upper cabinets.
Windows on two walls and a full-height sliding glass door bring in daylight and open the kitchen to the yard. Two glass pendants hang over the island, recessed lights cover the rest of the room, and large-format light tile runs across the floor.
Finished Project Gallery
The Result
The new kitchen is a bright, open room with storage on every wall, a long island at the center and a direct door to the backyard.
Free Estimate
Want a Project Like This One?
Tell us about your project and we'll help you plan something just as detailed as Kitchen Addition with a Large Island in Fullerton, from design through construction.