Project
A warm modern Irvine kitchen in light oak and dark stone
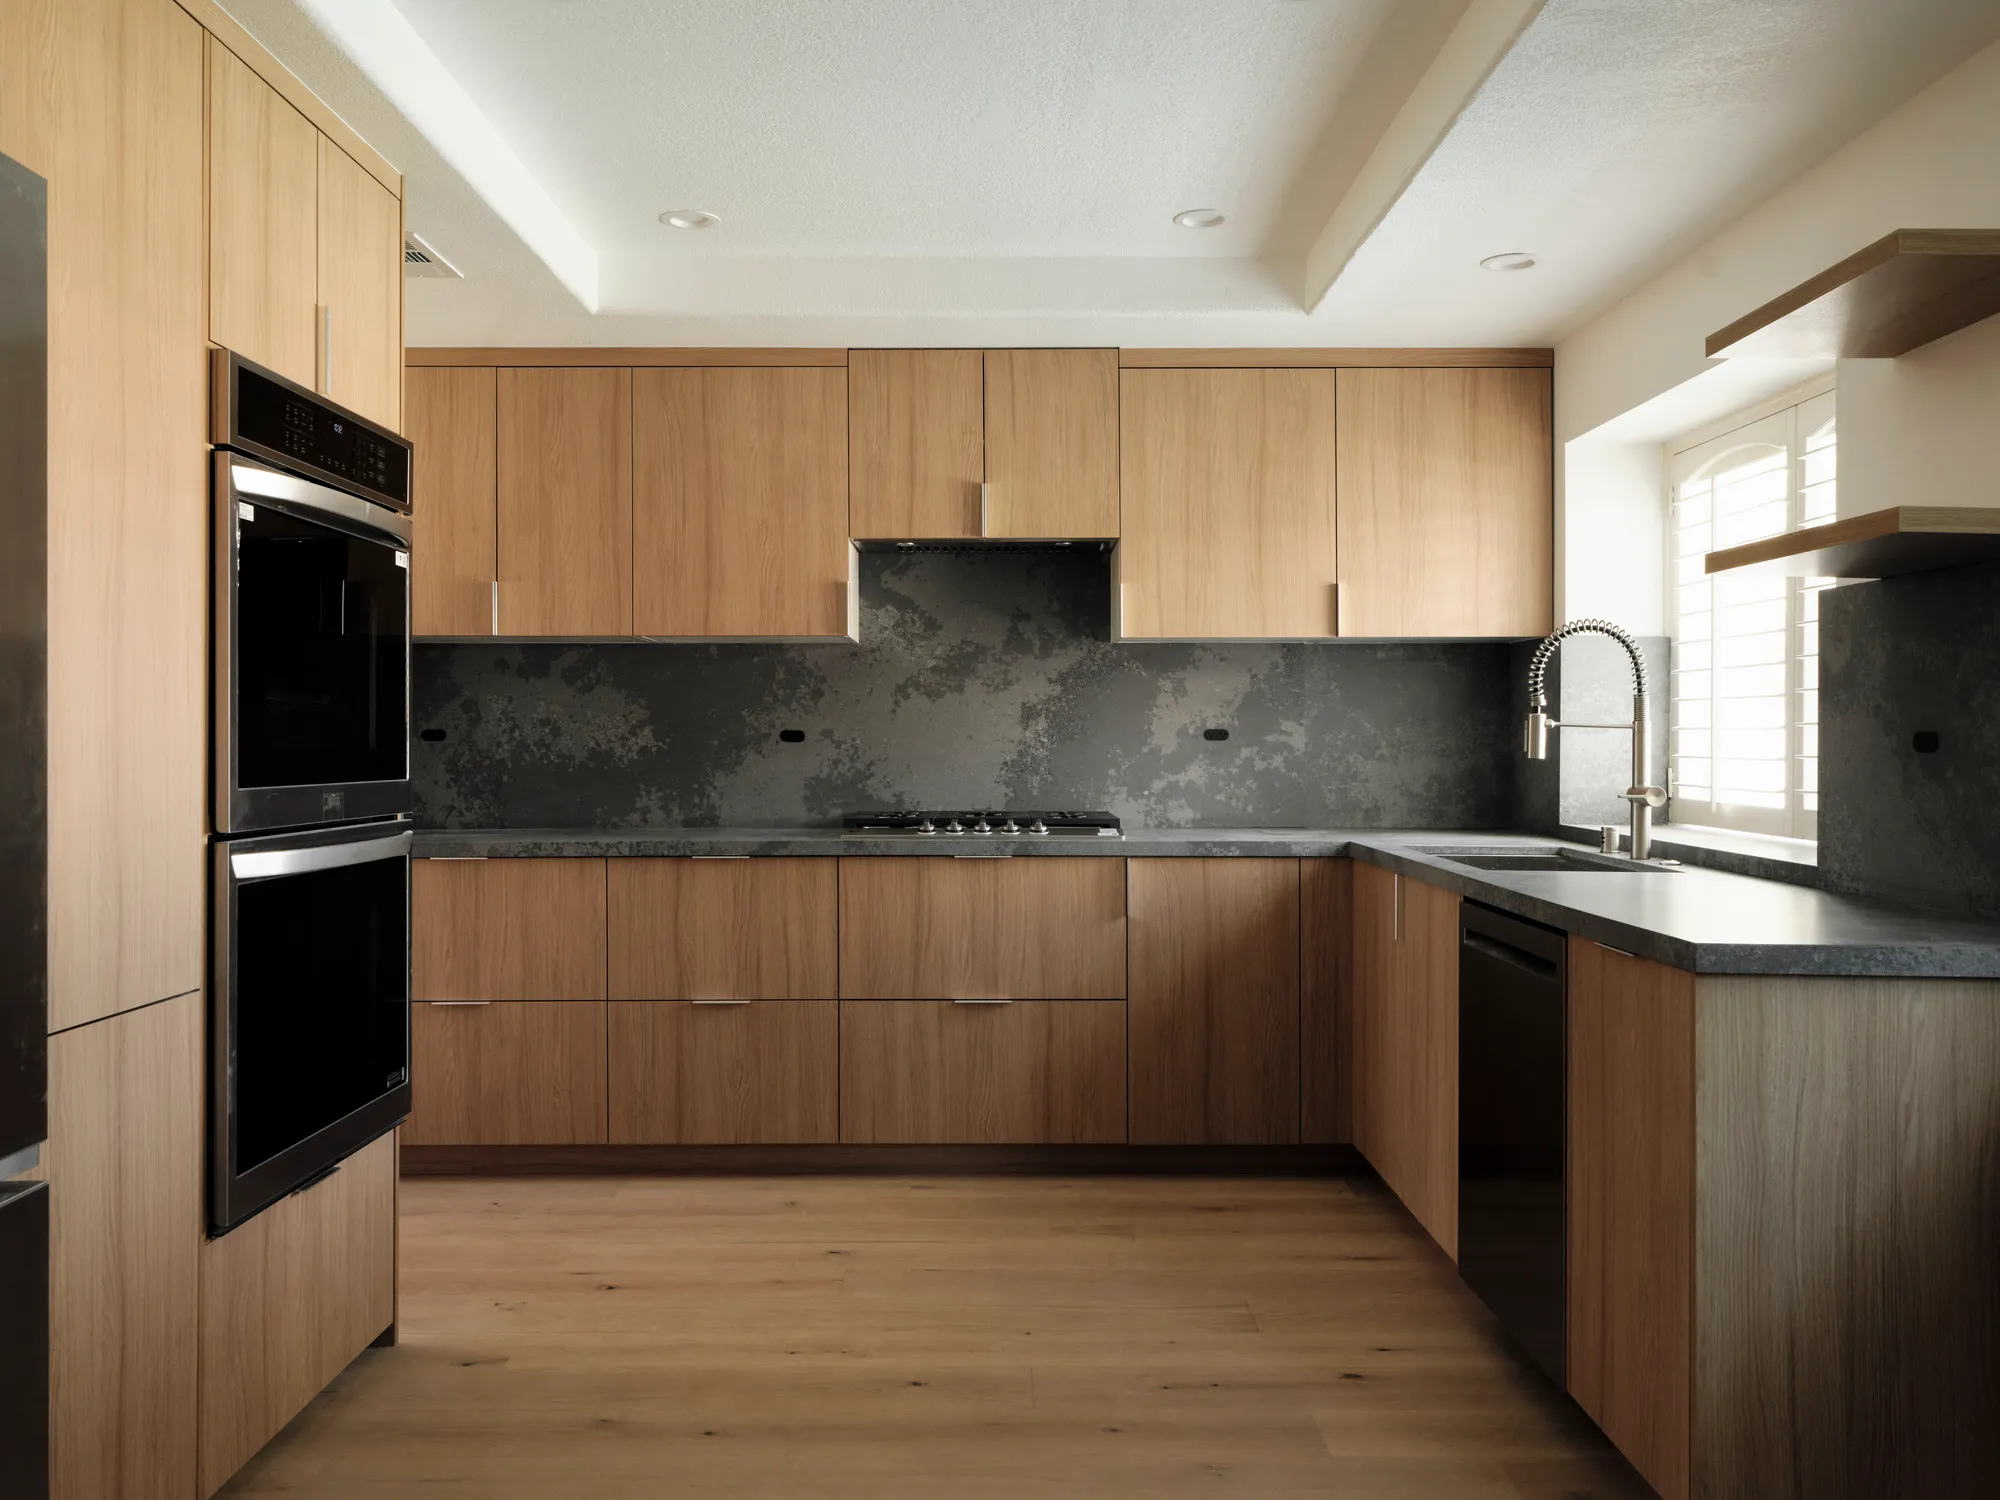
A kitchen remodel in Irvine finished in flat-panel light oak cabinetry and dark stone-look counters that run up the wall as a full-height backsplash. We built a tall wall of cabinets around the refrigerator and double ovens, added a peninsula and open shelves, and carried the same cabinetry into the laundry room and a built-in sideboard.
Project at a Glance
- City
- Irvine
- Project Type
- Kitchen remodel with laundry room
- Cabinets
- Flat-panel light oak, full-height pantry wall
- Surfaces
- Dark stone-look counters and full-height backsplash
- Appliances
- Stainless French-door refrigerator, double wall ovens, gas cooktop
Our Approach & Work Completed
The kitchen is a U-shape under a recessed ceiling tray. Flat-panel light oak cabinets with slim pulls run along all three walls, with the uppers lined up in a single clean band. The counters are a dark, cloudy stone-look surface, and the same material climbs the wall behind the cooktop and sink as a full-height backsplash.
One wall is entirely tall cabinetry: a pantry run that frames a stainless French-door refrigerator on one side and stacked double wall ovens on the other. A gas cooktop sits on the back wall under a slim hood hidden in the upper cabinets, and the sink sits under a shuttered window with a floating oak shelf on each side.
A peninsula with a prep sink closes off the U toward the family room. Beyond the kitchen, matching oak base cabinets with dark counters form a built-in sideboard in a recessed niche off the dining area.
We carried the oak and dark stone into the laundry room: a utility sink set into a dark counter, oak uppers above the washer and dryer, and the same wood-look flooring that runs through the kitchen.
Finished Project Gallery
The Result
The kitchen, sideboard and laundry now read as one design, warm oak against dark stone, with storage built into every wall and the appliances set into cabinetry rather than standing on their own.
Free Estimate
Want a Project Like This One?
Tell us about your project and we'll help you plan something just as detailed as Warm Modern Kitchen and Laundry Remodel in Irvine, from design through construction.